
7524 Thomas Point Road Lone Butte, British Columbia V0K 1X1

$600,000
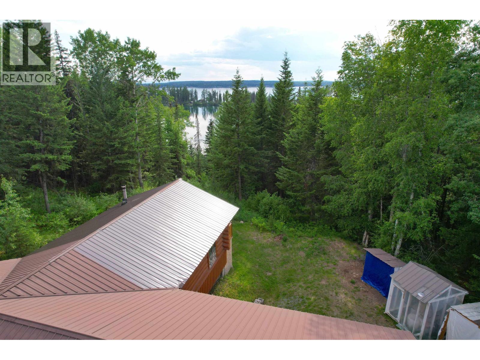
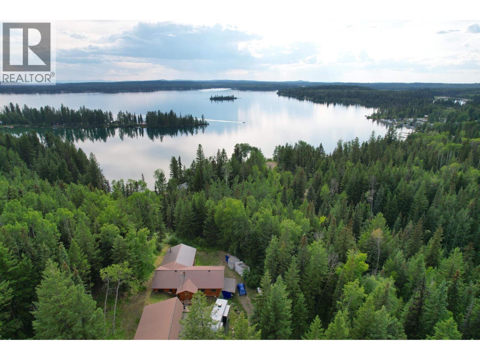
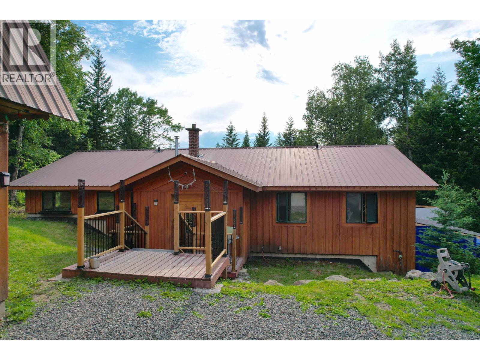
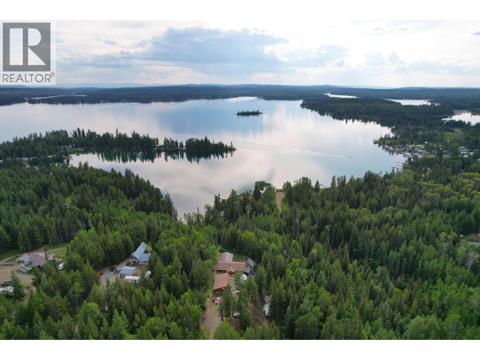
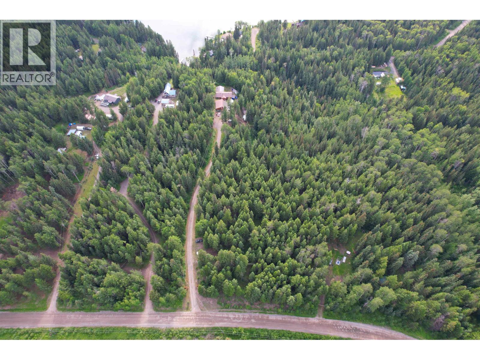
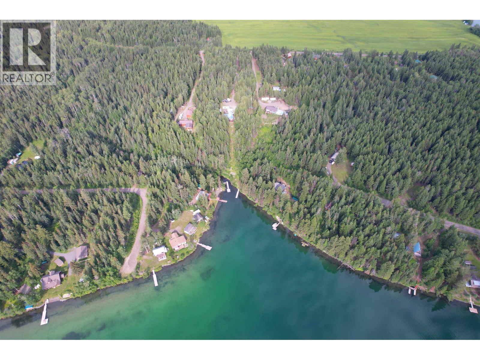
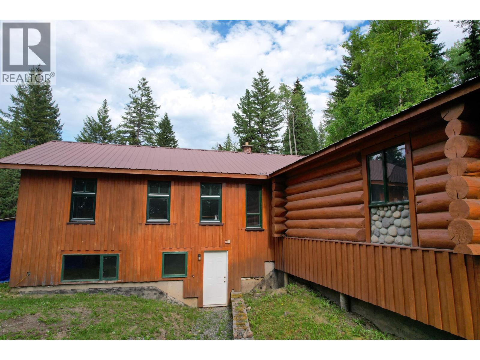
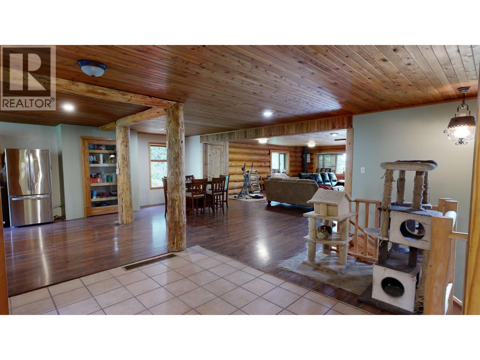
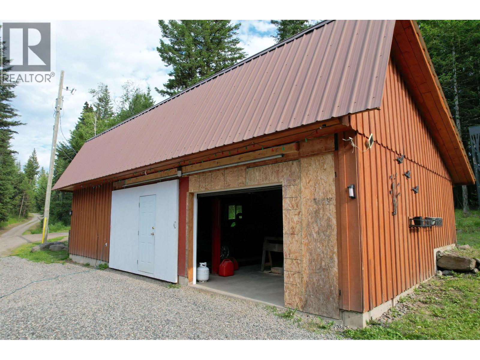
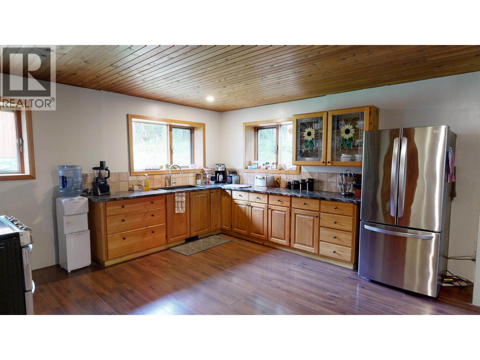
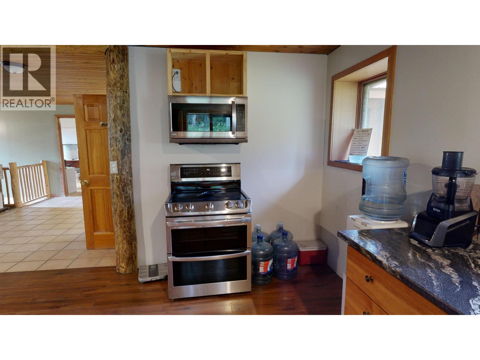
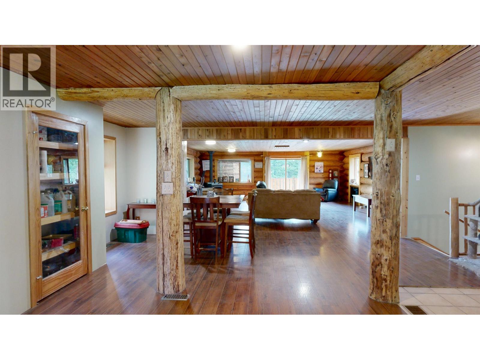
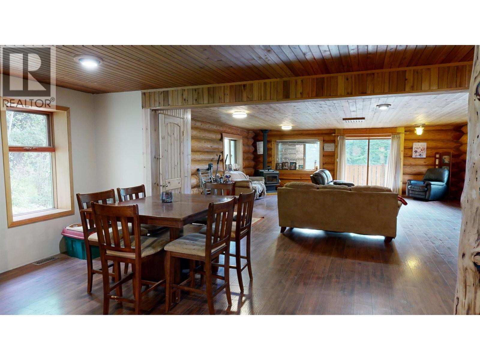
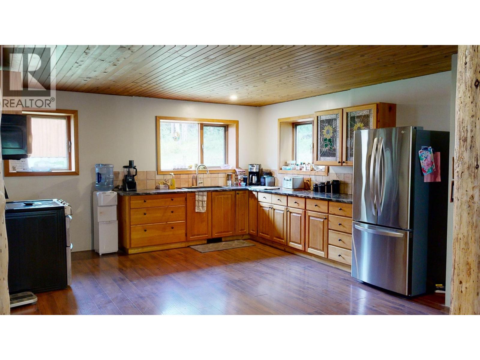
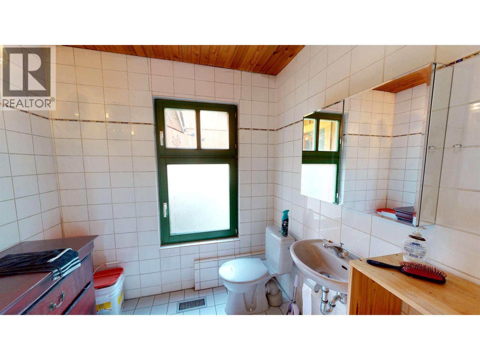
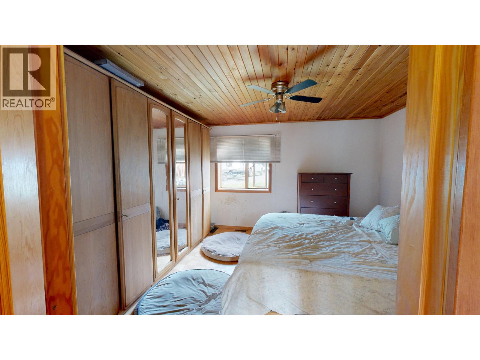
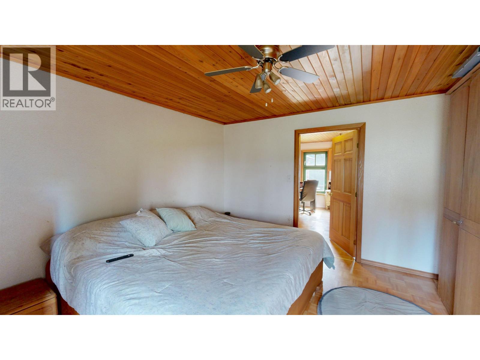
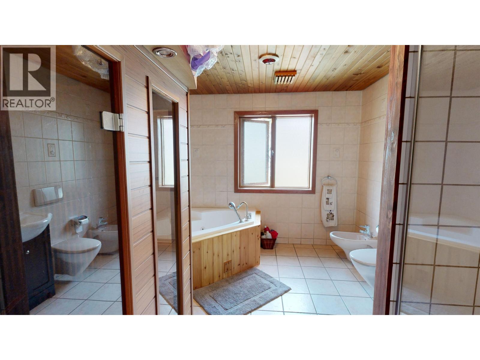
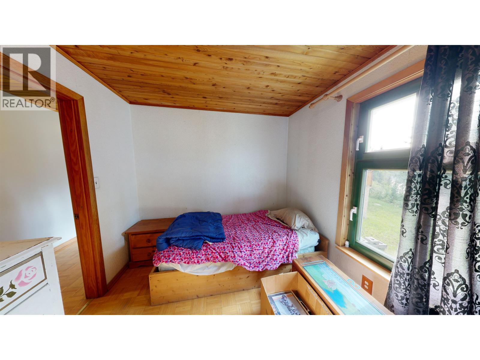
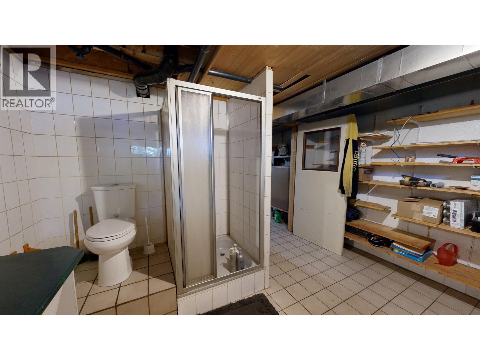
Sheridan Lake Waterfront Access! Enjoy the open-concept kitchen and living area while looking out towards Sheridan Lake. This 3-bedroom, 3-bathroom home is perfectly suited for an automotive business or hobbies with a large garage/shop and Telus Fibre Optic internet! Enjoy European charm with modern updates to the home, with an updated kitchen, bathroom, flooring and more. Keep the costs down with wood heat from either the wood stove or wood furnace and have a backup with propane if needed. A short walk down a lovely shared trail you will find the shores of Sheridan Lake with access shared with only a couple of neighbours in this quiet little cove. Fishing, watersports, hunting and more are all right at your fingertips. (id:63400)
Property Details
| MLS® Number | R3164690 |
| Property Type | Single Family |
Building
| Bathroom Total | 3 |
| Bedrooms Total | 3 |
| Appliances | Dishwasher, Refrigerator, Stove |
| Basement Type | Partial |
| Constructed Date | 1990 |
| Construction Style Attachment | Detached |
| Exterior Finish | Wood |
| Fireplace Present | Yes |
| Fireplace Total | 1 |
| Foundation Type | Concrete Perimeter, Unknown |
| Heating Fuel | Propane, Wood |
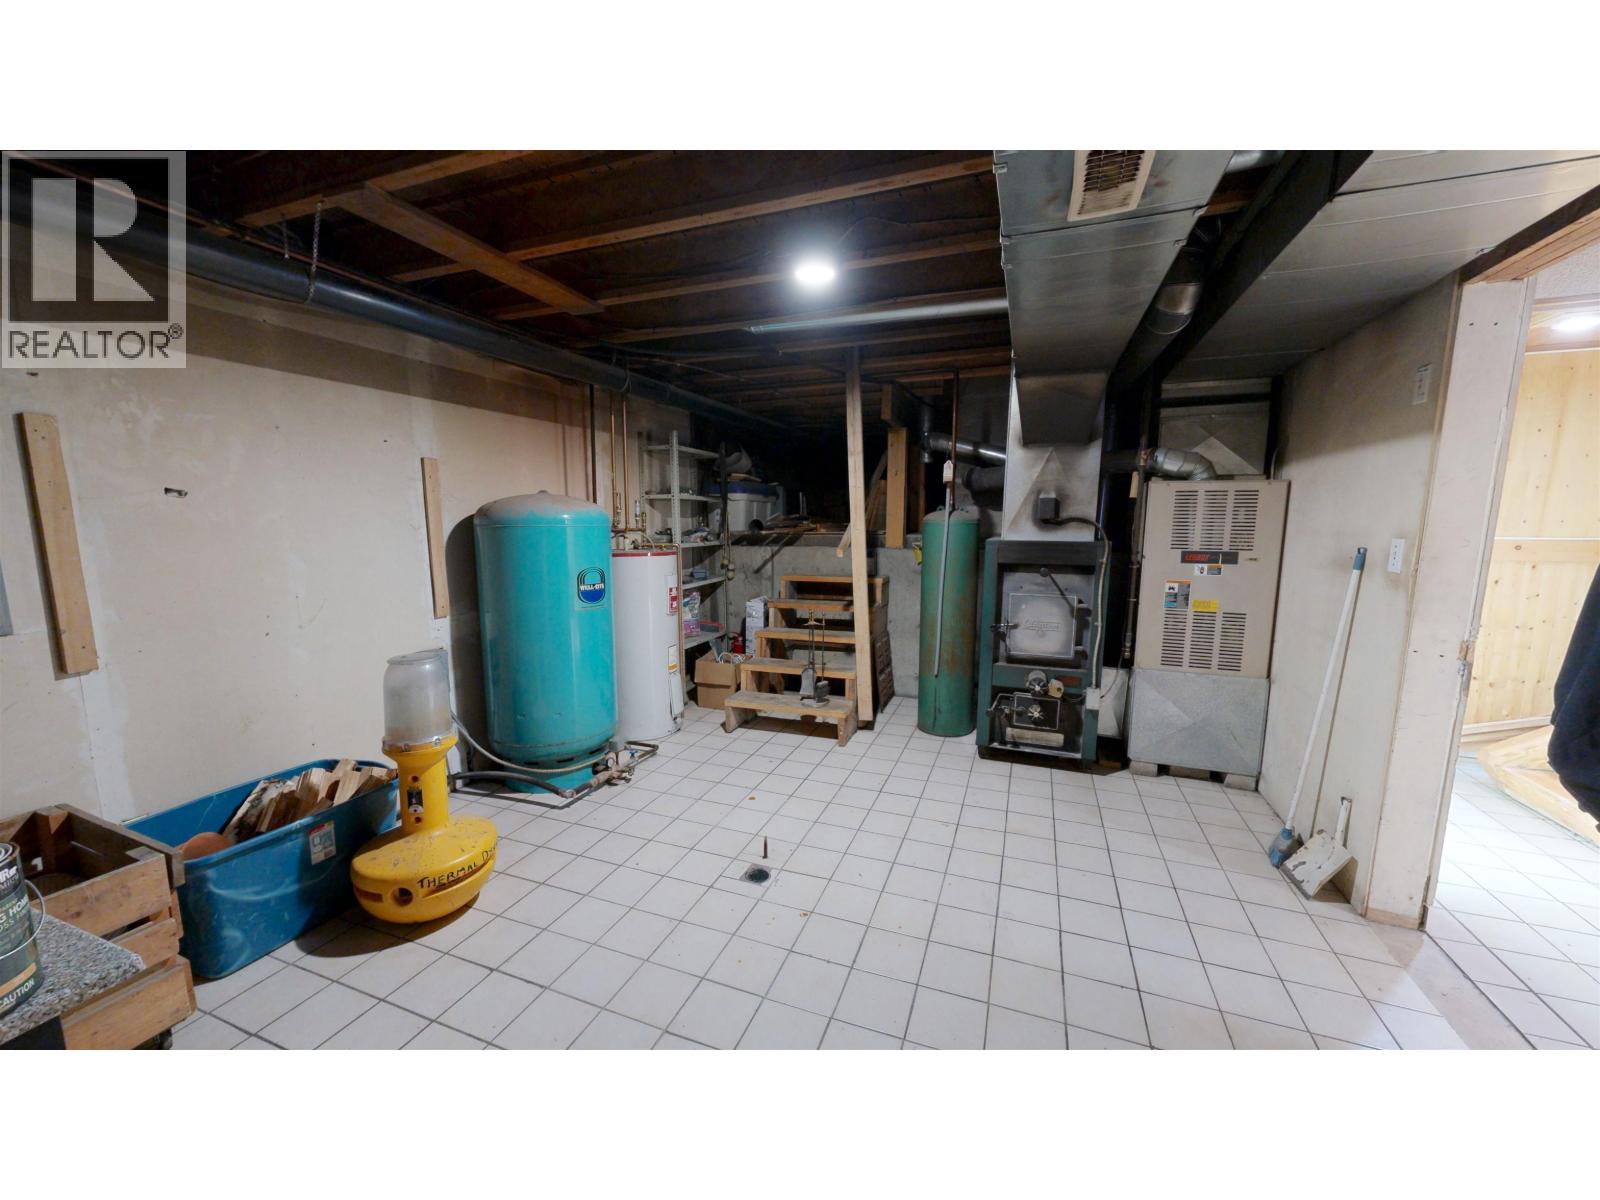
| Heating Type | Forced Air |
| Roof Material | Metal |
| Roof Style | Conventional |
| Stories Total | 2 |
| Size Interior | 3,080 Sqft |
| Total Finished Area | 3080 Sqft |
| Type | House |
| Utility Water | Drilled Well |
Parking
| Garage | 2 |
| Open | |
| R V |
Land
| Acreage | Yes |
| Size Irregular | 5.01 |
| Size Total | 5.01 Ac |
| Size Total Text | 5.01 Ac |
Rooms
| Level | Type | Length | Width | Dimensions |
|---|---|---|---|---|
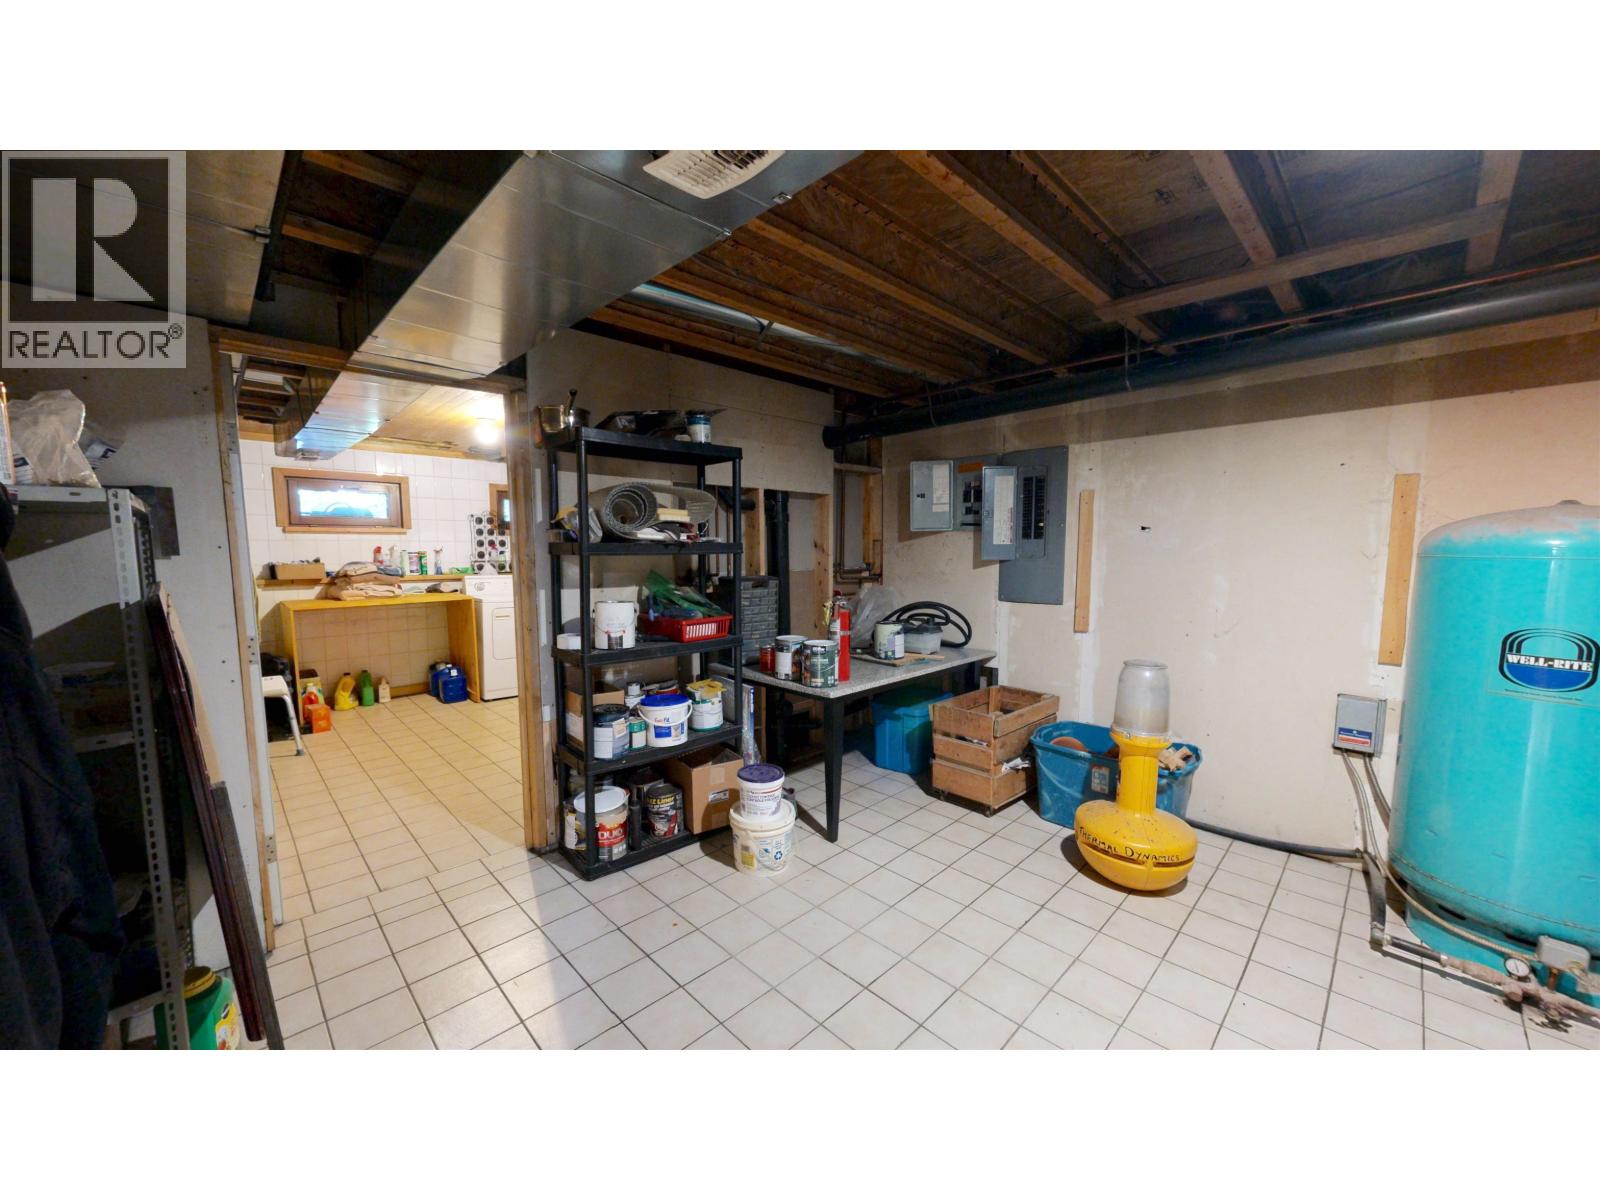
| Basement | Utility Room | 10 ft ,6 in | 17 ft | 10 ft ,6 in x 17 ft |
| Basement | Laundry Room | 9 ft ,2 in | 12 ft ,7 in | 9 ft ,2 in x 12 ft ,7 in |
| Basement | Other | 9 ft ,6 in | 13 ft ,1 in | 9 ft ,6 in x 13 ft ,1 in |
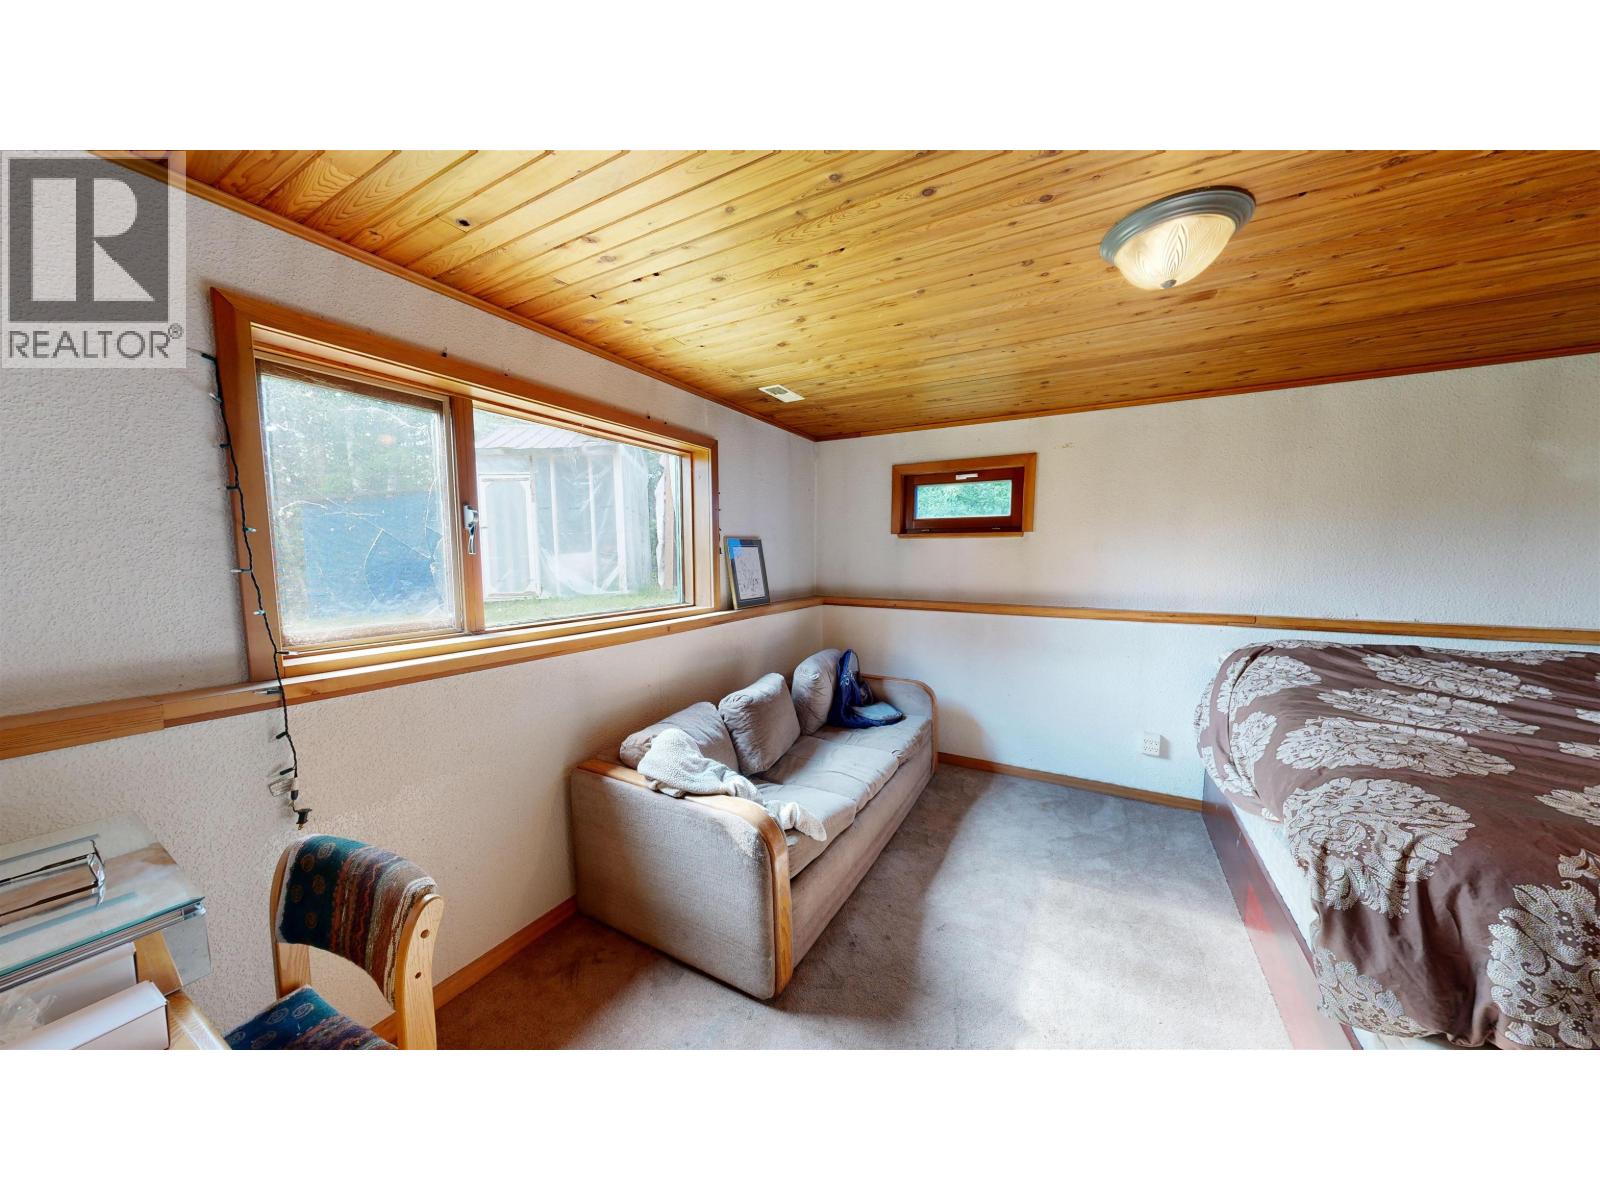
| Basement | Bedroom 3 | 13 ft ,5 in | 13 ft ,2 in | 13 ft ,5 in x 13 ft ,2 in |
| Main Level | Foyer | 6 ft ,5 in | 11 ft ,6 in | 6 ft ,5 in x 11 ft ,6 in |
| Main Level | Other | 10 ft ,4 in | 14 ft ,6 in | 10 ft ,4 in x 14 ft ,6 in |
| Main Level | Kitchen | 19 ft ,9 in | 14 ft ,8 in | 19 ft ,9 in x 14 ft ,8 in |
| Main Level | Dining Room | 14 ft ,1 in | 9 ft ,3 in | 14 ft ,1 in x 9 ft ,3 in |
| Main Level | Living Room | 23 ft ,3 in | 23 ft ,3 in | 23 ft ,3 in x 23 ft ,3 in |
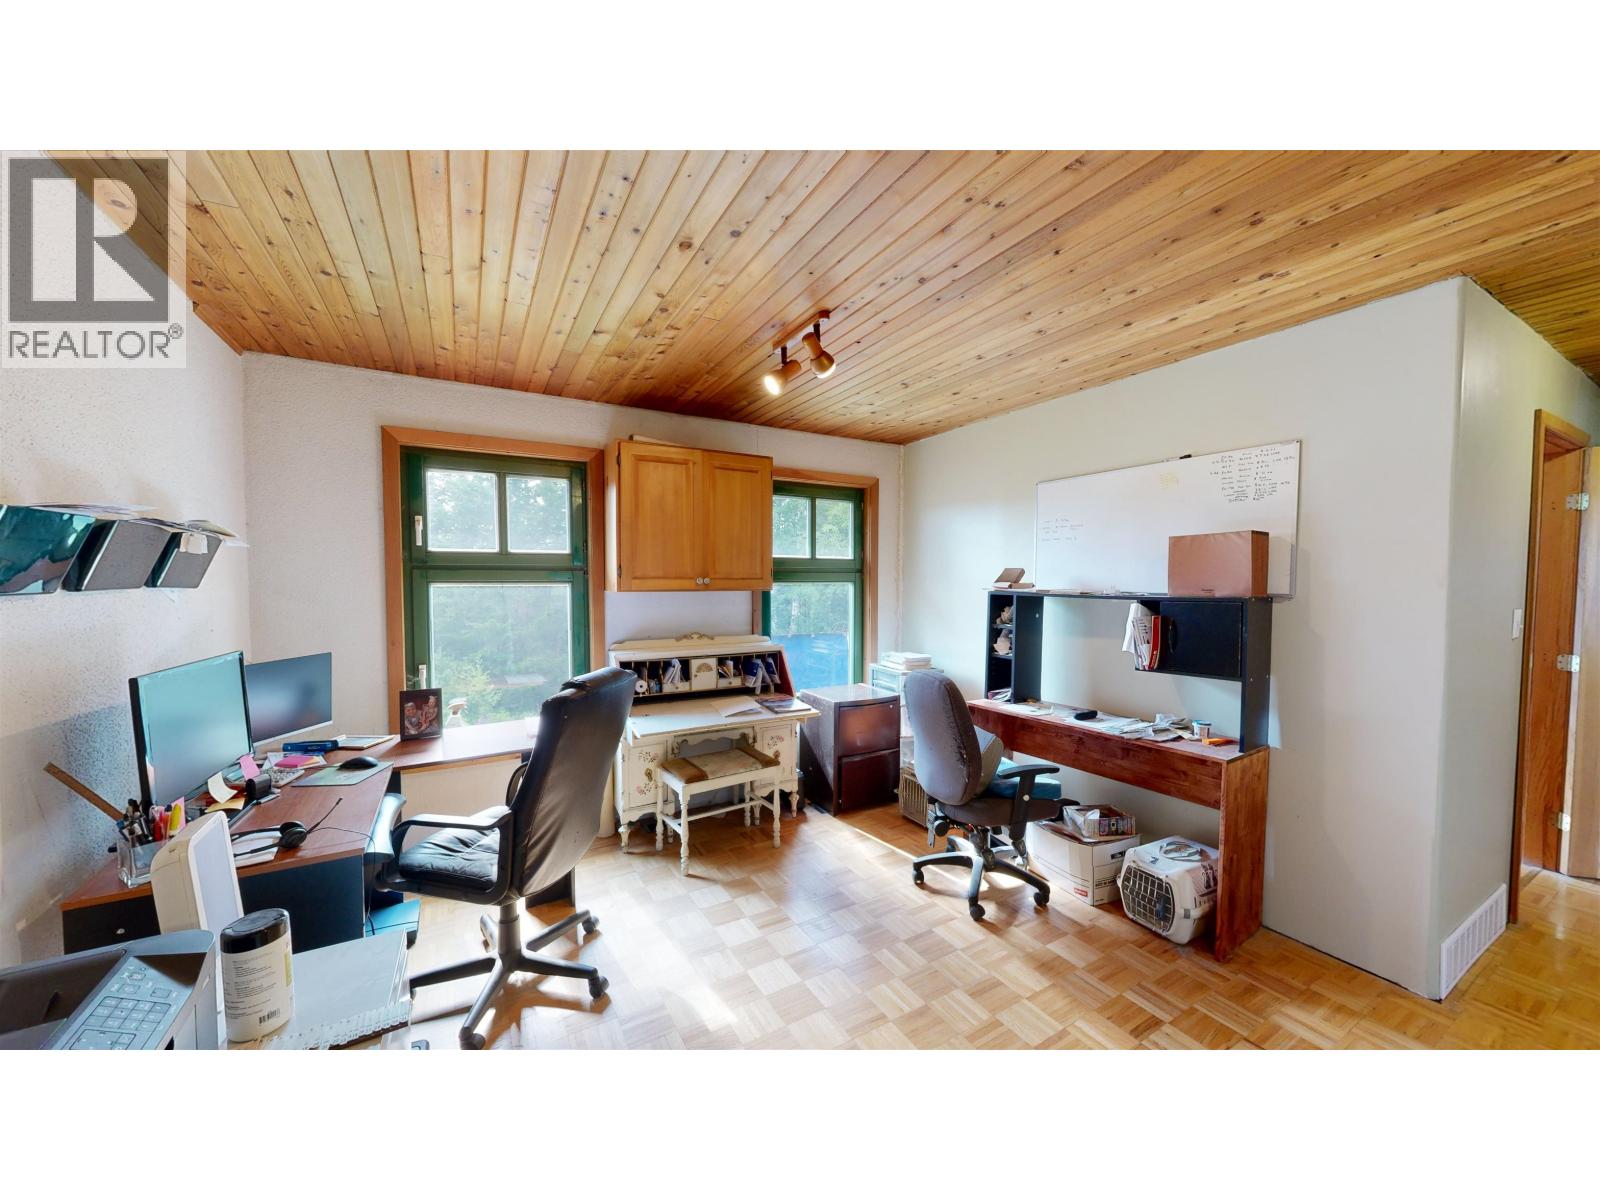
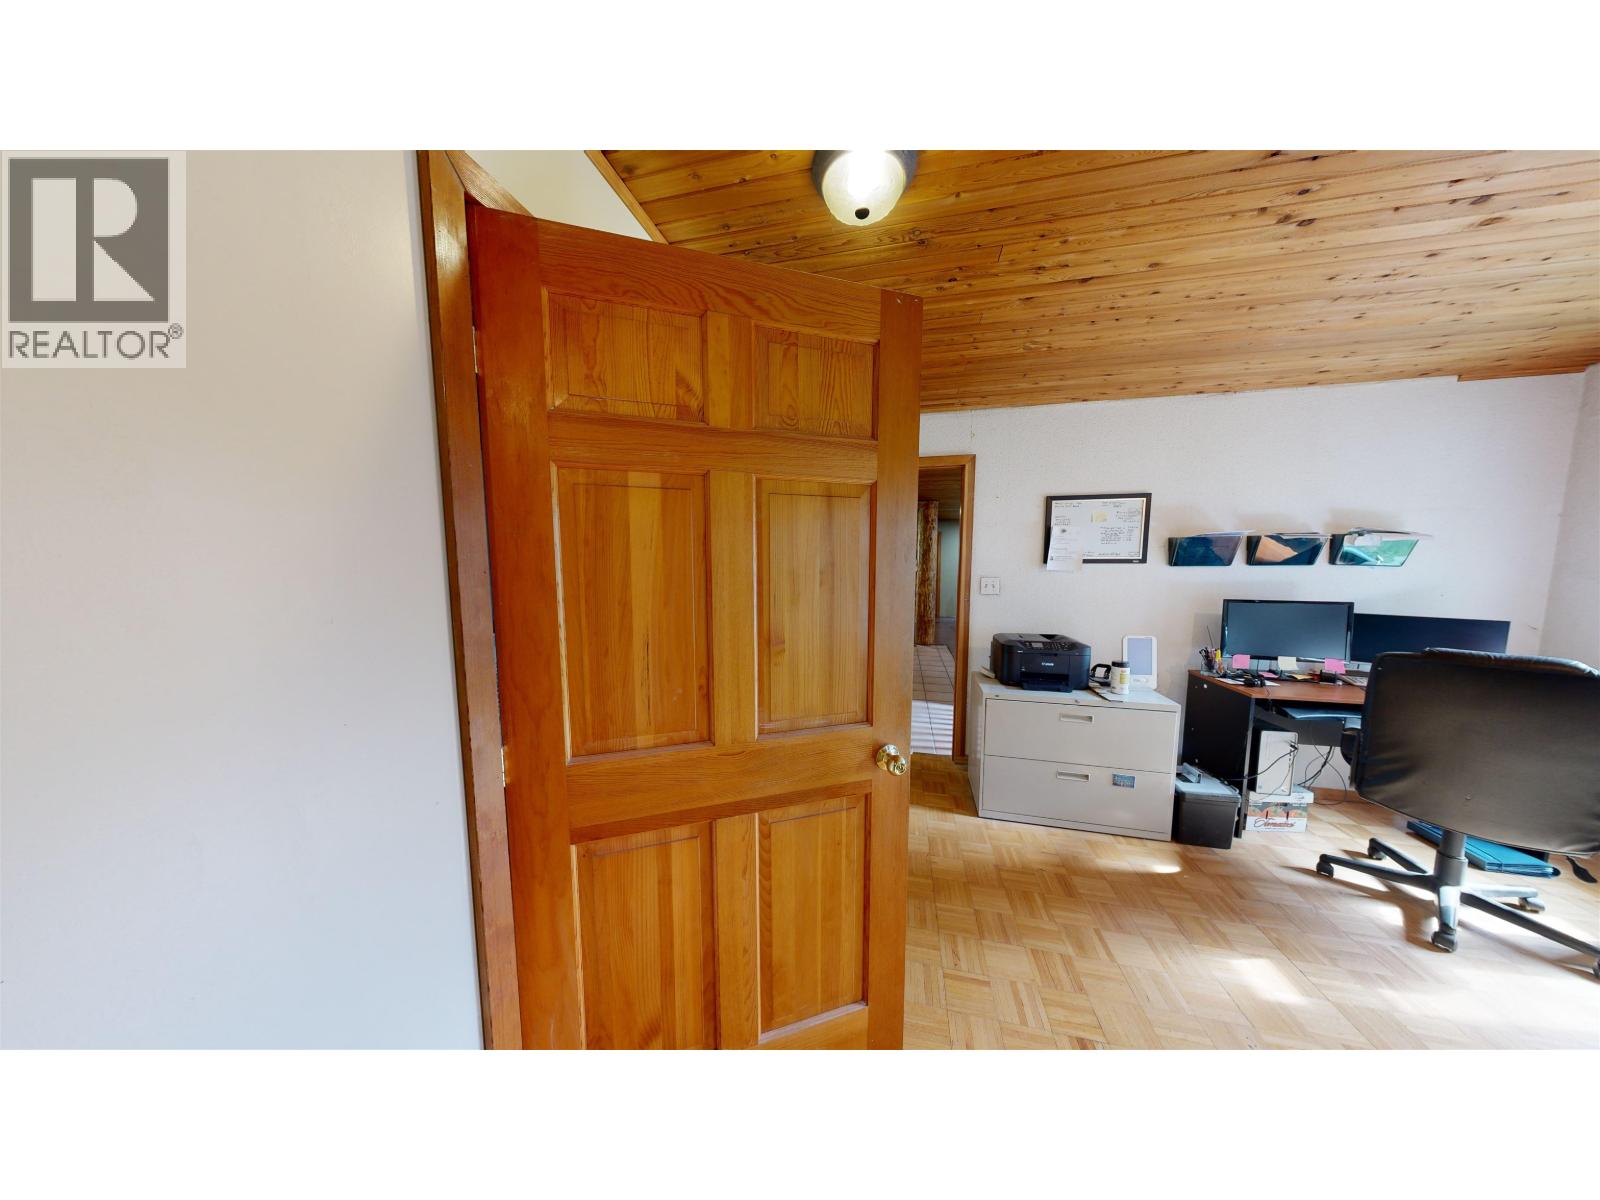
| Main Level | Office | 13 ft ,9 in | 12 ft | 13 ft ,9 in x 12 ft |
| Main Level | Bedroom 2 | 8 ft ,9 in | 11 ft ,5 in | 8 ft ,9 in x 11 ft ,5 in |
| Main Level | Primary Bedroom | 13 ft | 13 ft ,2 in | 13 ft x 13 ft ,2 in |
https://www.realtor.ca/real-estate/30270581/7524-thomas-point-road-lone-butte
Lyle Hatton
96 Cariboo Hwy 97, Po Box. 55 100 Mile House
100 Mile House, British Columbia V0K 2Z0
(250) 395-3424

The trademarks REALTOR®, REALTORS®, and the REALTOR® logo are controlled by The Canadian Real Estate Association (CREA) and identify real estate professionals who are members of CREA. The trademarks MLS®, Multiple Listing Service® and the associated logos are owned by The Canadian Real Estate Association (CREA) and identify the quality of services provided by real estate professionals who are members of CREA. The trademark DDF® is owned by The Canadian Real Estate Association (CREA) and identifies CREA's Data Distribution Facility (DDF®)
September 14 2026 08:52:33
BC Northern Real Estate Board
Exp Realty (100 Mile)