
750 Railway Lane Unit# 28 Okanagan Falls, British Columbia V0H 1R0

$385,000Maintenance, Insurance, Ground Maintenance, Property Management, Other, See Remarks, Sewer, Waste Removal, Water
$361 Monthly
Maintenance, Insurance, Ground Maintenance, Property Management, Other, See Remarks, Sewer, Waste Removal, Water
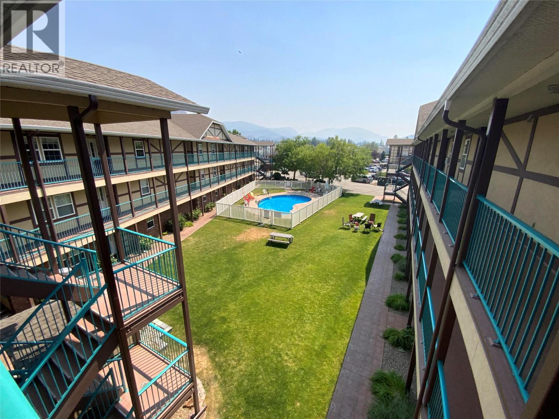
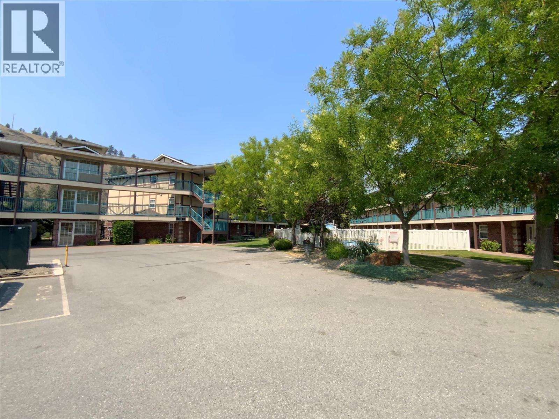
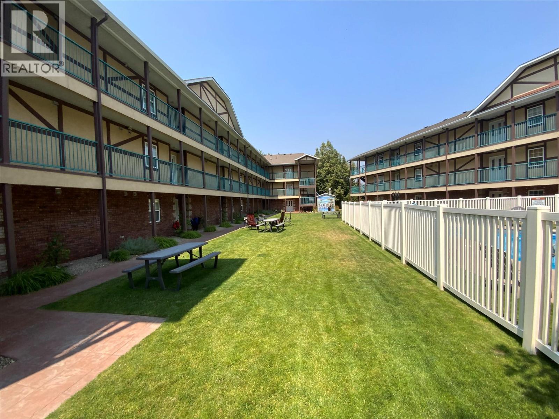
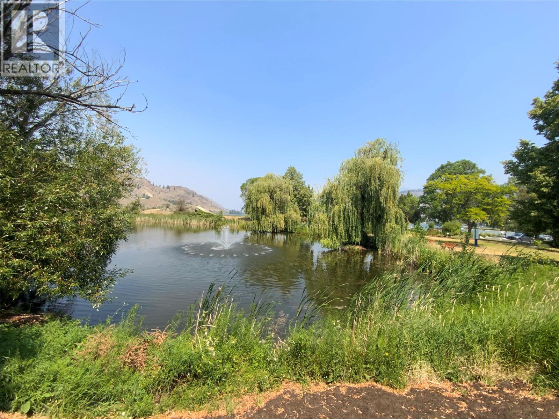
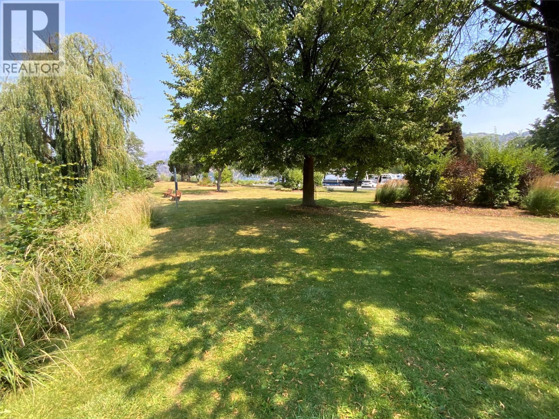
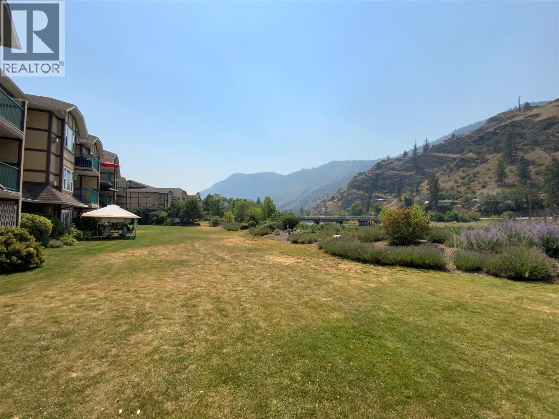
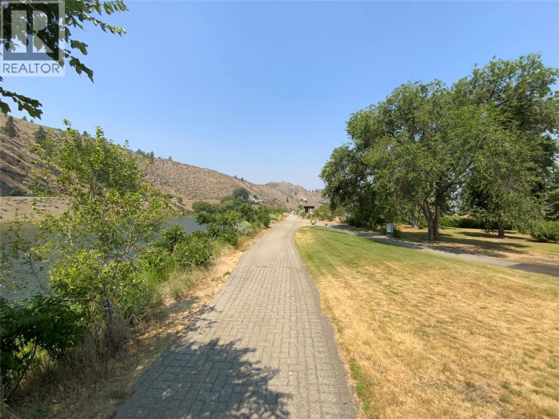
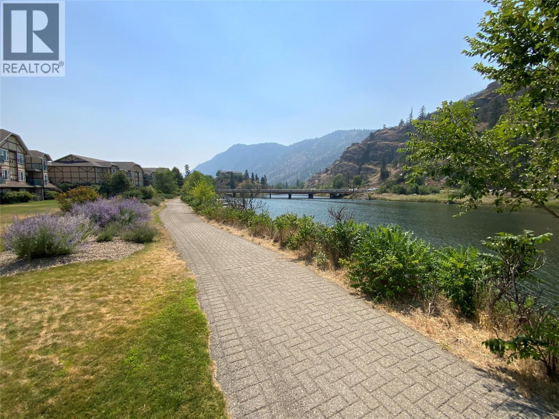
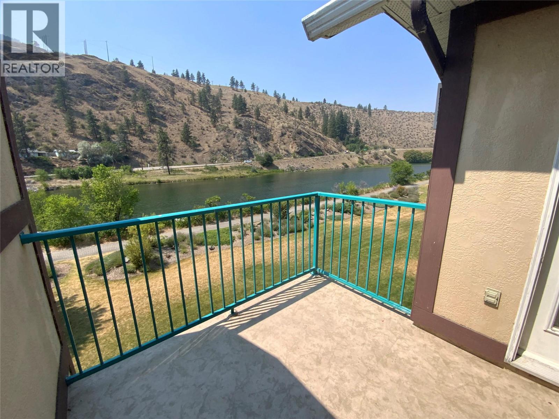
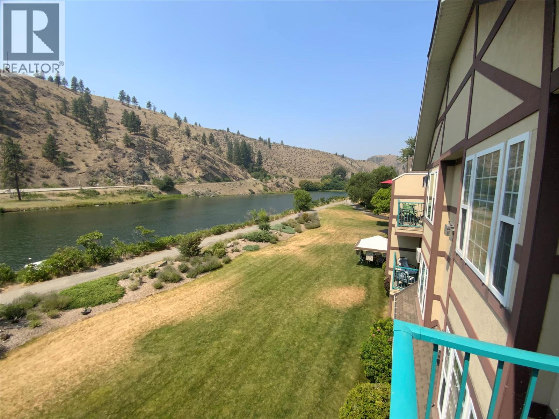
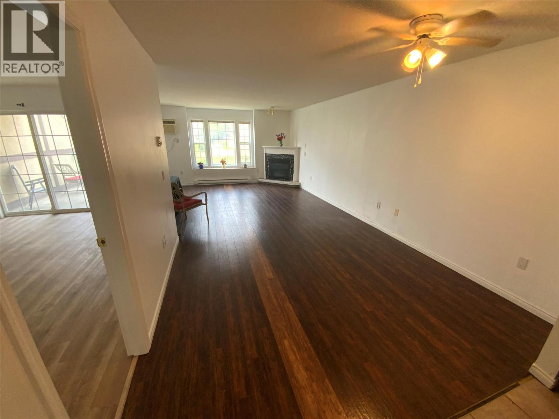
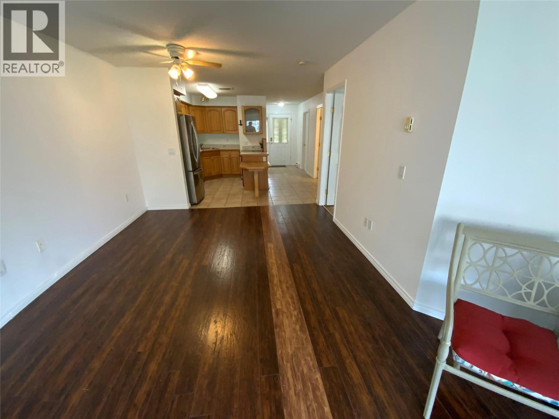
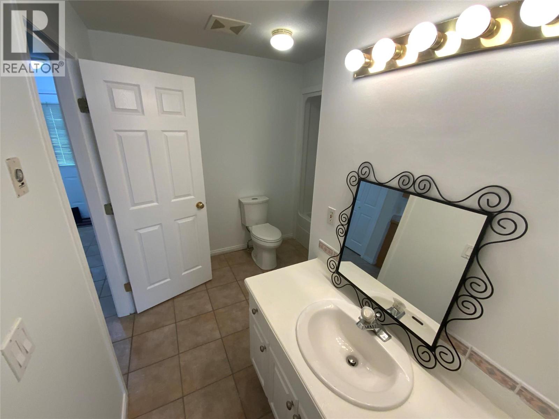
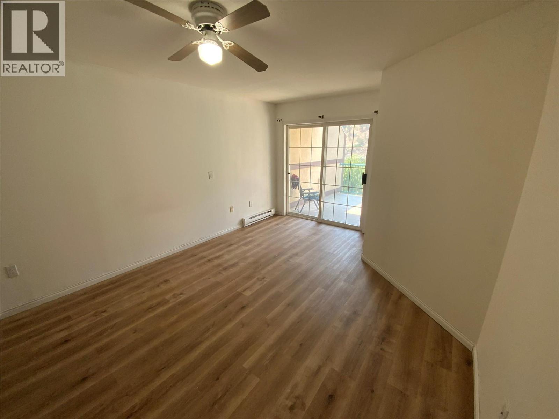
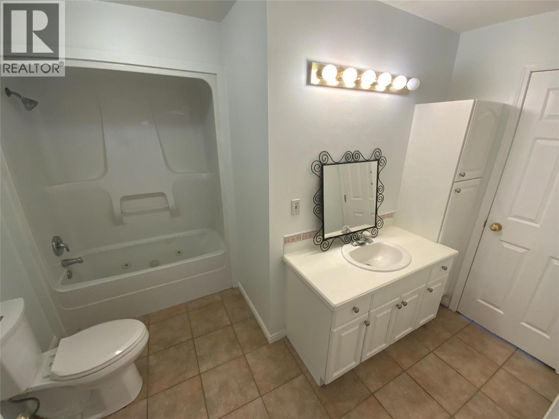
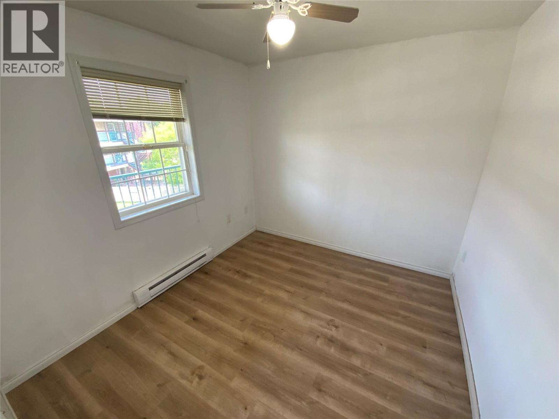
$361 MonthlyTop-floor 2 bedroom, 1 bathroom condo overlooking the tranquil water channel leading into Skaha Lake. This bright and inviting home features updated flooring, a large bathroom, and spacious living room. Enjoy outdoor living on the private deck complete, perfect for summer evenings. Ideally located, the building borders the popular KVR Trail and offers easy access to Skaha Lake, making it a fantastic option for outdoor enthusiasts biking, hiking and boating. Residents can also enjoy the community pool during the warmer months. Elevator access provides convenient entry to this top-floor unit. Rentals are permitted, and there is no vacant home tax or speculation tax, offering excellent flexibility for both full time living and recreational use. This complex is also pet friendly and no age restrictions. Strata fees $361.00 per month. Den is being used as a bedroom and does not have a closet. (id:63400)
Property Details
| MLS® Number | 10395693 |
| Property Type | Single Family |
| Neigbourhood | Okanagan Falls |
| Community Name | SKAHA LAKESIDE |
| Community Features | Pets Allowed, Pets Allowed With Restrictions, Rentals Allowed |
| Parking Space Total | 1 |
| Pool Type | Inground Pool, Outdoor Pool, Pool |
| View Type | Lake View, Mountain View, View Of Water, View (panoramic) |
Building
| Bathroom Total | 1 |
| Bedrooms Total | 2 |
| Constructed Date | 2002 |
| Cooling Type | Window Air Conditioner |
| Heating Type | Baseboard Heaters |
| Stories Total | 1 |
| Size Interior | 1,037 Sqft |
| Type | Apartment |
| Utility Water | Co-operative Well |
Land
| Acreage | No |
| Sewer | Municipal Sewage System |
| Size Total Text | Under 1 Acre |
| Surface Water | Lake, Ponds |
Rooms
| Level | Type | Length | Width | Dimensions |
|---|---|---|---|---|
| Main Level | Dining Nook | 11' x 9'9'' | ||
| Main Level | Full Bathroom | Measurements not available | ||
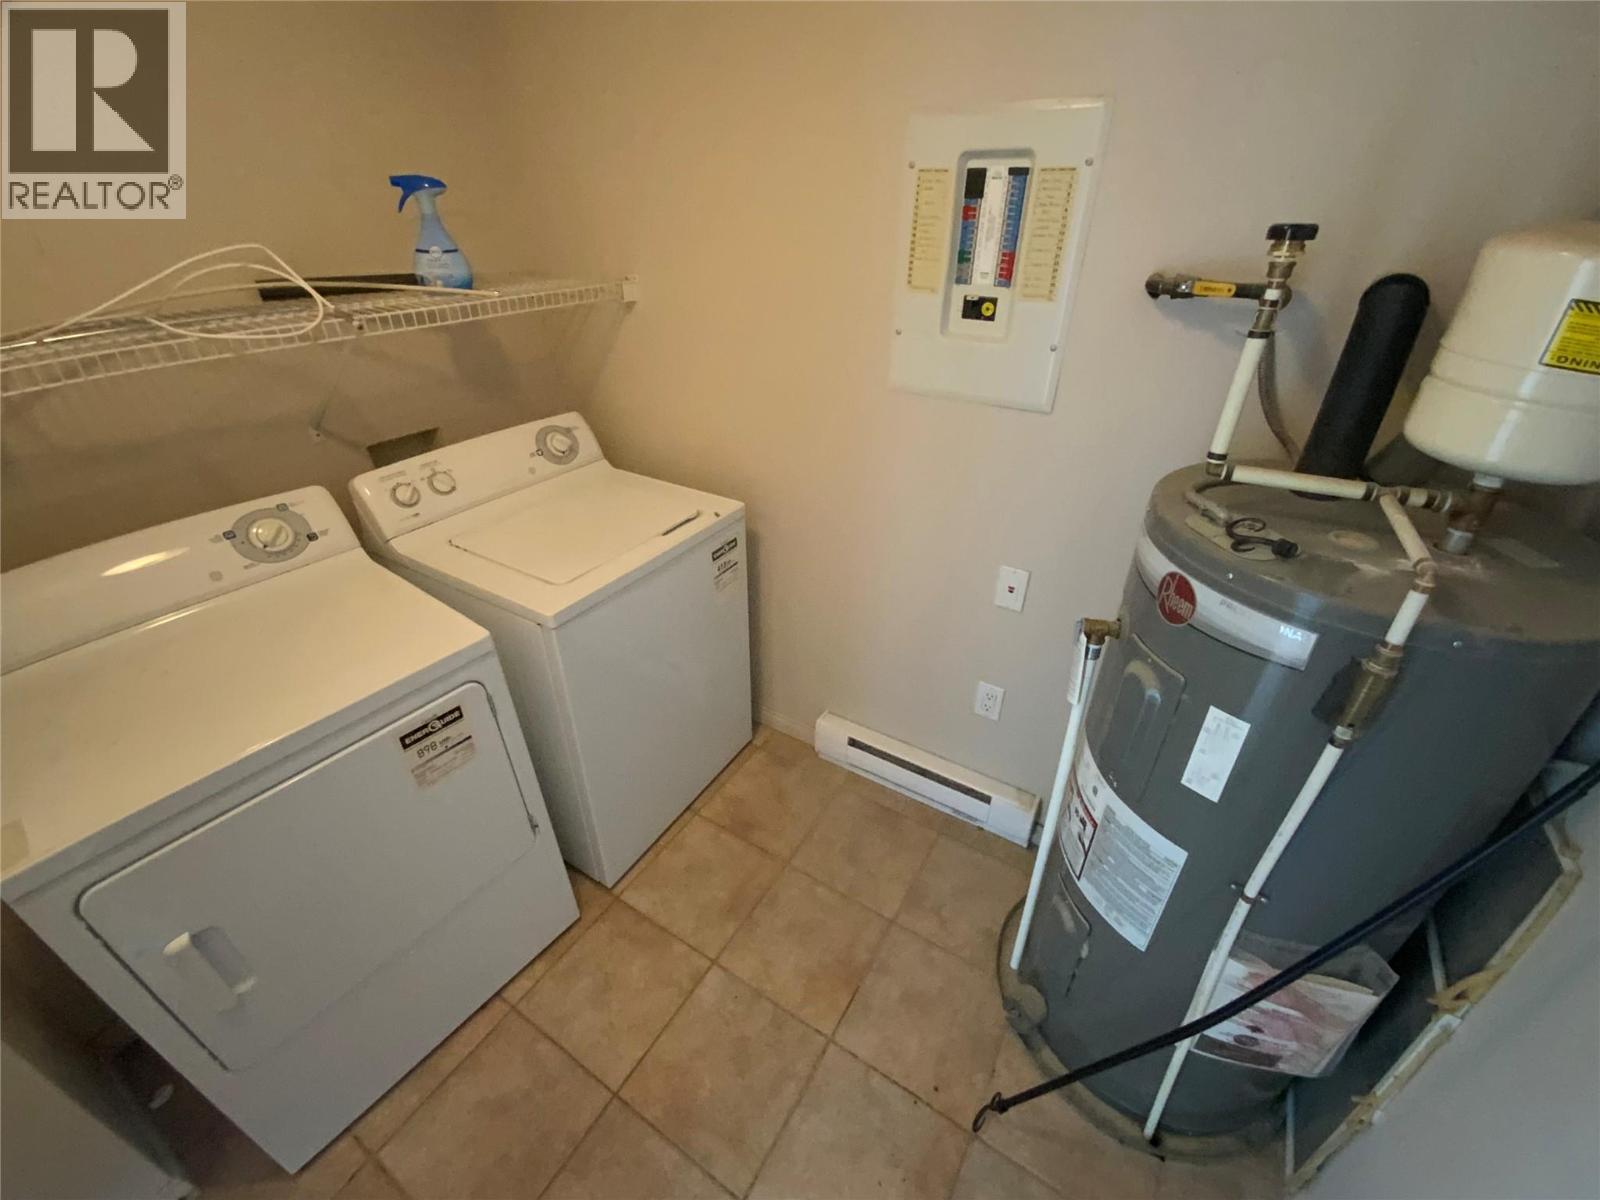
| Main Level | Laundry Room | 7'10'' x 6'10'' | ||
| Main Level | Bedroom | 9'9'' x 8'10'' | ||
| Main Level | Primary Bedroom | 16' x 10'5'' | ||
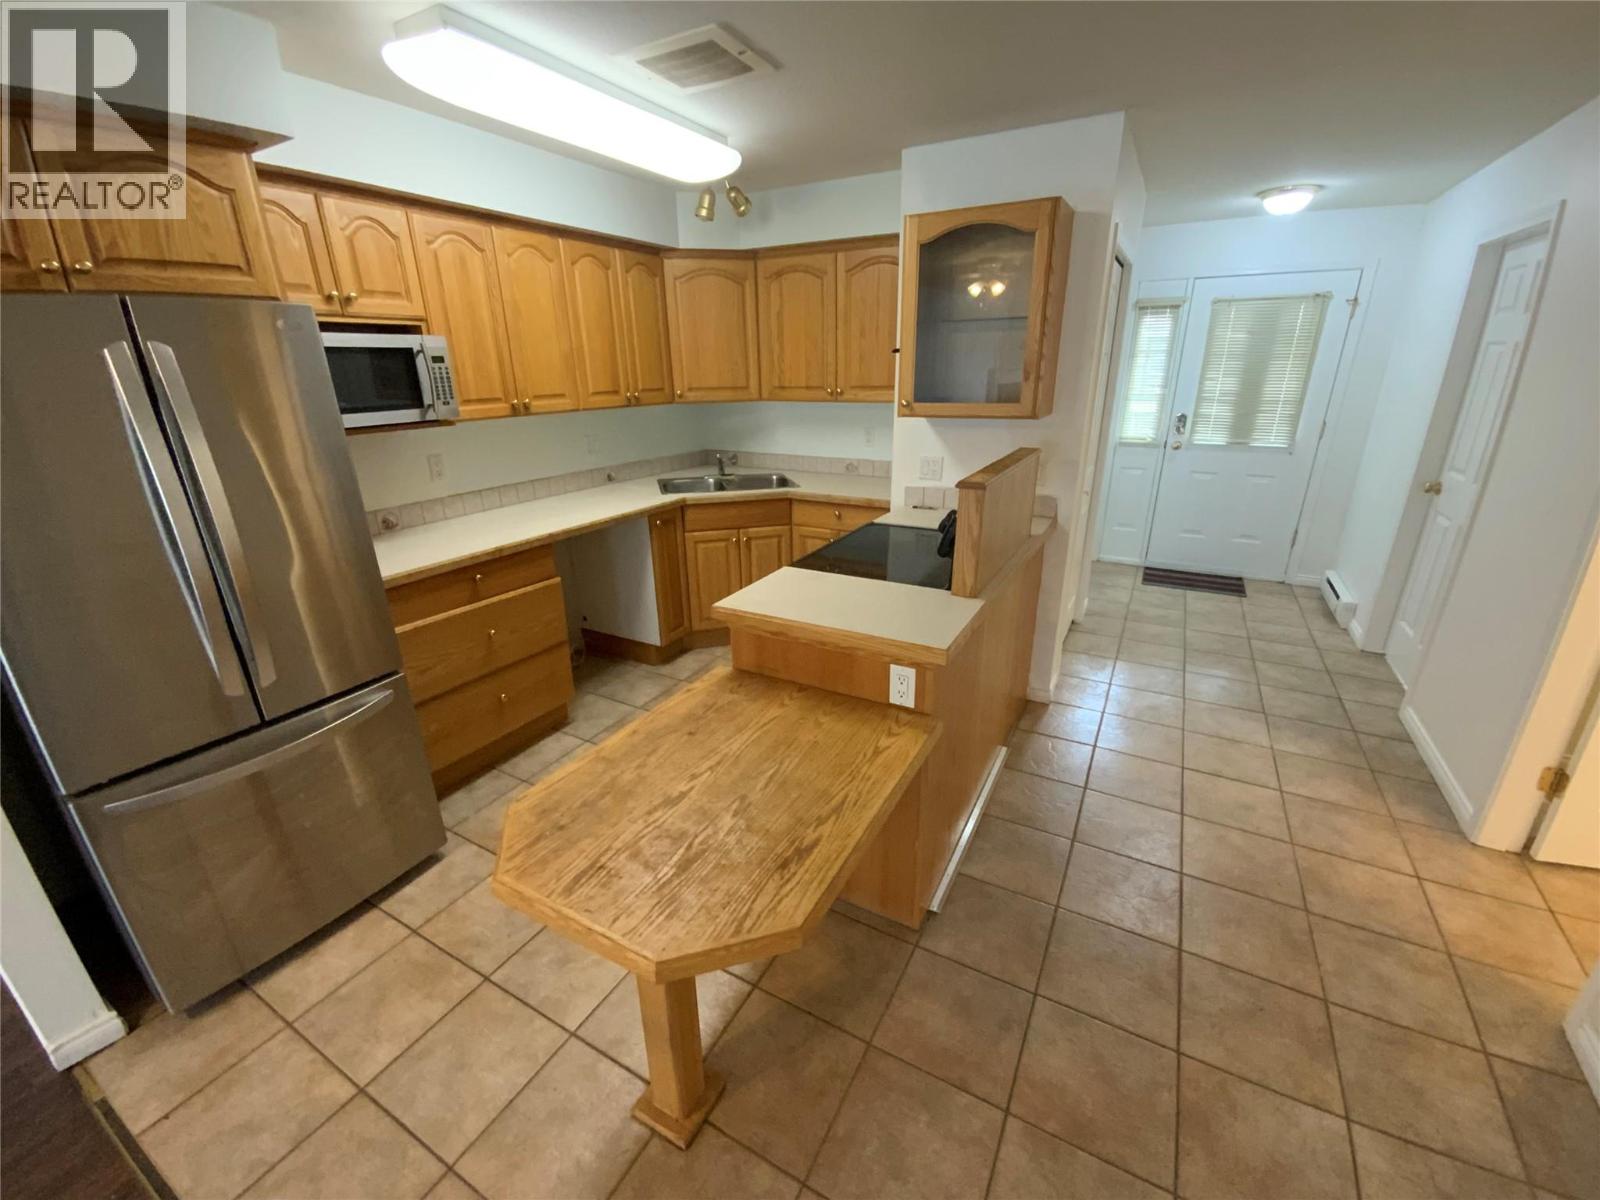
| Main Level | Kitchen | 12' x 8'5'' | ||
| Main Level | Living Room | 14'6'' x 14'6'' |
https://www.realtor.ca/real-estate/30073235/750-railway-lane-unit-28-okanagan-falls-okanagan-falls

Brad Schedel
106 - 460 Doyle Avenue
Kelowna, British Columbia V1Y 0C2
(778) 760-9073
www.2percentinterior.ca/

The trademarks REALTOR®, REALTORS®, and the REALTOR® logo are controlled by The Canadian Real Estate Association (CREA) and identify real estate professionals who are members of CREA. The trademarks MLS®, Multiple Listing Service® and the associated logos are owned by The Canadian Real Estate Association (CREA) and identify the quality of services provided by real estate professionals who are members of CREA. The trademark DDF® is owned by The Canadian Real Estate Association (CREA) and identifies CREA's Data Distribution Facility (DDF®)
August 07 2026 09:32:17
Association of Interior REALTORS®
2 Percent Realty Interior Inc.