
750 Dunrobin Drive Unit# 7 Kamloops, British Columbia V1S 1X3

$549,000Maintenance,
$400 Monthly
Maintenance,
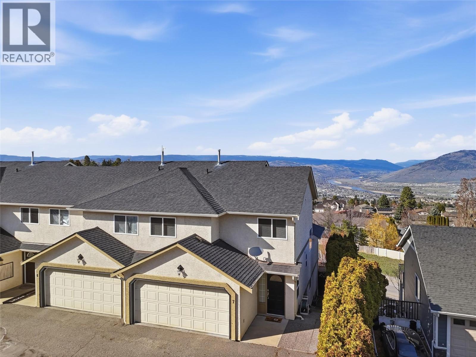
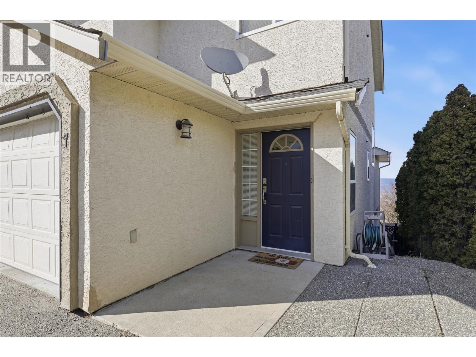
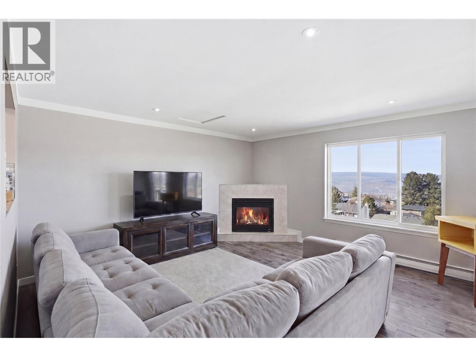
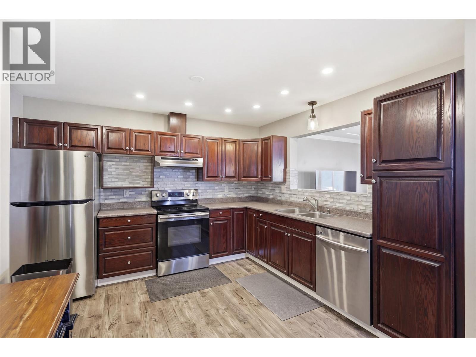
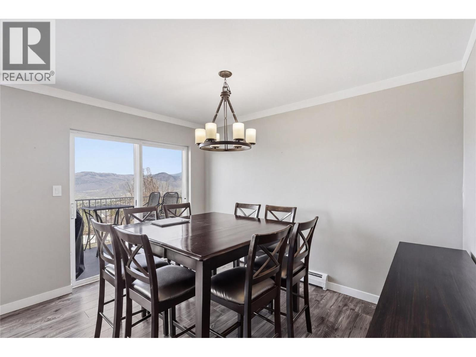
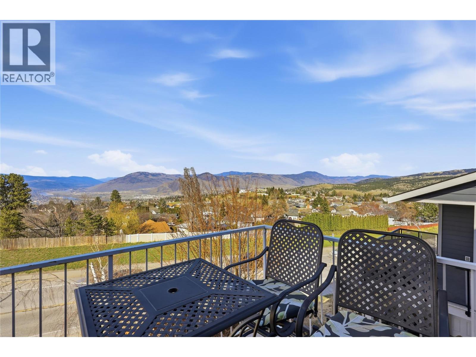
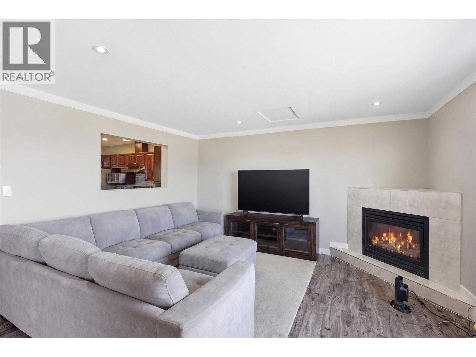
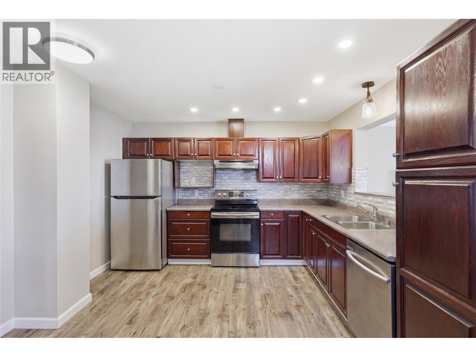
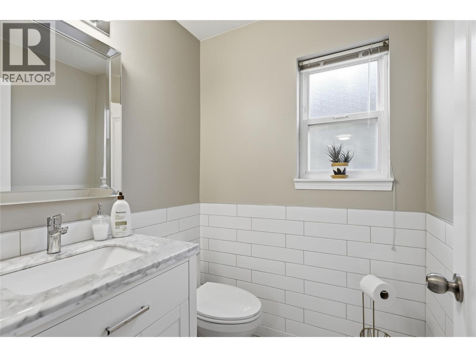
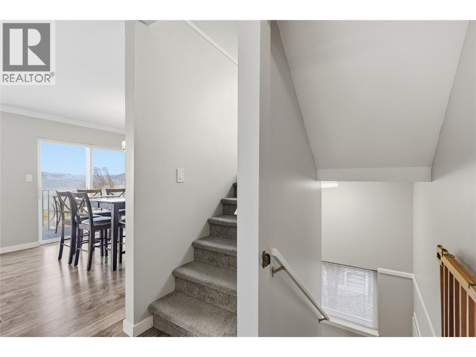
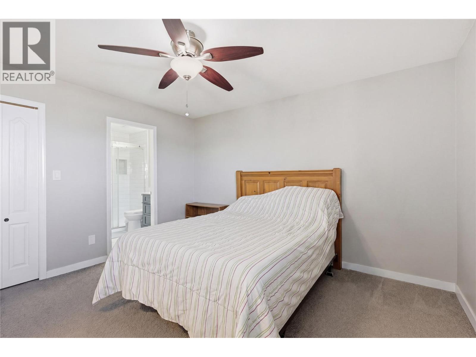
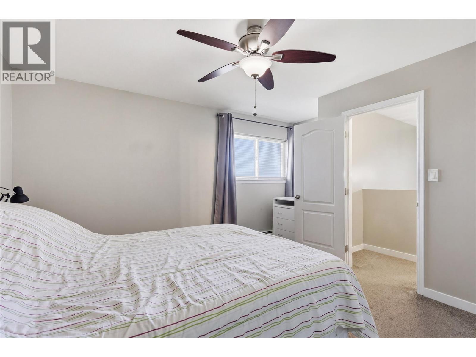
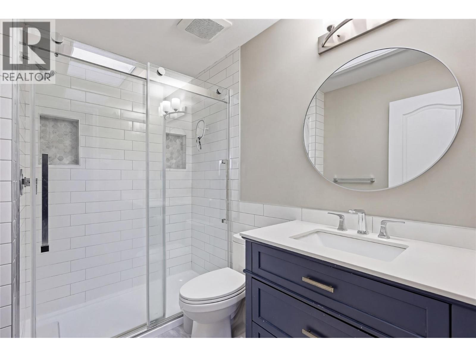
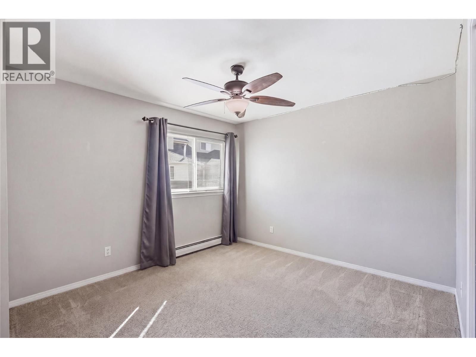
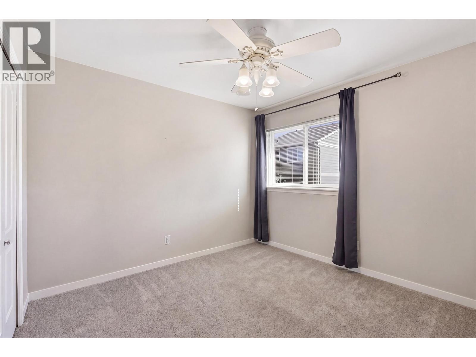
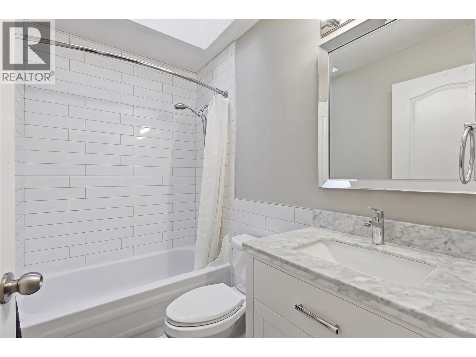
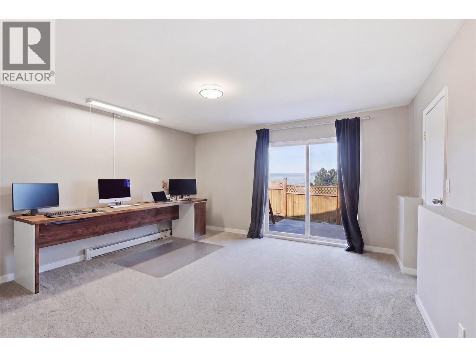
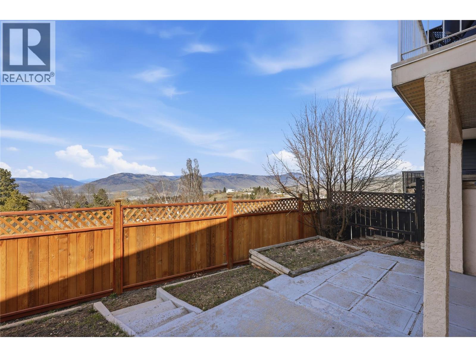
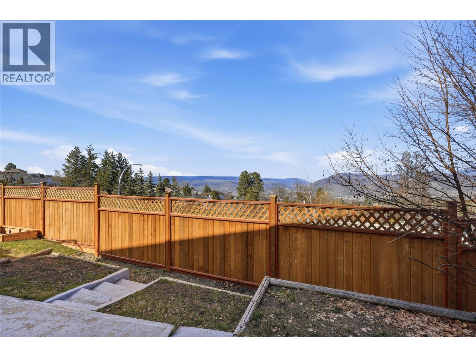
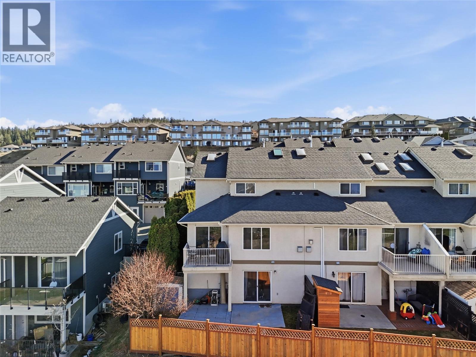
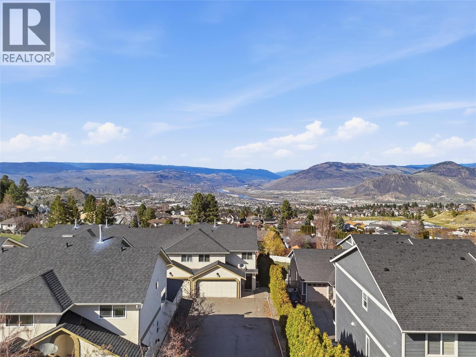
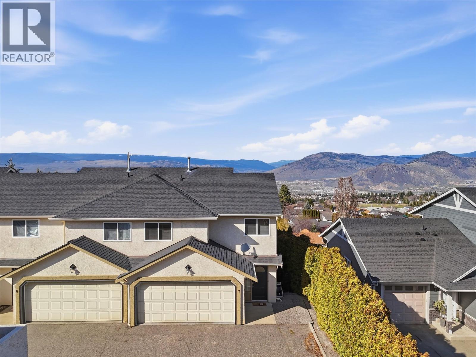
$400 MonthlyWelcome to this bright corner-unit townhome offering incredible views, a functional family layout, and over three levels of living space. With three bedrooms all on the upper floor, three bathrooms, and a spacious family room that opens to a covered patio, this home offers flexibility for growing families, guests, or a home office. Recent updates include fresh paint, newer flooring throughout, and refreshed bathrooms, creating a clean, move-in ready feel. Upstairs, the main living area is warm and inviting with a gas fireplace and direct access to a sundeck overlooking the city. Outside, the fully fenced yard is perfect for kids or your dog to enjoy. The spacious double garage provides secure parking along with plenty of room for bikes, gear, and additional storage. Located in a small, well-maintained strata within the Pacific Way Elementary catchment and just minutes from shopping, parks, and everyday amenities, this is an excellent opportunity to own a well-cared-for home in one of Aberdeen's most desirable neighbourhoods. (id:63400)
Property Details
| MLS® Number | 10394242 |
| Property Type | Single Family |
| Neigbourhood | Aberdeen |
| Community Name | Dunrobin Gardens |
| Community Features | Pets Allowed With Restrictions |
| Parking Space Total | 2 |
| View Type | River View, Mountain View, Valley View |
Building
| Bathroom Total | 3 |
| Bedrooms Total | 3 |
| Appliances | Refrigerator, Dishwasher, Range - Electric, Washer & Dryer |
| Constructed Date | 1994 |
| Construction Style Attachment | Attached |
| Exterior Finish | Stucco |
| Fireplace Fuel | Gas |
| Fireplace Present | Yes |
| Fireplace Total | 1 |
| Fireplace Type | Unknown |
| Half Bath Total | 1 |
| Roof Material | Asphalt Shingle |
| Roof Style | Unknown |
| Stories Total | 3 |
| Size Interior | 1,860 Sqft |
| Type | Row / Townhouse |
| Utility Water | Municipal Water |
Parking
| Attached Garage | 2 |
Land
| Acreage | No |
| Sewer | Municipal Sewage System |
| Size Total Text | Under 1 Acre |
Rooms
| Level | Type | Length | Width | Dimensions |
|---|---|---|---|---|
| Second Level | Bedroom | 10' x 10' | ||
| Second Level | Bedroom | 12' x 11' | ||
| Second Level | Full Bathroom | Measurements not available | ||
| Second Level | Full Ensuite Bathroom | Measurements not available | ||
| Second Level | Primary Bedroom | 12' x 11' | ||
| Basement | Storage | 11' x 8' | ||
| Basement | Family Room | 15' x 14' | ||
| Main Level | Partial Bathroom | Measurements not available | ||
| Main Level | Foyer | 9' x 5' | ||
| Main Level | Dining Room | 12' x 8' | ||
| Main Level | Living Room | 15' x 14' | ||
| Main Level | Kitchen | 12' x 11' |
https://www.realtor.ca/real-estate/30012428/750-dunrobin-drive-unit-7-kamloops-aberdeen

Lindsay Pittman
Personal Real Estate Corporation
864d 8th Street
Kamloops, British Columbia V2B 2X3
(604) 492-5000
(604) 608-3888
www.stonehausrealty.ca/

The trademarks REALTOR®, REALTORS®, and the REALTOR® logo are controlled by The Canadian Real Estate Association (CREA) and identify real estate professionals who are members of CREA. The trademarks MLS®, Multiple Listing Service® and the associated logos are owned by The Canadian Real Estate Association (CREA) and identify the quality of services provided by real estate professionals who are members of CREA. The trademark DDF® is owned by The Canadian Real Estate Association (CREA) and identifies CREA's Data Distribution Facility (DDF®)
October 04 2026 06:01:34
Association of Interior REALTORS®
Stonehaus Realty Corp