
7496 Castle Heights Anglemont, British Columbia V0E 1M8

$385,000
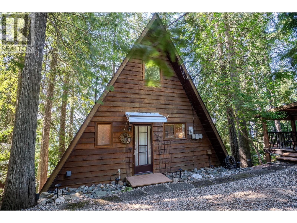
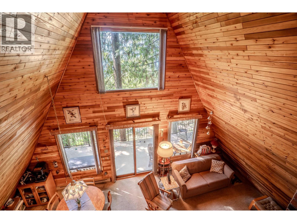
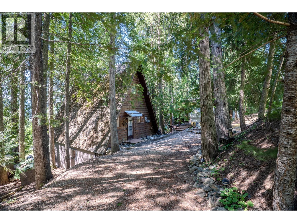
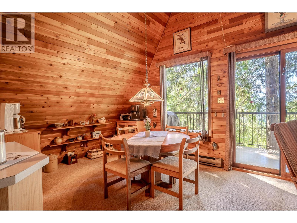
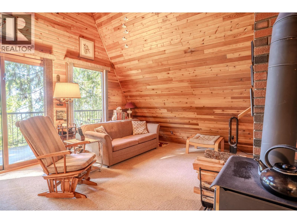
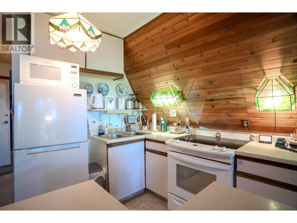
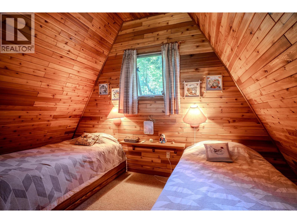
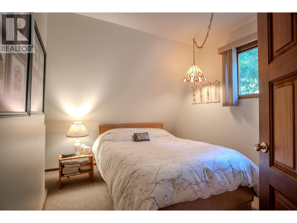
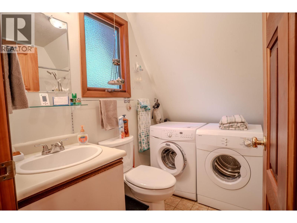
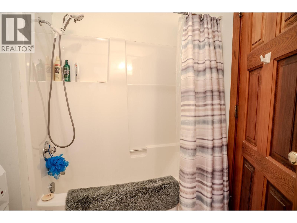
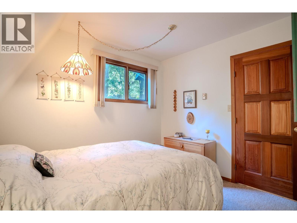
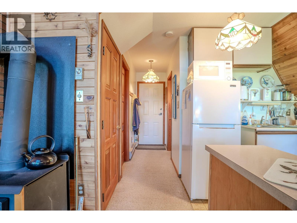
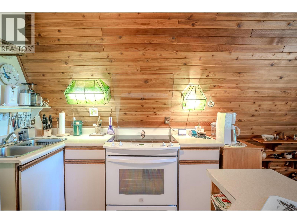
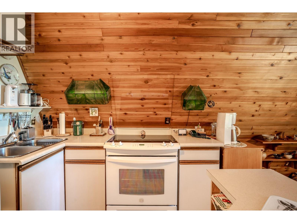
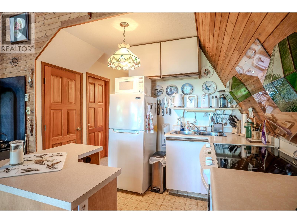
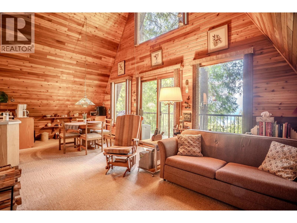
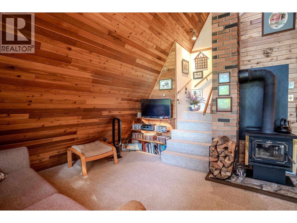
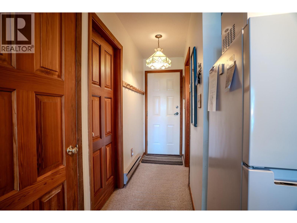
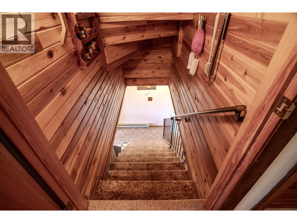
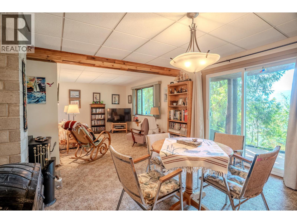
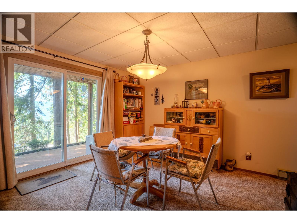
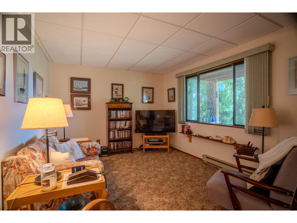
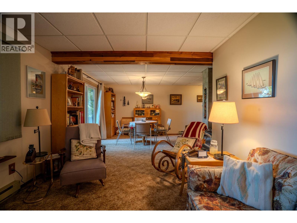
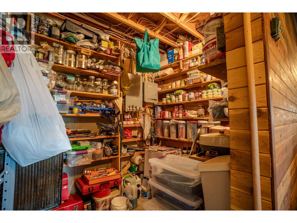
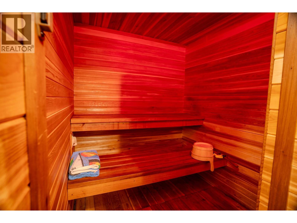
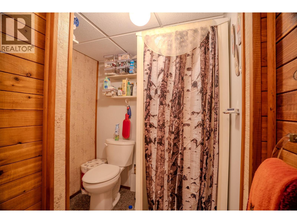
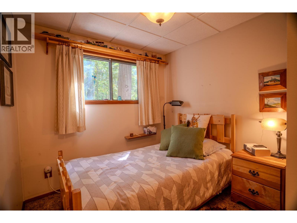
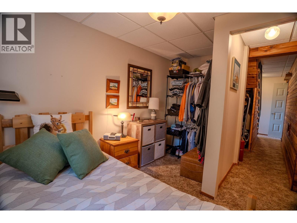
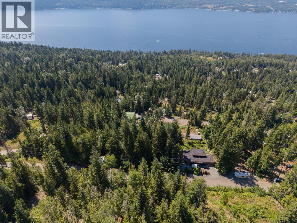
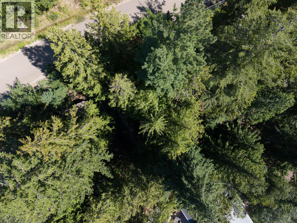
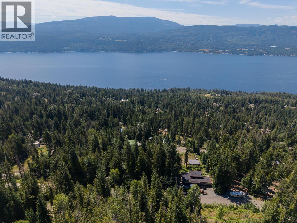
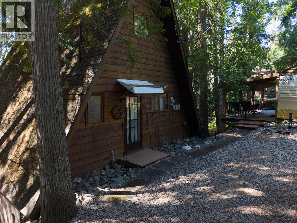
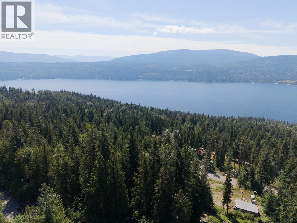
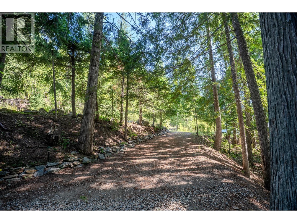
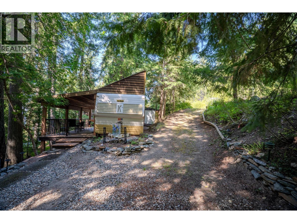
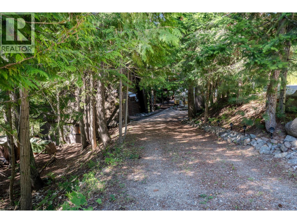
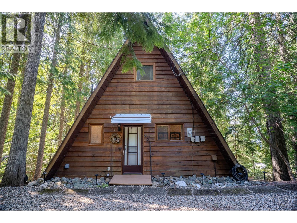
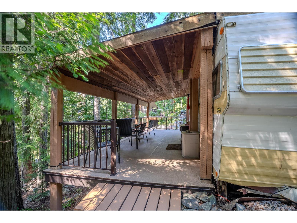
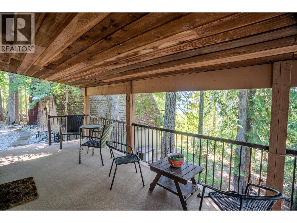
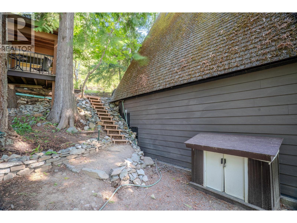
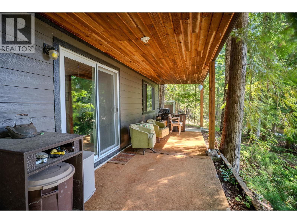
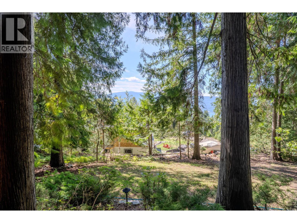
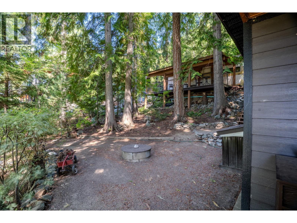
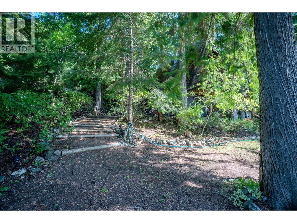
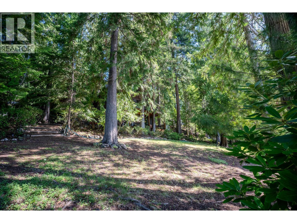
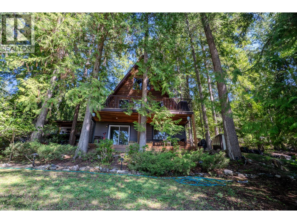
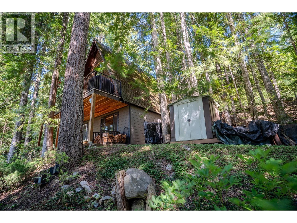
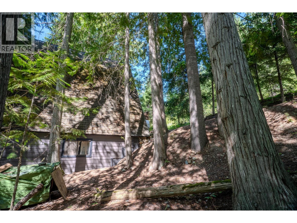
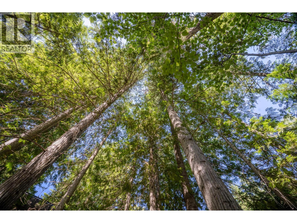
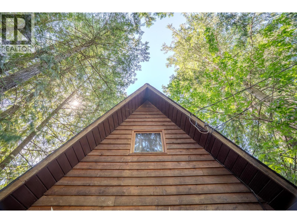
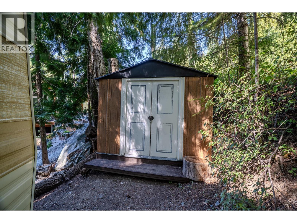
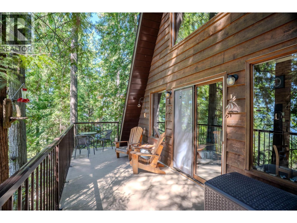
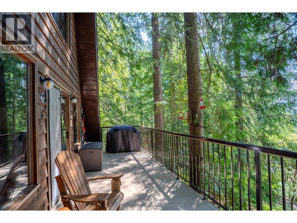
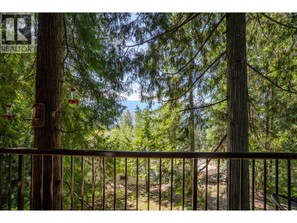
Welcome to 7496 Castle Heights! If you are looking for an iconic A-frame, this adorable mountain cabin in Anglemont is it! Nestled on a private 0.32-acre lot surrounded by mature trees, this cozy getaway offers low-maintenance landscaping and a peekaboo view of Shuswap Lake. The functional layout features 2 / 3 bedrooms inside, plus outside is a dedicated bunkie to easily accommodate extra guests, family, or kids. Inside, the home boasts vast ceilings over two full living levels plus a charming open loft space, two full bathrooms, dedicated laundry, and ample storage throughout. After an action-packed day outdoors, warm up and unwind in your very own private sauna! Outside, a convenient horseshoe driveway provides easy turn-around access and generous parking space for trailers, sleds, and boats. This property is a true year-round outdoor playground. In the winter, you are just minutes away from Crowfoot Mountain, renowned for its world-class snowmobiling and alpine sledding trails. When the weather warms up, Shuswap Lake and the Anglemont Marina are practically at your doorstep for boating, swimming, kayaking, and sun-soaked summer fun. Whether you are searching for a high-yield vacation rental, a family getaway, or a peaceful year-round mountain retreat, this quintessential Shuswap A-frame delivers the ultimate lifestyle package! (id:63400)
Property Details
| MLS® Number | 10397900 |
| Property Type | Single Family |
| Neigbourhood | North Shuswap |
| Amenities Near By | Golf Nearby, Recreation |
| Features | Private Setting, Irregular Lot Size, Central Island, Balcony, Three Balconies |
| Parking Space Total | 6 |
| View Type | Lake View, Mountain View, View (panoramic) |
Building
| Bathroom Total | 2 |
| Bedrooms Total | 3 |
| Architectural Style | A-frame |
| Constructed Date | 1986 |
| Construction Style Attachment | Detached |
| Exterior Finish | Wood Siding |
| Fireplace Present | Yes |
| Fireplace Total | 2 |
| Fireplace Type | Free Standing Metal |
| Flooring Type | Mixed Flooring |
| Heating Type | Baseboard Heaters |
| Roof Material | Asphalt Shingle |
| Roof Style | Unknown |
| Stories Total | 3 |
| Size Interior | 1,287 Sqft |
| Type | House |
| Utility Water | Community Water User's Utility |
Parking
| Additional Parking |
Land
| Acreage | No |
| Land Amenities | Golf Nearby, Recreation |
| Landscape Features | Landscaped |
| Sewer | Septic Tank |
| Size Irregular | 0.32 |
| Size Total | 0.32 Ac|under 1 Acre |
| Size Total Text | 0.32 Ac|under 1 Acre |
Rooms
| Level | Type | Length | Width | Dimensions |
|---|---|---|---|---|
| Second Level | Primary Bedroom | 11'9'' x 12'2'' | ||
| Basement | Family Room | 24'9'' x 18'5'' | ||
| Basement | Sauna | 5'7'' x 6'1'' | ||
| Basement | Full Bathroom | 10'7'' x 6'1'' | ||
| Lower Level | Bedroom | 13'11'' x 7'1'' | ||
| Main Level | Dining Room | 11' x 7' | ||
| Main Level | Living Room | 12'0'' x 13' | ||
| Main Level | Full Bathroom | 7'4'' x 7'10'' | ||
| Main Level | Bedroom | 11'1'' x 12' | ||
| Main Level | Kitchen | 10'8'' x 10' |
https://www.realtor.ca/real-estate/30160912/7496-castle-heights-anglemont-north-shuswap
Lisa Atkinson
800 Seymour Street
Kamloops, British Columbia V2C 2H5
(250) 374-1461
(250) 374-0752

The trademarks REALTOR®, REALTORS®, and the REALTOR® logo are controlled by The Canadian Real Estate Association (CREA) and identify real estate professionals who are members of CREA. The trademarks MLS®, Multiple Listing Service® and the associated logos are owned by The Canadian Real Estate Association (CREA) and identify the quality of services provided by real estate professionals who are members of CREA. The trademark DDF® is owned by The Canadian Real Estate Association (CREA) and identifies CREA's Data Distribution Facility (DDF®)
August 15 2026 07:32:07
Association of Interior REALTORS®
Royal LePage Westwin Realty