
745 Middleton St Saanich, British Columbia V9A 2E1

$1,250,000
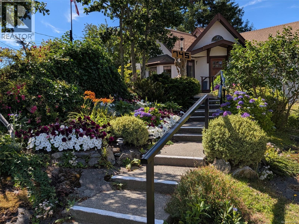
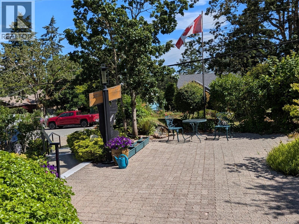
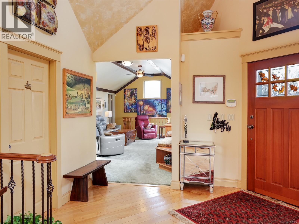
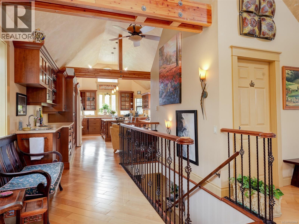
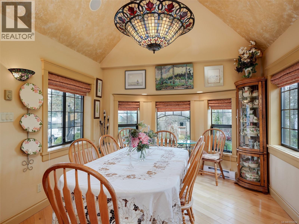
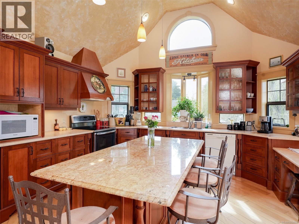
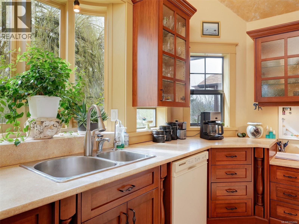
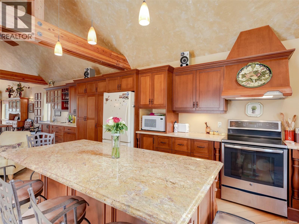
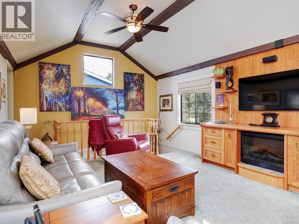
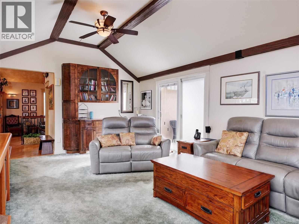
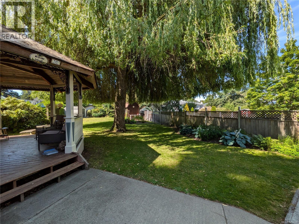
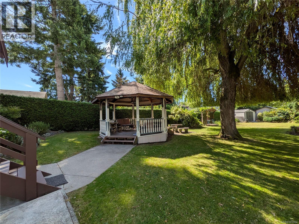
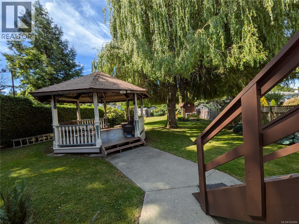
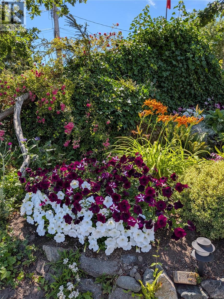
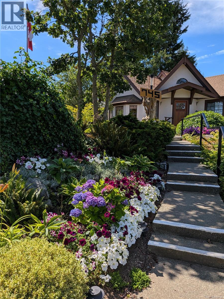
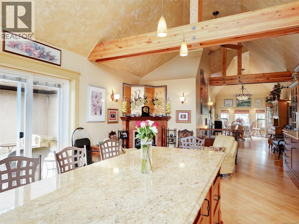
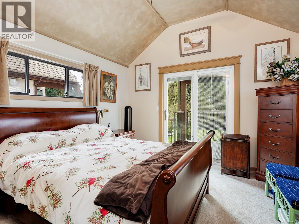
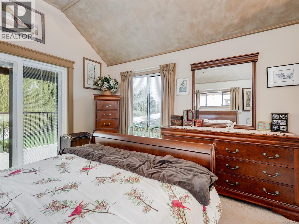
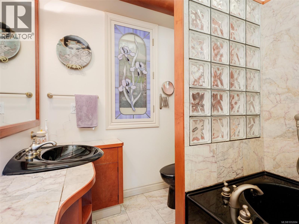
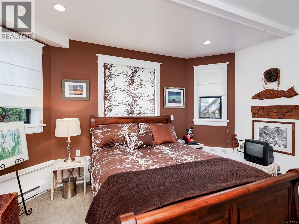
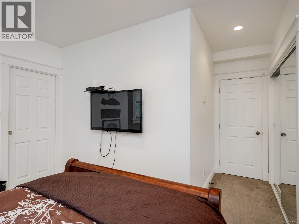
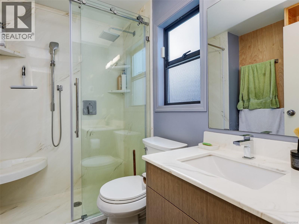
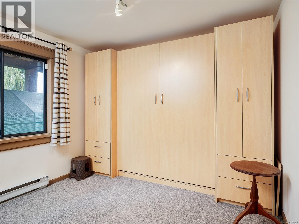
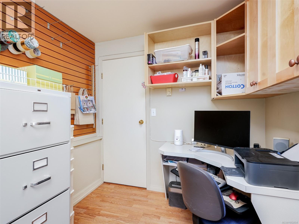
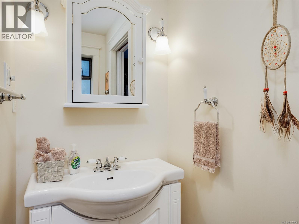
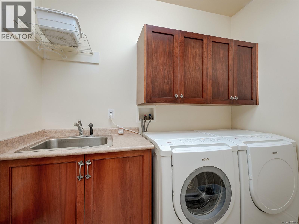
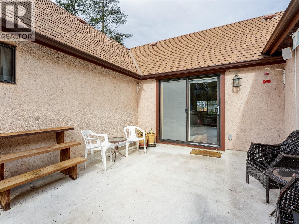
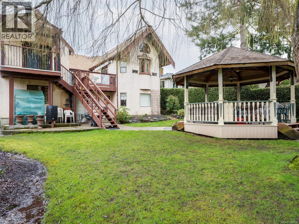
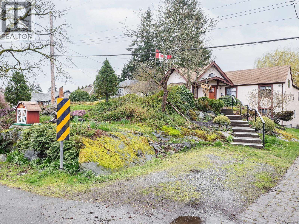
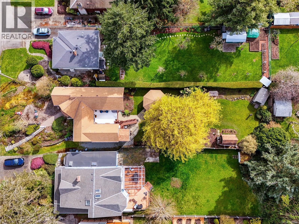
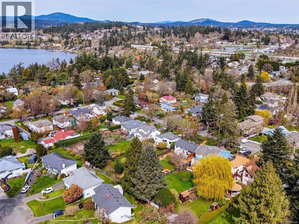
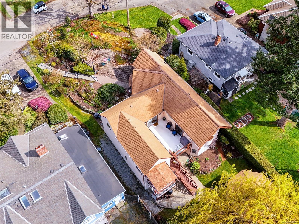
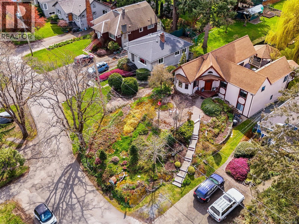
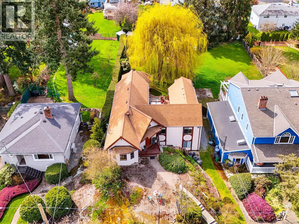
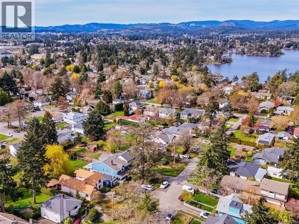
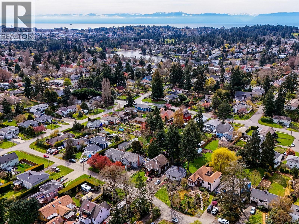
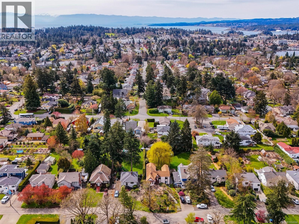
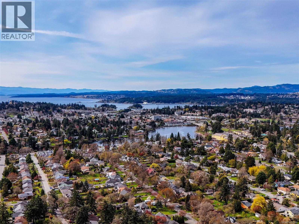
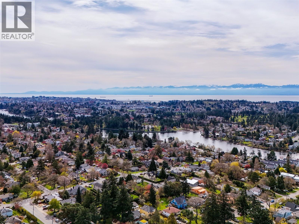
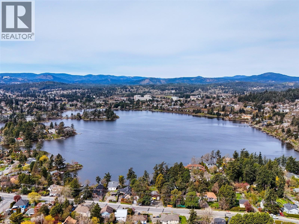
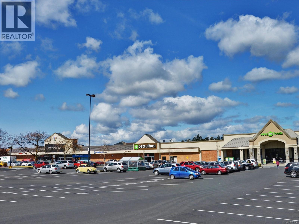
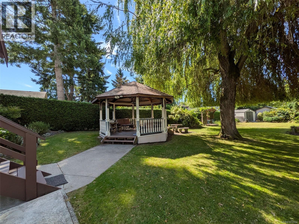
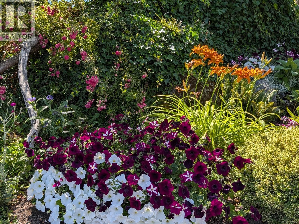
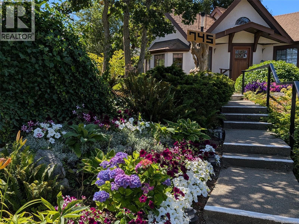
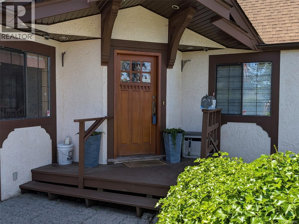
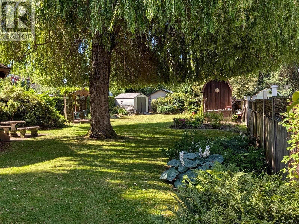
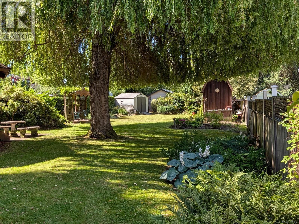
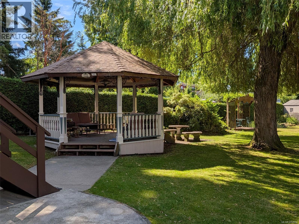
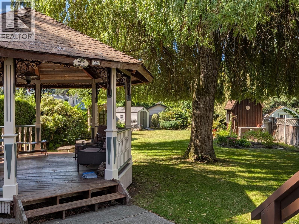
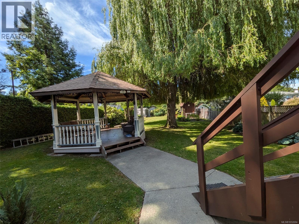
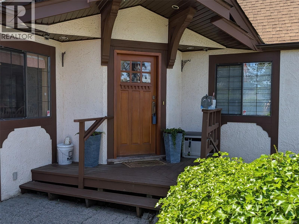
Welcome to 745 Middleton Street in Saanich West. Nestled atop a rocky hill, this beautifully renovated 1940s home features a European-style gourmet kitchen with a granite island and a dining room perfect for large family gatherings. Craftsmanship shines with unique built-ins and artistic touches throughout. The main floor offers a master bedroom, full bath, and cozy living room, along with two staircases leading to the lower level, where you’ll find two additional bedrooms, a 4-piece bath, a powder room, laundry, and two versatile craft rooms or offices plus ample storage. Set on a spacious .23-acre lot with decks and a gazebo, this property is truly unforgettable. Conveniently close to all amenities and major bus routes—don’t miss your chance to see it! Quick possession possible. (id:63400)
Open House
This property has open houses!
2:30 pm
Ends at:4:00 pm
Beautiful 3 bedroom, 3 bathroom family home in a quiet neighbourhood. Quick possession possible! Hosted by Trudy Maken.
1:00 pm
Ends at:2:30 pm
Beautiful 3 bedroom, 3 bathroom family home in a quiet neighbourhood. Quick possession possible! Hosted by Mark Cooperstone.
Property Details
| MLS® Number | 1052694 |
| Property Type | Single Family |
| Neigbourhood | Gorge |
| Plan | Vip1020 |
| Structure | Patio(s) |
Building
| Bathroom Total | 3 |
| Bedrooms Total | 3 |
| Appliances | Dishwasher, Dryer, Range - Electric, Refrigerator, Washer |
| Constructed Date | 1940 |
| Cooling Type | None |
| Fireplace Present | Yes |
| Fireplace Total | 2 |
| Heating Type | Baseboard Heaters |
| Size Interior | 2,417 Sqft |
| Type | House |
Parking
| Street |
Land
| Acreage | No |
| Size Irregular | 10000 |
| Size Total | 10000 Sqft |
| Size Total Text | 10000 Sqft |
| Zoning Type | Residential |
Rooms
| Level | Type | Length | Width | Dimensions |
|---|---|---|---|---|
| Lower Level | Storage | 28'10 x 10'8 | ||
| Lower Level | Storage | 17'7 x 13'5 | ||
| Lower Level | Office | 11'8 x 7'10 | ||
| Lower Level | Bathroom | 7'7 x 6'0 | ||
| Lower Level | Bedroom | 11'7 x 10'1 | ||
| Lower Level | Office | 11'0 x 5'6 | ||
| Lower Level | Laundry Room | 8'1 x 5'11 | ||
| Lower Level | Bathroom | 7'9 x 3'2 | ||
| Lower Level | Bedroom | 14'3 x 10'3 | ||
| Main Level | Primary Bedroom | 12'2 x 11'7 | ||
| Main Level | Living Room | 20'3 x 13'4 | ||
| Main Level | Bathroom | 8'4 x 6'4 | ||
| Main Level | Eating Area | 14'4 x 8'8 | ||
| Main Level | Kitchen | 12'5 x 14'4 | ||
| Main Level | Dining Room | 18'2 x 10'10 | ||
| Main Level | Porch | 9'1 x 5'8 | ||
| Main Level | Entrance | 11'2 x 6'5 | ||
| Other | Other | 15'0 x 15'0 | ||
| Other | Patio | 10'2 x 8'1 |
https://www.realtor.ca/real-estate/30424930/745-middleton-st-saanich-gorge
Andrea Knight-Ratcliff
Personal Real Estate Corporation
(250) 474-7733
(866) 806-0981
www.andrearatcliff.ca/
117-2854 Peatt Rd.
Victoria, British Columbia V9B 0W3
(250) 474-4800
(250) 474-7733
www.rlpvictoria.com/

The trademarks REALTOR®, REALTORS®, and the REALTOR® logo are controlled by The Canadian Real Estate Association (CREA) and identify real estate professionals who are members of CREA. The trademarks MLS®, Multiple Listing Service® and the associated logos are owned by The Canadian Real Estate Association (CREA) and identify the quality of services provided by real estate professionals who are members of CREA. The trademark DDF® is owned by The Canadian Real Estate Association (CREA) and identifies CREA's Data Distribution Facility (DDF®)
October 20 2026 09:26:10
Victoria Real Estate Board
Royal LePage Coast Capital - Westshore