
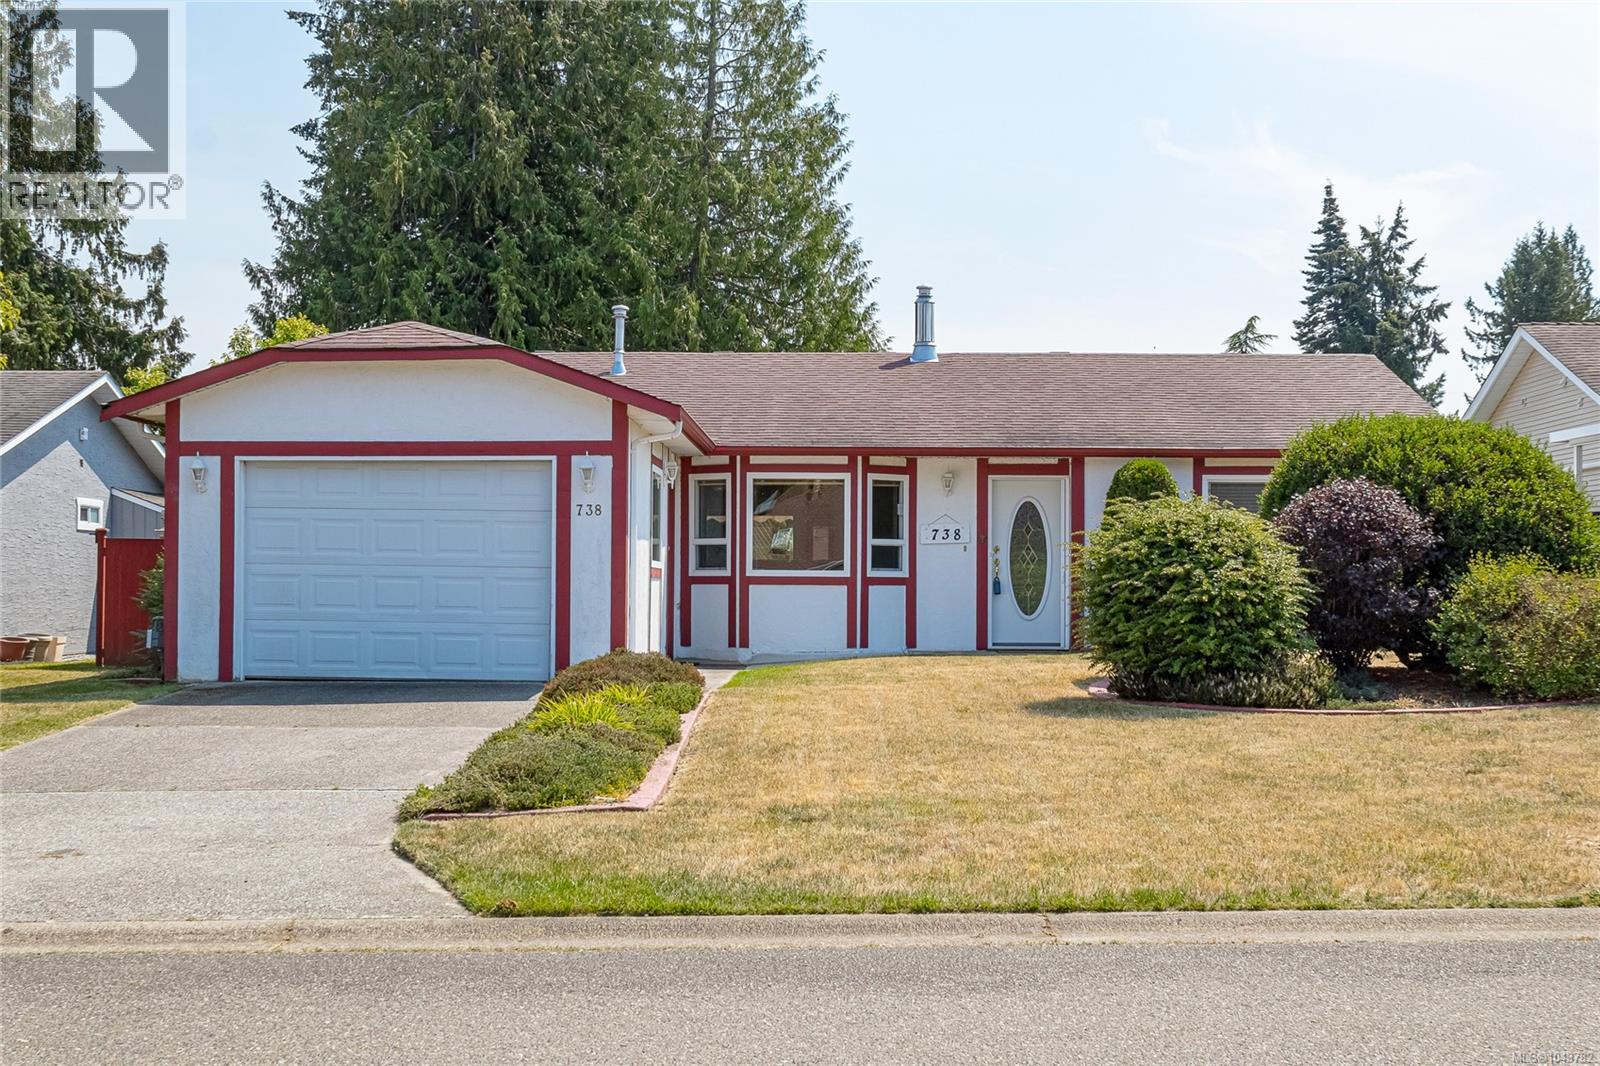
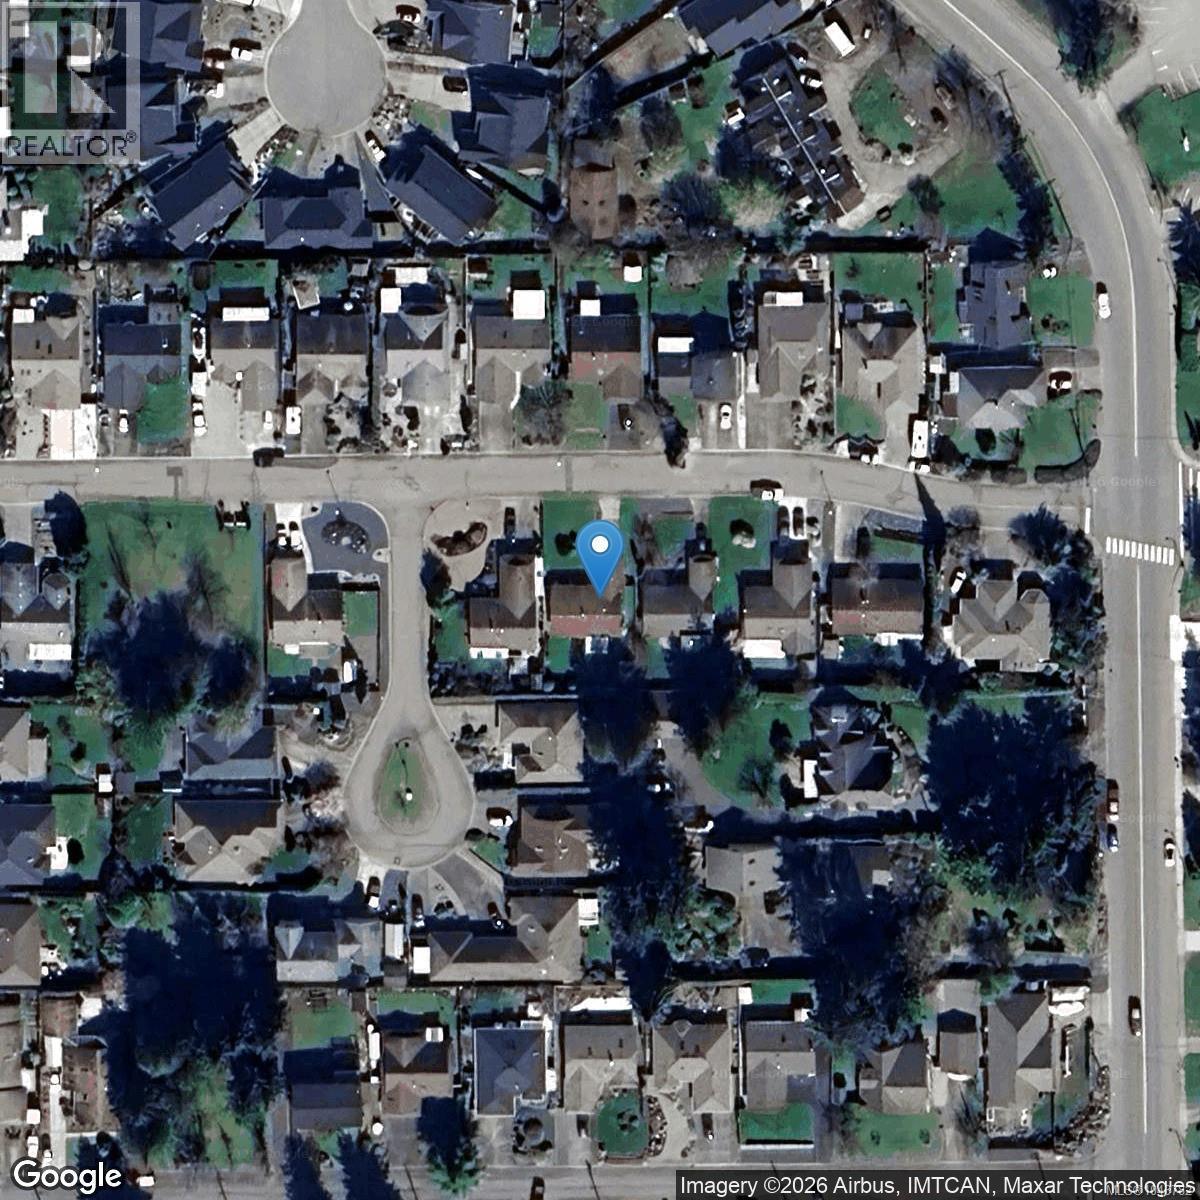
738 Soriel Rd Parksville, British Columbia V9P 1B5

$659,000
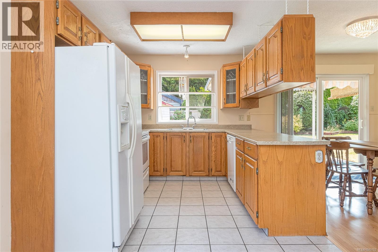
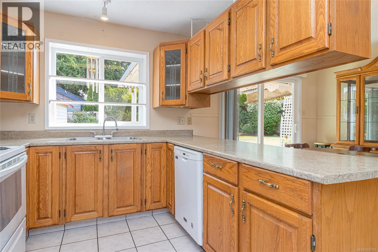
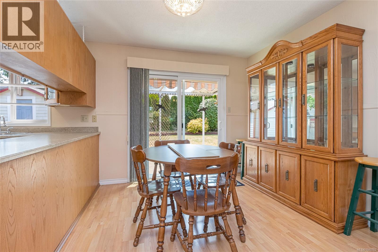
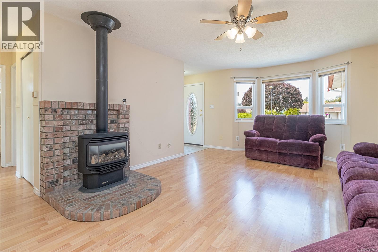
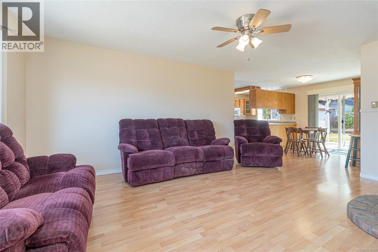
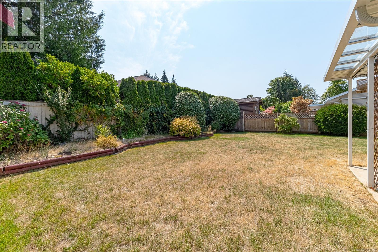
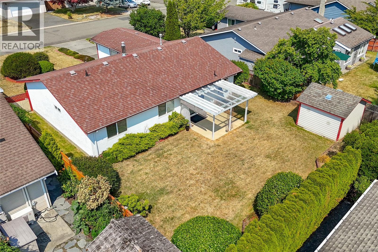
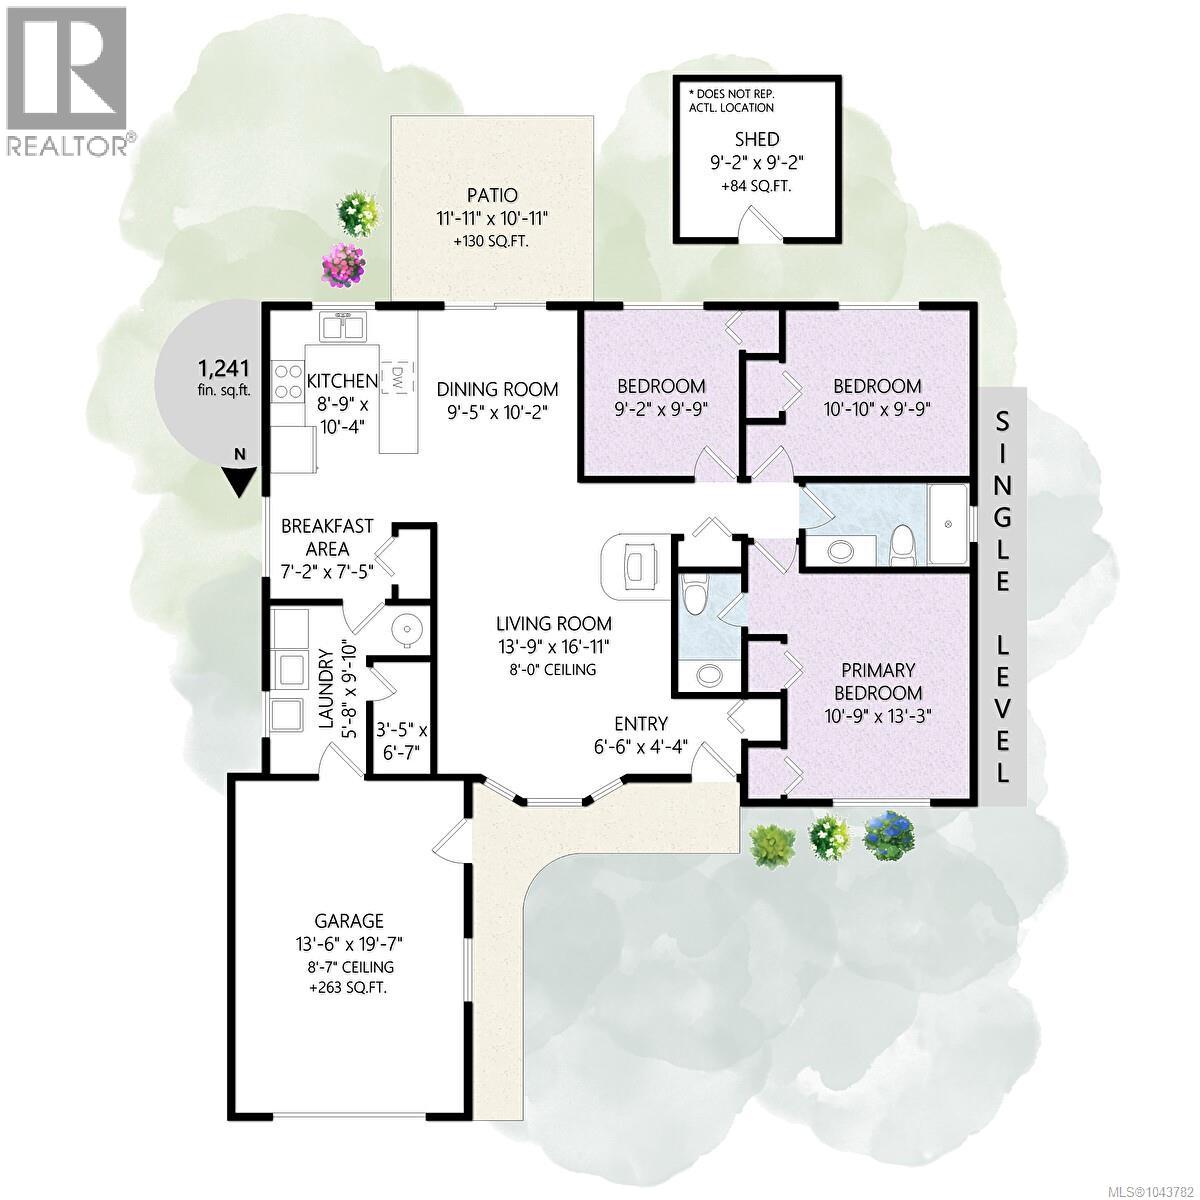
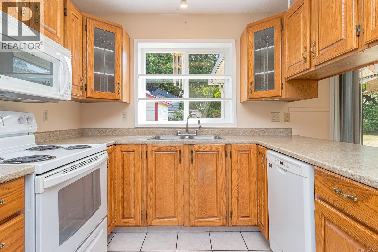
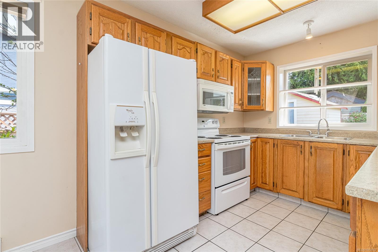
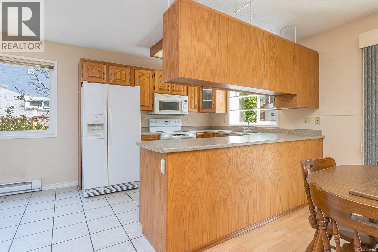
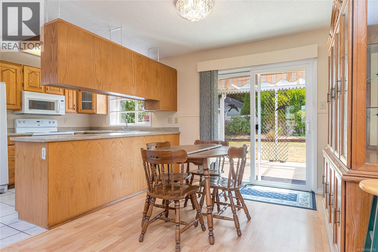
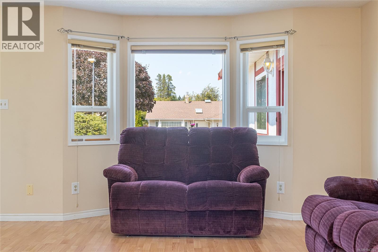
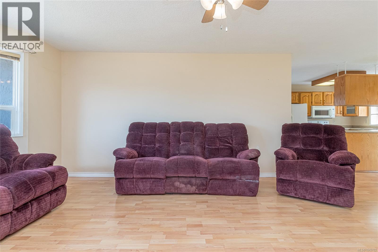
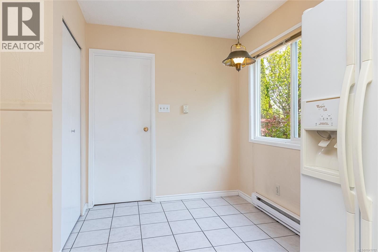
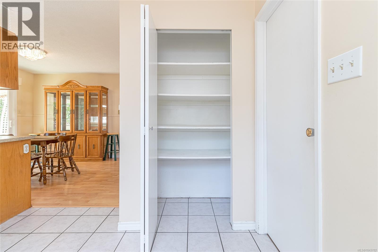
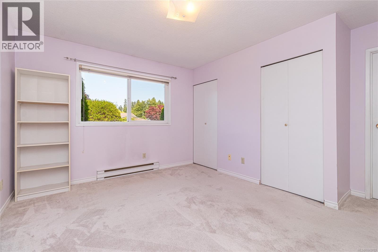
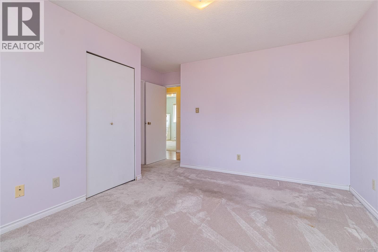
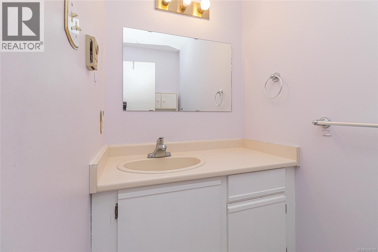
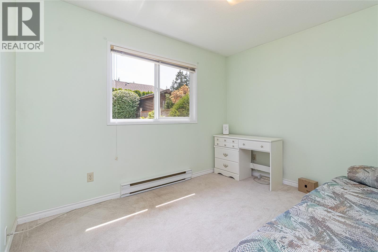
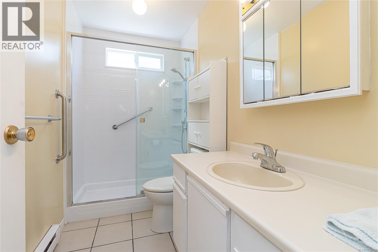
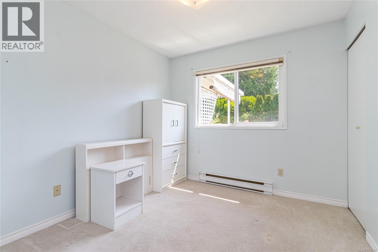
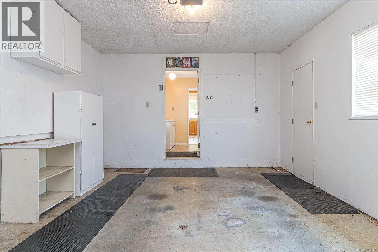
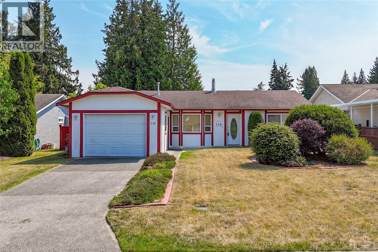
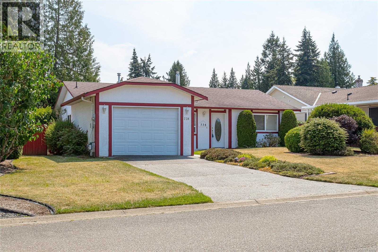
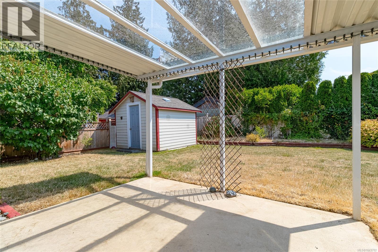
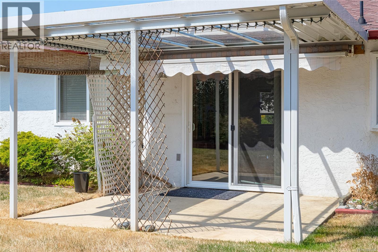
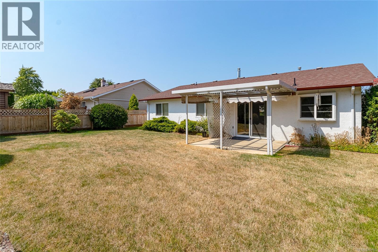
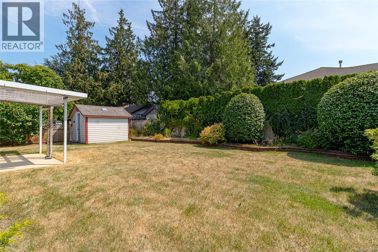
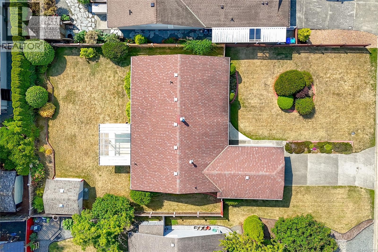
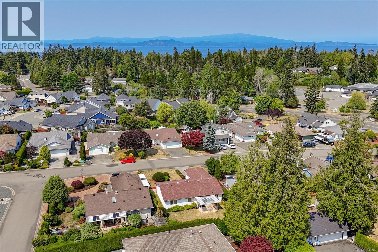
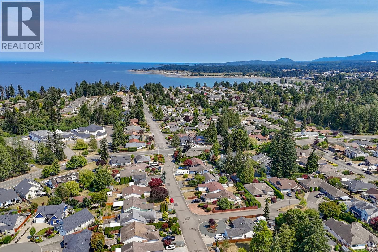
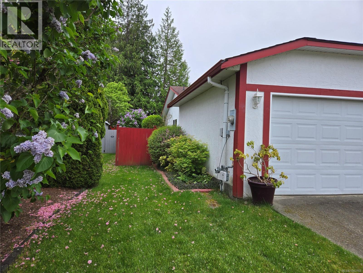
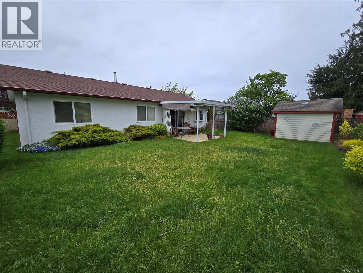
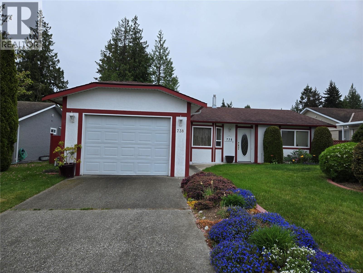
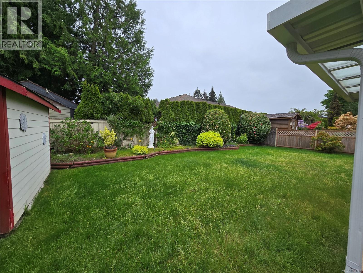
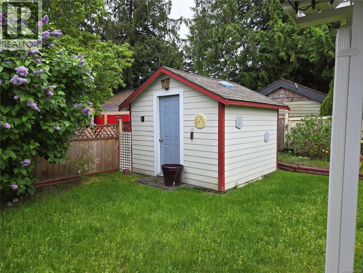
Come and discover this charming 3 bedroom & 2 bathroom home on the oceanside of Parksville in a great neighborhood. Ideally located just a short walk from the beach and only minutes from shopping, restaurants, and everyday amenities. Featuring 1,241 sq. ft. of living space, the functional layout includes a spacious primary bedroom with ensuite, two additional bedrooms, and a bright kitchen and dining area with sliding glass doors leading to the back patio. Step outside to enjoy the sunny, fully fenced south-facing backyard, an ideal space for relaxing or entertaining. (id:63400)
Property Details
| MLS® Number | 1043782 |
| Property Type | Single Family |
| Neigbourhood | Parksville |
| Features | Central Location, Level Lot, Other, Marine Oriented |
| Parking Space Total | 3 |
Building
| Bathroom Total | 2 |
| Bedrooms Total | 3 |
| Constructed Date | 1985 |
| Cooling Type | None |
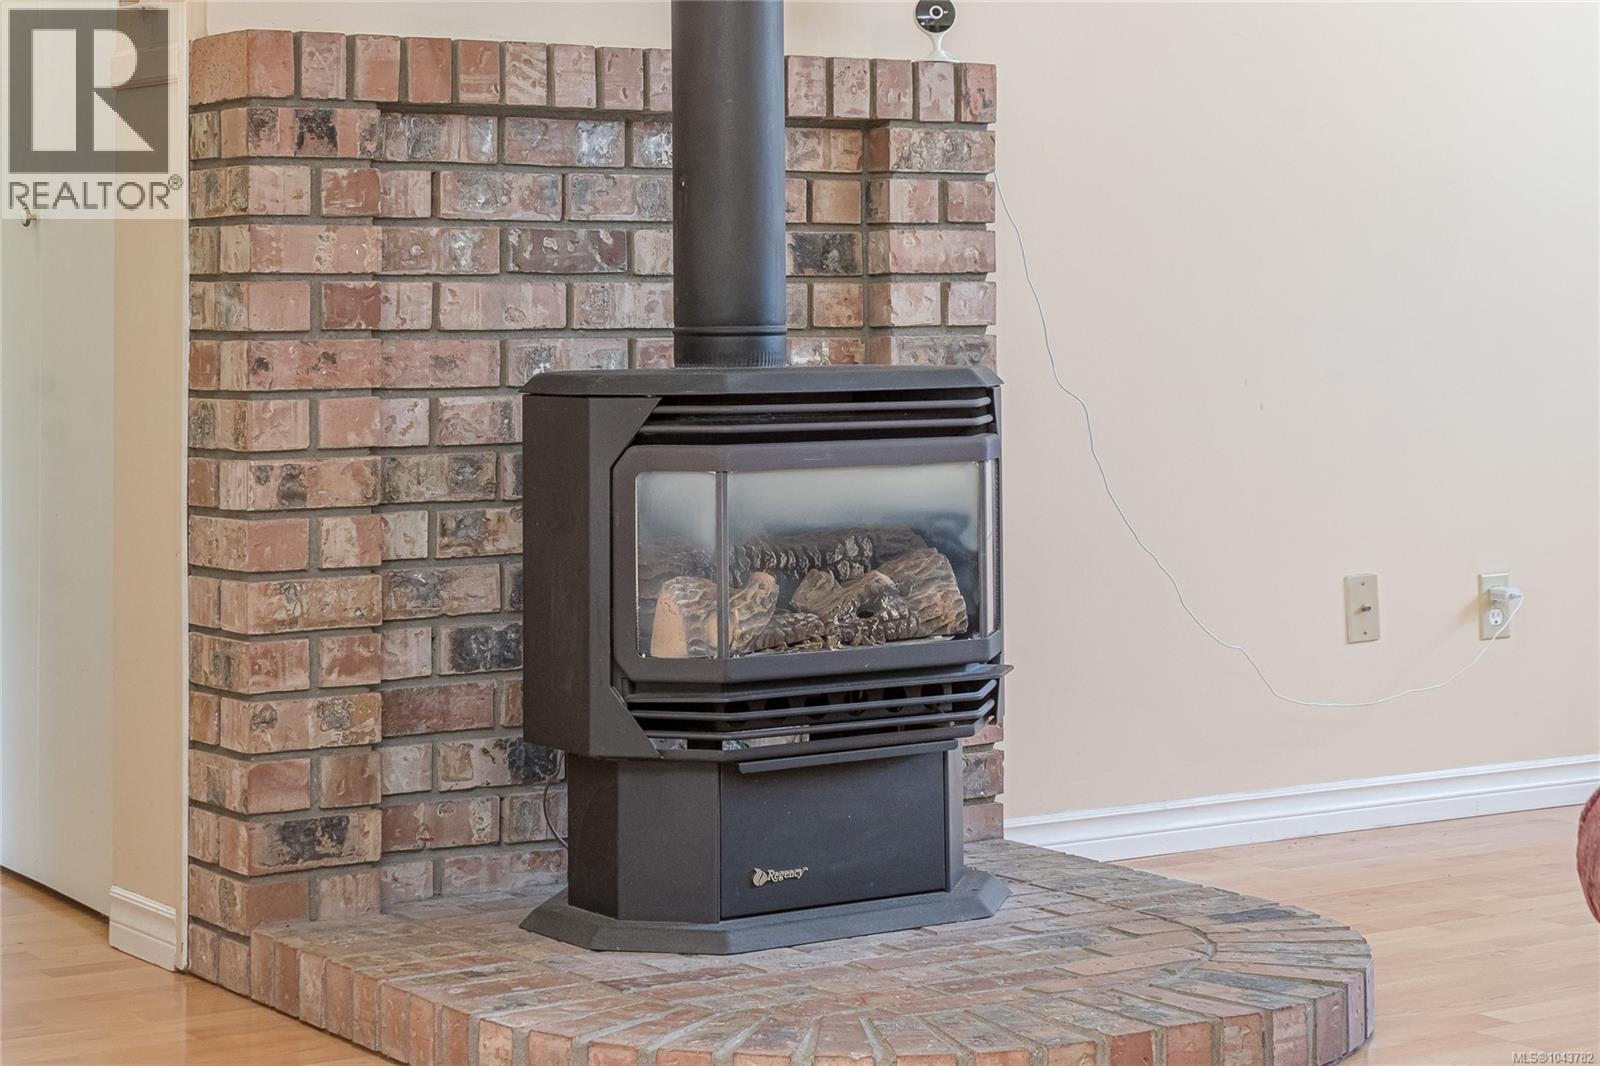
| Fireplace Present | Yes |
| Fireplace Total | 1 |
| Heating Fuel | Electric |
| Heating Type | Baseboard Heaters |
| Size Interior | 1,241 Sqft |
| Type | House |
Parking
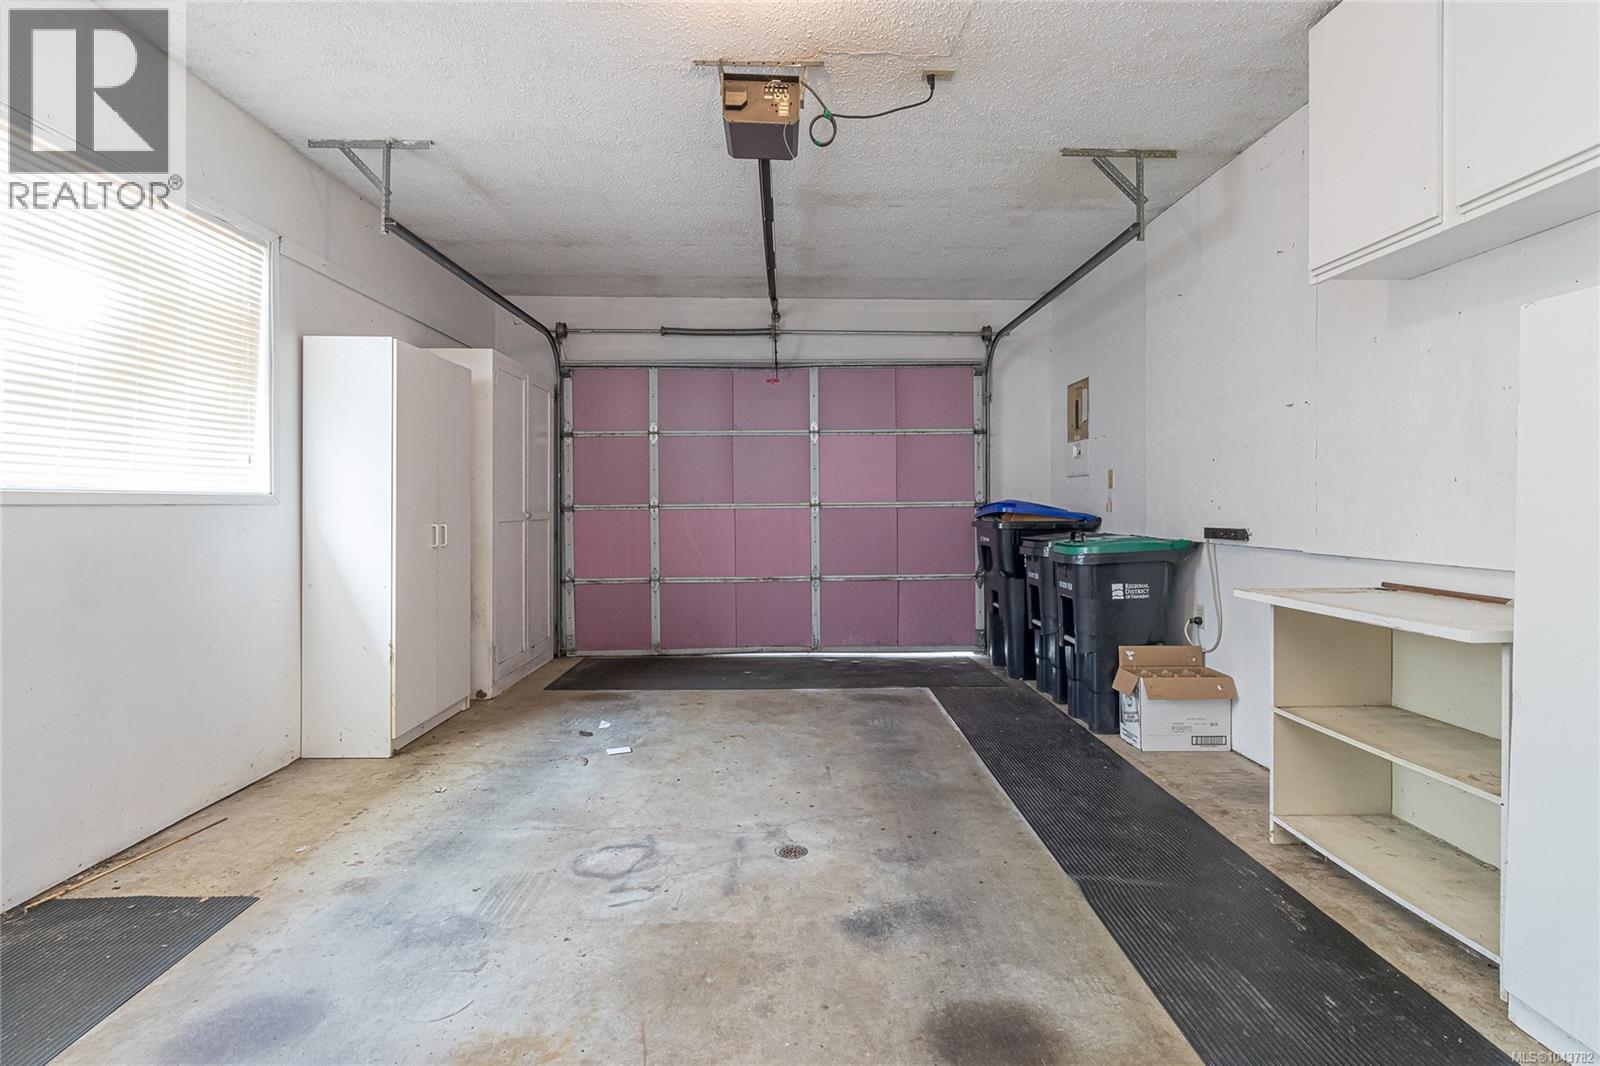
| Garage |
Land
| Acreage | No |
| Size Irregular | 6534 |
| Size Total | 6534 Sqft |
| Size Total Text | 6534 Sqft |
| Zoning Type | Residential |
Rooms
| Level | Type | Length | Width | Dimensions |
|---|---|---|---|---|
| Main Level | Bathroom | 3-Piece | ||
| Main Level | Ensuite | 2-Piece | ||
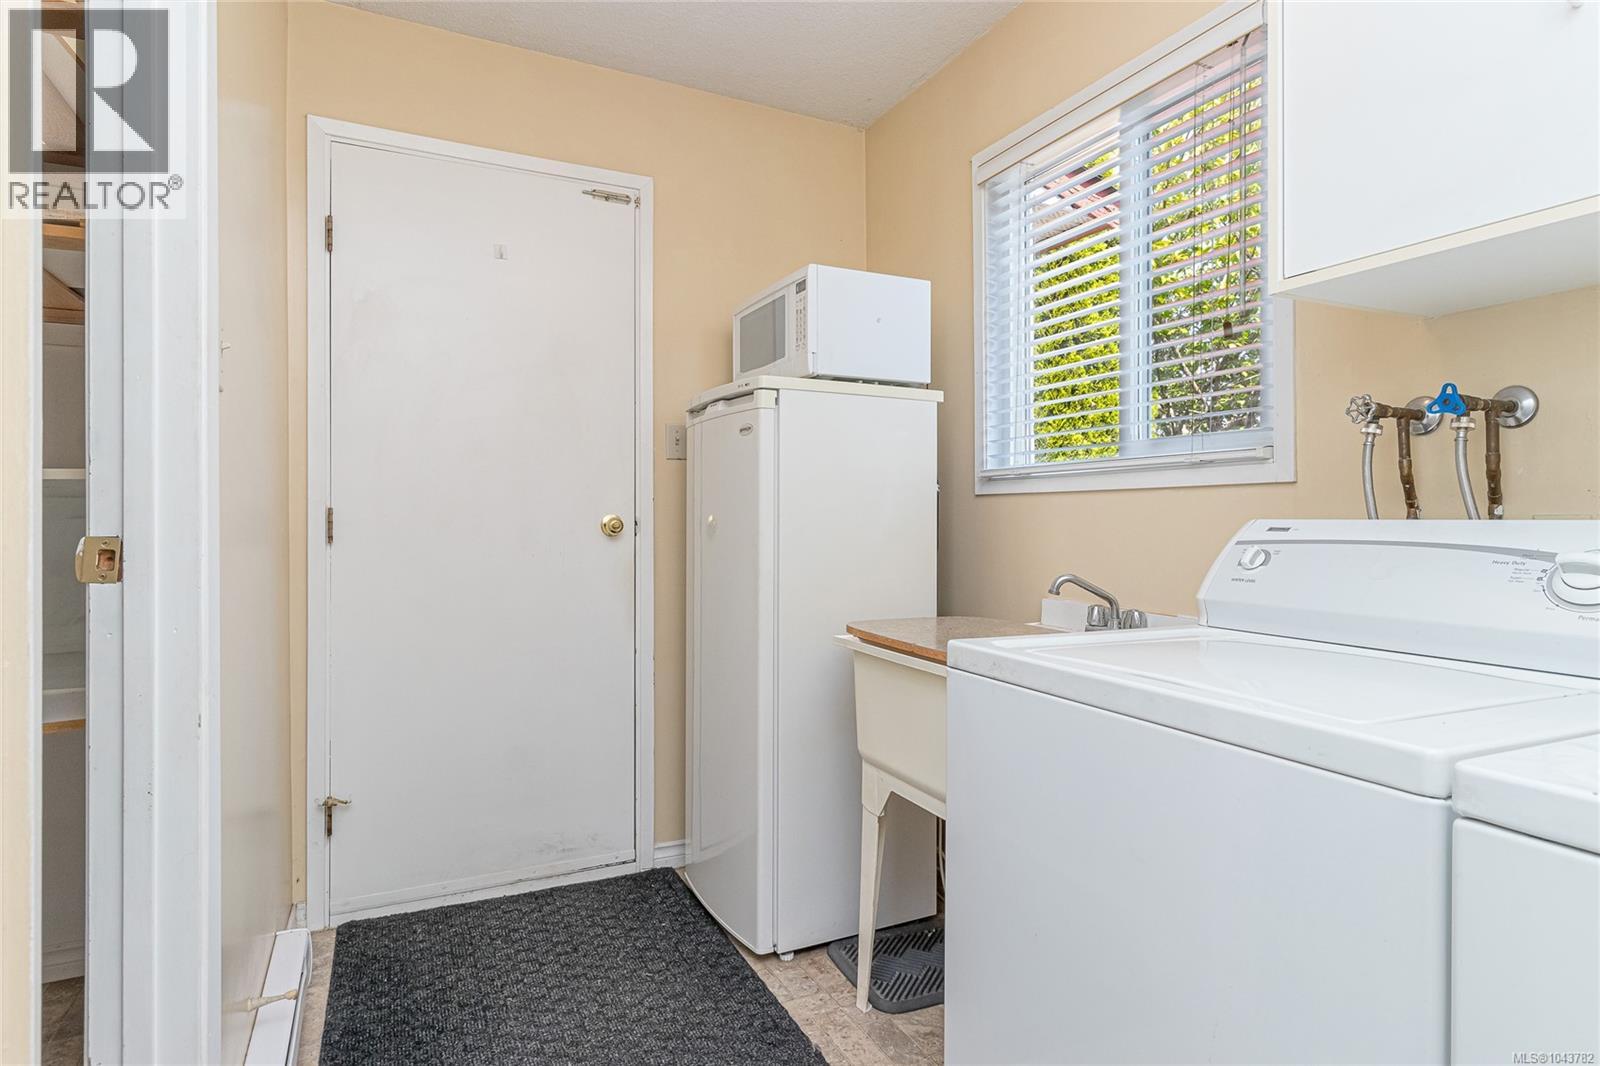
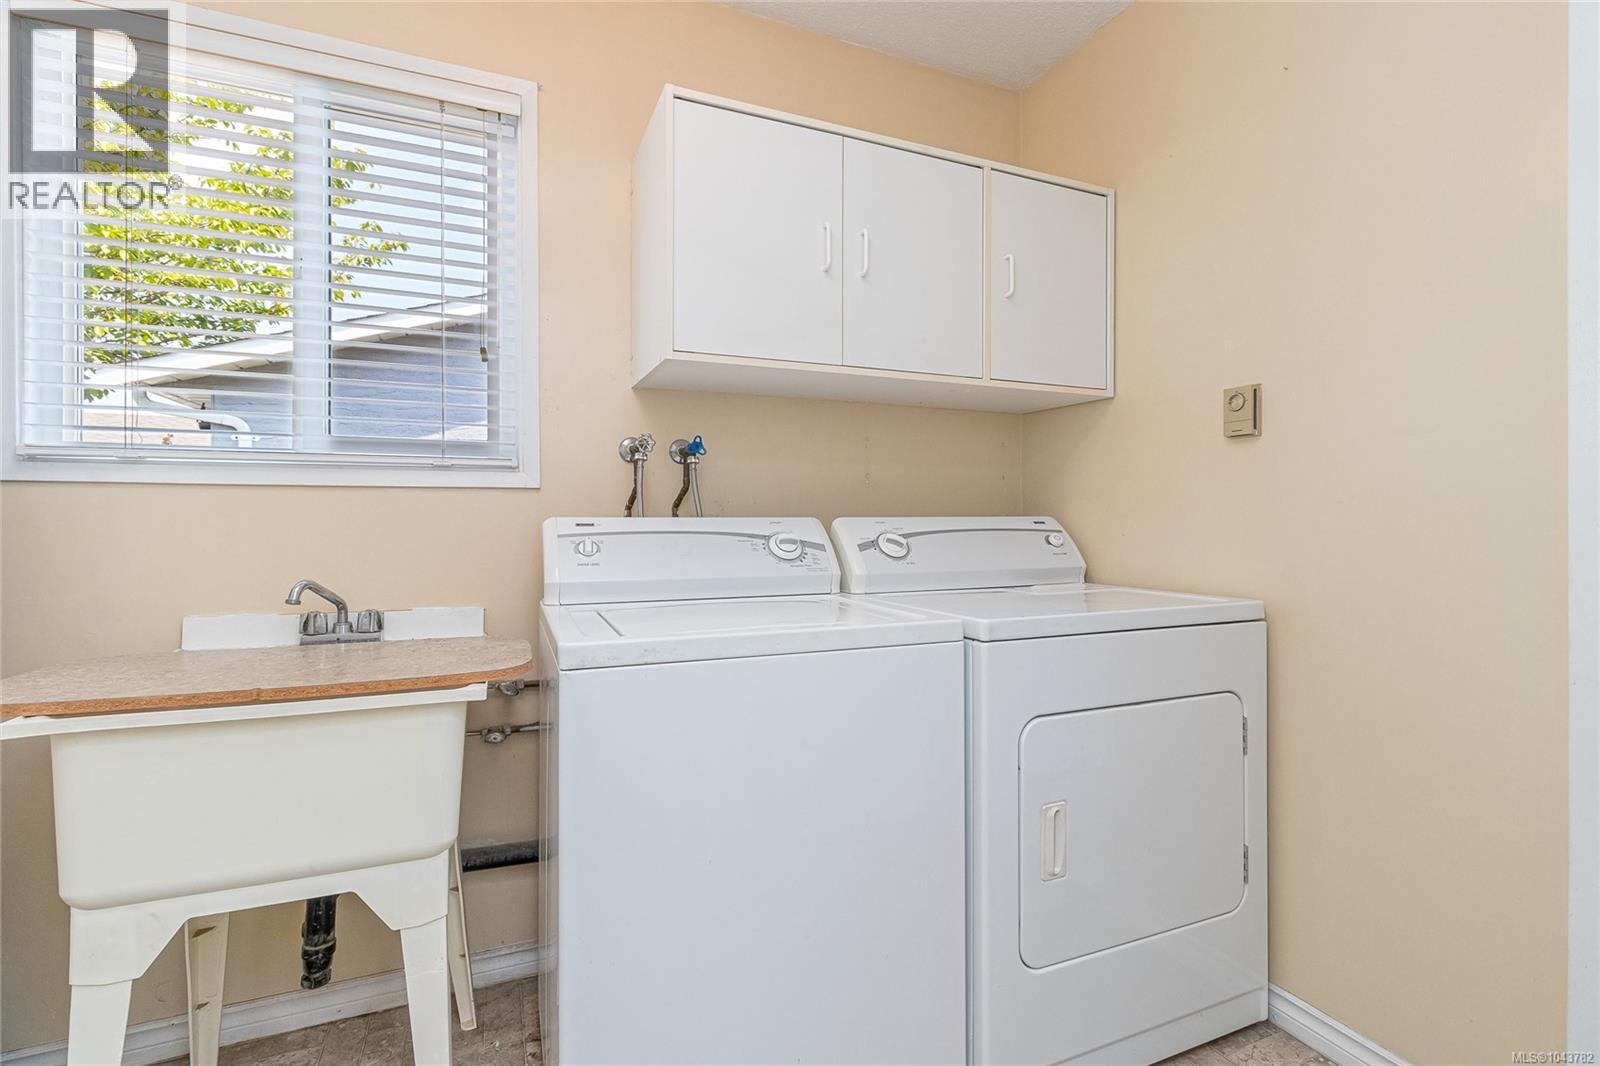
| Main Level | Laundry Room | 5'8 x 9'10 | ||
| Main Level | Bedroom | 9'2 x 9'9 | ||
| Main Level | Bedroom | 10'10 x 9'9 | ||
| Main Level | Primary Bedroom | 10'9 x 13'3 | ||
| Main Level | Dining Room | 9'5 x 10'2 | ||
| Main Level | Living Room | 13'9 x 16'11 | ||
| Main Level | Eating Area | 7'2 x 7'5 | ||
| Main Level | Kitchen | 8'9 x 10'4 | ||
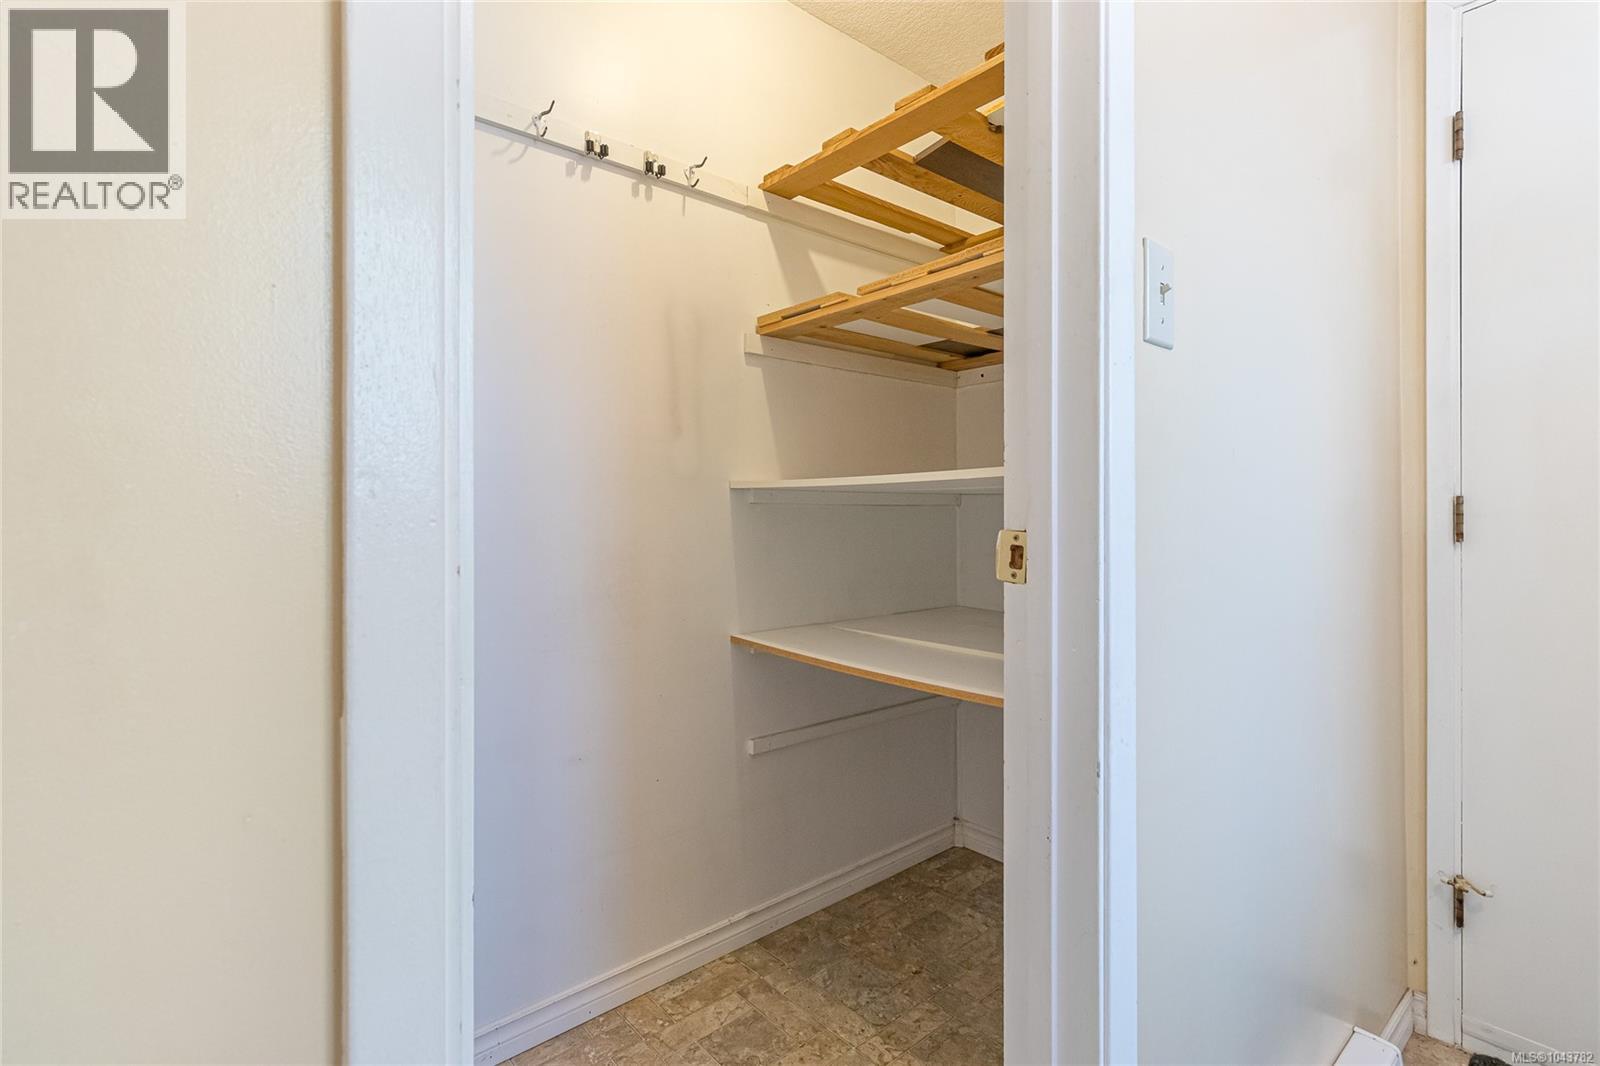
| Main Level | Entrance | 6'6 x 4'4 |
https://www.realtor.ca/real-estate/30062537/738-soriel-rd-parksville-parksville

Grant Wildeman
Personal Real Estate Corporation
www.grantwildeman.ca/
173 West Island Hwy
Parksville, British Columbia V9P 2H1
(250) 248-4321
(800) 224-5838
(250) 248-3550
www.parksvillerealestate.com/

The trademarks REALTOR®, REALTORS®, and the REALTOR® logo are controlled by The Canadian Real Estate Association (CREA) and identify real estate professionals who are members of CREA. The trademarks MLS®, Multiple Listing Service® and the associated logos are owned by The Canadian Real Estate Association (CREA) and identify the quality of services provided by real estate professionals who are members of CREA. The trademark DDF® is owned by The Canadian Real Estate Association (CREA) and identifies CREA's Data Distribution Facility (DDF®)
July 21 2026 10:01:51
Vancouver Island Real Estate Board
Royal LePage Island Living (Pk)