
7350 Ramsay Place, Eastern Hillsides Chilliwack, British Columbia V4Z 1J5

$2,500,000
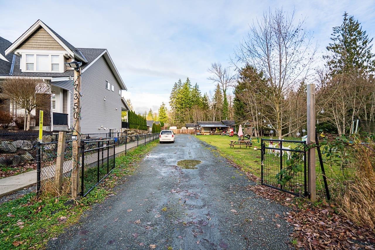
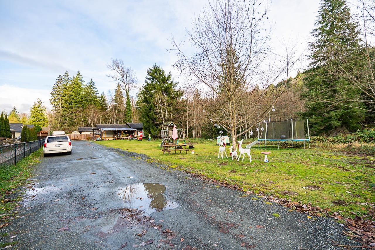
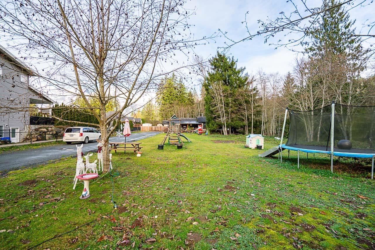
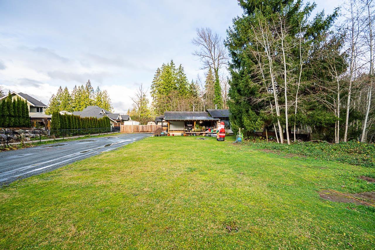
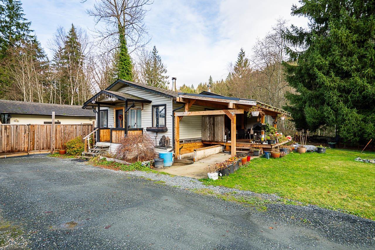
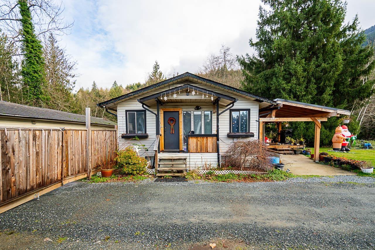
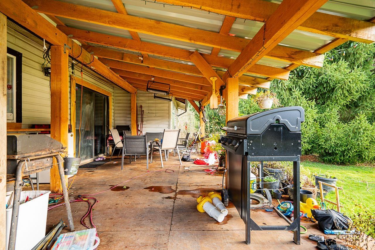
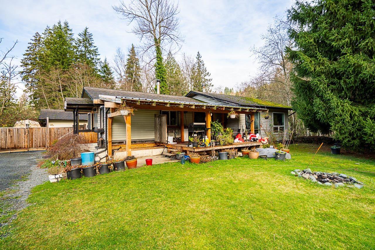
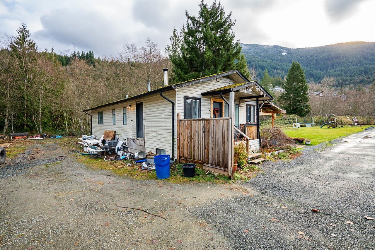
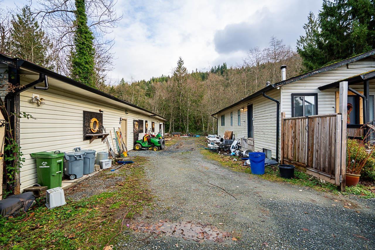
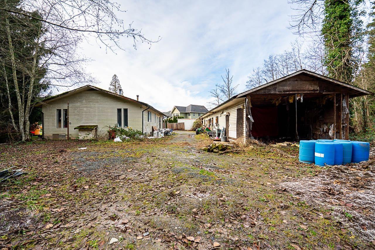
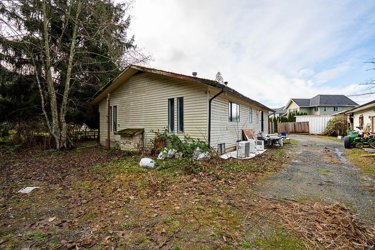
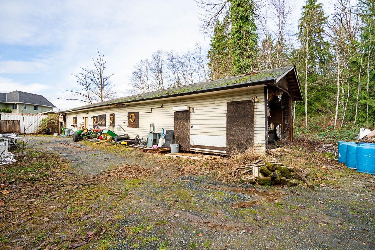
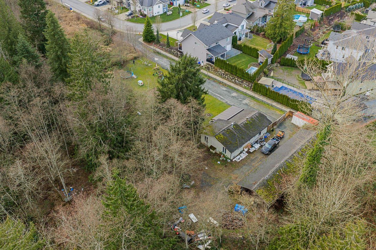
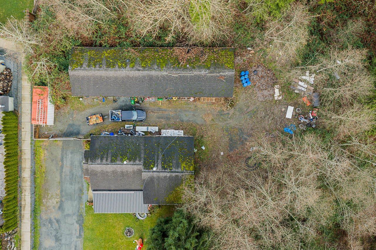
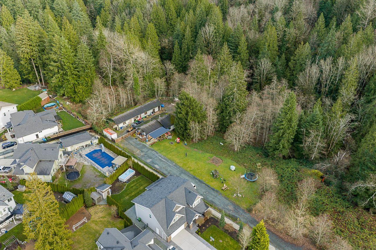
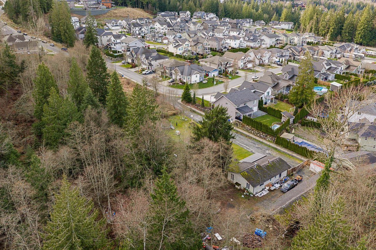
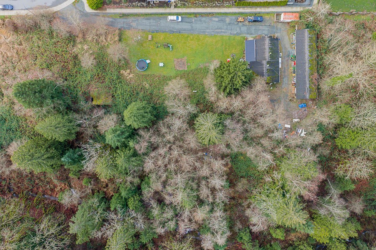
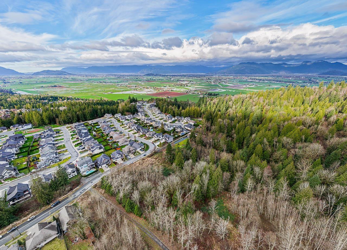
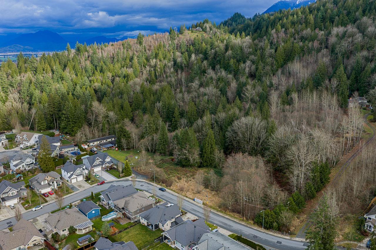
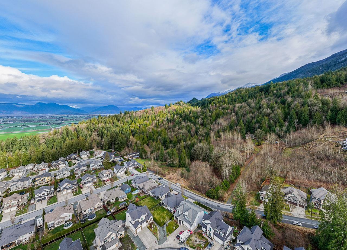
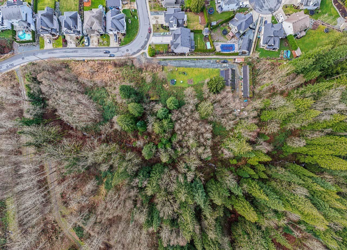
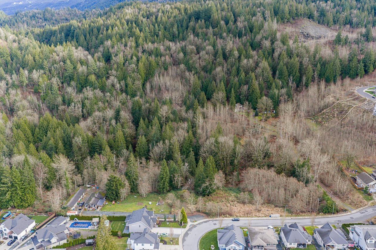
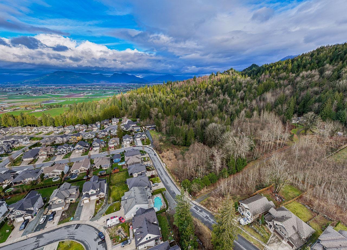
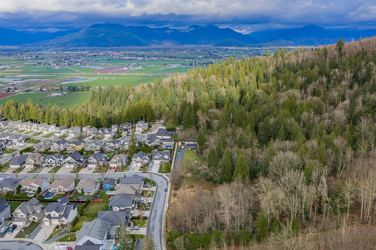
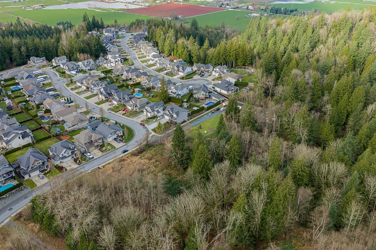
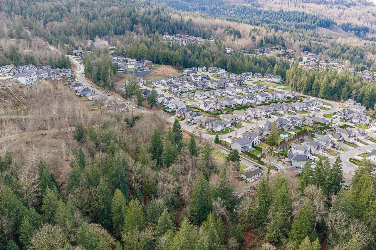
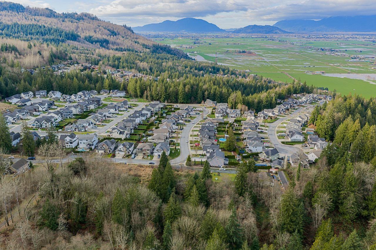
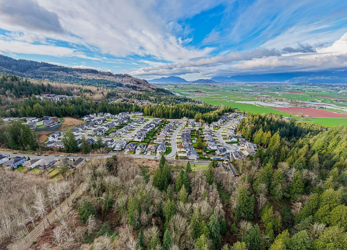
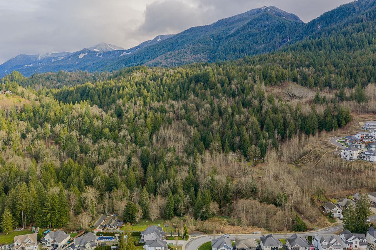
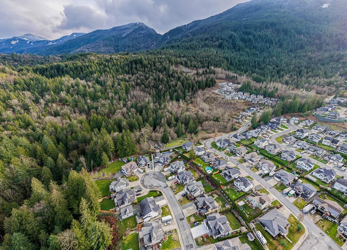
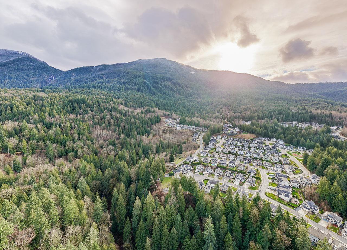
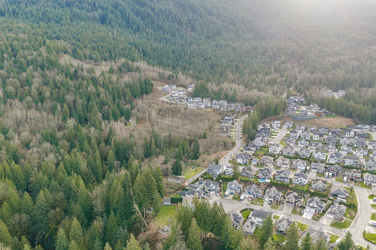
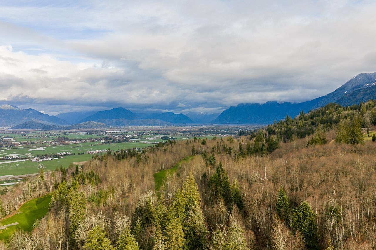
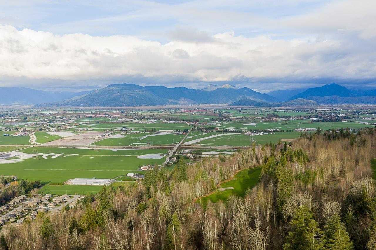
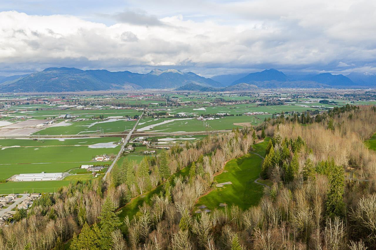
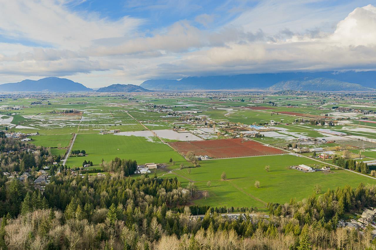
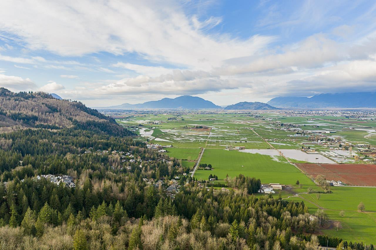
Rare opportunity to own a unique 2,400 sq. ft. 3-bedroom home on 2.89 acres of flat, usable land"-ideal for hobby farming or potential future development. Tucked away at the end of a quiet dead-end road and just down the road from a new development in progress. The finished basement offers two additional bedrooms, a large rec room, and a dedicated media room. Bonus 1,600 sq. ft. outbuilding features garage space, 200-amp service, a roughed-in suite, and an acoustically treated recording studio. Peaceful and private setting bordered by a ravine and year-round spring-fed creek. Please check with city for potential subdivision yield. (id:63400)
Property Details
| MLS® Number | R3085918 |
| Property Type | Single Family |
| Storage Type | Storage |
| Structure | Workshop |
Building
| Bathroom Total | 1 |
| Bedrooms Total | 3 |
| Basement Development | Finished |
| Basement Type | Unknown (finished) |
| Constructed Date | 1981 |
| Construction Style Attachment | Detached |
| Fireplace Present | Yes |
| Fireplace Total | 2 |
| Heating Fuel | Propane |
| Stories Total | 2 |
| Size Interior | 2,562 Sqft |
| Type | House |
Parking
| Detached Garage | |
| Open | |
| R V |
Land
| Acreage | Yes |
| Size Frontage | 659 Ft ,6 In |
| Size Irregular | 122839.2 |
| Size Total | 122839.2 Sqft |
| Size Total Text | 122839.2 Sqft |
Rooms
| Level | Type | Length | Width | Dimensions |
|---|---|---|---|---|
| Basement | Bedroom 2 | 10 ft ,8 in | 12 ft ,3 in | 10 ft ,8 in x 12 ft ,3 in |
| Basement | Steam Room | 10 ft ,8 in | 11 ft ,4 in | 10 ft ,8 in x 11 ft ,4 in |
| Basement | Bedroom 3 | 10 ft ,8 in | 12 ft ,4 in | 10 ft ,8 in x 12 ft ,4 in |
| Basement | Media | 21 ft ,10 in | 9 ft ,10 in | 21 ft ,10 in x 9 ft ,10 in |
| Basement | Recreational, Games Room | 27 ft ,5 in | 10 ft ,6 in | 27 ft ,5 in x 10 ft ,6 in |
| Basement | Other | 8 ft ,10 in | 5 ft ,8 in | 8 ft ,10 in x 5 ft ,8 in |
| Main Level | Living Room | 20 ft ,4 in | 16 ft | 20 ft ,4 in x 16 ft |
| Main Level | Eating Area | 9 ft ,7 in | 11 ft ,3 in | 9 ft ,7 in x 11 ft ,3 in |
| Main Level | Kitchen | 17 ft ,4 in | 11 ft ,3 in | 17 ft ,4 in x 11 ft ,3 in |
| Main Level | Primary Bedroom | 17 ft ,3 in | 13 ft ,7 in | 17 ft ,3 in x 13 ft ,7 in |
| Main Level | Foyer | 11 ft | 7 ft ,7 in | 11 ft x 7 ft ,7 in |
| Main Level | Laundry Room | 7 ft ,1 in | 7 ft ,10 in | 7 ft ,1 in x 7 ft ,10 in |
https://www.realtor.ca/real-estate/29318827/7350-ramsay-place-eastern-hillsides-chilliwack

Andreas Yuan
Personal Real Estate Corporation - HIGH STREET MARKETING GROUP
www.highstreetmg.com/
15483 104 Avenue
Surrey, British Columbia V3R 1N9
(604) 581-8400
(604) 581-0495
www.suttonpremier.com/

The trademarks REALTOR®, REALTORS®, and the REALTOR® logo are controlled by The Canadian Real Estate Association (CREA) and identify real estate professionals who are members of CREA. The trademarks MLS®, Multiple Listing Service® and the associated logos are owned by The Canadian Real Estate Association (CREA) and identify the quality of services provided by real estate professionals who are members of CREA. The trademark DDF® is owned by The Canadian Real Estate Association (CREA) and identifies CREA's Data Distribution Facility (DDF®)
September 24 2026 07:46:27
Chilliwack & District Real Estate Board
Sutton Premier Realty