
7343 Okanagan Landing Road Unit# 1112 Vernon, British Columbia V1H 2J6

$433,000Maintenance,
$730.83 Monthly
Maintenance,
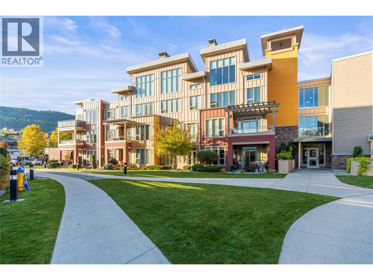
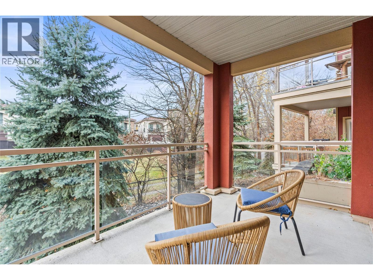
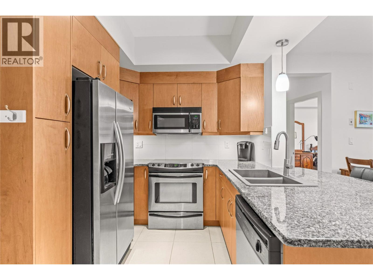
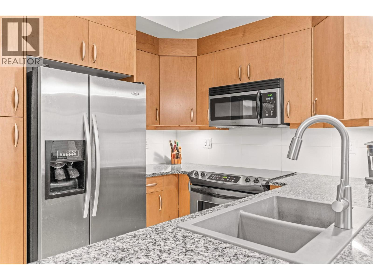
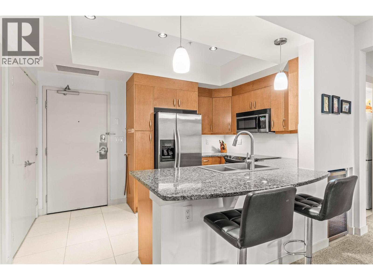
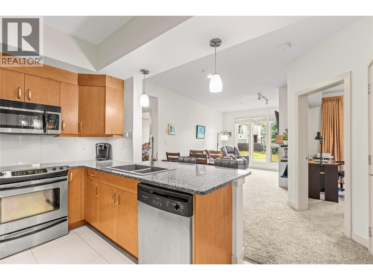
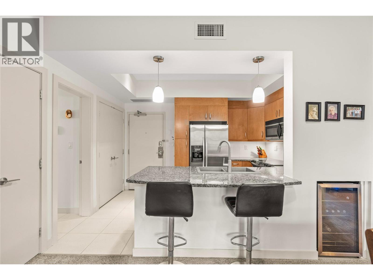
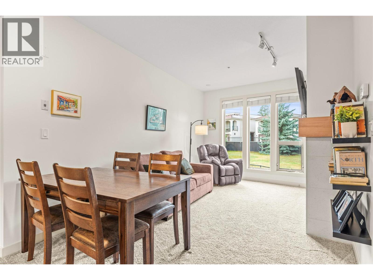
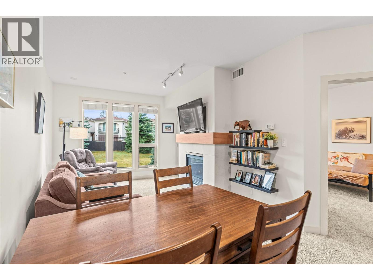
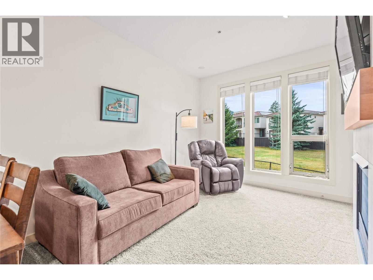
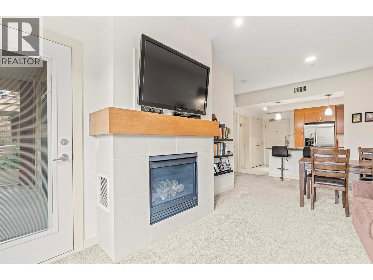
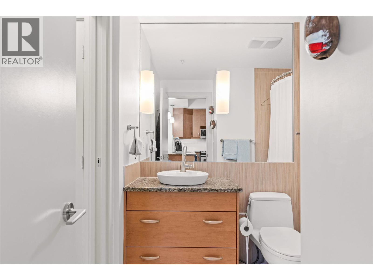
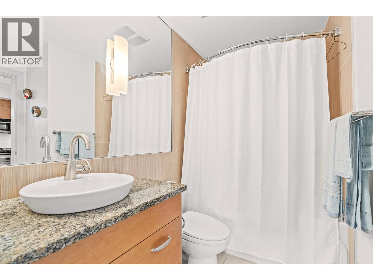
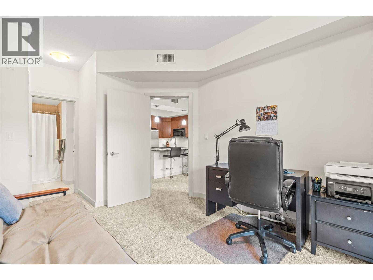
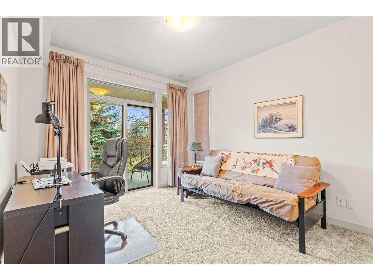
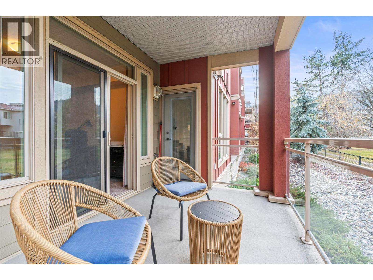
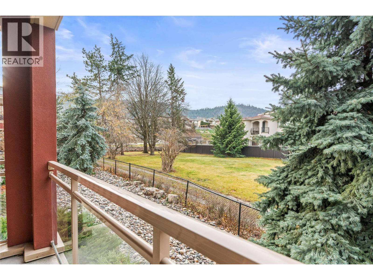
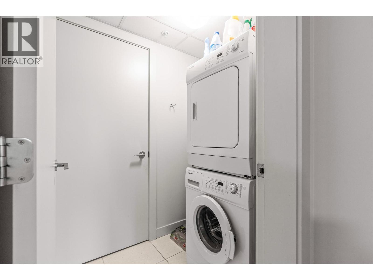
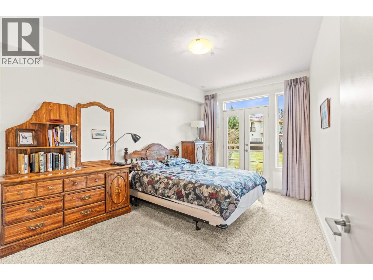
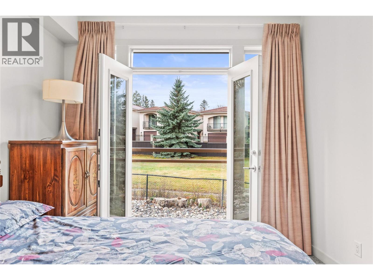
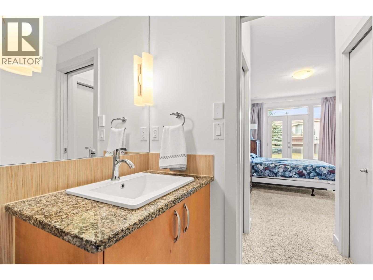
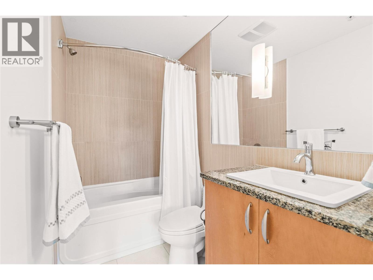
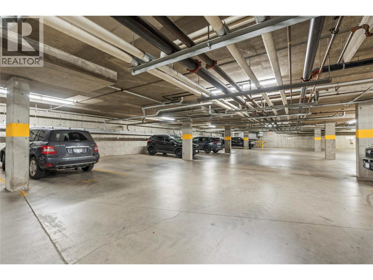
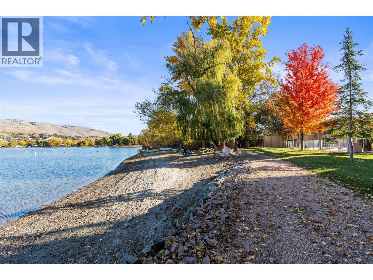
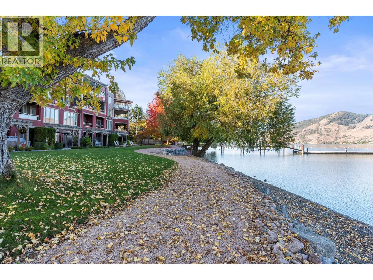
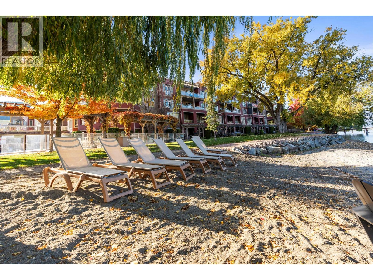
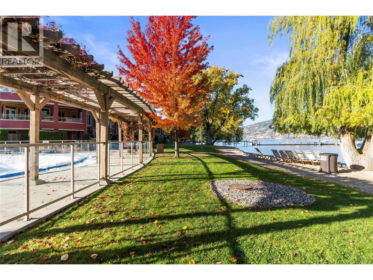
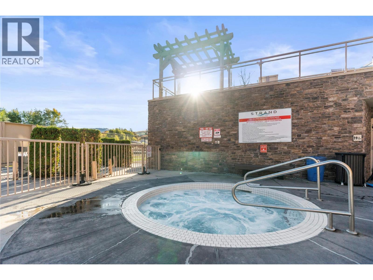
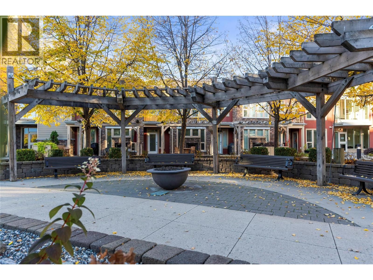
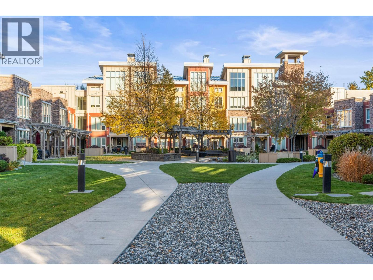
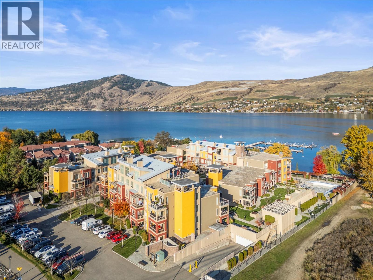
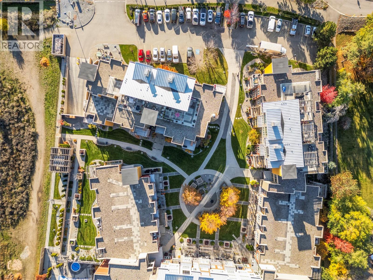
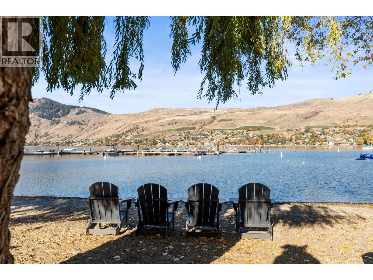
$730.83 MonthlyPriced to sell, below BC Assessment. Welcome to The Strand Lakeside Resort on Okanagan Lake. This well-maintained 2 bed, 2 bath ground-floor condo is tucked away on the quieter side of the complex, backing onto peaceful green space with the added convenience of no elevators. Bright and open with a gas fireplace, granite countertops, in-suite laundry, fresh paint, new carpet & a heat pump for year-round comfort. Enjoy a spacious west-facing patio plus the luxury of a lakeside community with private beach, dock, outdoor pool, year-round hot tub, courtyard, heated underground parking and storage. Short-term rentals are permitted, & boat slips may be available to rent or purchase. Resort-style living in a great community, just minutes from golf, pickleball, parks, shops, schools & everyday amenities. (id:63400)
Property Details
| MLS® Number | 10400424 |
| Property Type | Single Family |
| Neigbourhood | Okanagan Landing |
| Community Name | The Strand Lakeside Resort |
| Amenities Near By | Park, Recreation, Schools |
| Community Features | Family Oriented, Pets Allowed |
| Features | Level Lot, One Balcony |
| Parking Space Total | 1 |
| Pool Type | Inground Pool, Outdoor Pool |
| Storage Type | Storage, Locker |
| View Type | Lake View, Mountain View, View Of Water, View (panoramic) |
Building
| Bathroom Total | 2 |
| Bedrooms Total | 2 |
| Amenities | Whirlpool, Storage - Locker |
| Appliances | Refrigerator, Dishwasher, Dryer, Range - Electric, Microwave, Washer |
| Constructed Date | 2007 |
| Cooling Type | Central Air Conditioning, Heat Pump |
| Exterior Finish | Stucco, Other |
| Fire Protection | Sprinkler System-fire, Smoke Detector Only |
| Fireplace Fuel | Gas |
| Fireplace Present | Yes |
| Fireplace Total | 1 |
| Fireplace Type | Unknown |
| Flooring Type | Carpeted, Tile |
| Heating Type | Heat Pump, See Remarks |
| Roof Material | Other |
| Roof Style | Unknown |
| Stories Total | 1 |
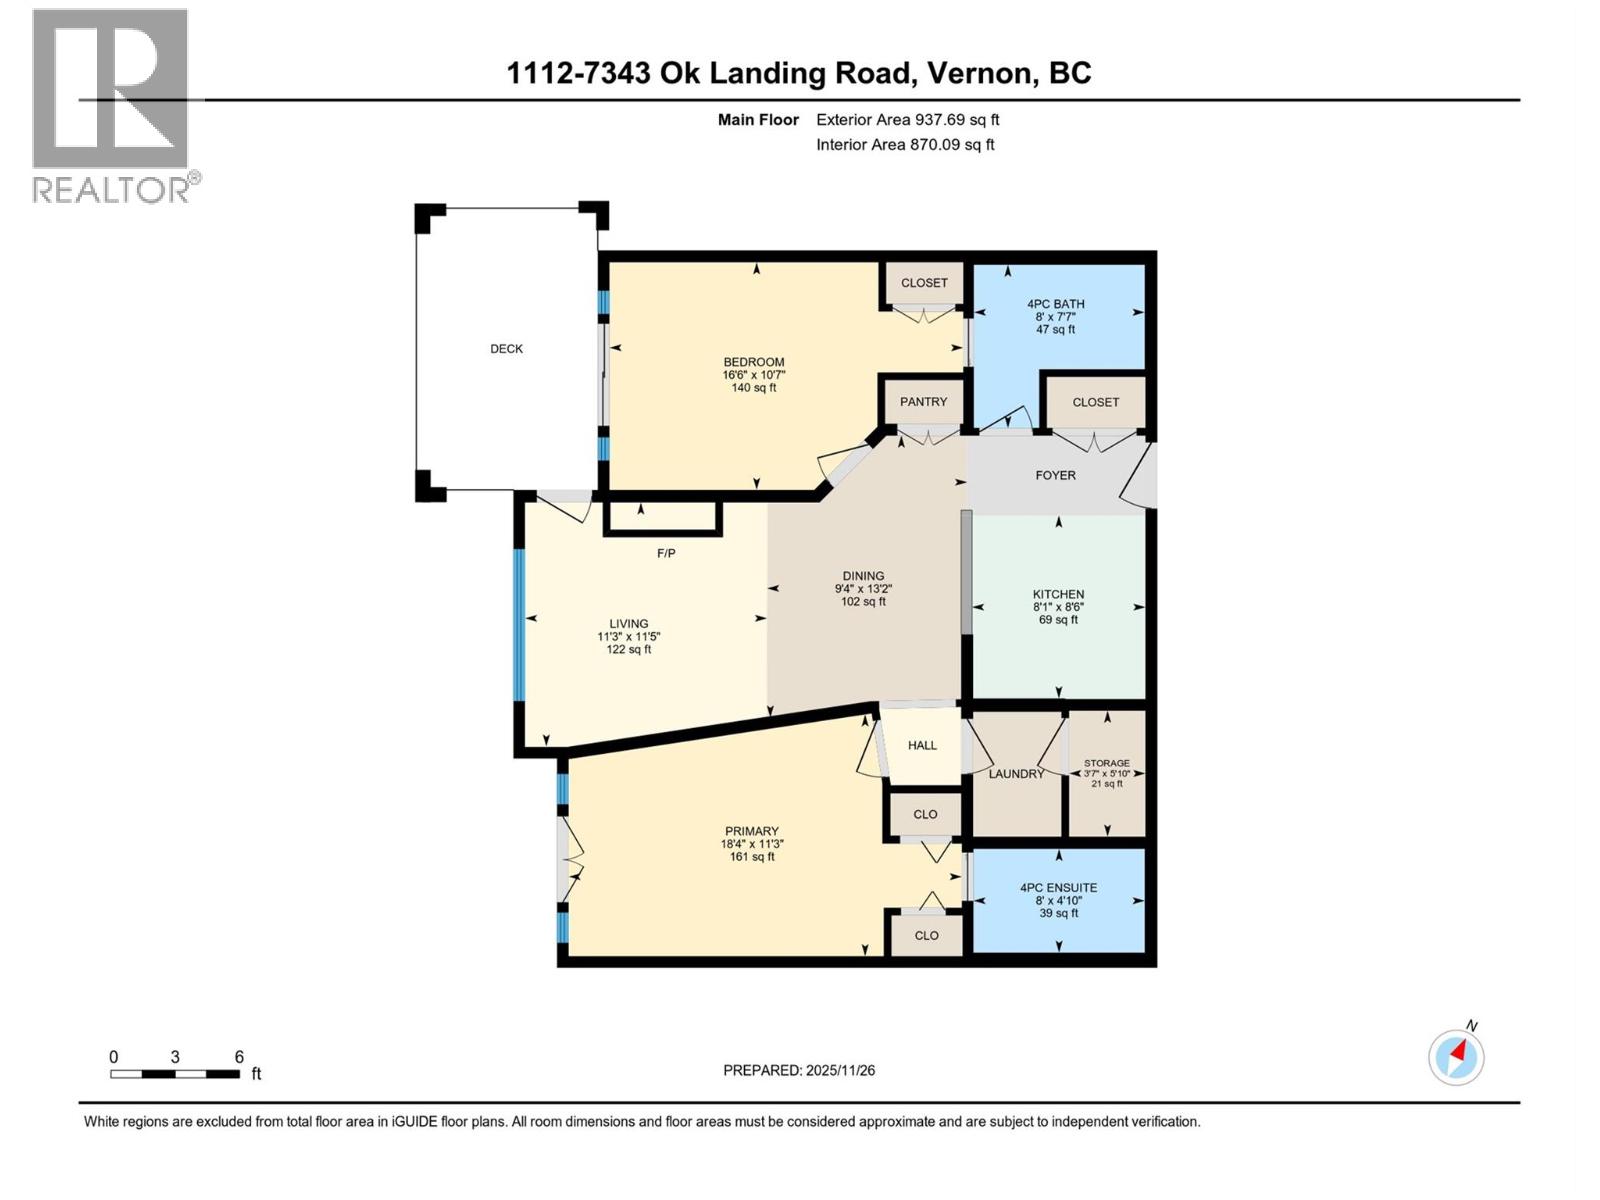
| Size Interior | 944 Sqft |
| Type | Apartment |
| Utility Water | Municipal Water |
Parking
| Additional Parking | |
| Parkade | |
| Underground | 1 |
Land
| Access Type | Easy Access |
| Acreage | No |
| Land Amenities | Park, Recreation, Schools |
| Landscape Features | Landscaped, Level, Underground Sprinkler |
| Sewer | Municipal Sewage System |
| Size Total Text | Under 1 Acre |
Rooms
| Level | Type | Length | Width | Dimensions |
|---|---|---|---|---|
| Main Level | Dining Room | 9'4'' x 13'2'' | ||
| Main Level | Storage | 3'7'' x 5'10'' | ||
| Main Level | 4pc Bathroom | 8'0'' x 7'7'' | ||
| Main Level | Bedroom | 16'6'' x 10'7'' | ||
| Main Level | 3pc Ensuite Bath | 8'0'' x 4'10'' | ||
| Main Level | Primary Bedroom | 18'4'' x 11'3'' | ||
| Main Level | Kitchen | 8'1'' x 8'6'' | ||
| Main Level | Living Room | 11'3'' x 11'4'' |

Allison Goff
5603 27th Street
Vernon, British Columbia V1T 8Z5
(250) 549-4161
(250) 549-7007
www.remaxvernon.com/

The trademarks REALTOR®, REALTORS®, and the REALTOR® logo are controlled by The Canadian Real Estate Association (CREA) and identify real estate professionals who are members of CREA. The trademarks MLS®, Multiple Listing Service® and the associated logos are owned by The Canadian Real Estate Association (CREA) and identify the quality of services provided by real estate professionals who are members of CREA. The trademark DDF® is owned by The Canadian Real Estate Association (CREA) and identifies CREA's Data Distribution Facility (DDF®)
September 11 2026 05:47:56
Association of Interior REALTORS®
RE/MAX Vernon