
7261 Lantzville Rd Lantzville, British Columbia V0R 2H0

$1,350,000
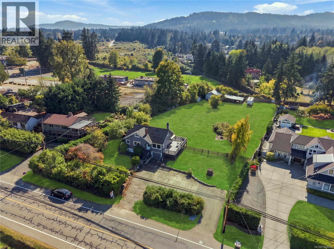
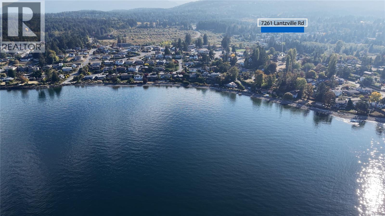
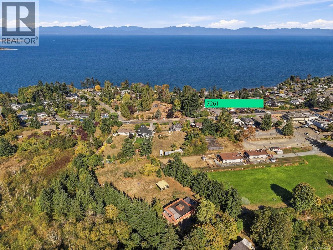
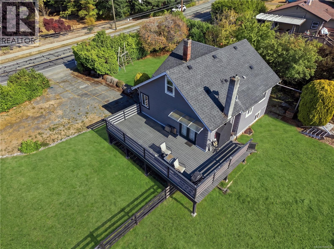
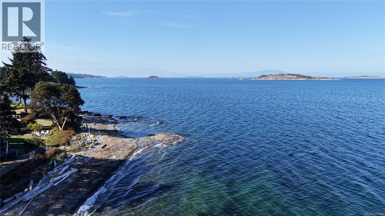
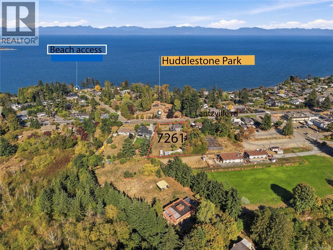
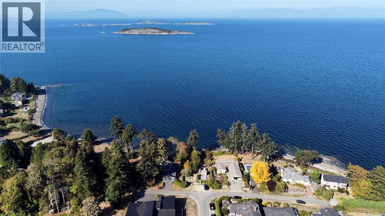
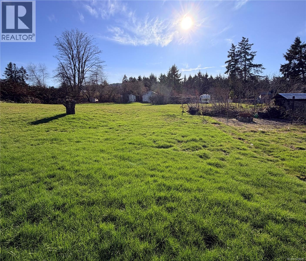
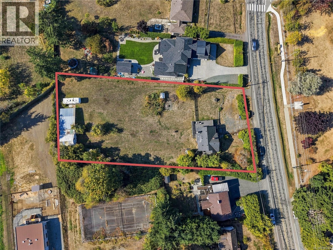
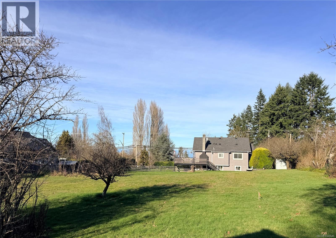
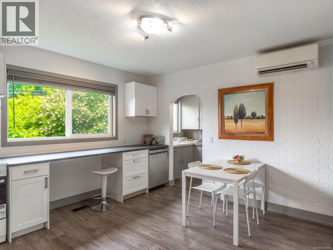
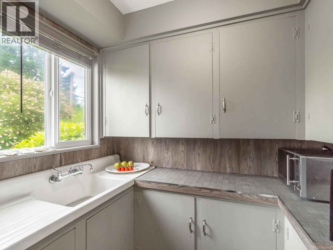
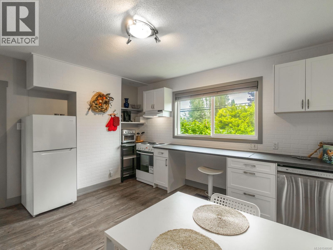
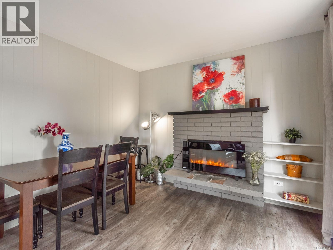
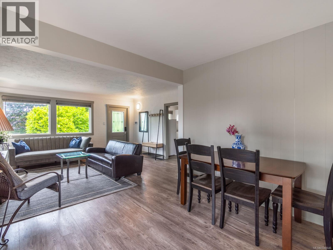
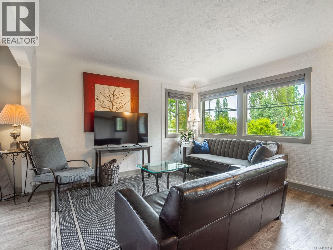
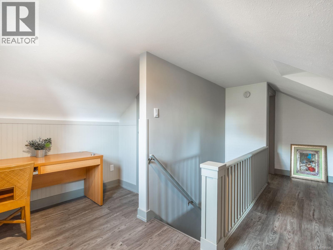
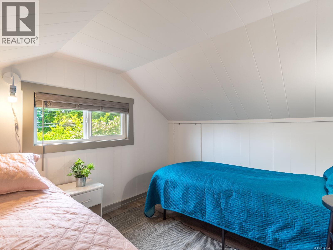
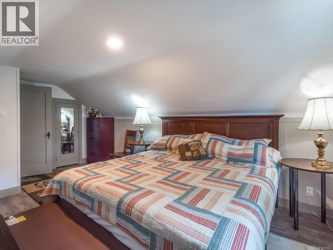
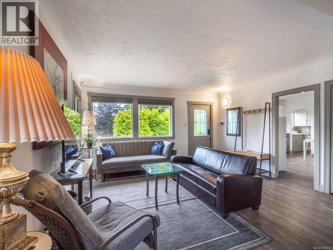
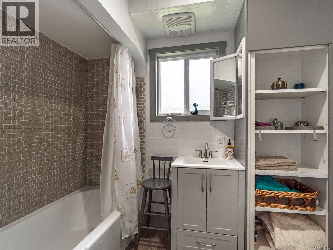
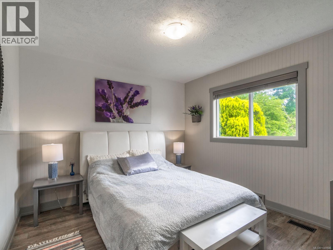
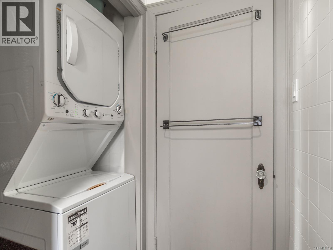
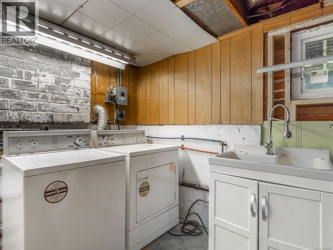
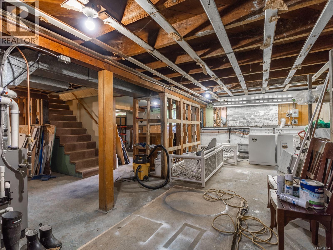
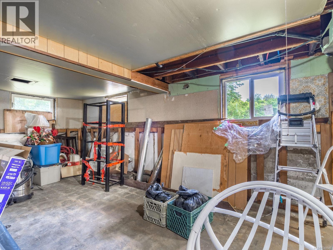
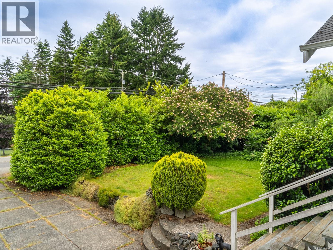
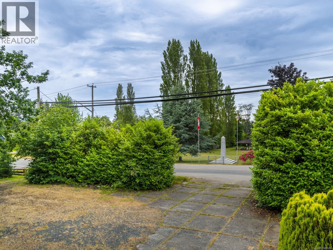
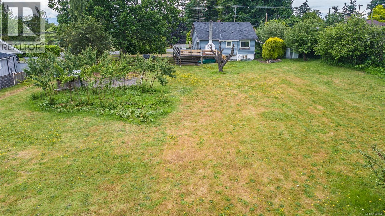
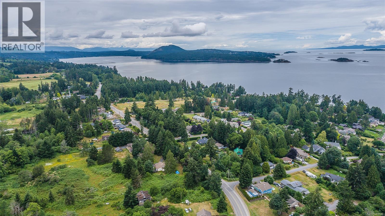
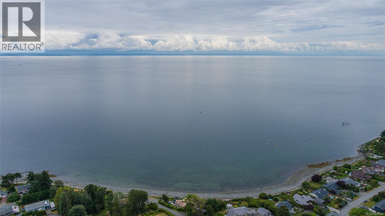
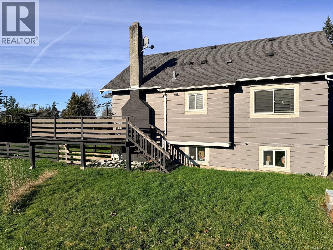
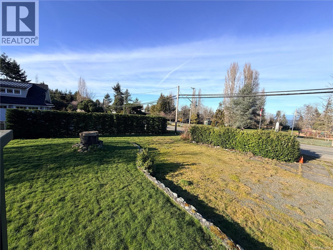
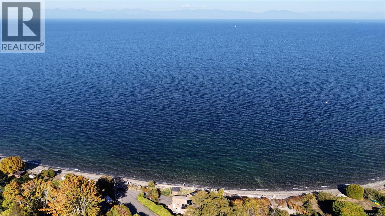
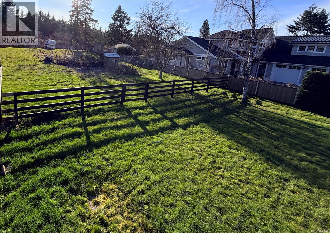
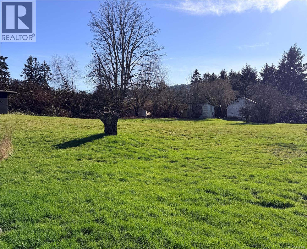
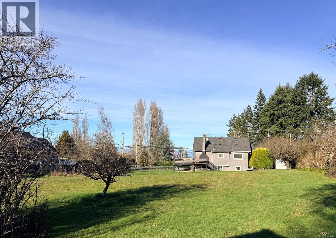
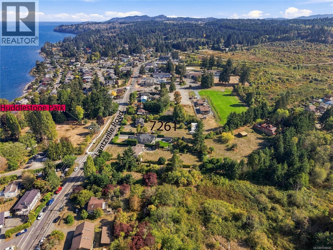
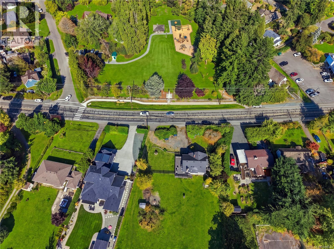
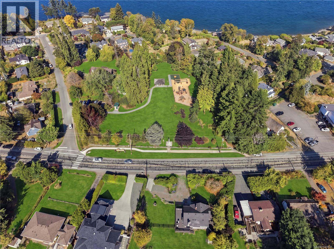
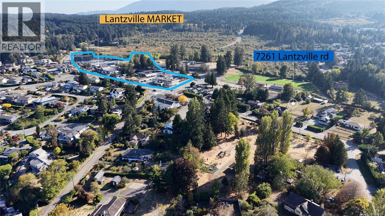
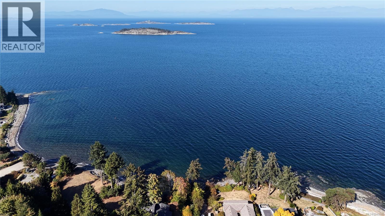
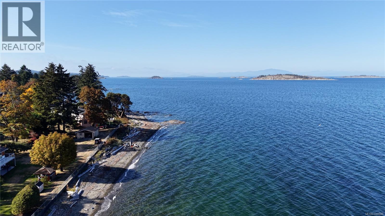
Opportunity Knocks! All the potential you have been waiting for to build low rise residential homes, AIRBNB, a dream home, grow gardens, home business or family with multigenerational living on this 0.91ac estate lot & charming character home in the seaside community of Lower Lantzville. Located in DPA8 & zoned in the Future Special Area Plan of the Lower Lantzville Village Official community plan. The flat, south-facing, quiet & private acreage is an amazing location only one block from the Beach, across the street from Huddlestone Park, around the corner from Seaview Elementary School, pub, shops & professional offices. North Nanaimo shopping a few min drive. Renovated 3 bed 1 bath charming character home with coved ceilings, wood floors & heat pump. Lower level walk-out basement with 2nd laundry & workshop/motorbike/kayak parking. Connected to community water & sewer with bonus shallow well for unmetered watering. Large workshop, carport & RV connections. Measurements approximate. (id:63400)
Property Details
| MLS® Number | 1048646 |
| Property Type | Single Family |
| Neigbourhood | Lower Lantzville |
| Features | Acreage, Central Location, Level Lot, Park Setting, Private Setting, Southern Exposure, See Remarks, Other, Rectangular |
| Parking Space Total | 6 |
| Plan | 26758 |
| Structure | Barn, Workshop |
| View Type | Ocean View |
Building
| Bathroom Total | 1 |
| Bedrooms Total | 3 |
| Appliances | Dishwasher, Dryer, Refrigerator, Washer |
| Architectural Style | Character |
| Constructed Date | 1942 |
| Cooling Type | Central Air Conditioning |
| Fireplace Present | Yes |
| Fireplace Total | 1 |
| Heating Fuel | Natural Gas |
| Heating Type | Forced Air |
| Size Interior | 1,184 Sqft |
| Type | House |
Parking
| Additional Parking | |
| Carport | |
| R V |
Land
| Access Type | Road Access |
| Acreage | Yes |
| Size Irregular | 0.91 |
| Size Total | 0.91 Ac |
| Size Total Text | 0.91 Ac |
| Zoning Description | F-sap |
| Zoning Type | Residential |
Rooms
| Level | Type | Length | Width | Dimensions |
|---|---|---|---|---|
| Second Level | Primary Bedroom | 11'7 x 16'11 | ||
| Second Level | Other | 3'3 x 3'0 | ||
| Second Level | Other | 3'3 x 3'0 | ||
| Second Level | Bedroom | 8'5 x 9'10 | ||
| Lower Level | Unfinished Room | 26'7 x 29'5 | ||
| Lower Level | Storage | 13'11 x 20'7 | ||
| Lower Level | Other | 15'3 x 5'2 | ||
| Main Level | Living Room | 15'5 x 15'4 | ||
| Main Level | Kitchen | 12'6 x 13'6 | ||
| Main Level | Dining Room | 8'10 x 11'0 | ||
| Main Level | Bedroom | 10'7 x 11'0 | ||
| Main Level | Bathroom | 8'9 x 8'1 |
https://www.realtor.ca/real-estate/30278670/7261-lantzville-rd-lantzville-lower-lantzville

Marie Burrows
Personal Real Estate Corporation
www.loverealestate.ca/
www.facebook.com/lovenanaimo
#1 - 5140 Metral Drive
Nanaimo, British Columbia V9T 2K8
(250) 751-1223
(800) 916-9229
(250) 751-1300
www.remaxprofessionalsbc.com/

Betty-Ann Huberts
loverealestate.ca/
www.facebook.com/lovenanaimo/
#1 - 5140 Metral Drive
Nanaimo, British Columbia V9T 2K8
(250) 751-1223
(800) 916-9229
(250) 751-1300
www.remaxprofessionalsbc.com/

The trademarks REALTOR®, REALTORS®, and the REALTOR® logo are controlled by The Canadian Real Estate Association (CREA) and identify real estate professionals who are members of CREA. The trademarks MLS®, Multiple Listing Service® and the associated logos are owned by The Canadian Real Estate Association (CREA) and identify the quality of services provided by real estate professionals who are members of CREA. The trademark DDF® is owned by The Canadian Real Estate Association (CREA) and identifies CREA's Data Distribution Facility (DDF®)
October 09 2026 10:41:42
Vancouver Island Real Estate Board
RE/MAX Professionals (Na)