
7251 Hazelton Street Powell River, British Columbia

$549,900
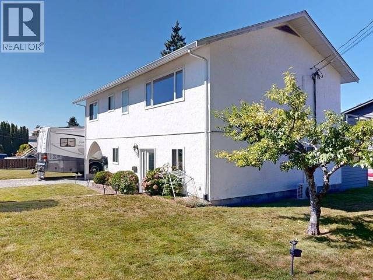
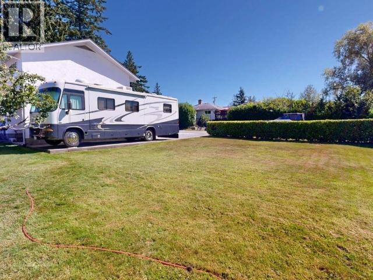
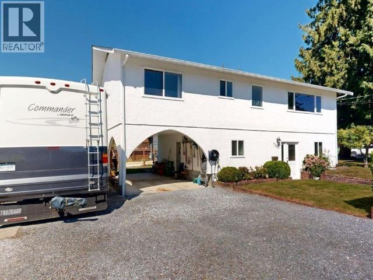
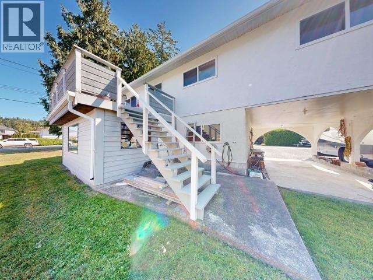
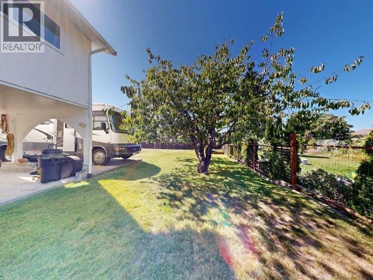
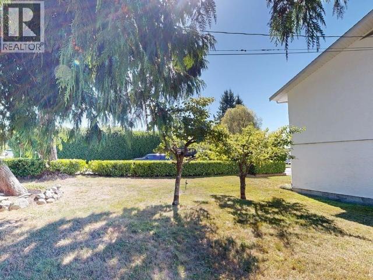
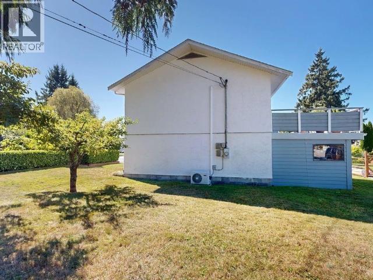
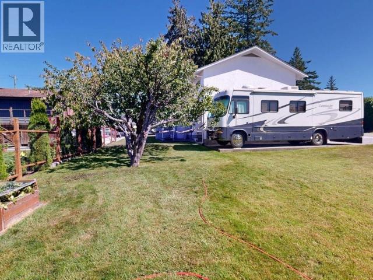
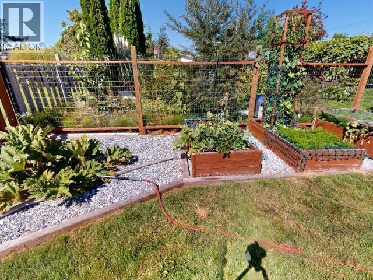
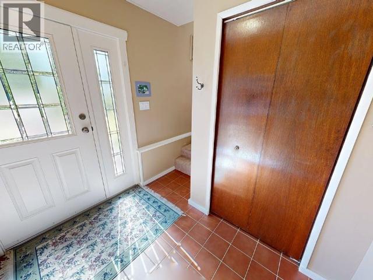
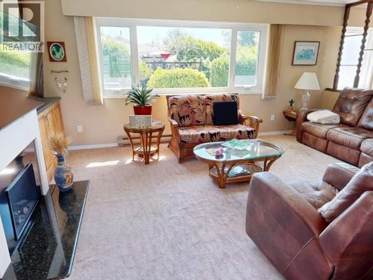
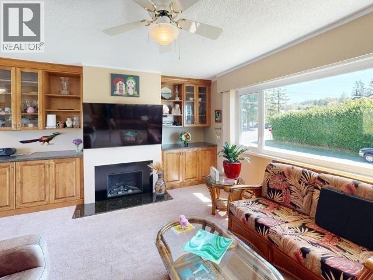
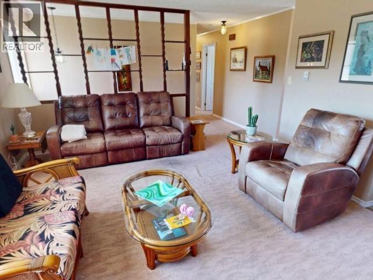
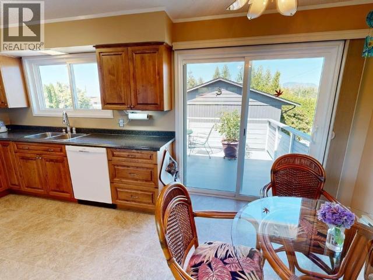
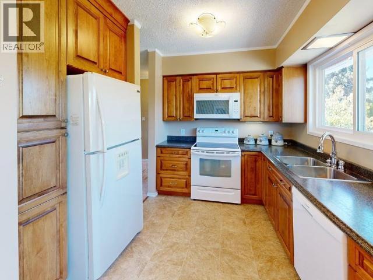
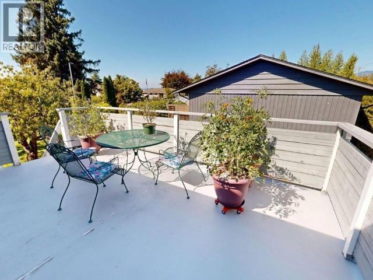
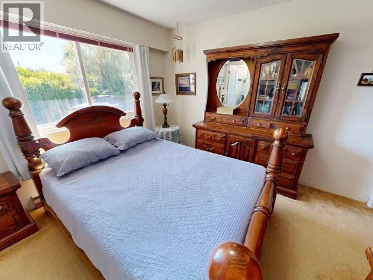
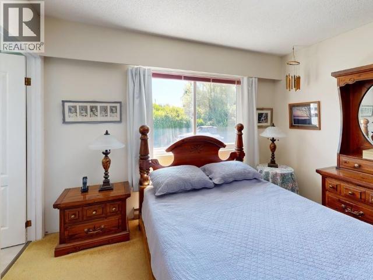
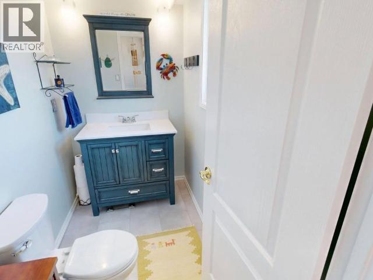
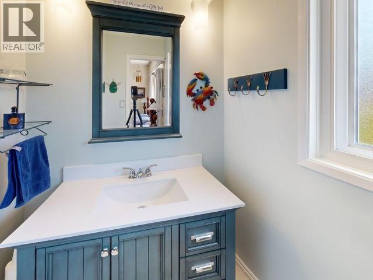
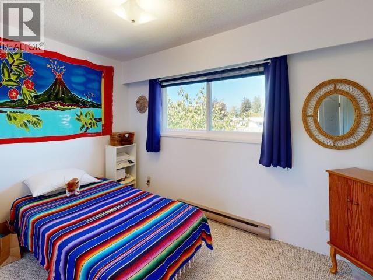
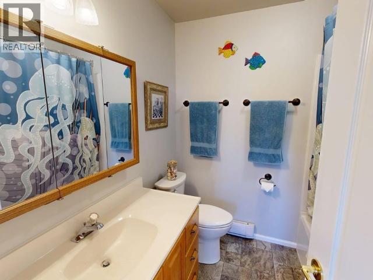
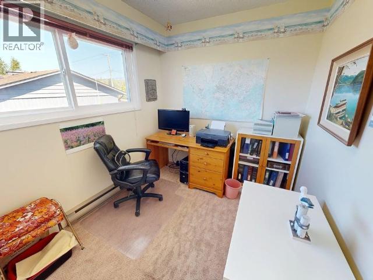
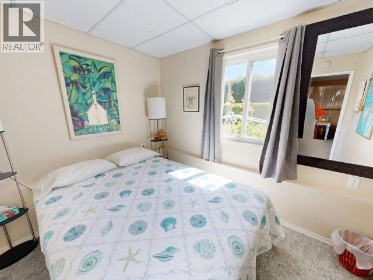
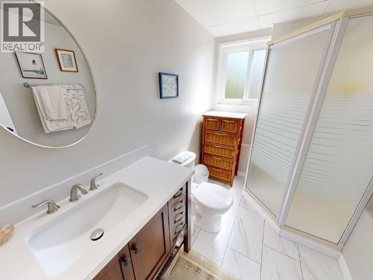
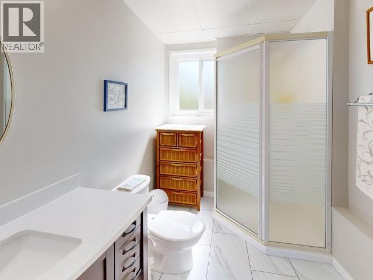
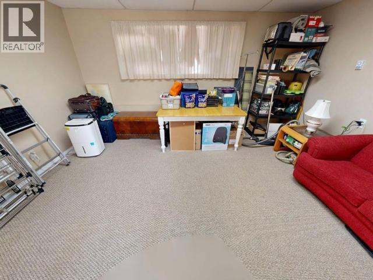
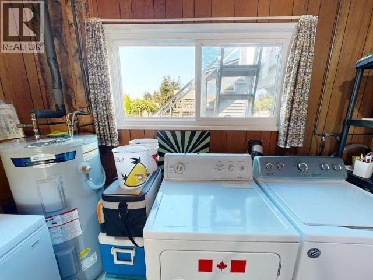
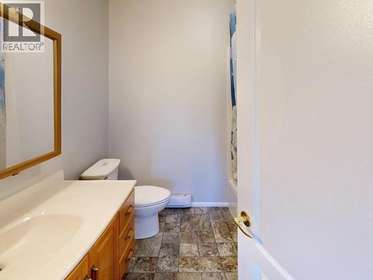
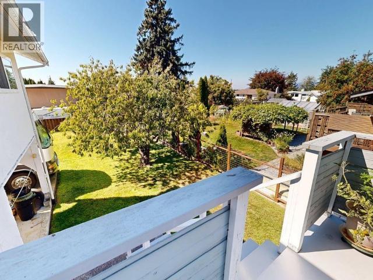
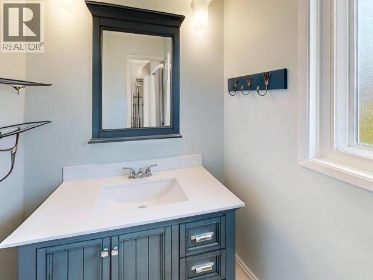
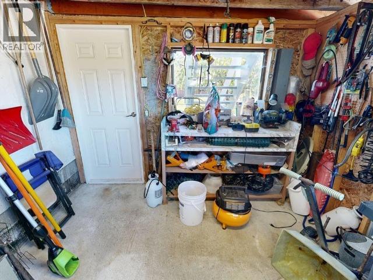
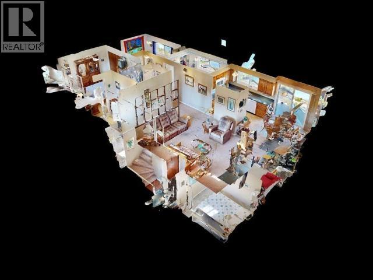
FAMILY HOME IN WESTVIEW. A fantastic opportunity if you're looking to get into the market! This clean, bright and well-maintained home offers 4 bedrooms (3 up) and 3 bathrooms. The primary bedroom features a renovated 2pc ensuite then a 4pc main bathroom down the hall for the kids. The lower level offers another bedroom or office space, rec room and a renovated 3pc bathroom. Further updates include newer windows, a heat pump, newer hot water tank, and 8 yr old roof. Outside, enjoy a spacious 0.23 acre level yard, fruit trees, garden beds, RV/boat parking, and a closed-in workshop. Conveniently located close to schools, shopping, and the Music Academy, this is a great opportunity to move in and enjoy a home that has been thoughtfully maintained and cared for. Great value, book your showing today!! (id:63400)
Property Details
| MLS® Number | 20156 |
| Property Type | Single Family |
| Amenities Near By | Shopping |
| Features | Central Location, Southern Exposure |
| Parking Space Total | 1 |
| View Type | Mountain View |
Building
| Bathroom Total | 3 |
| Bedrooms Total | 4 |
| Constructed Date | 1974 |
| Construction Style Attachment | Detached |
| Cooling Type | Heat Pump, Ductless |
| Heating Fuel | Electric |
| Heating Type | Baseboard Heaters |
| Size Interior | 1,603 Sqft |
| Type | House |
Parking
| Carport |
Land
| Acreage | No |
| Land Amenities | Shopping |
| Landscape Features | Garden Area |
| Size Irregular | 10019 |
| Size Total | 10019 Sqft |
| Size Total Text | 10019 Sqft |
Rooms
| Level | Type | Length | Width | Dimensions |
|---|---|---|---|---|
| Basement | Foyer | 12 ft ,3 in | 7 ft ,10 in | 12 ft ,3 in x 7 ft ,10 in |
| Basement | 3pc Bathroom | Measurements not available | ||
| Basement | Bedroom | 10 ft ,2 in | 7 ft ,10 in | 10 ft ,2 in x 7 ft ,10 in |
| Basement | Recreational, Games Room | 15 ft ,5 in | 14 ft ,5 in | 15 ft ,5 in x 14 ft ,5 in |
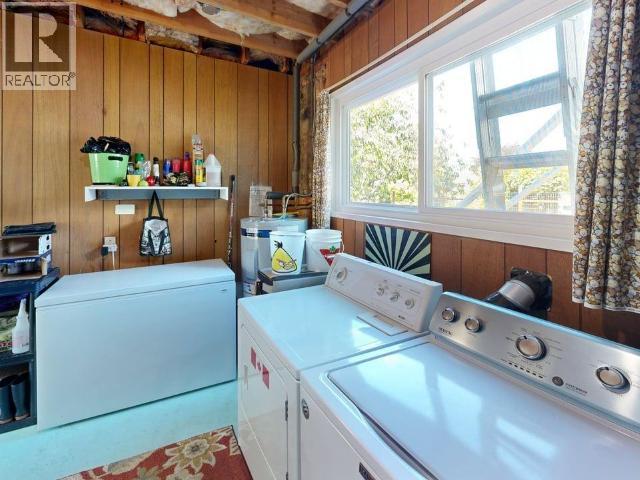
| Basement | Laundry Room | 12 ft ,9 in | 16 ft ,8 in | 12 ft ,9 in x 16 ft ,8 in |
| Main Level | Living Room | 33 ft ,11 in | 14 ft ,10 in | 33 ft ,11 in x 14 ft ,10 in |
| Main Level | Dining Room | 7 ft ,9 in | 7 ft ,7 in | 7 ft ,9 in x 7 ft ,7 in |
| Main Level | Kitchen | 10 ft | 9 ft ,7 in | 10 ft x 9 ft ,7 in |
| Main Level | Primary Bedroom | 11 ft ,7 in | 11 ft ,7 in | 11 ft ,7 in x 11 ft ,7 in |
| Main Level | 4pc Bathroom | Measurements not available | ||
| Main Level | Bedroom | 9 ft ,6 in | 7 ft ,7 in | 9 ft ,6 in x 7 ft ,7 in |
| Main Level | Bedroom | 11 ft ,7 in | 7 ft ,7 in | 11 ft ,7 in x 7 ft ,7 in |
| Main Level | 2pc Ensuite Bath | Measurements not available |
https://www.realtor.ca/real-estate/30186147/7251-hazelton-street-powell-river

Rachel Mckamey
4766 Joyce Ave.
Powell River, British Columbia V8A 3B6
(604) 485-4231
(604) 485-4230
www.royallepagepowellriver.ca/

The trademarks REALTOR®, REALTORS®, and the REALTOR® logo are controlled by The Canadian Real Estate Association (CREA) and identify real estate professionals who are members of CREA. The trademarks MLS®, Multiple Listing Service® and the associated logos are owned by The Canadian Real Estate Association (CREA) and identify the quality of services provided by real estate professionals who are members of CREA. The trademark DDF® is owned by The Canadian Real Estate Association (CREA) and identifies CREA's Data Distribution Facility (DDF®)
September 22 2026 05:10:15
Powell River Sunshine Coast Real Estate Board
Royal LePage Powell River