
7249 Field Street Powell River, British Columbia V8A 5S9

$642,500
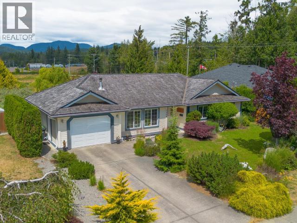
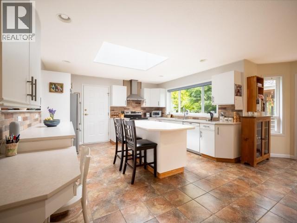
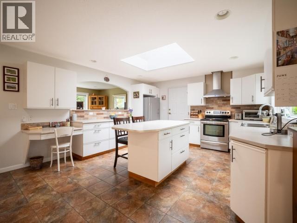
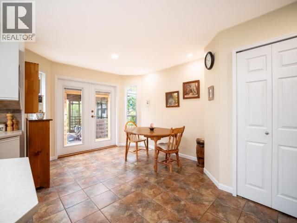
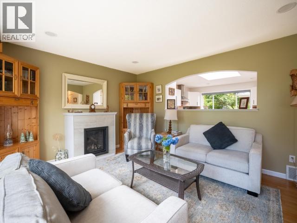
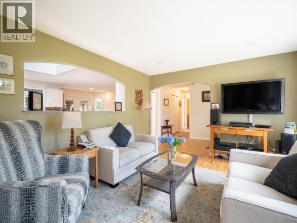
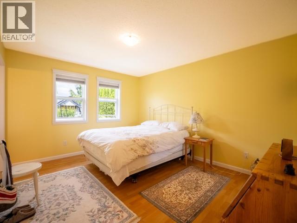
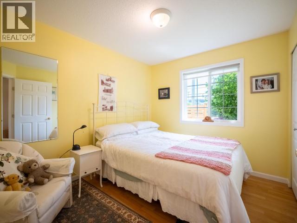
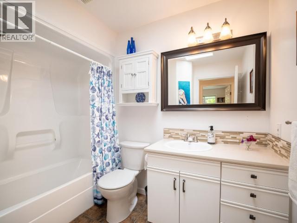
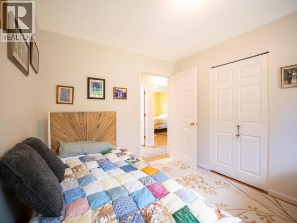
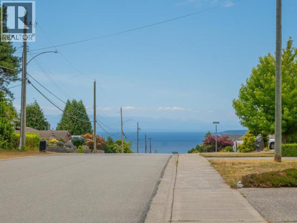
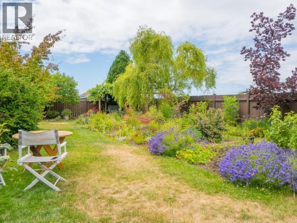
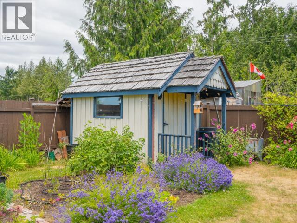
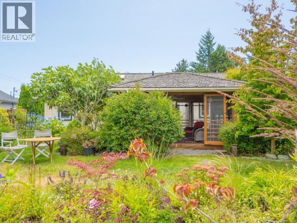
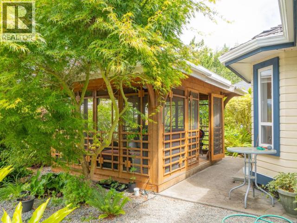
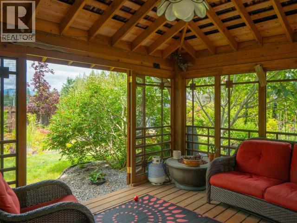
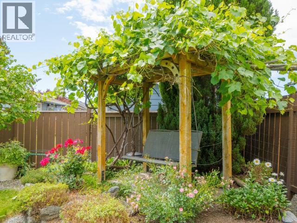
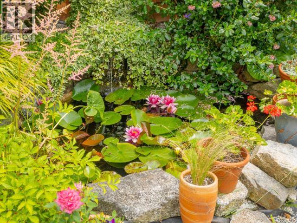
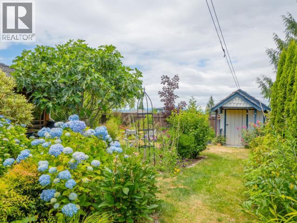
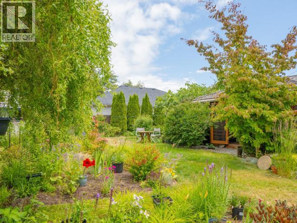
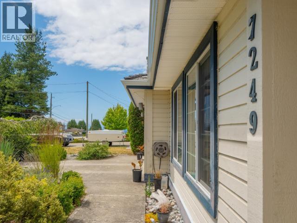
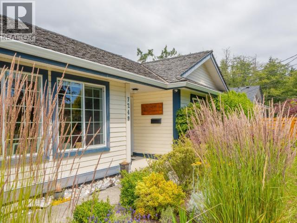
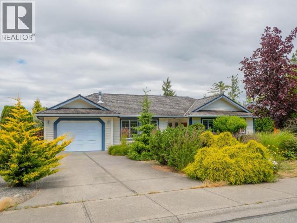
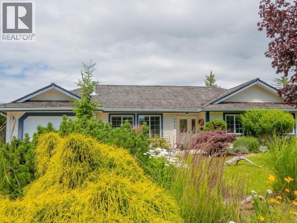
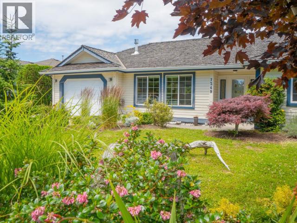
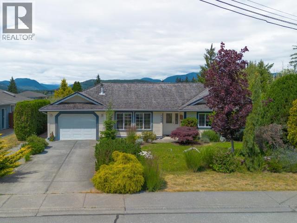
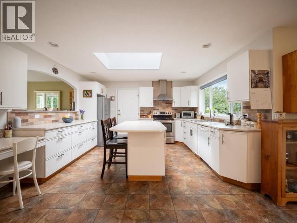
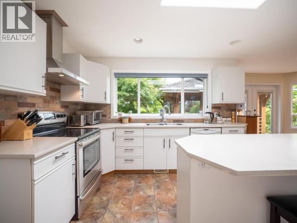
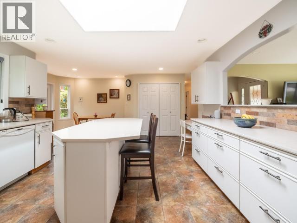
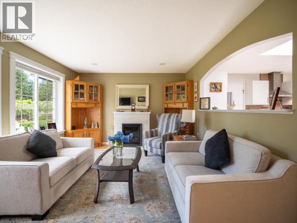
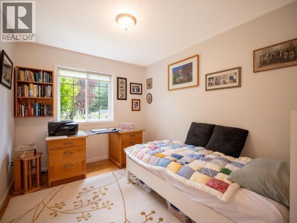
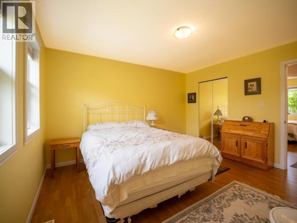
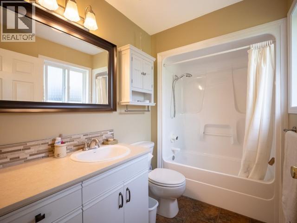
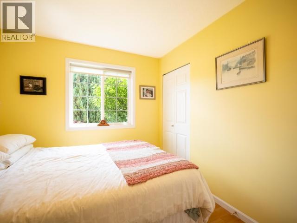
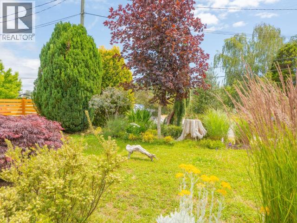
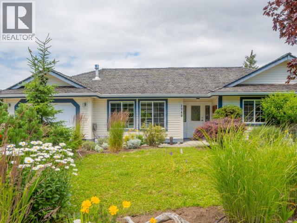
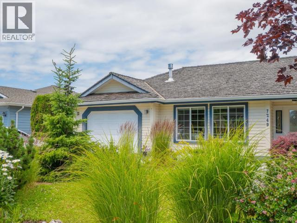
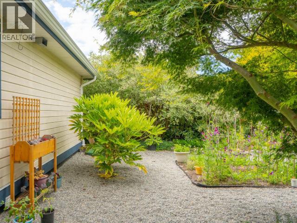
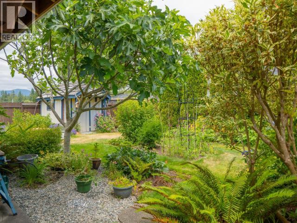
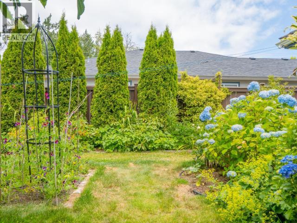
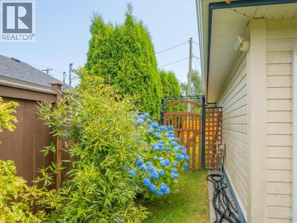
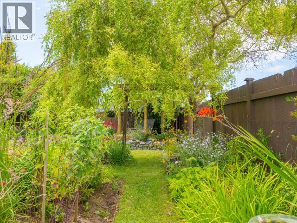
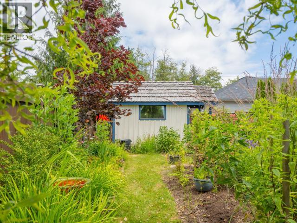
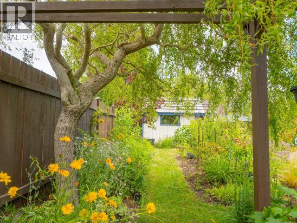
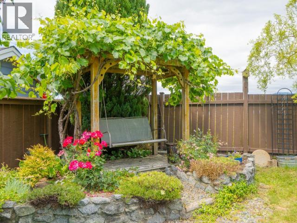
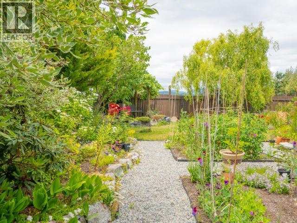
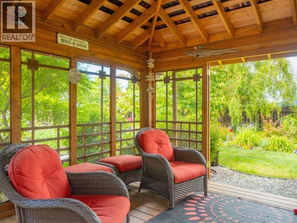
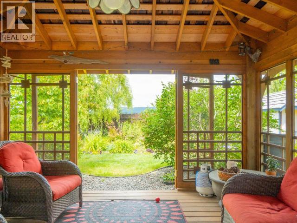
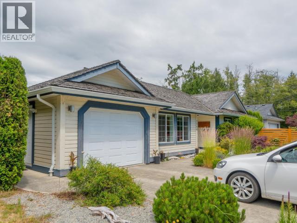
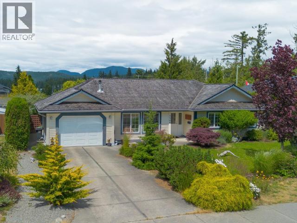
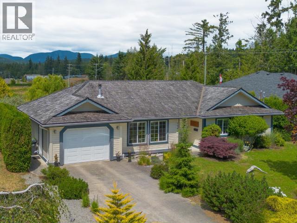
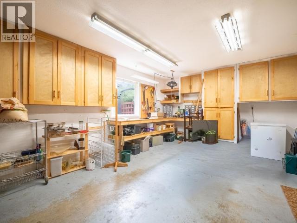
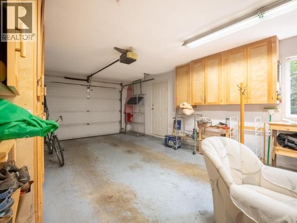
Delightful rancher with sensational gardens in a desirable neighbourhood. Perched above the city with views of the ocean from the front street, this stairless home is beautifully kept inside and features an Eastern styled pavilion ideal for relaxing, exercising or arts among the lush variety of trees, shrubs and flowers in the back yard. Inside, the home is bright with a good-sized kitchen, island, sit-up bar and dining area which flow out to the very private, fully fenced back yard with the sounds of water falling into the pond. The principal bedroom overlooking the gardens includes a four-piece ensuite adjacent to a second bath and two more comfortable bedrooms. The garage has room for both your car and a large built-in workbench and ample cupboards for additional storage. A four foot crawl space is ideal for longer term storage as well. This home has been well-maintained and includes newer hot water on-demand, gas fireplace and gutters. It's move-in ready. (id:63400)
Property Details
| MLS® Number | 20034 |
| Property Type | Single Family |
| Amenities Near By | Shopping |
| Community Features | Family Oriented |
| Features | Central Location |
| Parking Space Total | 1 |
Building
| Bathroom Total | 2 |
| Bedrooms Total | 3 |
| Constructed Date | 1995 |
| Construction Style Attachment | Detached |
| Cooling Type | None |
| Fireplace Fuel | Gas |
| Fireplace Present | Yes |
| Fireplace Type | Conventional |
| Heating Fuel | Natural Gas |
| Heating Type | Forced Air |
| Size Interior | 1,212 Sqft |
| Type | House |
Parking
| Garage | |
| Street |
Land
| Access Type | Easy Access |
| Acreage | No |
| Fence Type | Fence |
| Land Amenities | Shopping |
| Landscape Features | Garden Area |
| Size Frontage | 72 Ft |
| Size Irregular | 7840 |
| Size Total | 7840 Sqft |
| Size Total Text | 7840 Sqft |
Rooms
| Level | Type | Length | Width | Dimensions |
|---|---|---|---|---|
| Main Level | Foyer | 6 ft | 5 ft | 6 ft x 5 ft |
| Main Level | Living Room | 15 ft | 12 ft | 15 ft x 12 ft |
| Main Level | Dining Room | 10 ft | 9 ft | 10 ft x 9 ft |
| Main Level | Kitchen | 15 ft | 14 ft | 15 ft x 14 ft |
| Main Level | Primary Bedroom | 11 ft | 13 ft | 11 ft x 13 ft |
| Main Level | 4pc Bathroom | Measurements not available | ||
| Main Level | Bedroom | 9 ft | 11 ft | 9 ft x 11 ft |
| Main Level | Bedroom | 9 ft | 11 ft | 9 ft x 11 ft |
| Main Level | 4pc Ensuite Bath | Measurements not available |
https://www.realtor.ca/real-estate/29981141/7249-field-street-powell-river

Bill Bailey
www.billbailey.ca/
www.facebook.com/pages/Bill-Bailey-Real-Estate/462155793857487?ref=hl
www.linkedin.com/profile/view?id=238893076&trk=tab_pro
twitter.com/Bill52Bailey
www.instagram.com/billbaileyrealestate/profilecard/?igsh=MTYxb3d1Y2F4c2pzbw==
118-4801 Joyce Ave
Powell River, British Columbia V8A 3B7
(236) 328-0236

The trademarks REALTOR®, REALTORS®, and the REALTOR® logo are controlled by The Canadian Real Estate Association (CREA) and identify real estate professionals who are members of CREA. The trademarks MLS®, Multiple Listing Service® and the associated logos are owned by The Canadian Real Estate Association (CREA) and identify the quality of services provided by real estate professionals who are members of CREA. The trademark DDF® is owned by The Canadian Real Estate Association (CREA) and identifies CREA's Data Distribution Facility (DDF®)
September 08 2026 05:40:54
Powell River Sunshine Coast Real Estate Board
460 Realty Powell River