
7229 3/93 Highway Cranbrook, British Columbia V1C 7B2

$1,349,000
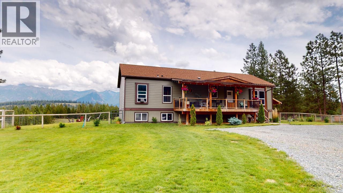
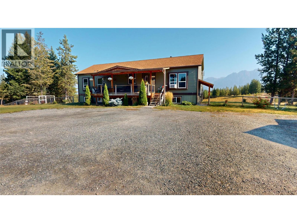
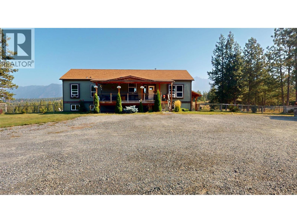
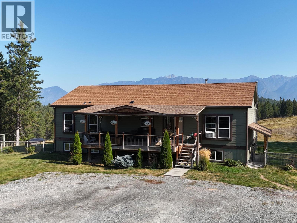
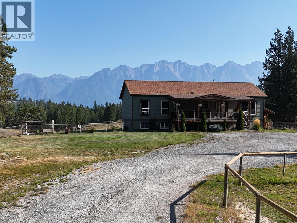
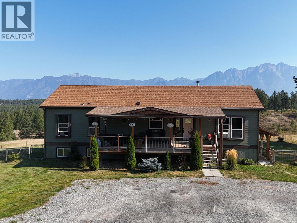
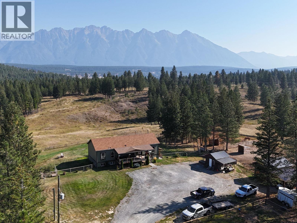
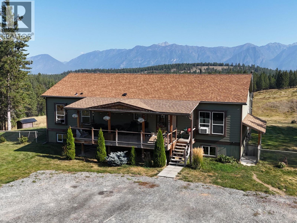
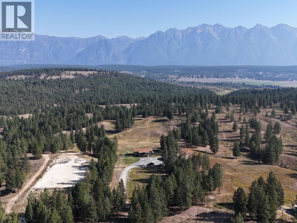
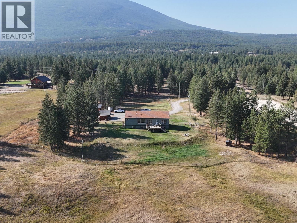
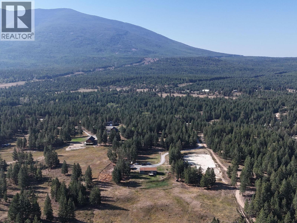
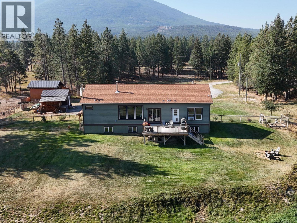
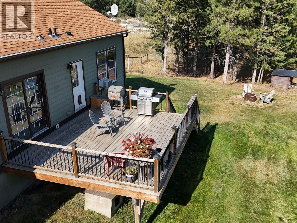
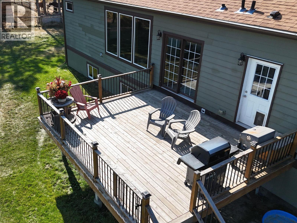
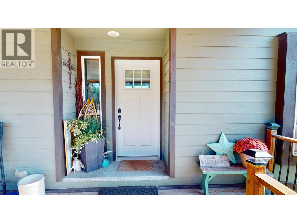
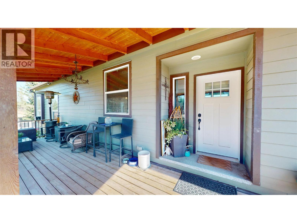
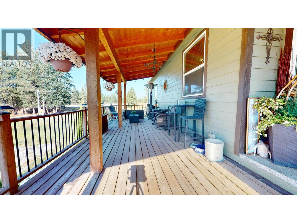
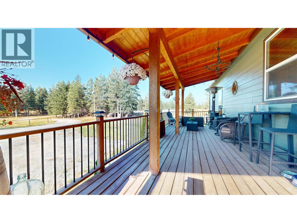
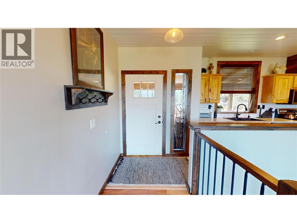
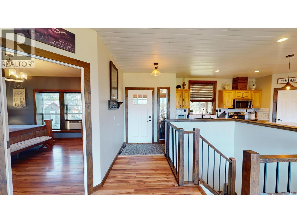
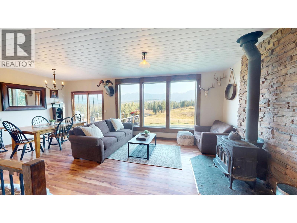
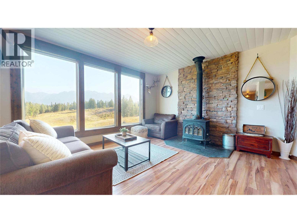
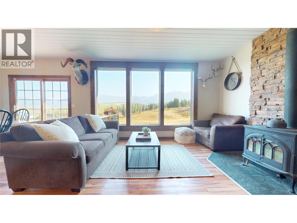
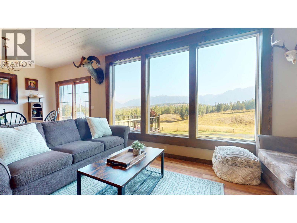
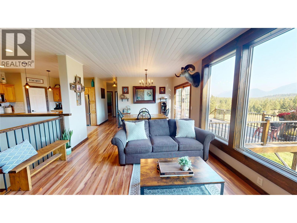
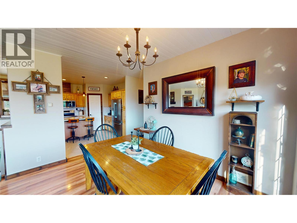
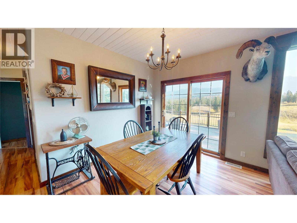
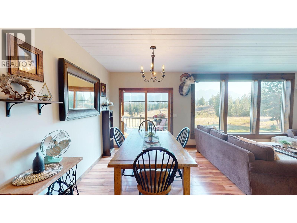
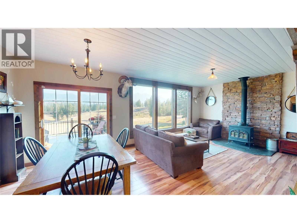
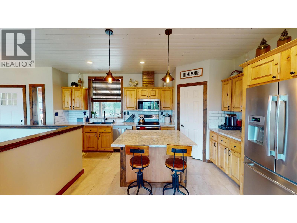
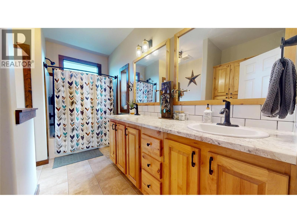
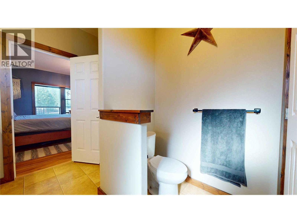
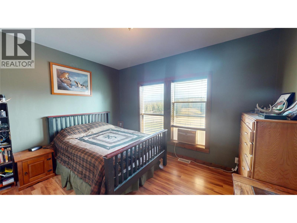
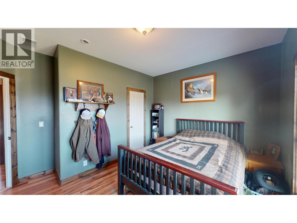
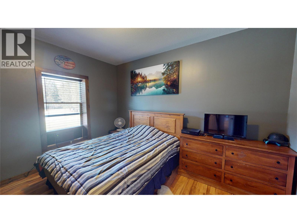
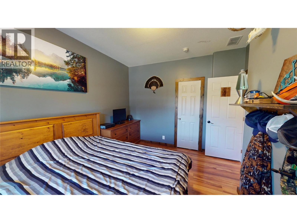
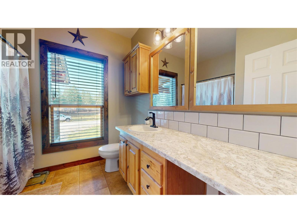
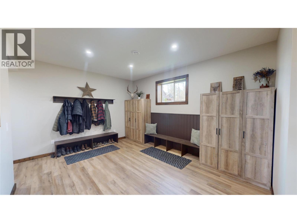
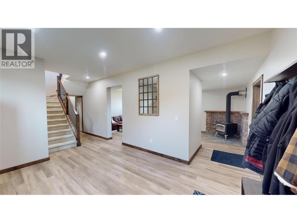
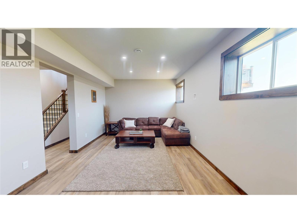
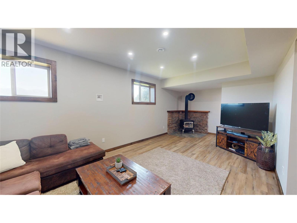
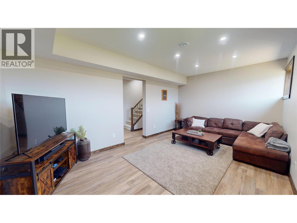
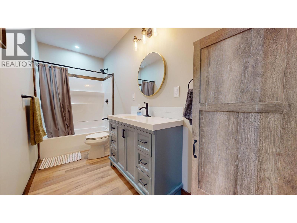
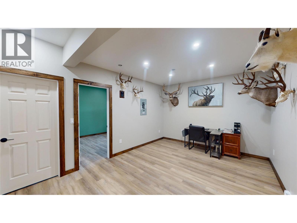
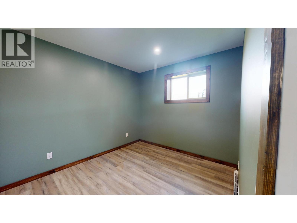
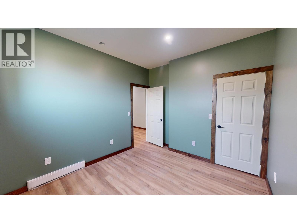
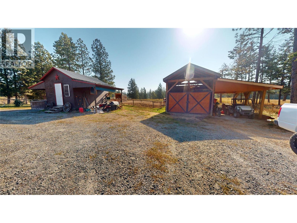
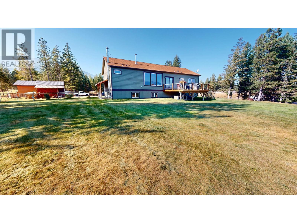
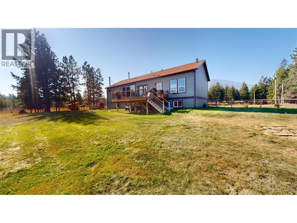
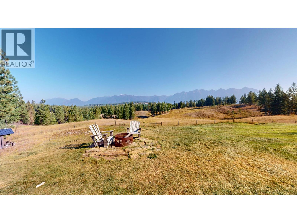
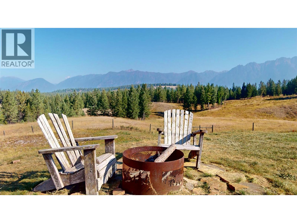
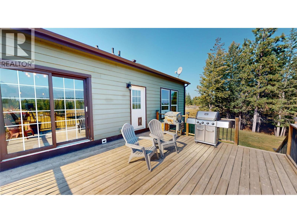
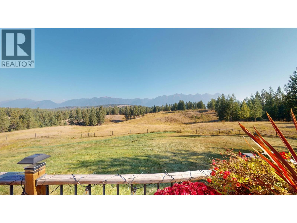
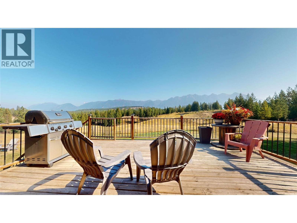
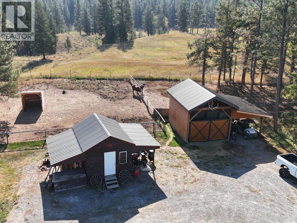
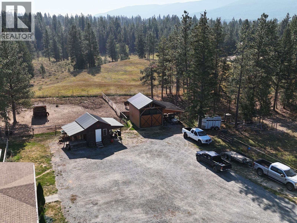
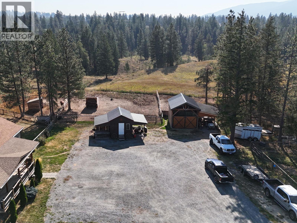
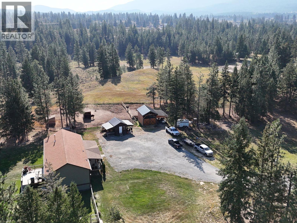
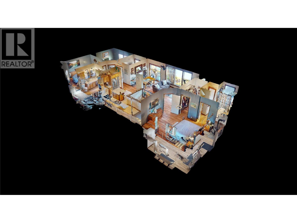
Your family will love you! Your horses will love you, and ""home"" is glorious! The beauty of the Rocky Mountains is magnified by the gently rolling 19.768 fully fenced and cross fenced acres separated from the river by Crown Land. So go ride and don't forget your fishing rod. Your beautiful home built in 2012 features 1622 square feel on the main and 1416 square feet in the basement with 9 foot ceilings, both up and down. With 3 + 1 bedrooms, 3 bathrooms, cozy woodstove in the living room, and also in the rec room for lovely heat. You have barns, sheds. hay storage, arenas, firepit area and a well that produces 50gmp. So private, yet just 10 minutes from town. (id:63400)
Property Details
| MLS® Number | 10396829 |
| Property Type | Single Family |
| Neigbourhood | CRANL Ft. Steele to Wardner |
| Features | Private Setting, Central Island |
| Parking Space Total | 2 |
| View Type | Mountain View |
Building
| Bathroom Total | 3 |
| Bedrooms Total | 4 |
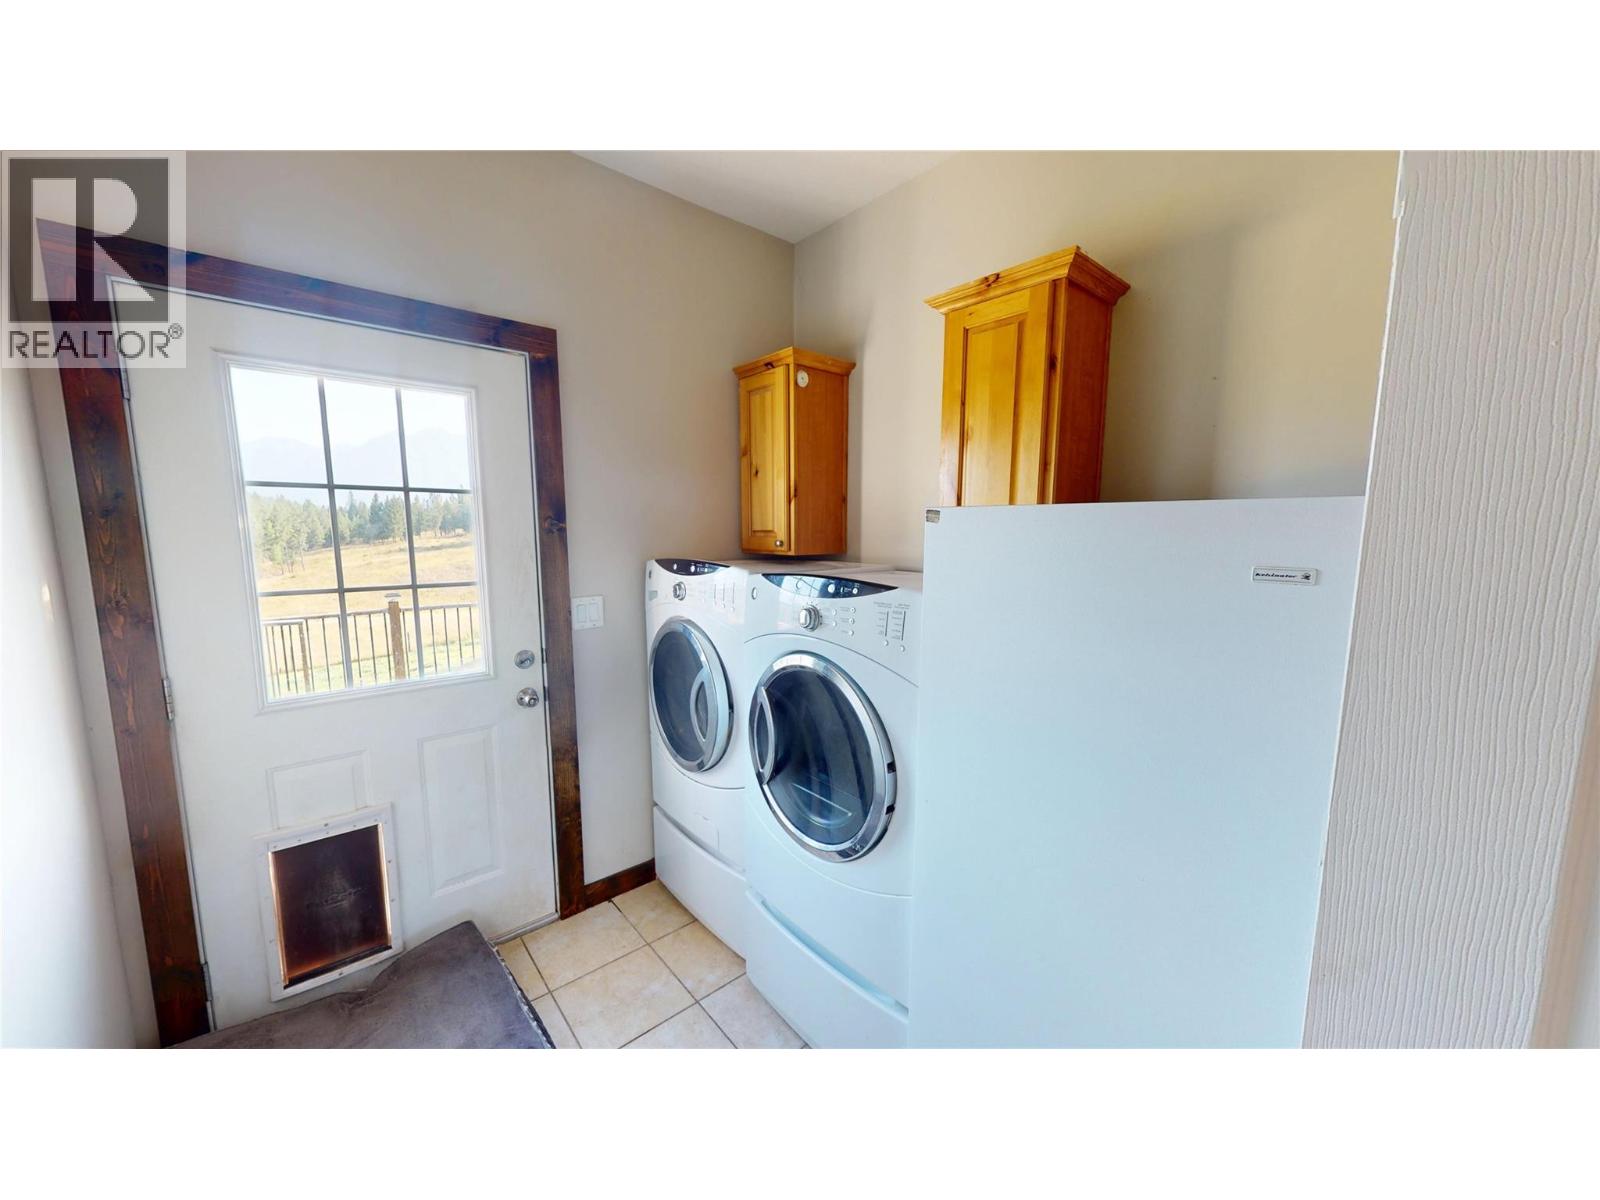
| Appliances | Refrigerator, Dishwasher, Dryer, Range - Electric, Washer |
| Basement Type | Full |
| Constructed Date | 2012 |
| Fireplace Fuel | Wood |
| Fireplace Present | Yes |
| Fireplace Total | 2 |
| Fireplace Type | Conventional |
| Flooring Type | Laminate, Linoleum, Tile |
| Foundation Type | Insulated Concrete Forms |
| Heating Fuel | Wood |
| Heating Type | Forced Air, Stove |
| Roof Material | Asphalt Shingle |
| Roof Style | Unknown |
| Stories Total | 2 |
| Size Interior | 3,038 Sqft |
| Type | Manufactured Home |
| Utility Water | Well |
Parking
| Covered |
Land
| Acreage | Yes |
| Current Use | Other |
| Fence Type | Fence |
| Sewer | Septic Tank |
| Size Irregular | 19.76 |
| Size Total | 19.76 Ac|10 - 50 Acres |
| Size Total Text | 19.76 Ac|10 - 50 Acres |
Rooms
| Level | Type | Length | Width | Dimensions |
|---|---|---|---|---|
| Basement | Exercise Room | 28'10'' x 11'4'' | ||
| Basement | Office | 11'6'' x 16'11'' | ||
| Basement | Full Bathroom | 12'6'' x 4'11'' | ||
| Basement | Bedroom | 10'4'' x 12'6'' | ||
| Basement | Recreation Room | 24'5'' x 12'4'' | ||
| Main Level | Bedroom | 13'3'' x 12'9'' | ||
| Main Level | Foyer | 11'0'' x 6'7'' | ||
| Main Level | 4pc Bathroom | 8'4'' x 8'2'' | ||
| Main Level | Bedroom | 13'2'' x 10'10'' | ||
| Main Level | 4pc Ensuite Bath | 12'6'' x 8'2'' | ||
| Main Level | Laundry Room | 9'10'' x 7'6'' | ||
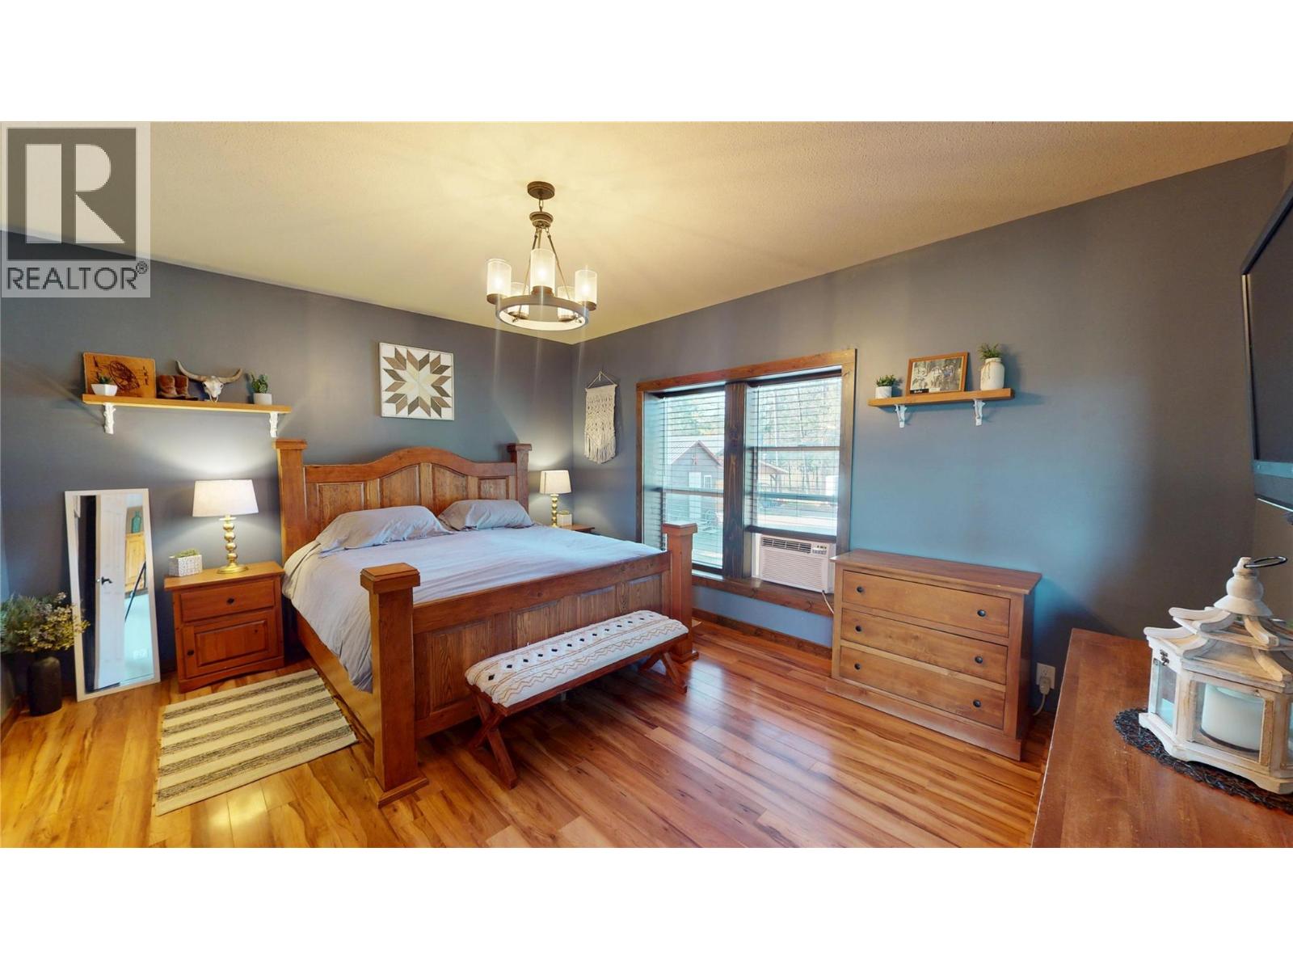
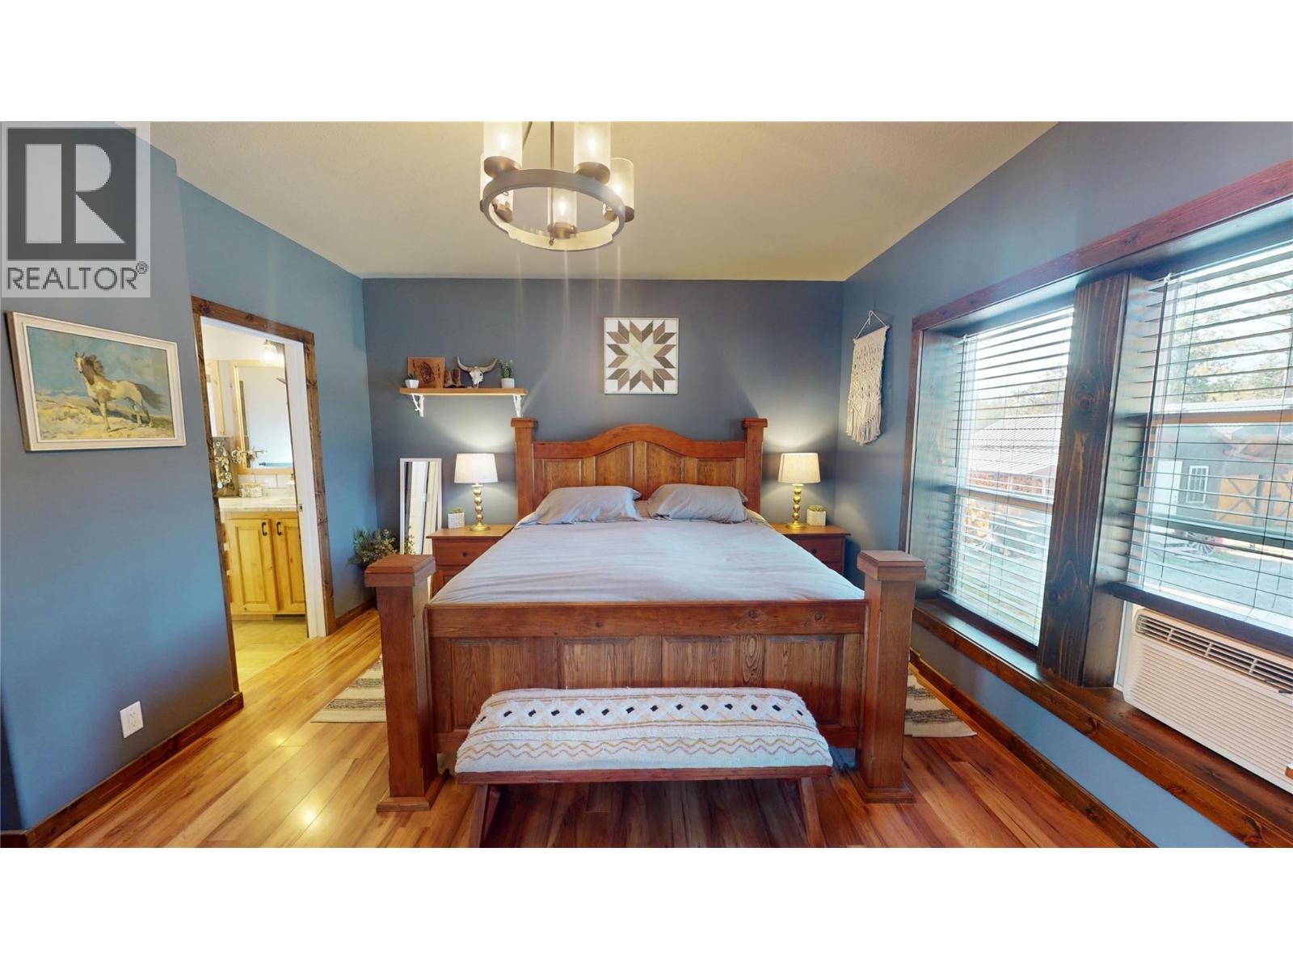
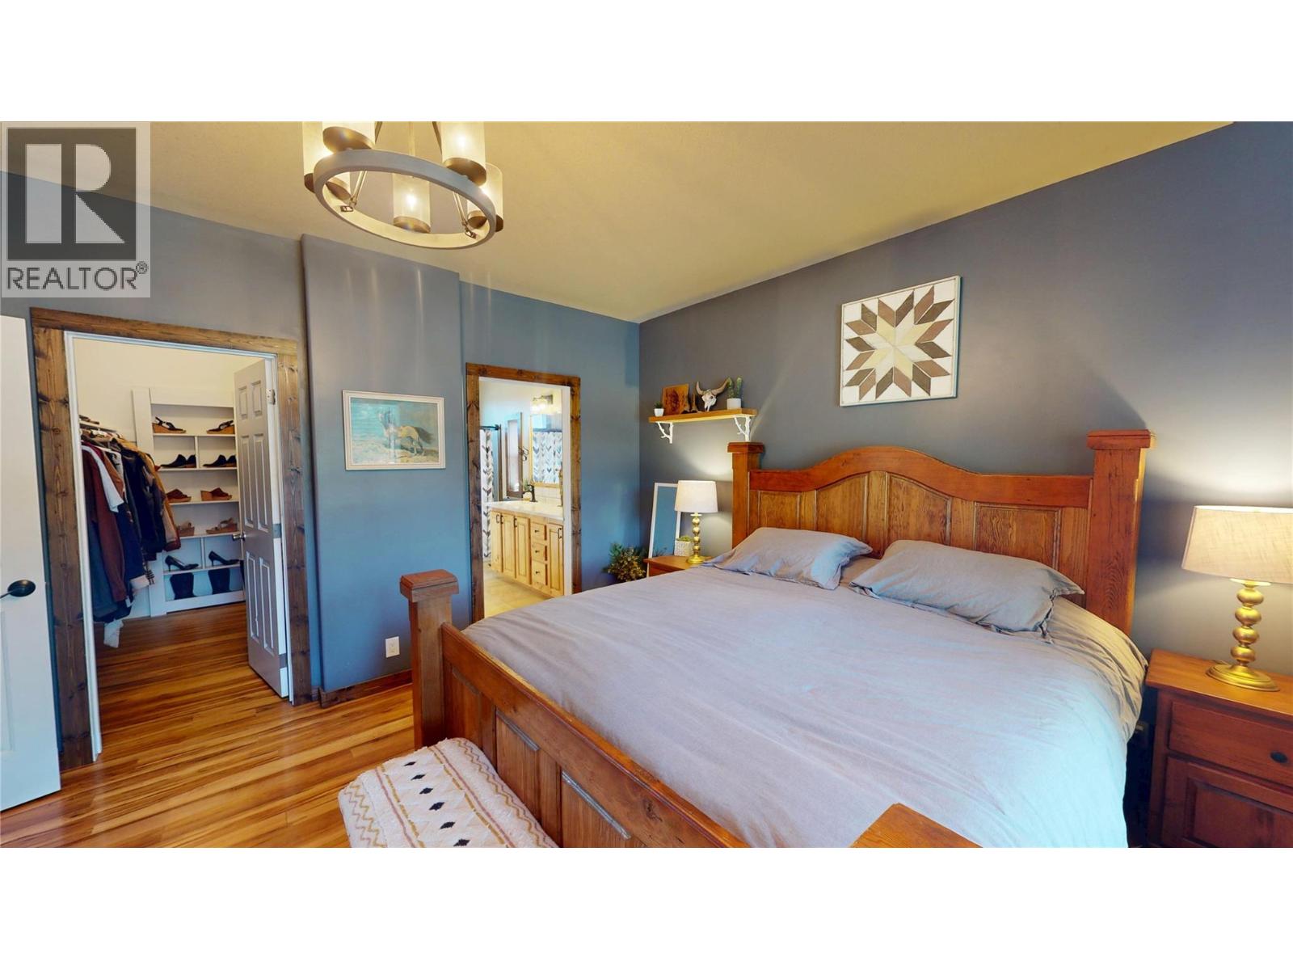
| Main Level | Primary Bedroom | 16'2'' x 13'3'' | ||
| Main Level | Living Room | 13'11'' x 14'7'' | ||
| Main Level | Dining Room | 10'4'' x 9'7'' | ||
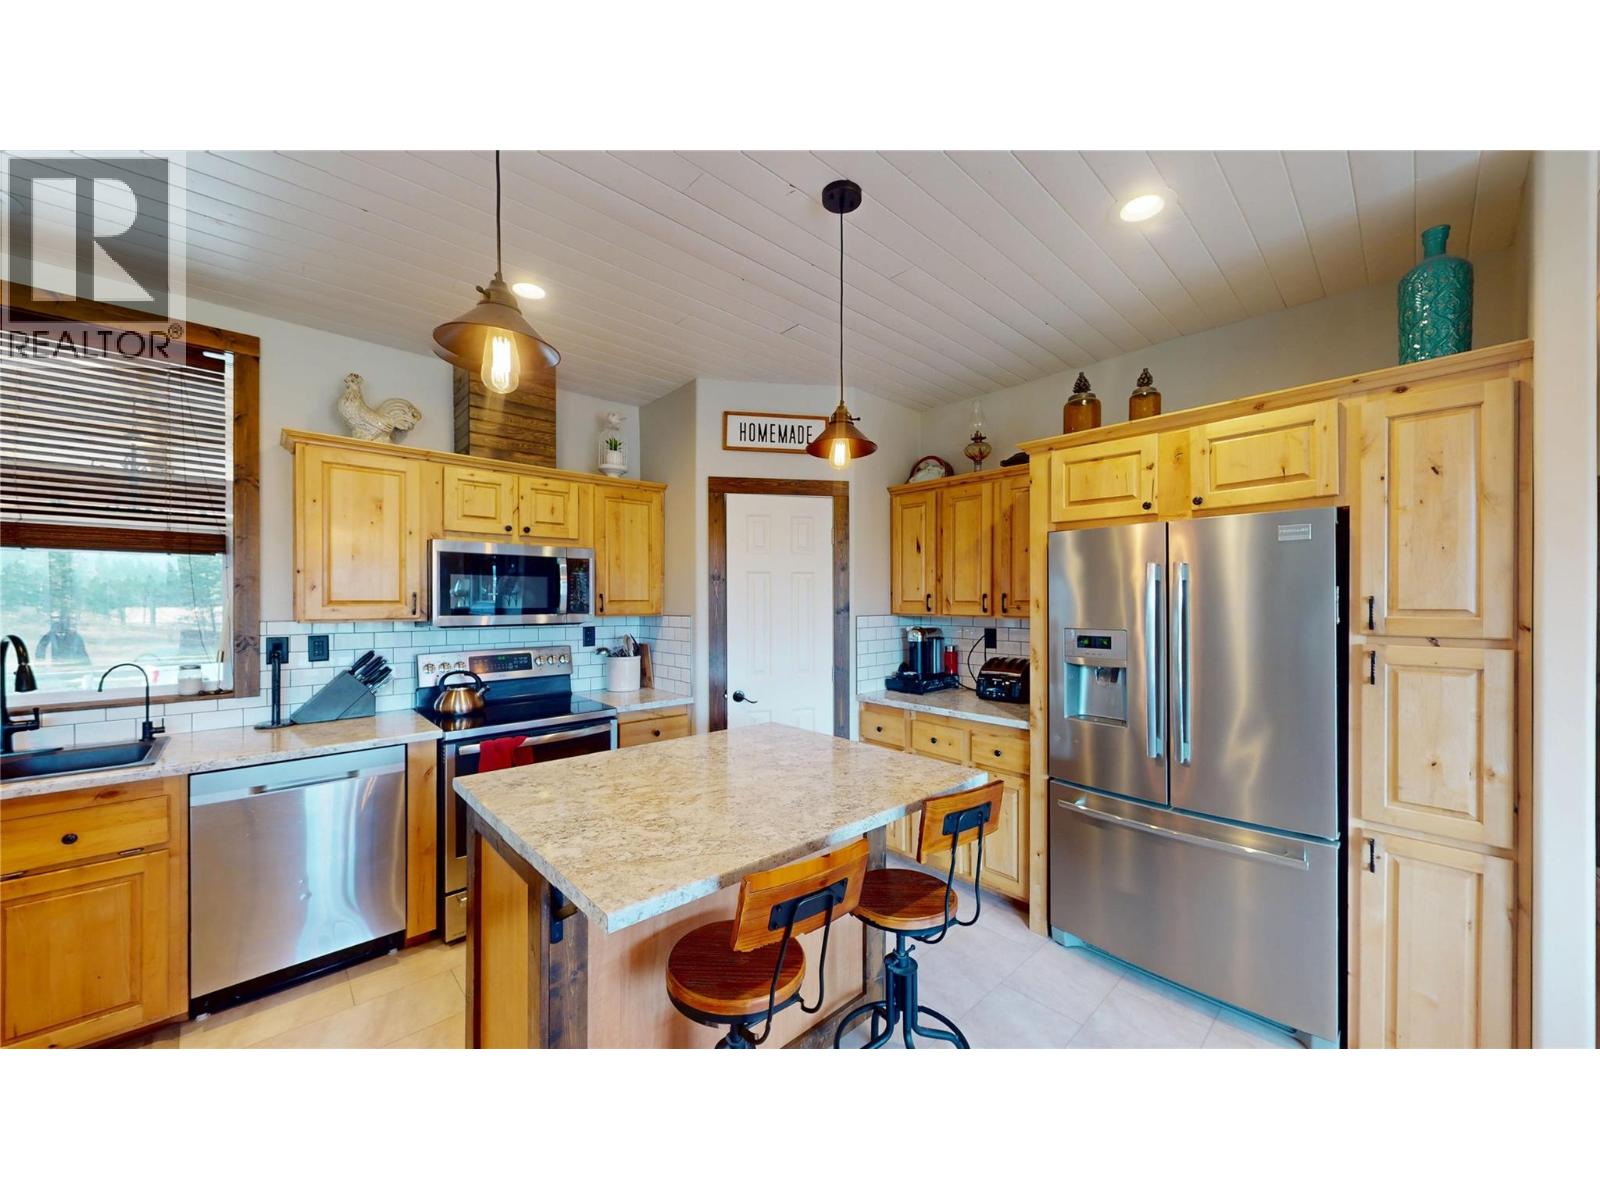
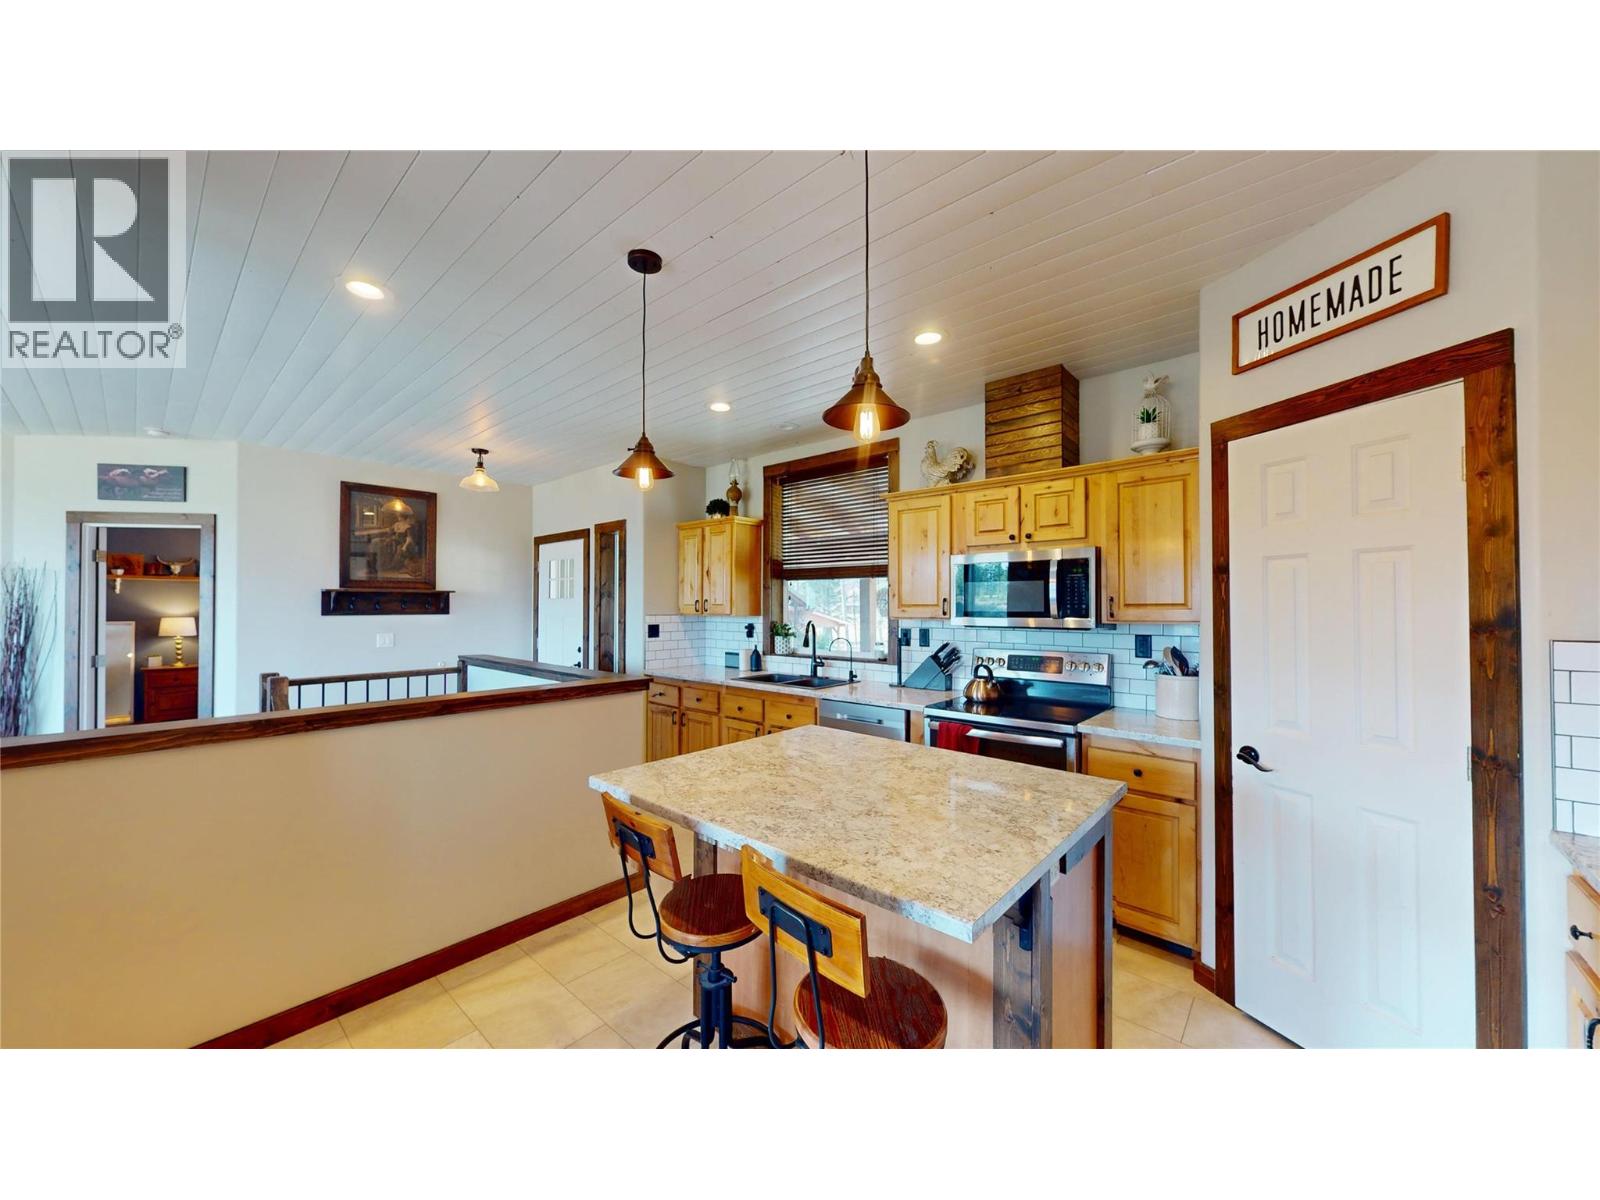
| Main Level | Kitchen | 17'2'' x 12'10'' |
https://www.realtor.ca/real-estate/30116866/7229-393-highway-cranbrook-cranl-ft-steele-to-wardner

Jeannie Argatoff
www.jeannieargatoff.com/
928 Baker Street,
Cranbrook, British Columbia V1C 1A5
(250) 426-8700
www.blueskyrealty.ca/

Cameron Ondrik
928 Baker Street,
Cranbrook, British Columbia V1C 1A5
(250) 426-8700
www.blueskyrealty.ca/

The trademarks REALTOR®, REALTORS®, and the REALTOR® logo are controlled by The Canadian Real Estate Association (CREA) and identify real estate professionals who are members of CREA. The trademarks MLS®, Multiple Listing Service® and the associated logos are owned by The Canadian Real Estate Association (CREA) and identify the quality of services provided by real estate professionals who are members of CREA. The trademark DDF® is owned by The Canadian Real Estate Association (CREA) and identifies CREA's Data Distribution Facility (DDF®)
August 11 2026 06:15:51
Association of Interior REALTORS®
RE/MAX Blue Sky Realty