
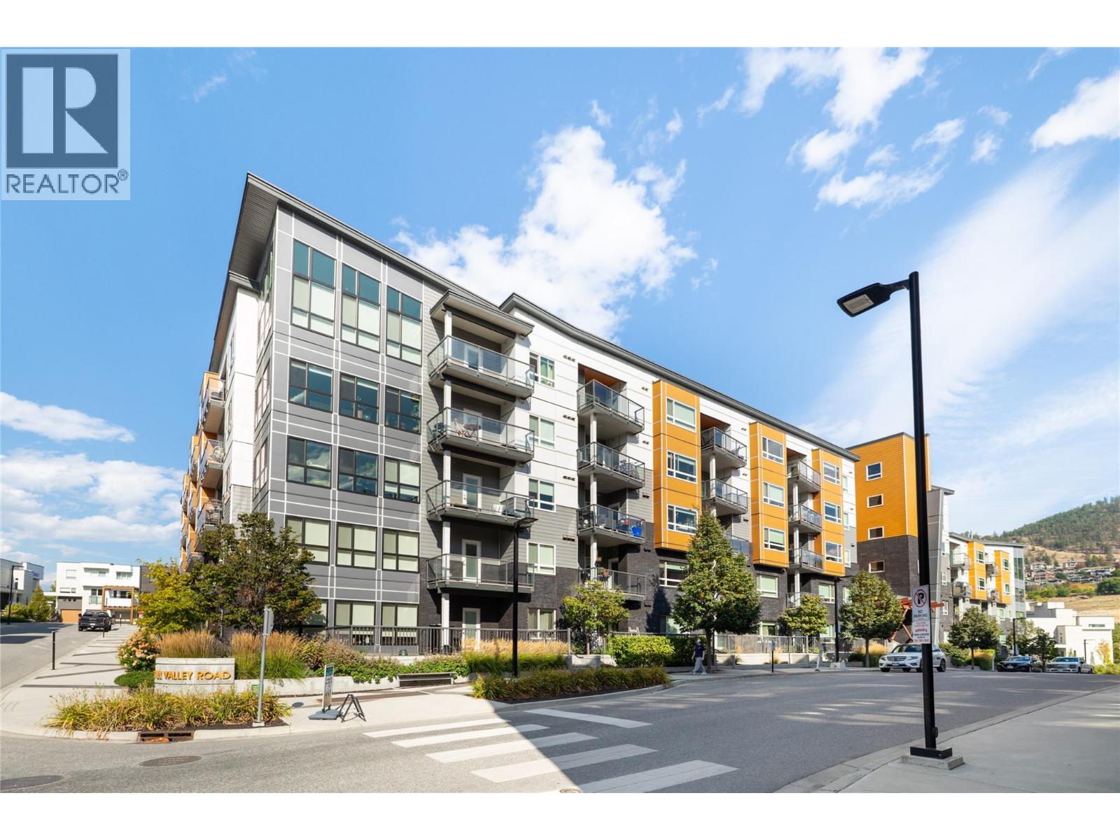
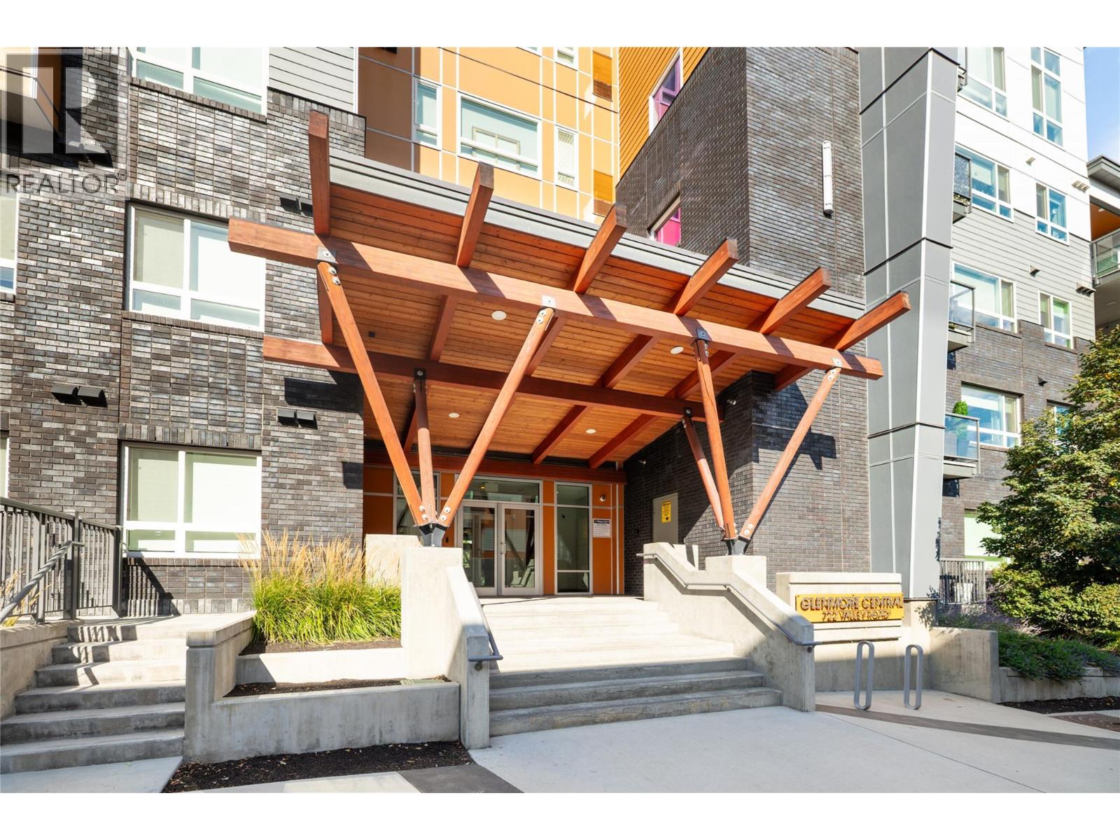
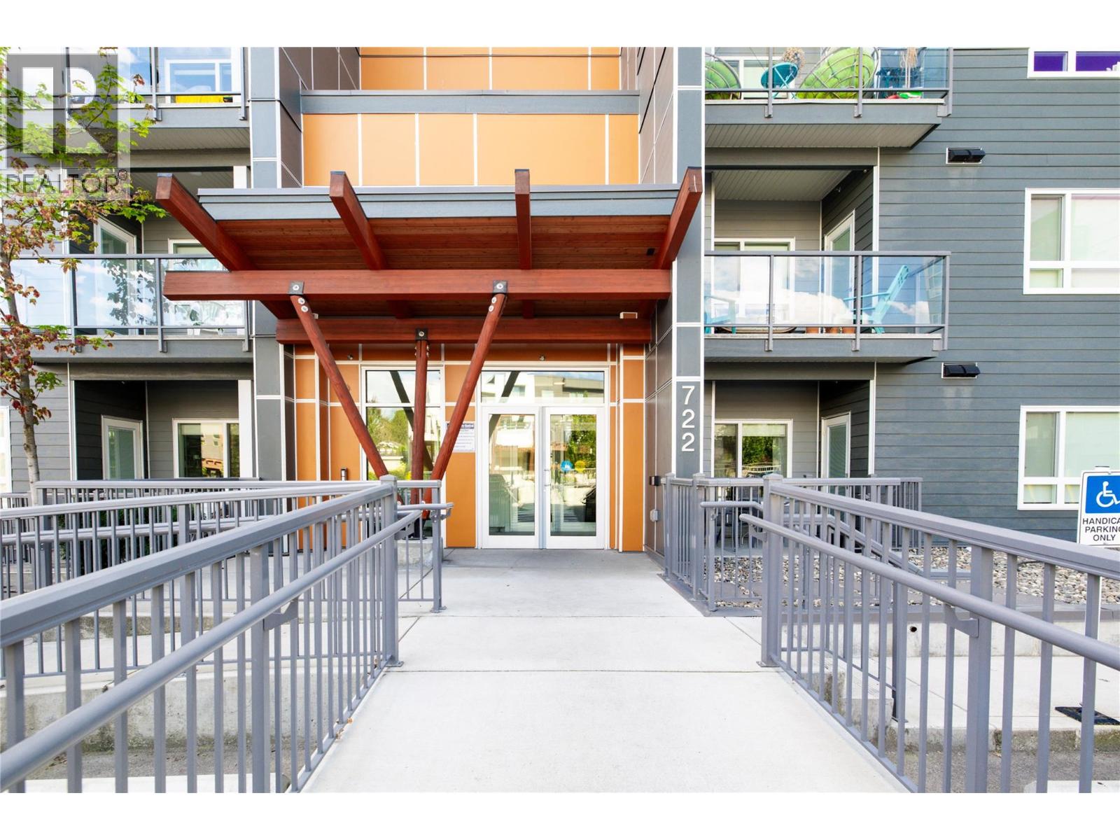
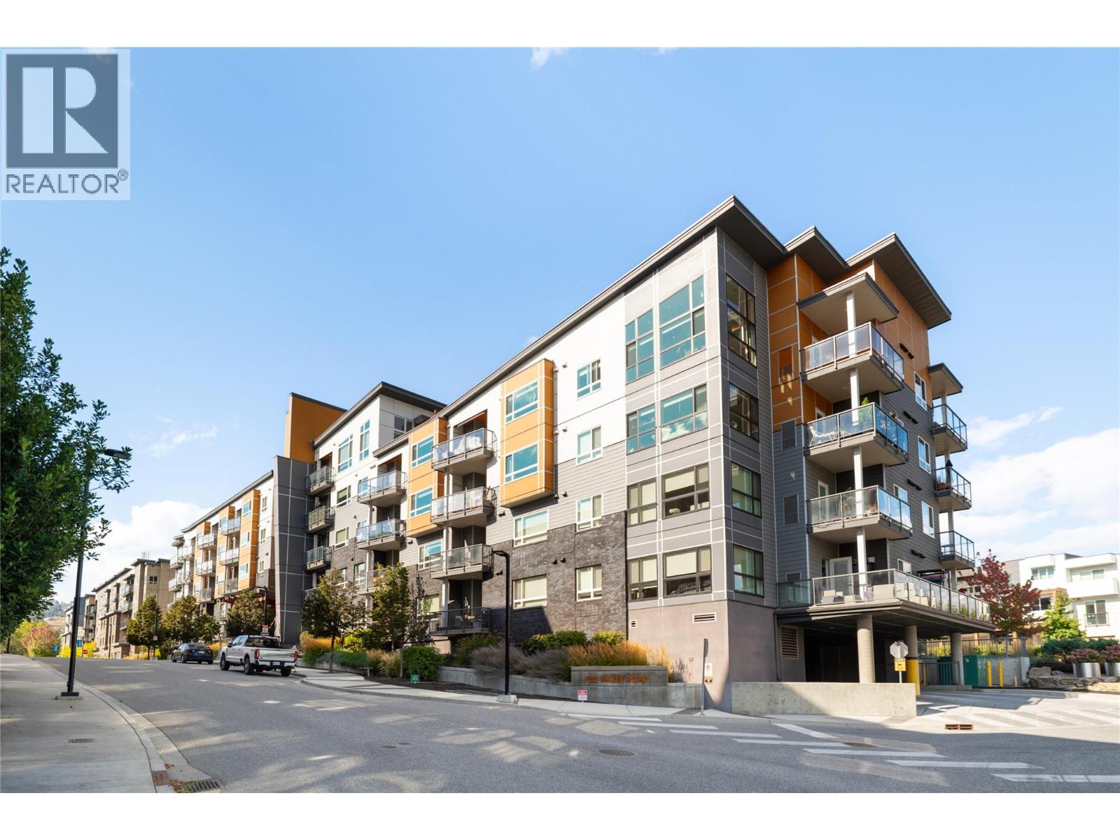
722 Valley Road Unit# 402 Kelowna, British Columbia V1V 0E2

$384,900Maintenance,
$327.66 Monthly
Maintenance,
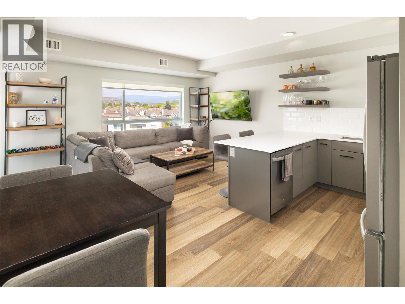
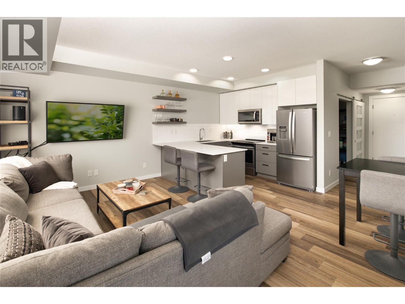
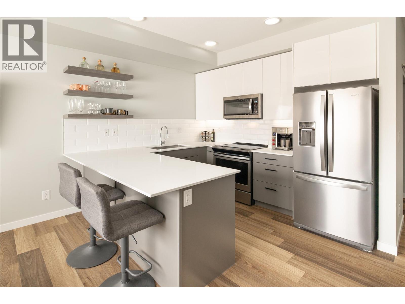
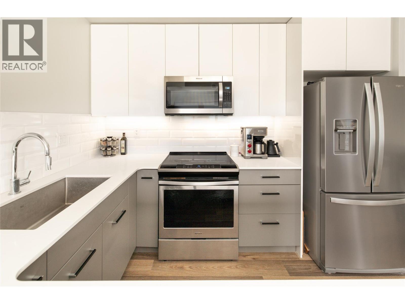
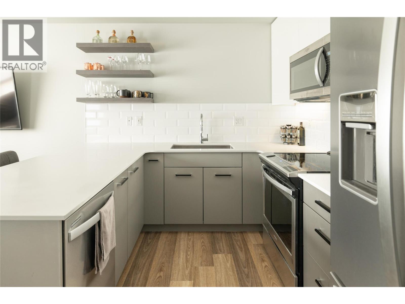
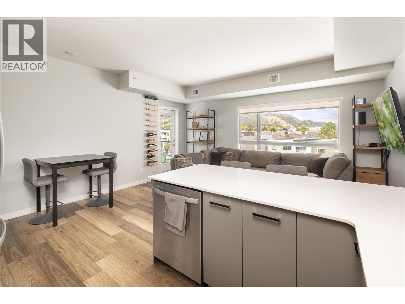
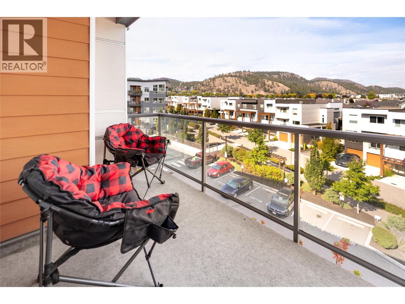
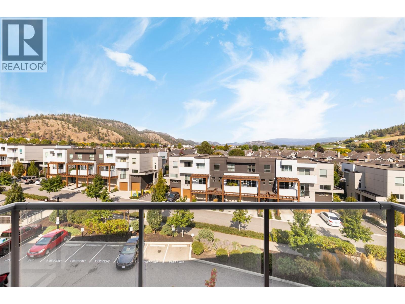
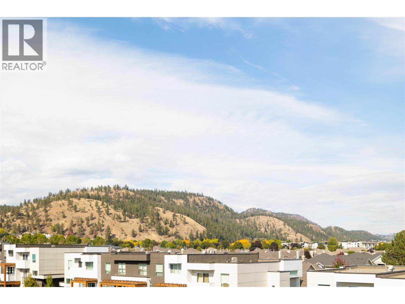
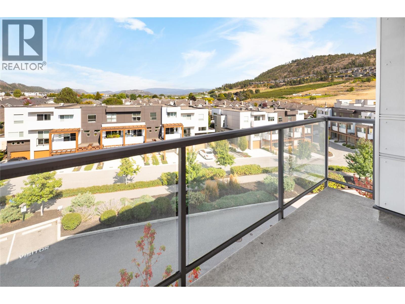
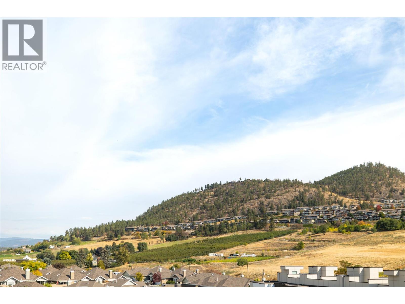
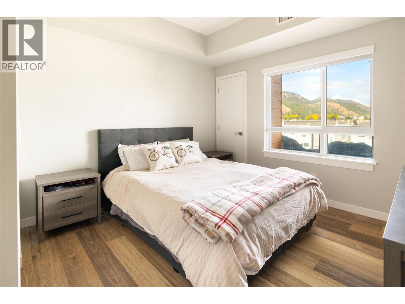
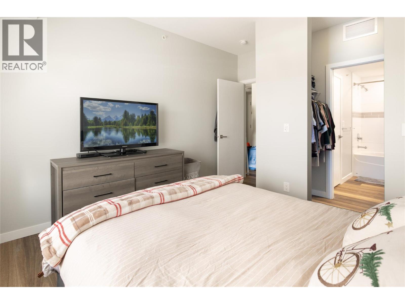
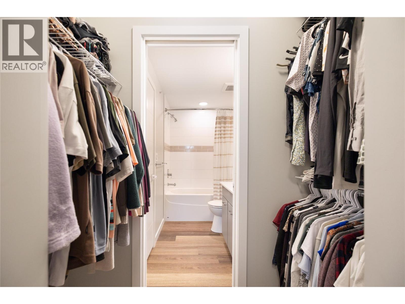
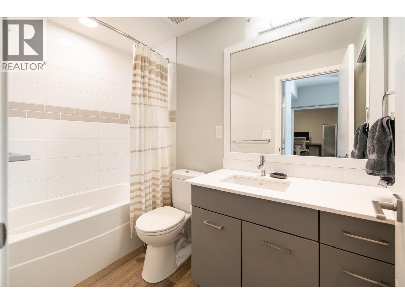
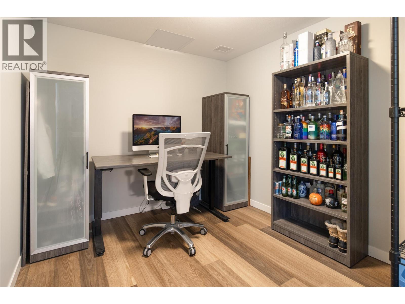
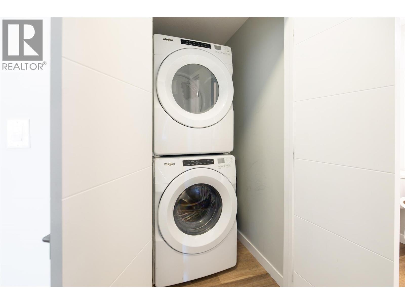
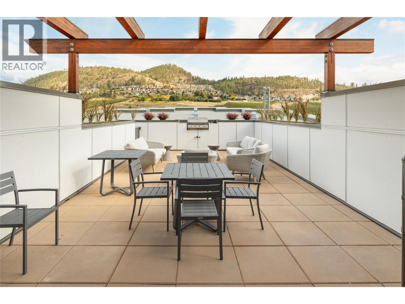
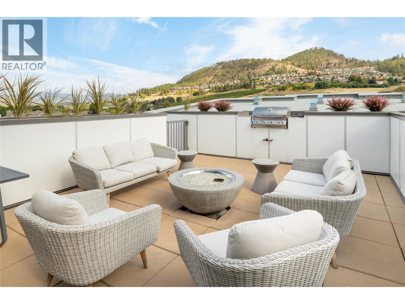
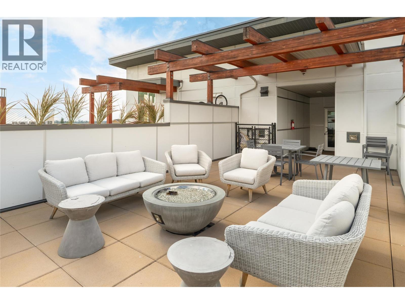
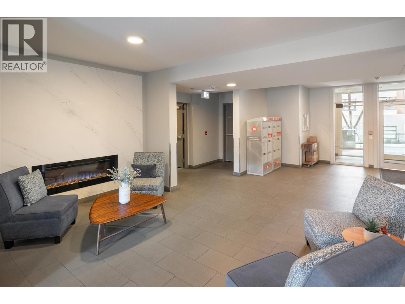
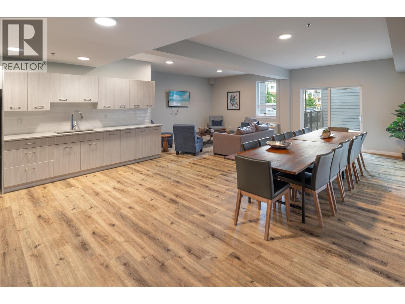
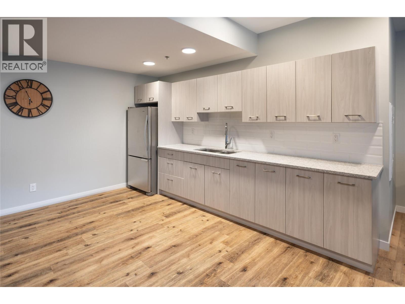
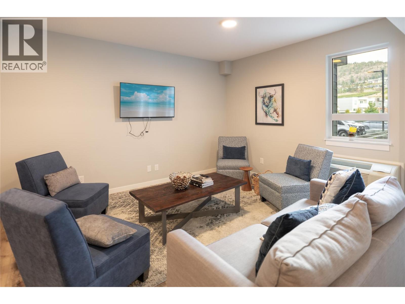
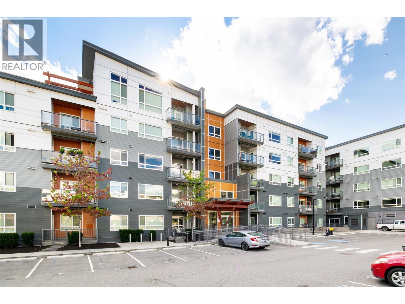
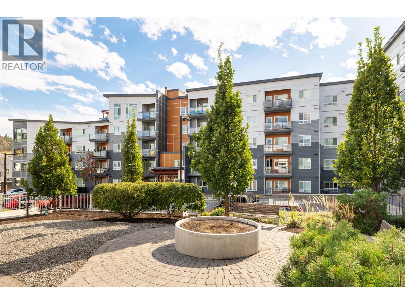
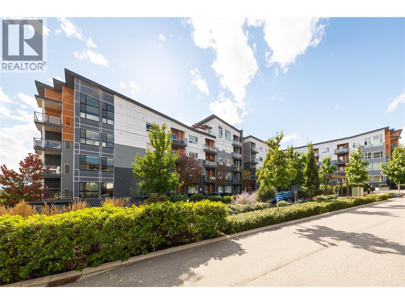
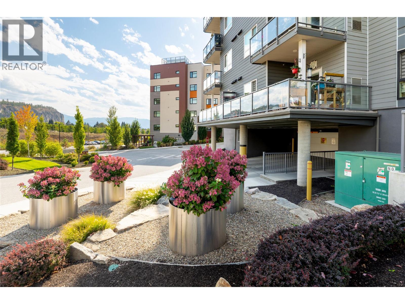
$327.66 MonthlyBeautifully maintained & move-in ready, this top-floor 2-bedroom residence offers a smart, functional layout with contemporary finishes & peaceful north-facing views across the Glenmore Valley toward Dilworth Mountain. The open living area is comfortable & inviting, with warm flooring throughout and a modern kitchen featuring an oversized peninsula with generous seating, quartz countertops, two-tone cabinetry, tile backsplash & an upgraded stainless steel appliance package including a refrigerator with water dispenser. The spacious primary bedroom features a walk-through closet with direct access to the 4-piece bathroom, while the second bedroom offers excellent flexibility for guests, family or a home office. North-facing exposure captures beautiful valley & mountain views while offering cooler summer evenings. One secure underground parking stall adds everyday convenience. Residents enjoy a rooftop patio with BBQ area, community room & kitchen for larger gatherings, plus bike storage, bike wash & pet wash. Centrally located with quick access to golf, downtown Kelowna, UBCO, the airport, trails, shopping & everyday amenities, this is an excellent opportunity for an easy, low-maintenance Okanagan lifestyle. (id:63400)
Property Details
| MLS® Number | 10401854 |
| Property Type | Single Family |
| Neigbourhood | Glenmore |
| Community Name | Glenmore Central |
| Amenities Near By | Golf Nearby, Public Transit, Airport, Park, Recreation, Schools, Shopping, Ski Area |
| Features | Level Lot |
| Parking Space Total | 1 |
| View Type | Mountain View |
Building
| Bathroom Total | 1 |
| Bedrooms Total | 2 |
| Constructed Date | 2019 |
| Cooling Type | Central Air Conditioning |
| Fire Protection | Controlled Entry |
| Heating Type | Forced Air |
| Stories Total | 1 |
| Size Interior | 743 Sqft |
| Type | Apartment |
| Utility Water | Municipal Water |
Parking
| Parkade | |
| Underground |
Land
| Access Type | Easy Access |
| Acreage | No |
| Land Amenities | Golf Nearby, Public Transit, Airport, Park, Recreation, Schools, Shopping, Ski Area |
| Landscape Features | Level |
| Sewer | Municipal Sewage System |
| Size Total Text | Under 1 Acre |
Rooms
| Level | Type | Length | Width | Dimensions |
|---|---|---|---|---|
| Main Level | Full Bathroom | 4'10'' x 8'7'' | ||
| Main Level | Primary Bedroom | 10'4'' x 10'11'' | ||
| Main Level | Bedroom | 8'10'' x 10'11'' | ||
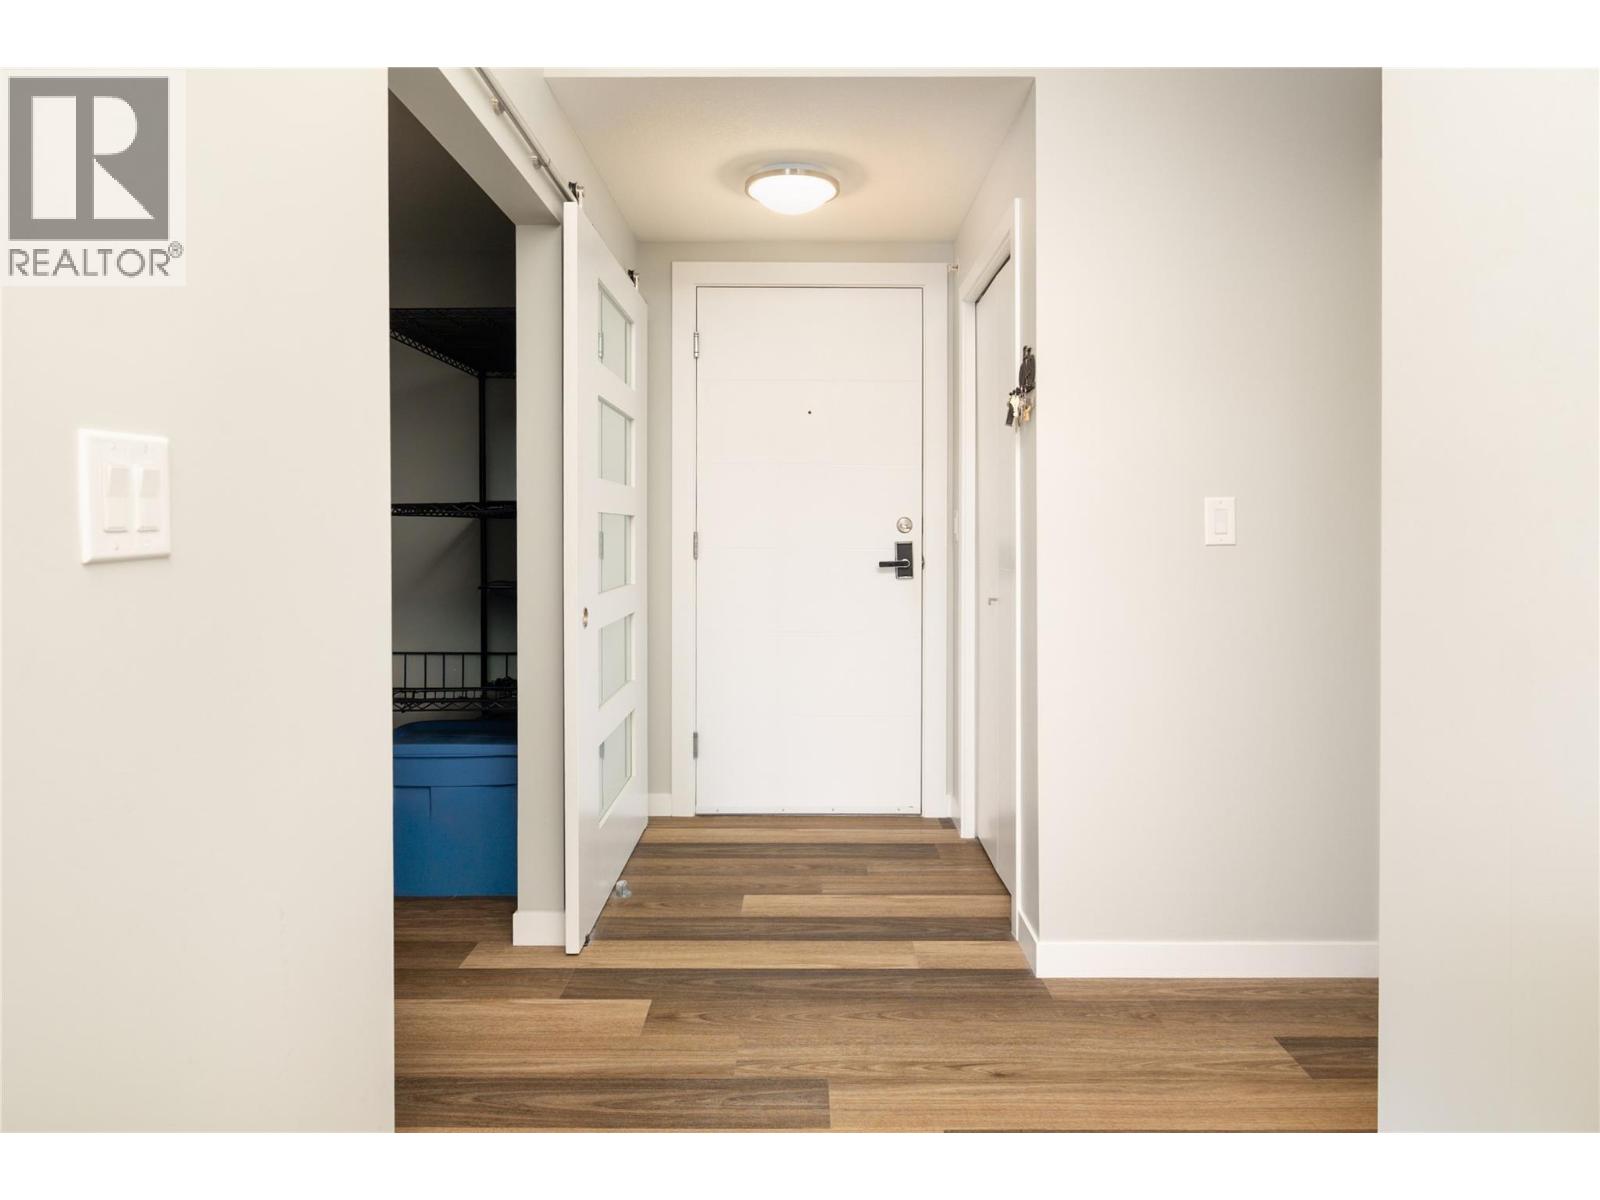
| Main Level | Foyer | 5'11'' x 8'0'' | ||
| Main Level | Living Room | 9'0'' x 15'9'' | ||
| Main Level | Dining Room | 5'0'' x 10'6'' | ||
| Main Level | Kitchen | 10'6'' x 9'0'' |
https://www.realtor.ca/real-estate/30341367/722-valley-road-unit-402-kelowna-glenmore

Dean Witala
100-1553 Harvey Avenue
Kelowna, British Columbia V1Y 6G1
(250) 862-7675
(250) 860-0016
www.stonesisters.com/

The trademarks REALTOR®, REALTORS®, and the REALTOR® logo are controlled by The Canadian Real Estate Association (CREA) and identify real estate professionals who are members of CREA. The trademarks MLS®, Multiple Listing Service® and the associated logos are owned by The Canadian Real Estate Association (CREA) and identify the quality of services provided by real estate professionals who are members of CREA. The trademark DDF® is owned by The Canadian Real Estate Association (CREA) and identifies CREA's Data Distribution Facility (DDF®)
October 01 2026 08:52:41
Association of Interior REALTORS®
RE/MAX Kelowna - Stone Sisters