
721 Country Club Dr Cobble Hill, British Columbia V0R 1L1

$1,199,900Maintenance,
$510 Monthly
Maintenance,
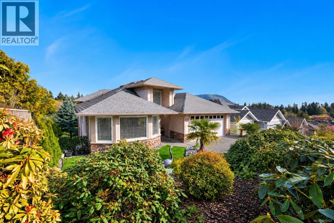
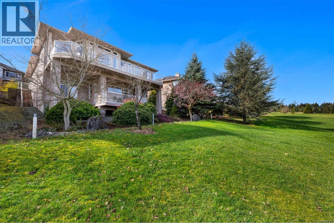
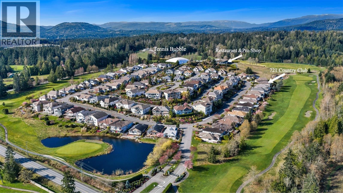
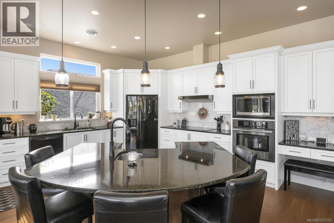
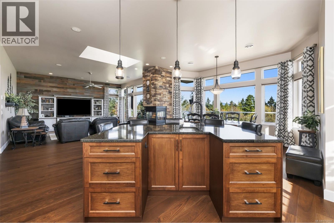
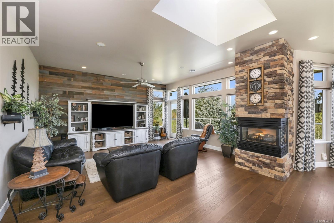
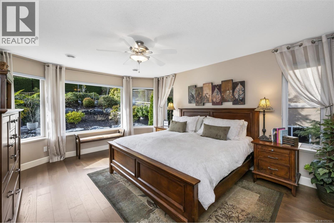
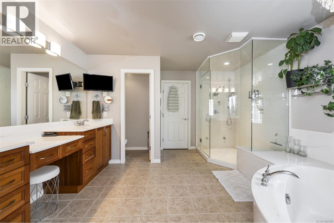
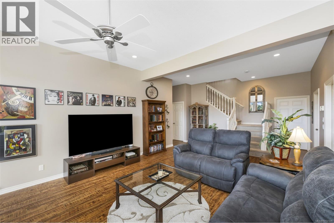
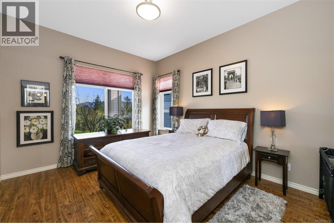
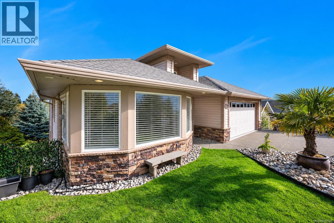
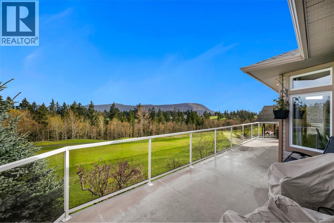
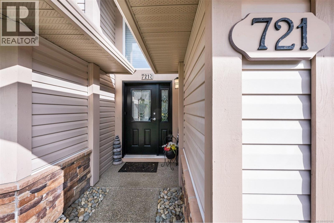
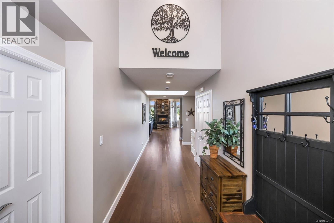
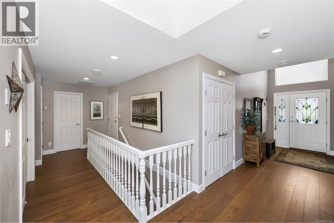
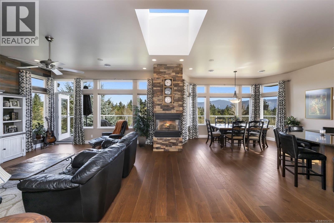
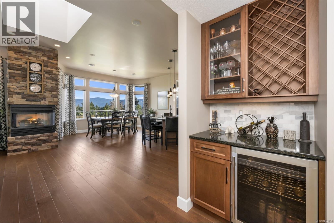
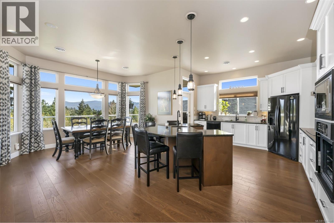
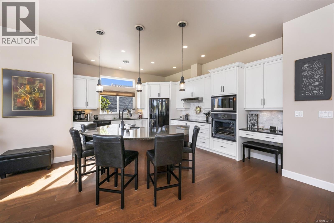
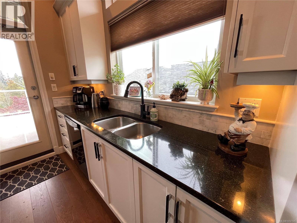
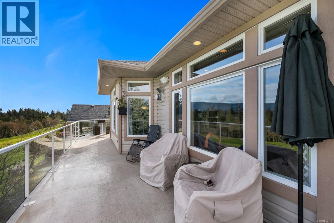
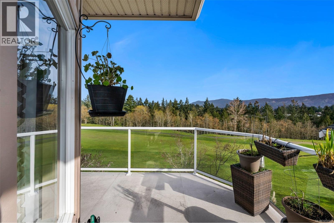
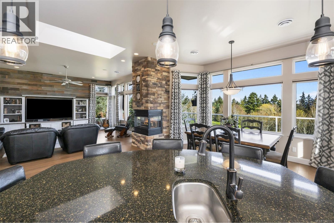
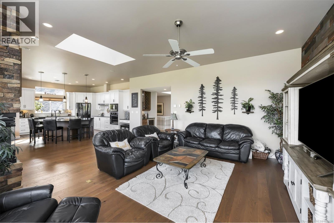
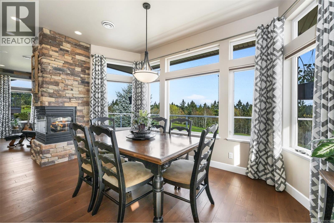
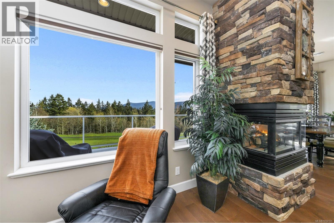
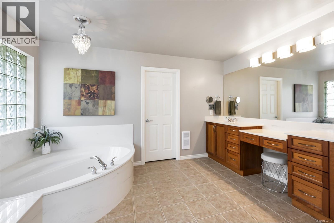
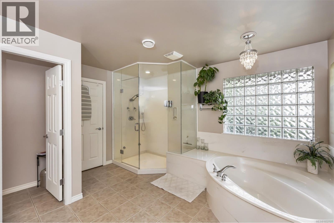
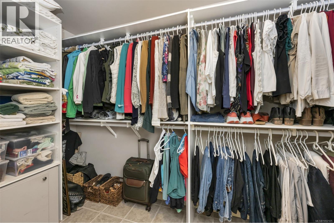
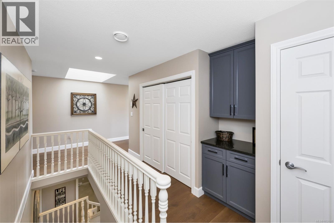
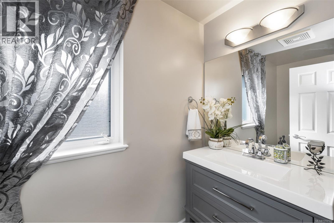
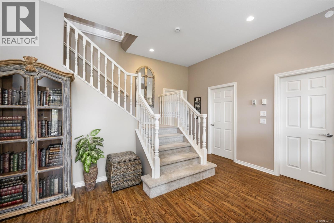
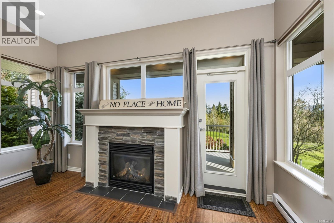
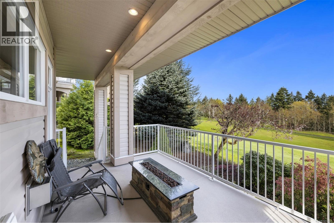
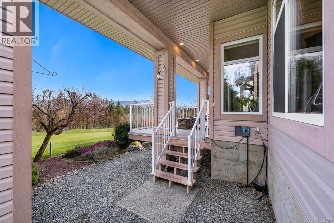
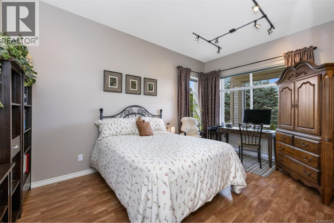
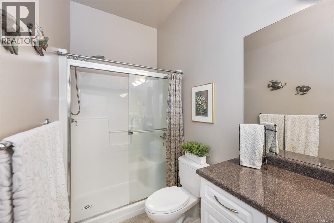
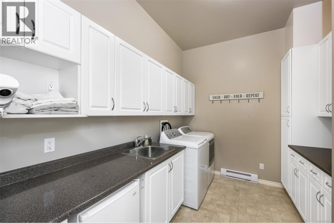
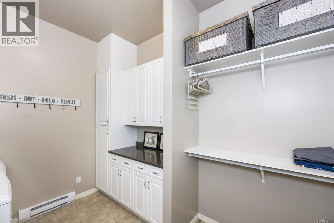
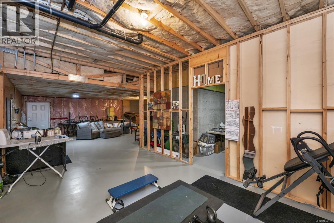
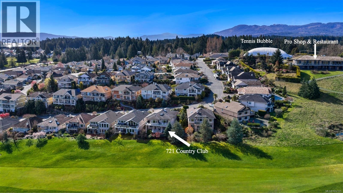
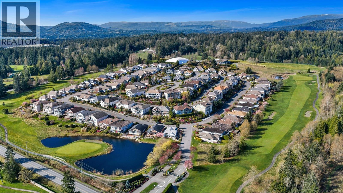
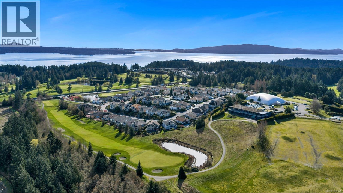
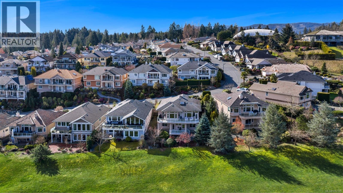
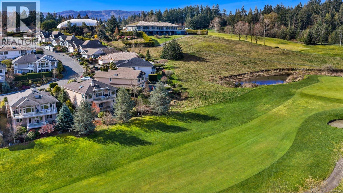
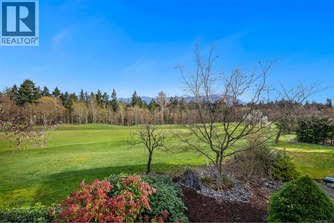
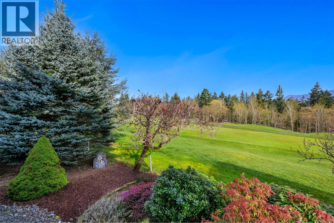
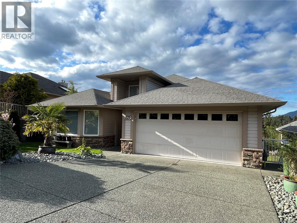
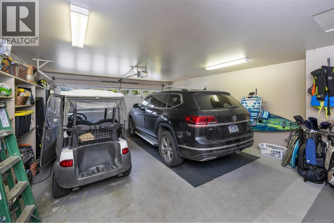
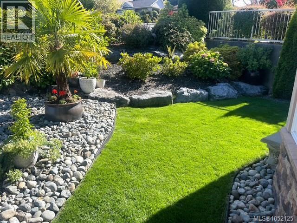
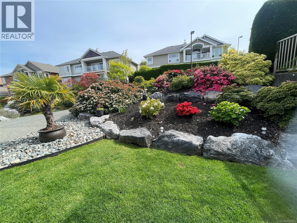
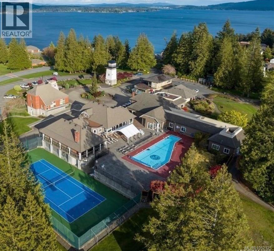
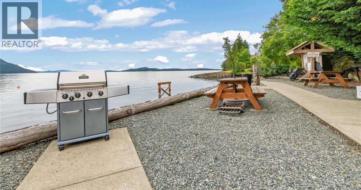
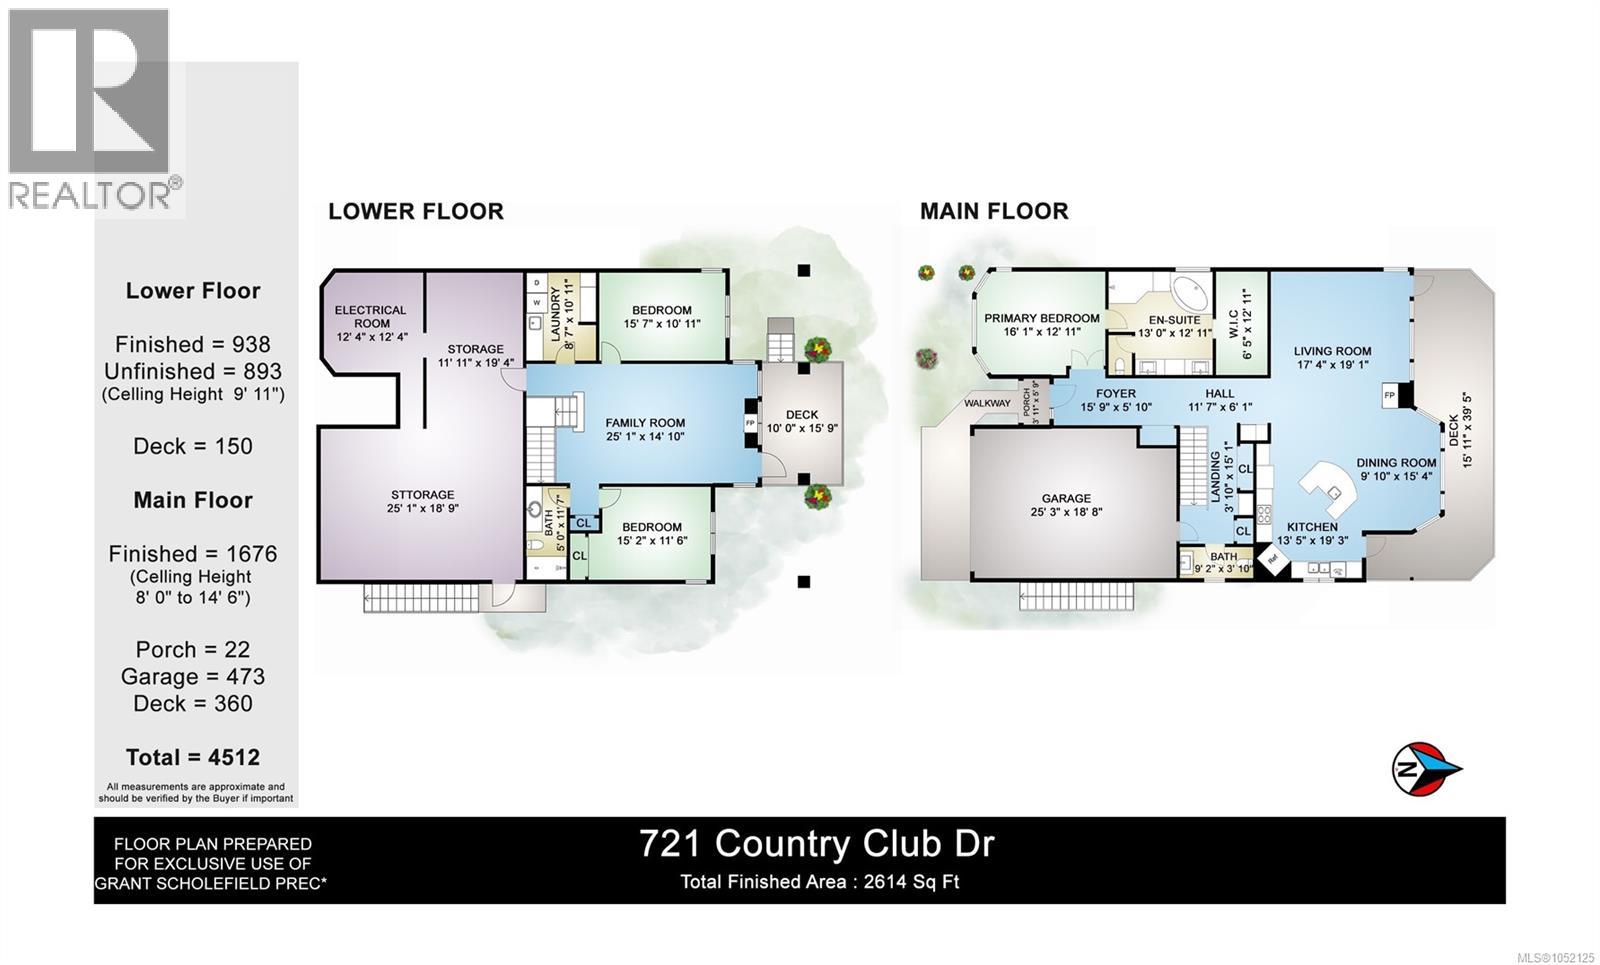
$510 MonthlyWelcome to exceptional golf course living in sought-after Arbutus Ridge on Vancouver Island. This custom-built, 2,777 sq. ft. main-level-entry home overlooks the 18th fairway, with stunning golf course, valley, & Salt Spring Island views. The bright main level features 10ft ceilings, expansive windows, a three-sided gas fireplace, engineered oak flooring, an updated kitchen with quartz countertops & soft-close cabinetry. An updated heat pump with air conditioning ensures year-round comfort. The spacious primary suite offers heated ensuite floors, steam shower, soaker tub, & walk-in closet with laundry chute. The walkout basement features 10ft ceilings, bedroom, den, family room with gas fireplace, laundry room, & nearly 1,000 sq.ft. of unfinished space for storage or future development. Enjoy Arbutus Ridge's gated lifestyle with 40+ clubs & activities, golf, pickleball, hiking, gym, pool, hot tub, & welcoming community Gathering Place. Golf, dining, driving range are just steps away! (id:63400)
Property Details
| MLS® Number | 1052125 |
| Property Type | Single Family |
| Neigbourhood | Cobble Hill |
| Community Name | Arbutus Ridge |
| Community Features | Pets Allowed, Age Restrictions |
| Features | Golf Course/parkland, Moorage, Gated Community |
| Parking Space Total | 2 |
| Plan | Vis1601 |
| View Type | Mountain View, Valley View |
Building
| Bathroom Total | 3 |
| Bedrooms Total | 3 |
| Constructed Date | 2006 |
| Cooling Type | Air Conditioned |
| Fireplace Present | Yes |
| Fireplace Total | 2 |
| Heating Fuel | Electric |
| Heating Type | Baseboard Heaters, Heat Pump |
| Size Interior | 2,777 Sqft |
| Type | House |
Parking
| Attached Garage | |
| Garage |
Land
| Acreage | No |
| Size Irregular | 5823 |
| Size Total | 5823 Sqft |
| Size Total Text | 5823 Sqft |
| Zoning Description | Cd-1 |
| Zoning Type | Residential |
Rooms
| Level | Type | Length | Width | Dimensions |
|---|---|---|---|---|
| Lower Level | Storage | 18'9 x 25'1 | ||
| Lower Level | Storage | 12'4 x 12'4 | ||
| Lower Level | Storage | 19'4 x 11'11 | ||
| Lower Level | Bathroom | 4-Piece | ||
| Lower Level | Laundry Room | 10'11 x 8'7 | ||
| Lower Level | Bedroom | 11'6 x 15'2 | ||
| Lower Level | Bedroom | 10'11 x 15'7 | ||
| Lower Level | Family Room | 14'10 x 25'1 | ||
| Main Level | Entrance | 15'9 x 5'10 | ||
| Main Level | Bathroom | 2-Piece | ||
| Main Level | Ensuite | 5-Piece | ||
| Main Level | Primary Bedroom | 12'11 x 16'1 | ||
| Main Level | Kitchen | 19'3 x 13'5 | ||
| Main Level | Dining Room | 15'4 x 9'10 | ||
| Main Level | Living Room | 19'1 x 17'4 |
https://www.realtor.ca/real-estate/30404663/721-country-club-dr-cobble-hill-cobble-hill

Grant Scholefield
Personal Real Estate Corporation
movewithgrant.ca/
23 Queens Road
Duncan, British Columbia V9L 2W1
(250) 746-8123
(250) 746-8115
www.pembertonholmesduncan.com/

The trademarks REALTOR®, REALTORS®, and the REALTOR® logo are controlled by The Canadian Real Estate Association (CREA) and identify real estate professionals who are members of CREA. The trademarks MLS®, Multiple Listing Service® and the associated logos are owned by The Canadian Real Estate Association (CREA) and identify the quality of services provided by real estate professionals who are members of CREA. The trademark DDF® is owned by The Canadian Real Estate Association (CREA) and identifies CREA's Data Distribution Facility (DDF®)
October 15 2026 02:41:39
Vancouver Island Real Estate Board
Pemberton Holmes Ltd. (Cow Vall)