
721 18th St Courtenay, British Columbia V9N 2A4

$749,000
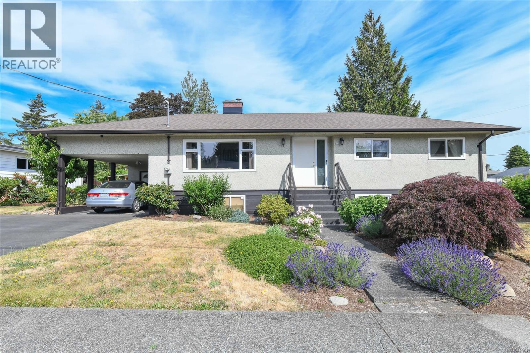
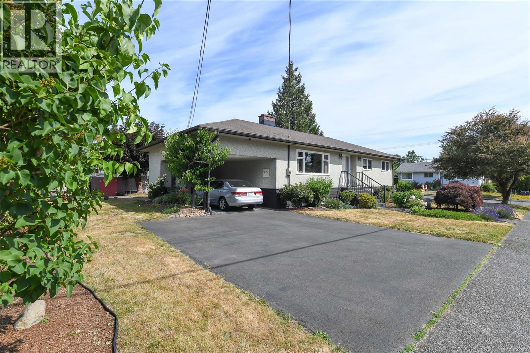
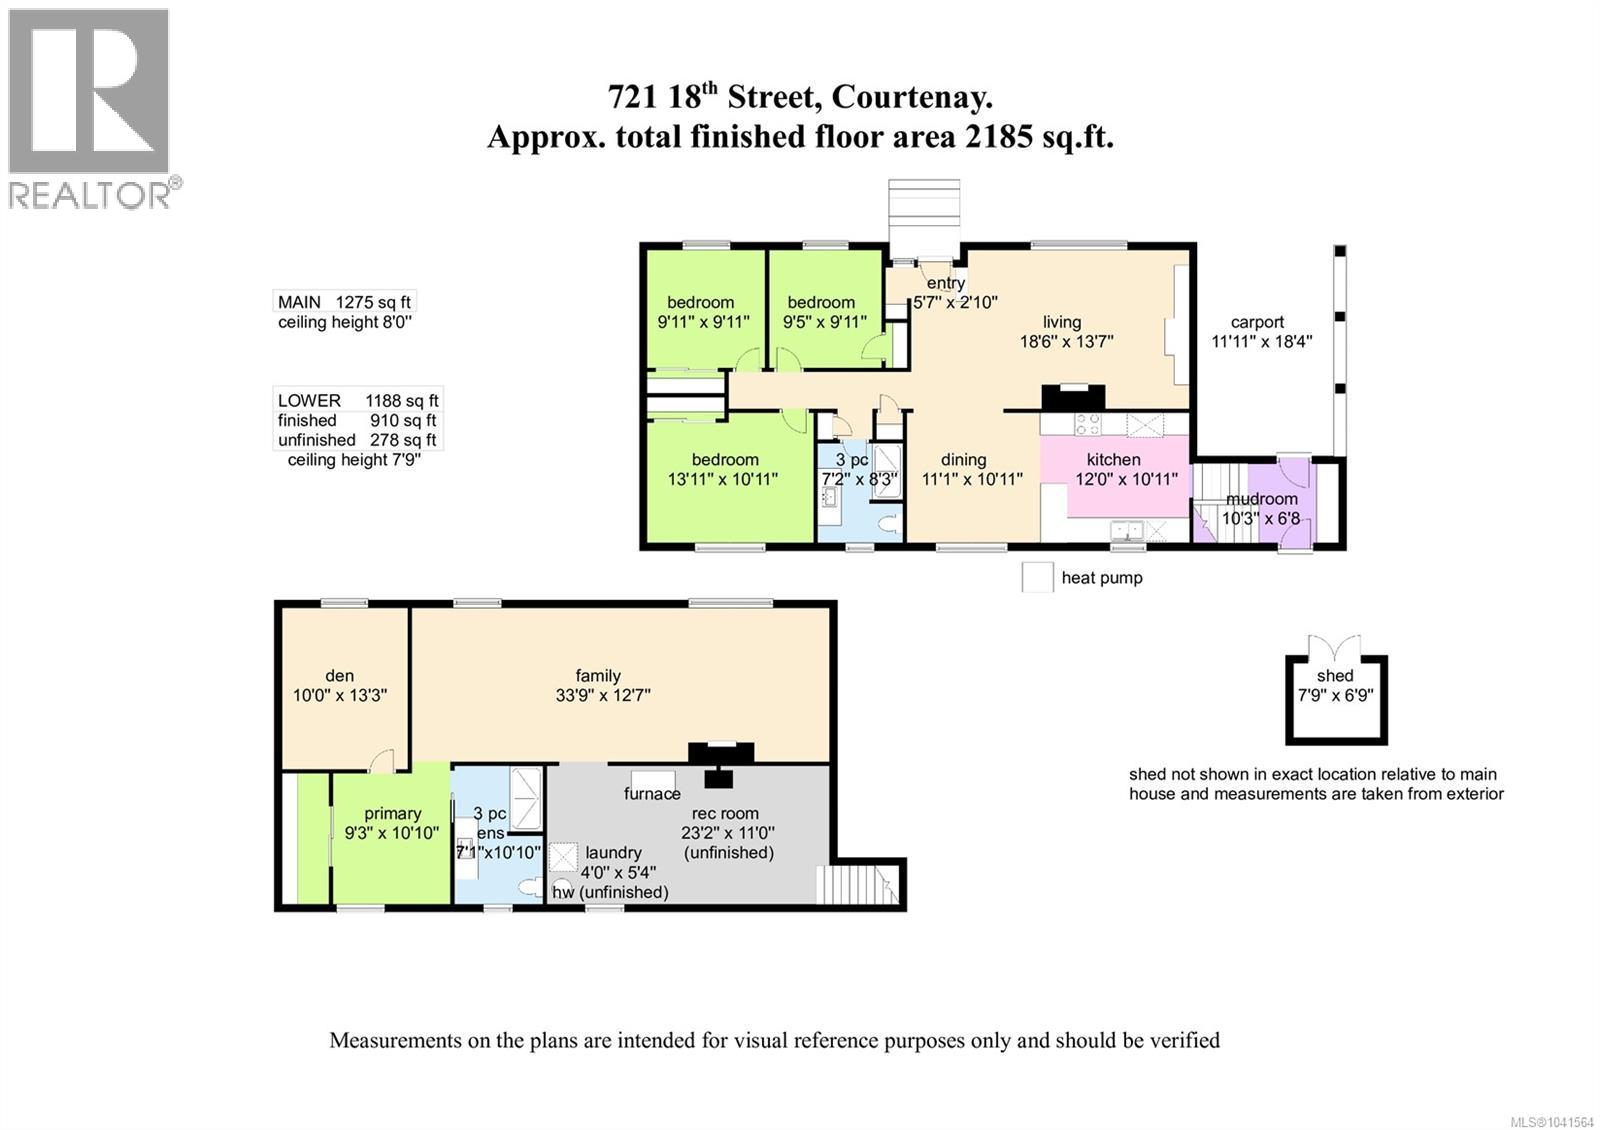
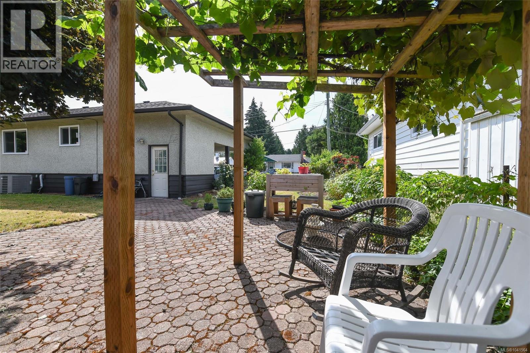
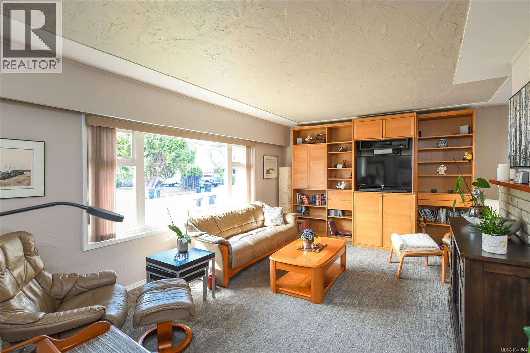
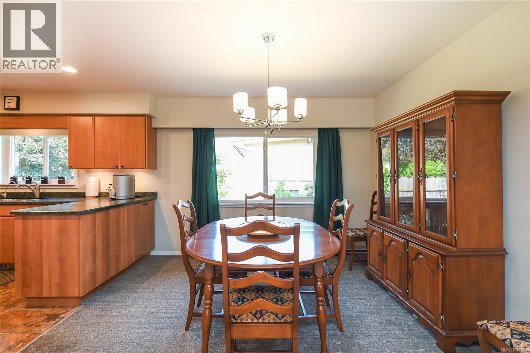
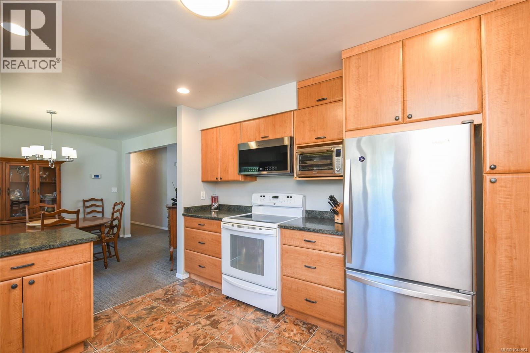
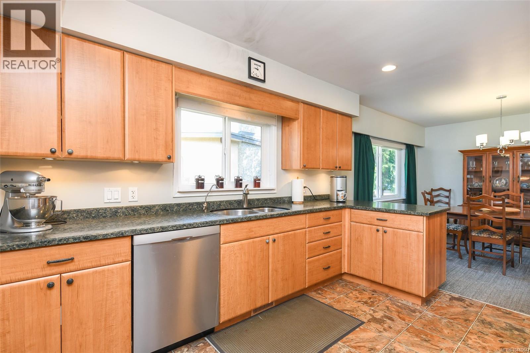
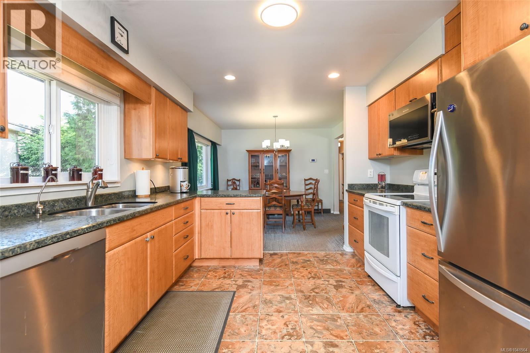
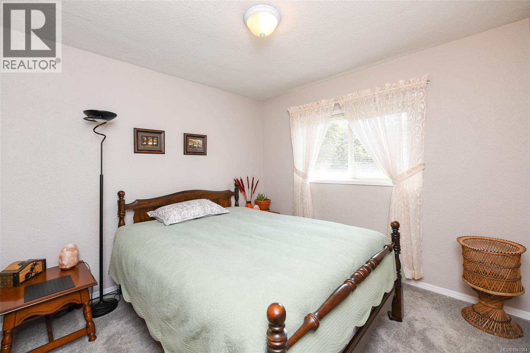
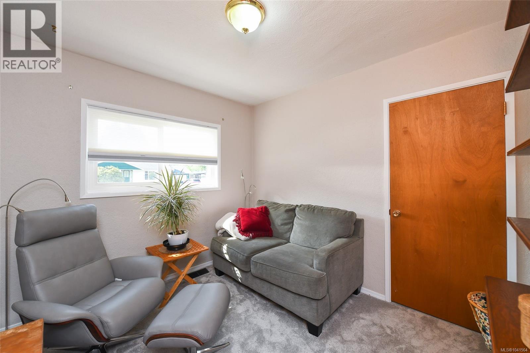
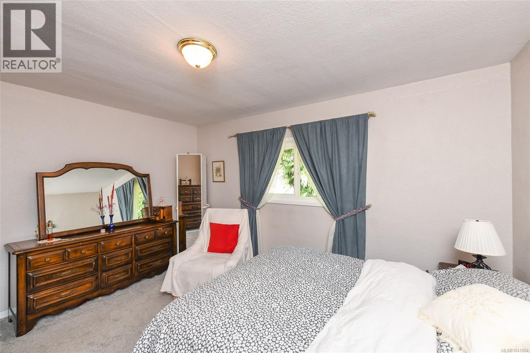
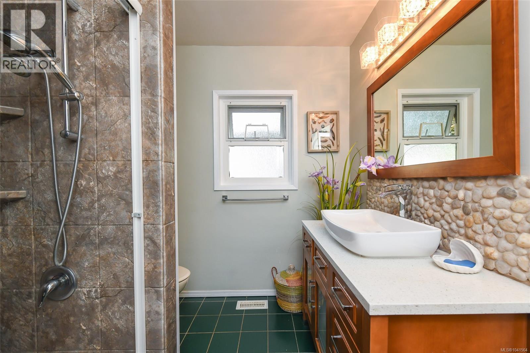
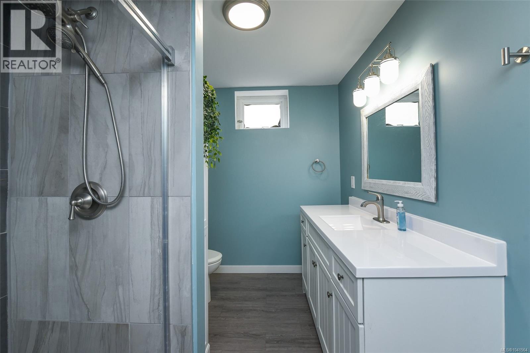
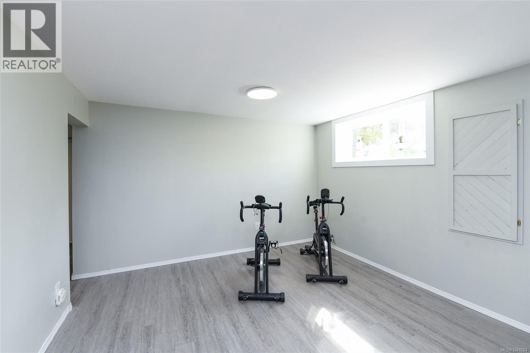
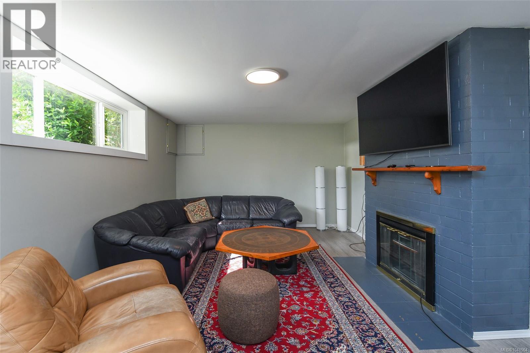
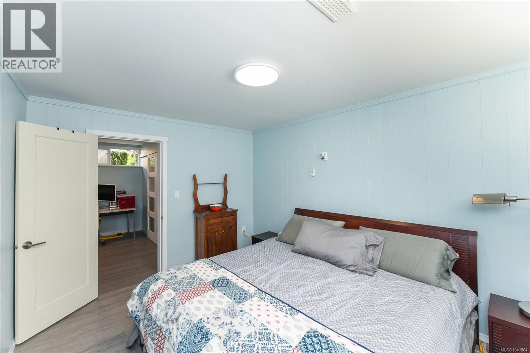
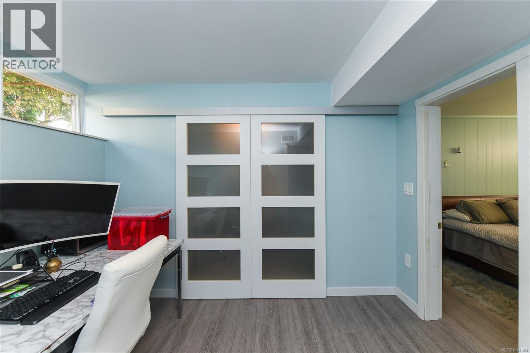
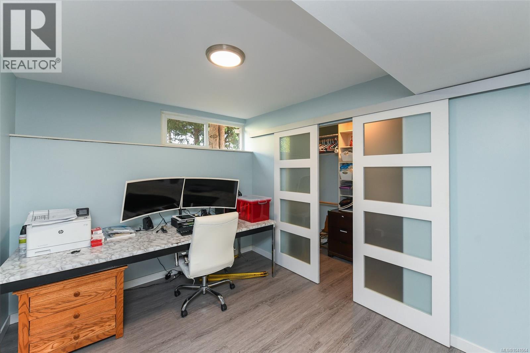
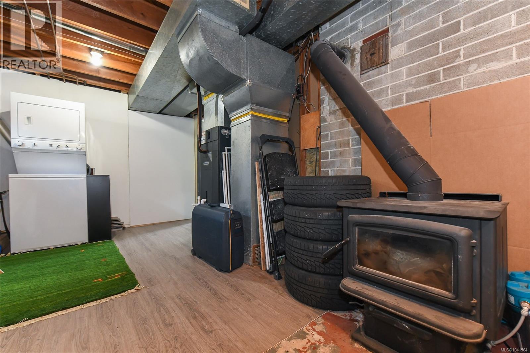
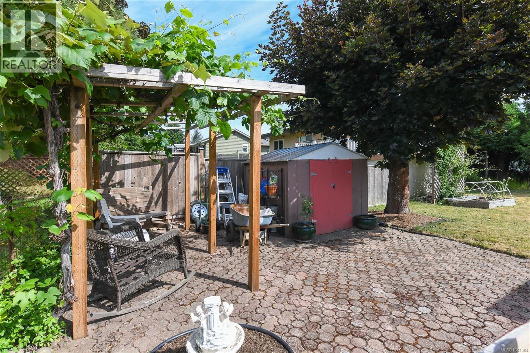
Welcome to this well-maintained 2463 sq foot 4-bedroom plus den family home, ideally located in a quiet, family-friendly neighbourhood close to schools, shopping, parks, and everyday amenities. Offering plenty heat pump with air conditioning ensures year-round comfort and energy efficiency. The lower level offers excellent potential for a future suite, making this property ideal for extended family or additional income opportunities. Situated on a spacious corner lot with plenty of room for kids, pets, and outdoor activities, this is a fantastic opportunity to own a move-in-ready home in a sought-after neighbourhood, walk one block down the street to a cozy park with basketball and a little playground for the kids. Buy in a wonderful location and you will never be disappointed! (id:63400)
Property Details
| MLS® Number | 1041564 |
| Property Type | Single Family |
| Neigbourhood | Courtenay City |
| Features | Central Location, Corner Site, Other |
| Parking Space Total | 3 |
| Plan | Vip15274 |
Building
| Bathroom Total | 2 |
| Bedrooms Total | 4 |
| Constructed Date | 1963 |
| Cooling Type | Air Conditioned |
| Fireplace Present | Yes |
| Fireplace Total | 2 |
| Heating Type | Forced Air, Heat Pump |
| Size Interior | 2,185 Sqft |
| Type | House |
Parking
| Carport |
Land
| Acreage | No |
| Size Irregular | 8019 |
| Size Total | 8019 Sqft |
| Size Total Text | 8019 Sqft |
| Zoning Description | R-ssmuh |
| Zoning Type | Residential |
Rooms
| Level | Type | Length | Width | Dimensions |
|---|---|---|---|---|
| Lower Level | Bathroom | 3-Piece | ||
| Lower Level | Den | 10 ft | 10 ft x Measurements not available | |
| Lower Level | Recreation Room | 11 ft | 11 ft x Measurements not available | |
| Lower Level | Family Room | 12'7 x 33'9 | ||
| Lower Level | Bedroom | 9'3 x 10'10 | ||
| Main Level | Bathroom | 3-Piece | ||
| Main Level | Bedroom | 10 ft | Measurements not available x 10 ft | |
| Main Level | Bedroom | 10 ft | 10 ft | 10 ft x 10 ft |
| Main Level | Primary Bedroom | 11 ft | 14 ft | 11 ft x 14 ft |
| Main Level | Kitchen | 11 ft | 12 ft | 11 ft x 12 ft |
| Main Level | Dining Room | 11 ft | Measurements not available x 11 ft | |
| Main Level | Living Room | 13'7 x 18'6 |
https://www.realtor.ca/real-estate/29959964/721-18th-st-courtenay-courtenay-city

Raymond Francis
www.rayfrancis.com/
#121 - 750 Comox Road
Courtenay, British Columbia V9N 3P6
(250) 334-3124
(800) 638-4226
(250) 334-1901

The trademarks REALTOR®, REALTORS®, and the REALTOR® logo are controlled by The Canadian Real Estate Association (CREA) and identify real estate professionals who are members of CREA. The trademarks MLS®, Multiple Listing Service® and the associated logos are owned by The Canadian Real Estate Association (CREA) and identify the quality of services provided by real estate professionals who are members of CREA. The trademark DDF® is owned by The Canadian Real Estate Association (CREA) and identifies CREA's Data Distribution Facility (DDF®)
July 01 2026 07:32:51
Vancouver Island Real Estate Board
Royal LePage-Comox Valley (Cv)