
7209 Jordan Street Powell River, British Columbia V8A 1N2

$699,900
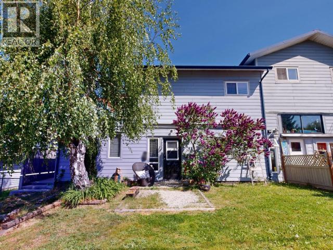
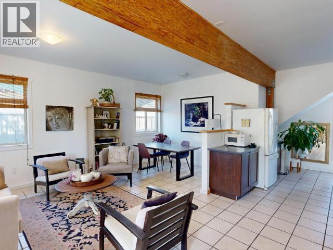
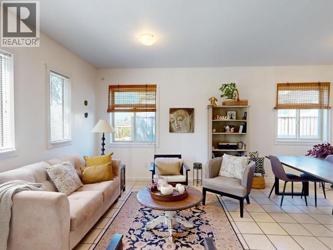
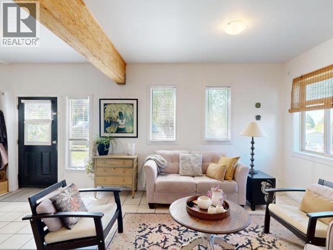
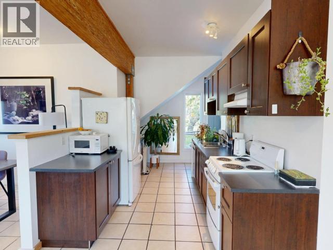
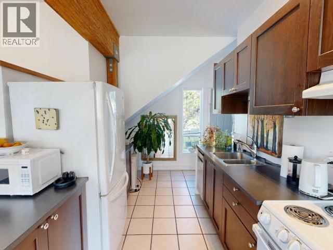
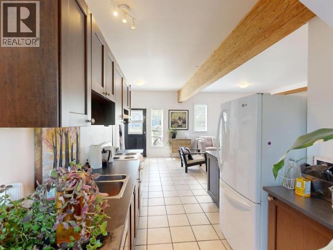
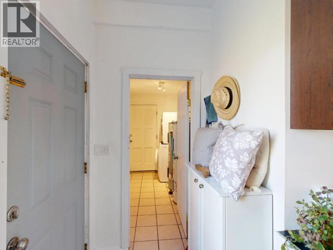
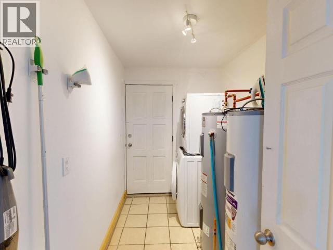
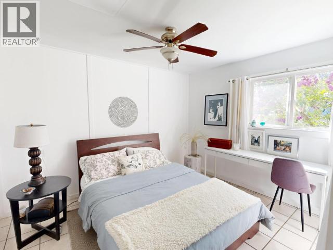
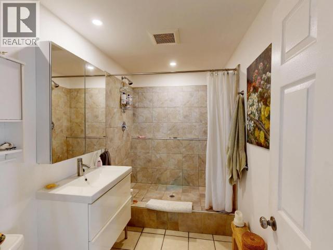
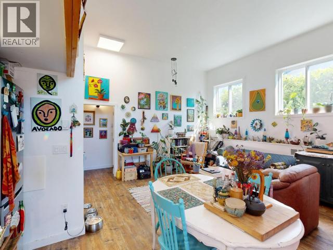
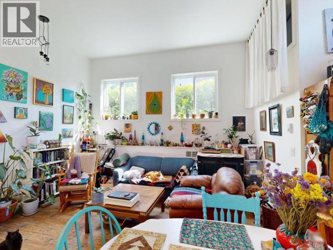
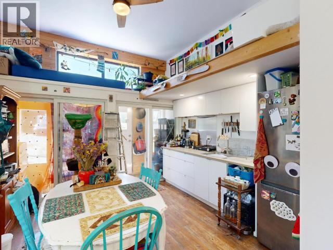
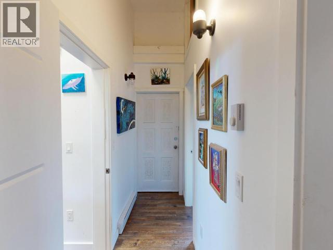
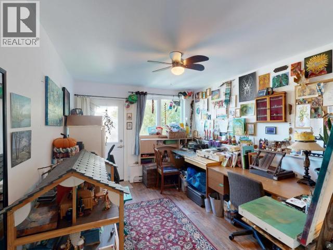
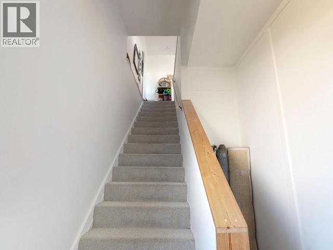
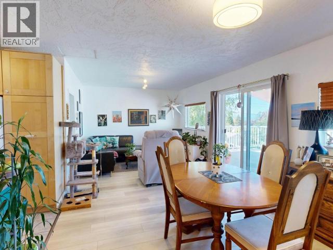
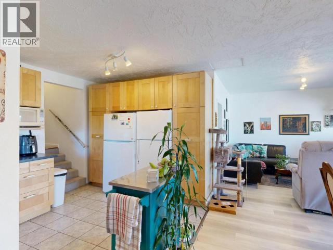
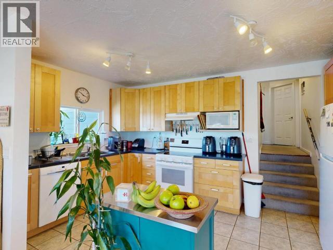
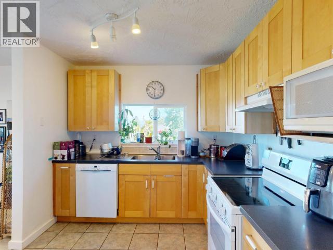
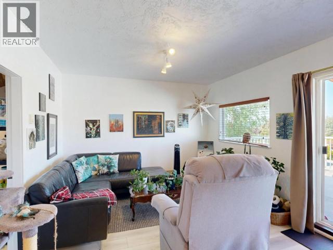
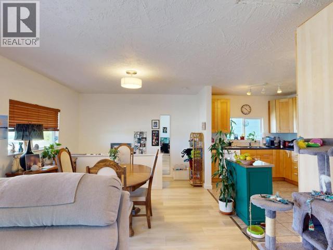
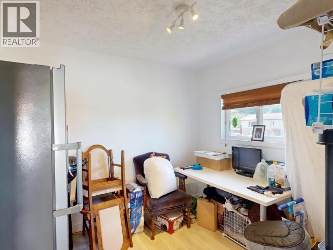
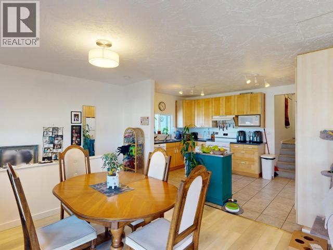
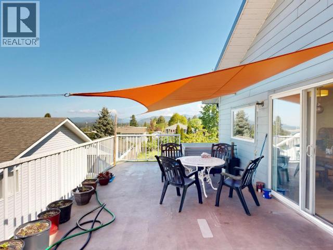
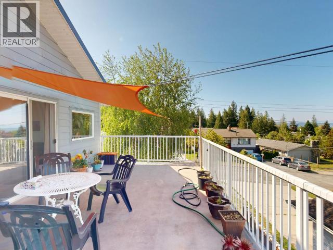
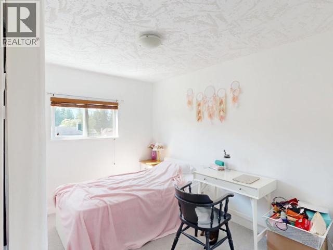
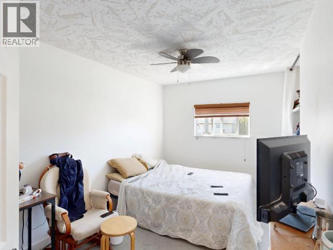
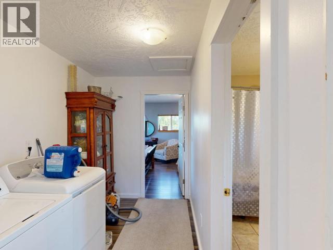
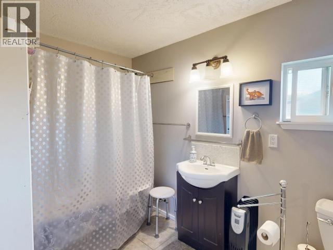
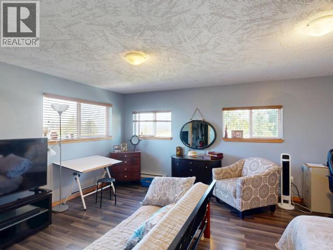
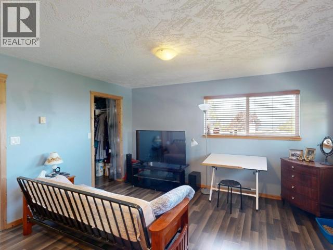
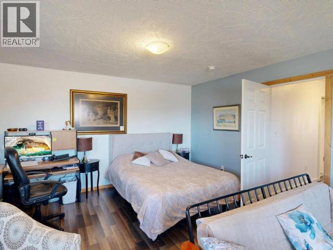
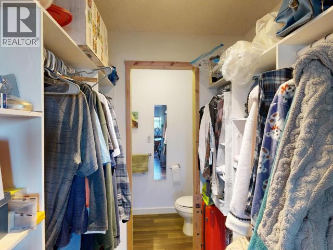
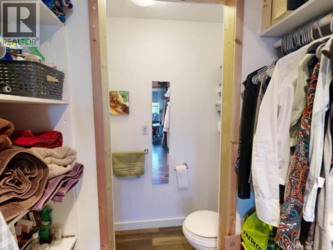
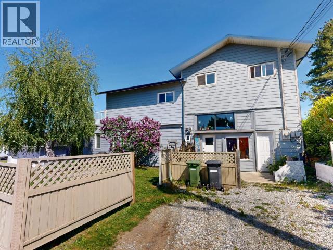
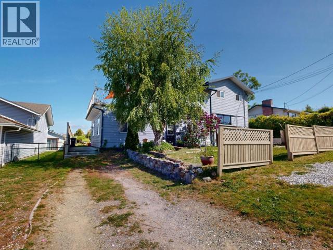
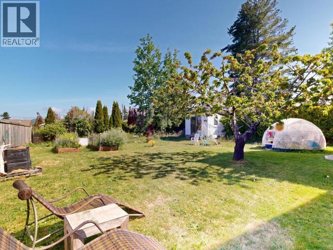
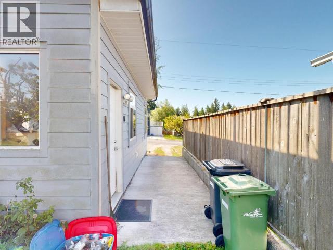
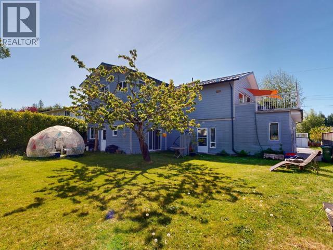
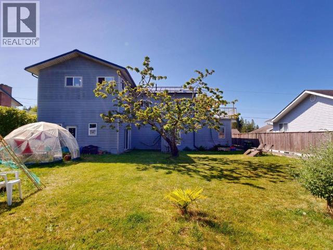
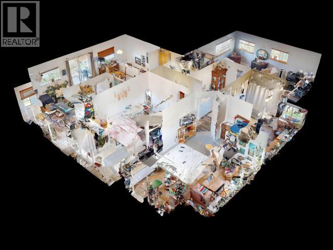
Family Home with two mortgage helpers!!This place sits on a quiet cul-de-sac, just steps from walking trails and stunning Ocean view. This property offers a 3 bedroom plus a den in the main house and two suites, creating versatile income potential. The legal suite provides 2 bedrooms, offering solid rental appeal. The in-law suite stands out with one bedroom and beautifully lofty ceilings, enhancing its airy feel and rentability. The house had a complete reno in 2009 to include new insulation, electrical with 200 amp service, roof and the second-story addition. So much opportunity available in one property. Ask for more information on the stable and attractive rental income. Book your showing today! (id:63400)
Property Details
| MLS® Number | 19873 |
| Property Type | Single Family |
| Amenities Near By | Shopping |
| Features | Central Location, Southern Exposure |
| Structure | Workshop |
| View Type | Mountain View, Ocean View |
Building
| Bathroom Total | 4 |
| Bedrooms Total | 6 |
| Constructed Date | 1955 |
| Construction Style Attachment | Detached |
| Cooling Type | None |
| Heating Fuel | Electric |
| Heating Type | Baseboard Heaters |
| Size Interior | 2,846 Sqft |
| Type | House |
Parking
| Open |
Land
| Acreage | No |
| Land Amenities | Shopping |
| Size Frontage | 66 Ft |
| Size Irregular | 8712 |
| Size Total | 8712 Sqft |
| Size Total Text | 8712 Sqft |
Rooms
| Level | Type | Length | Width | Dimensions |
|---|---|---|---|---|
| Above | Living Room | 12 ft | 11 ft | 12 ft x 11 ft |
| Above | Dining Room | 11 ft | 9 ft | 11 ft x 9 ft |
| Above | Kitchen | 15 ft | 9 ft | 15 ft x 9 ft |
| Above | Primary Bedroom | 19 ft | 14 ft | 19 ft x 14 ft |
| Above | 4pc Bathroom | Measurements not available | ||
| Above | Den | 9 ft | 9 ft | 9 ft x 9 ft |
| Above | 2pc Ensuite Bath | Measurements not available | ||
| Above | Bedroom | 8 ft | 11 ft | 8 ft x 11 ft |
| Above | Bedroom | 8 ft | 14 ft | 8 ft x 14 ft |
| Main Level | Living Room | 20 ft | 12 ft ,7 in | 20 ft x 12 ft ,7 in |
| Main Level | Dining Room | 10 ft | 6 ft ,2 in | 10 ft x 6 ft ,2 in |
| Main Level | Kitchen | 8 ft | 10 ft | 8 ft x 10 ft |
| Main Level | Primary Bedroom | 10 ft ,1 in | 12 ft ,1 in | 10 ft ,1 in x 12 ft ,1 in |
| Main Level | 3pc Bathroom | Measurements not available | ||
| Main Level | Laundry Room | 6 ft | 10 ft | 6 ft x 10 ft |
| Other | Living Room | 14 ft ,7 in | 15 ft | 14 ft ,7 in x 15 ft |
| Other | Kitchen | 12 ft ,10 in | 10 ft ,5 in | 12 ft ,10 in x 10 ft ,5 in |
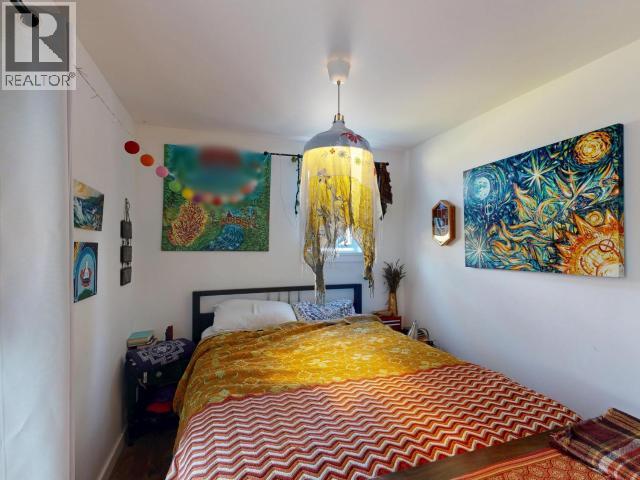
| Other | Primary Bedroom | 10 ft ,5 in | 14 ft ,4 in | 10 ft ,5 in x 14 ft ,4 in |
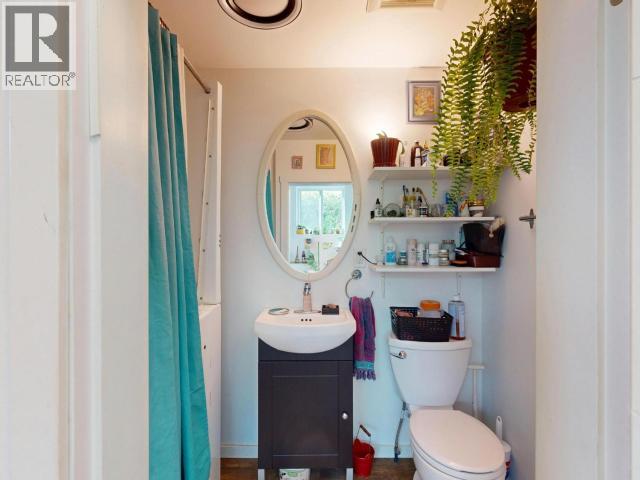
| Other | 3pc Bathroom | Measurements not available | ||
| Other | Bedroom | 8 ft ,10 in | 14 ft ,4 in | 8 ft ,10 in x 14 ft ,4 in |
https://www.realtor.ca/real-estate/29754076/7209-jordan-street-powell-river

Paige Anderson
www.paigepowellriver.com
4766 Joyce Ave.
Powell River, British Columbia V8A 3B6
(604) 485-4231
(604) 485-4230
www.royallepagepowellriver.ca/

The trademarks REALTOR®, REALTORS®, and the REALTOR® logo are controlled by The Canadian Real Estate Association (CREA) and identify real estate professionals who are members of CREA. The trademarks MLS®, Multiple Listing Service® and the associated logos are owned by The Canadian Real Estate Association (CREA) and identify the quality of services provided by real estate professionals who are members of CREA. The trademark DDF® is owned by The Canadian Real Estate Association (CREA) and identifies CREA's Data Distribution Facility (DDF®)
August 18 2026 05:08:35
Powell River Sunshine Coast Real Estate Board
Royal LePage Powell River