
720 Commonwealth Road Unit# 64 Kelowna, British Columbia V4V 1R6

$229,900Maintenance, Pad Rental
$625 Monthly
Maintenance, Pad Rental
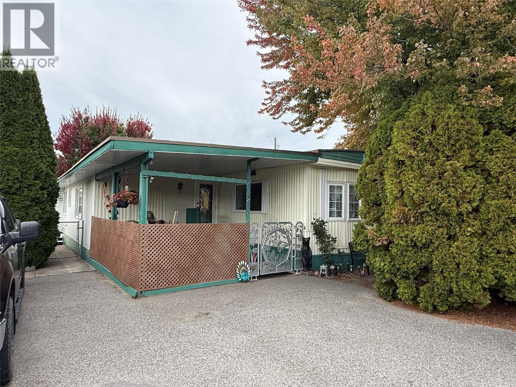
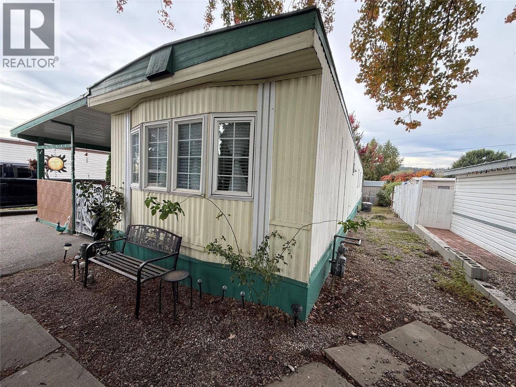
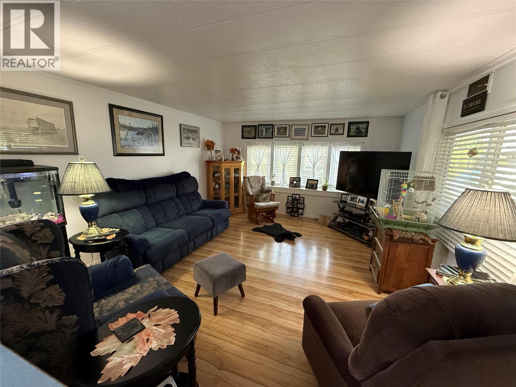
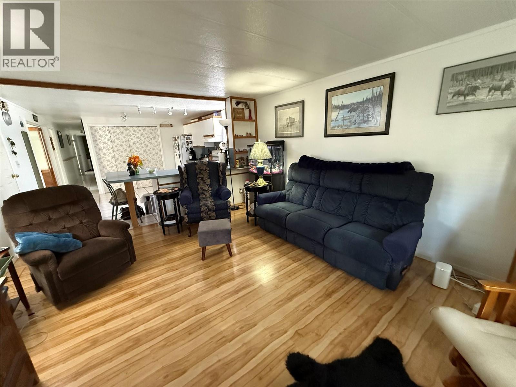
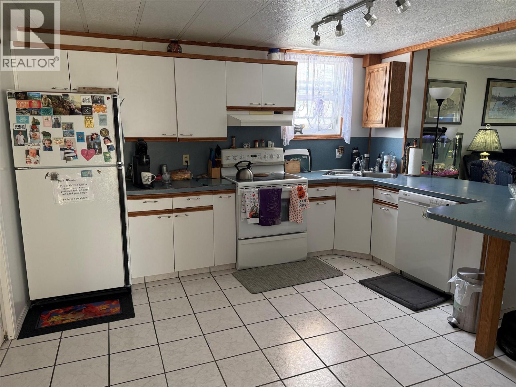
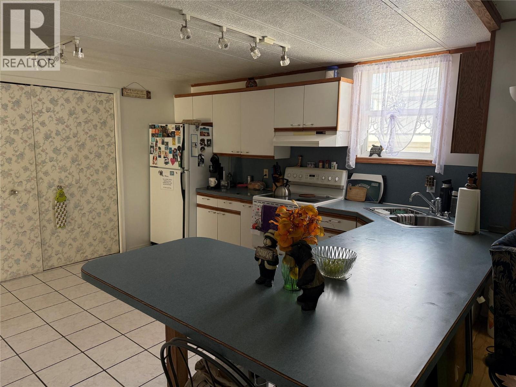
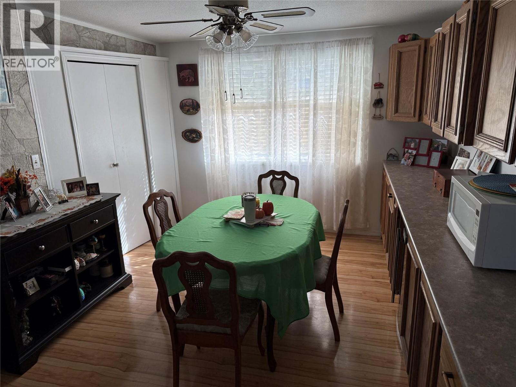
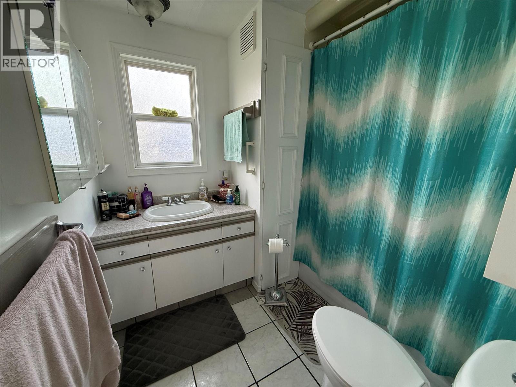
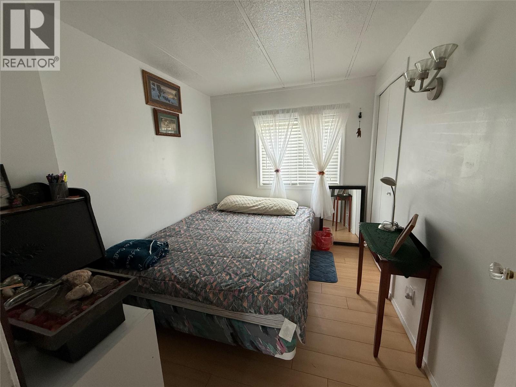
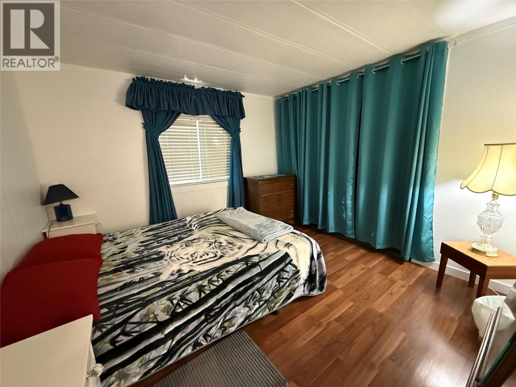
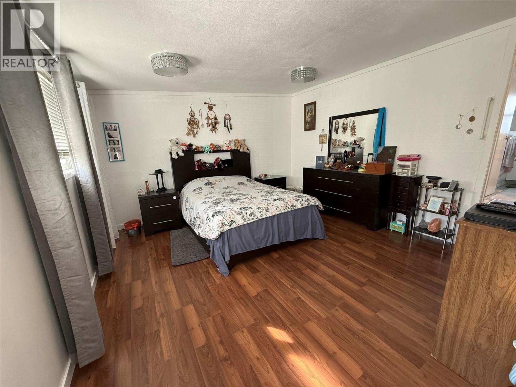
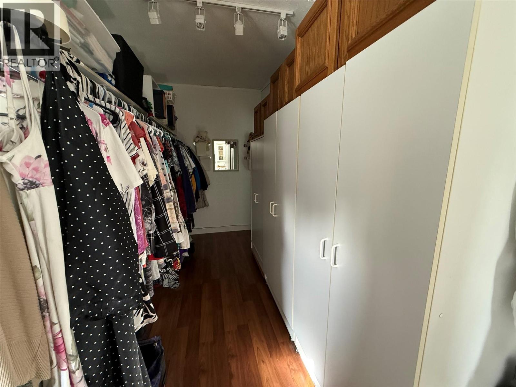
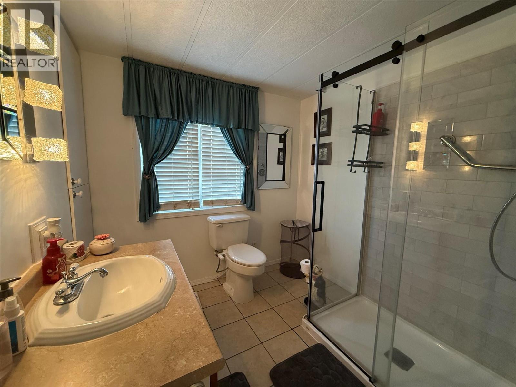
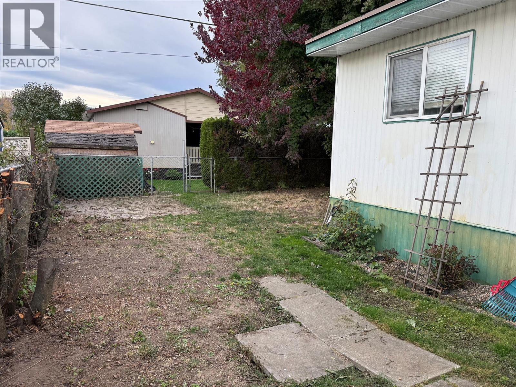
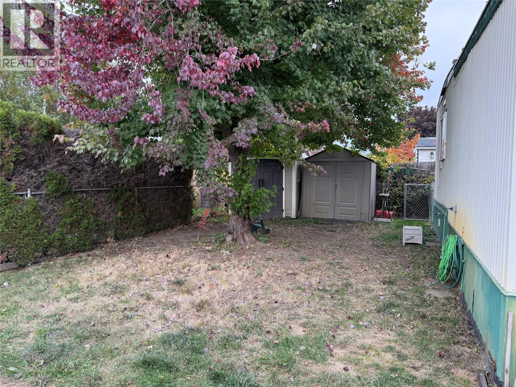
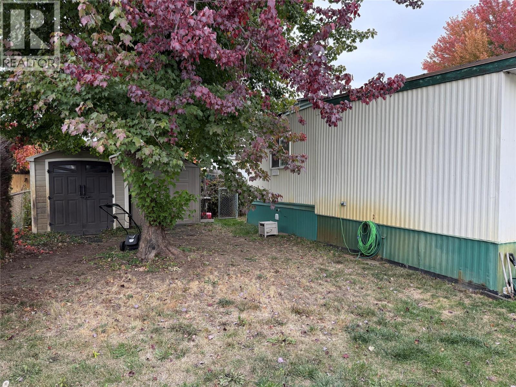
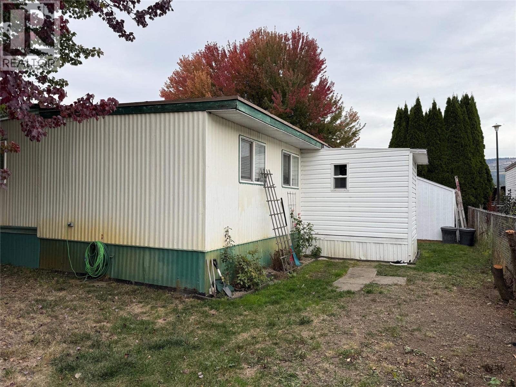
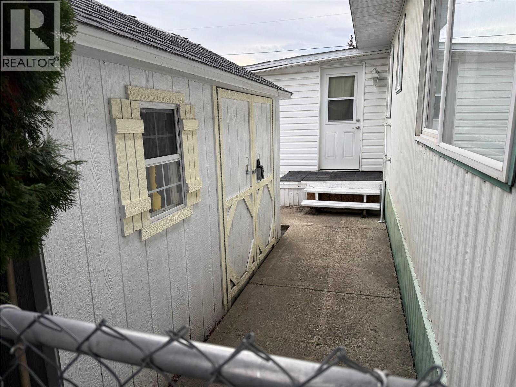
$625 MonthlyCharming 4 bed, 2 bath home in Meadowbrook Estates Family section. Come view this clean home and add your ideas and personalization to it. Large backyard with 2 storage sheds and a workshop, fully fenced in for your kids/dogs and privacy! Updated furnace, AC, HWT, water softener and roof! Updates in the walk-in shower/bathroom. Flat, walkable and family friendly. One small dog, not to exceed 12 lbs or 14"" in height, or 1 indoor cat allowed. RBC and Credit Union in Lake Country will finance. (id:63400)
Property Details
| MLS® Number | 10403265 |
| Property Type | Single Family |
| Neigbourhood | Lake Country East / Oyama |
| Amenities Near By | Airport, Shopping |
| Community Features | Family Oriented, Pets Allowed With Restrictions |
| Features | Level Lot |
| Parking Space Total | 2 |
Building
| Bathroom Total | 2 |
| Bedrooms Total | 3 |
| Appliances | Refrigerator, Dishwasher, Dryer, Range - Electric, Washer |
| Basement Type | Cellar |
| Constructed Date | 1983 |
| Cooling Type | Central Air Conditioning |
| Exterior Finish | Aluminum |
| Fireplace Present | Yes |
| Fireplace Total | 1 |
| Fireplace Type | Free Standing Metal |
| Flooring Type | Laminate, Tile |
| Heating Type | See Remarks |
| Roof Material | Asphalt Shingle |
| Roof Style | Unknown |
| Stories Total | 1 |
| Size Interior | 1,700 Sqft |
| Type | Manufactured Home |
| Utility Water | Well |
Parking
| Surfaced |
Land
| Access Type | Easy Access, Highway Access |
| Acreage | No |
| Fence Type | Fence |
| Land Amenities | Airport, Shopping |
| Landscape Features | Landscaped, Level |
| Sewer | Septic Tank |
| Size Total Text | Under 1 Acre |
Rooms
| Level | Type | Length | Width | Dimensions |
|---|---|---|---|---|
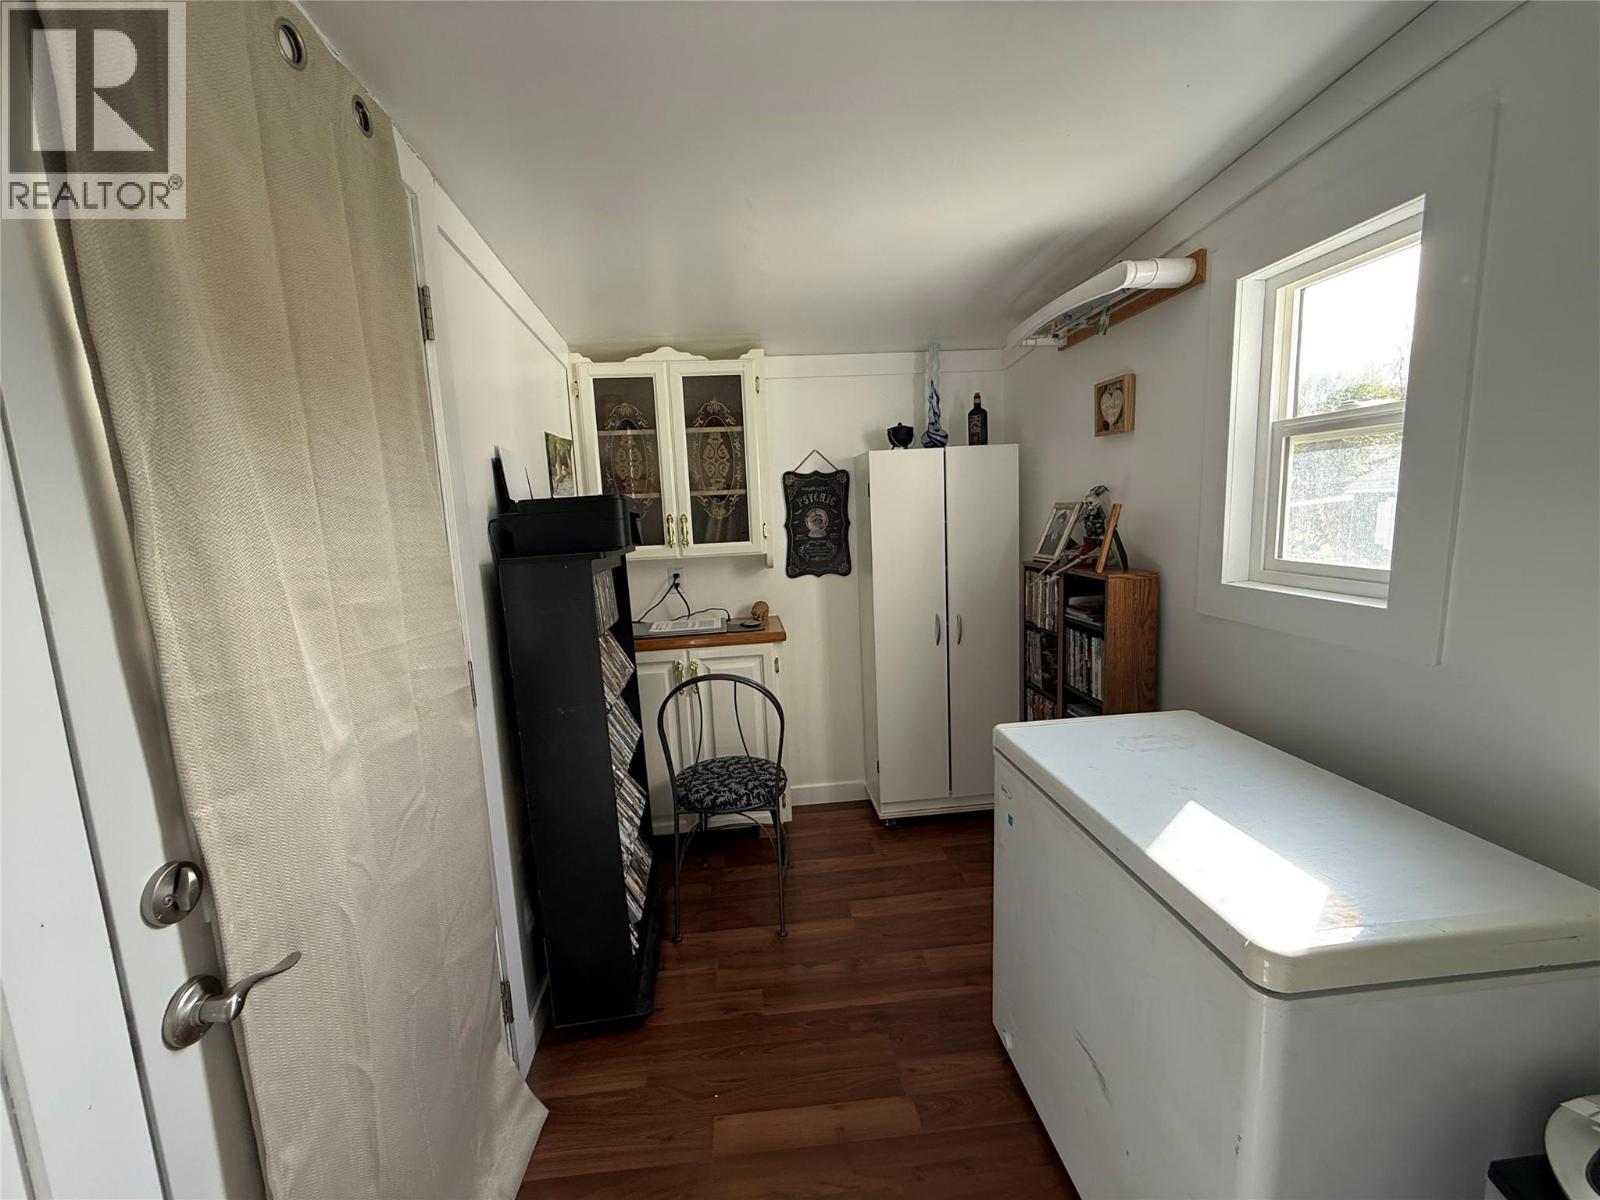
| Main Level | Den | 13'5'' x 6'0'' | ||
| Main Level | Storage | 13'5'' x 11'3'' | ||
| Main Level | 3pc Bathroom | 7'0'' x 8'0'' | ||
| Main Level | 3pc Bathroom | 7'0'' x 7'9'' | ||
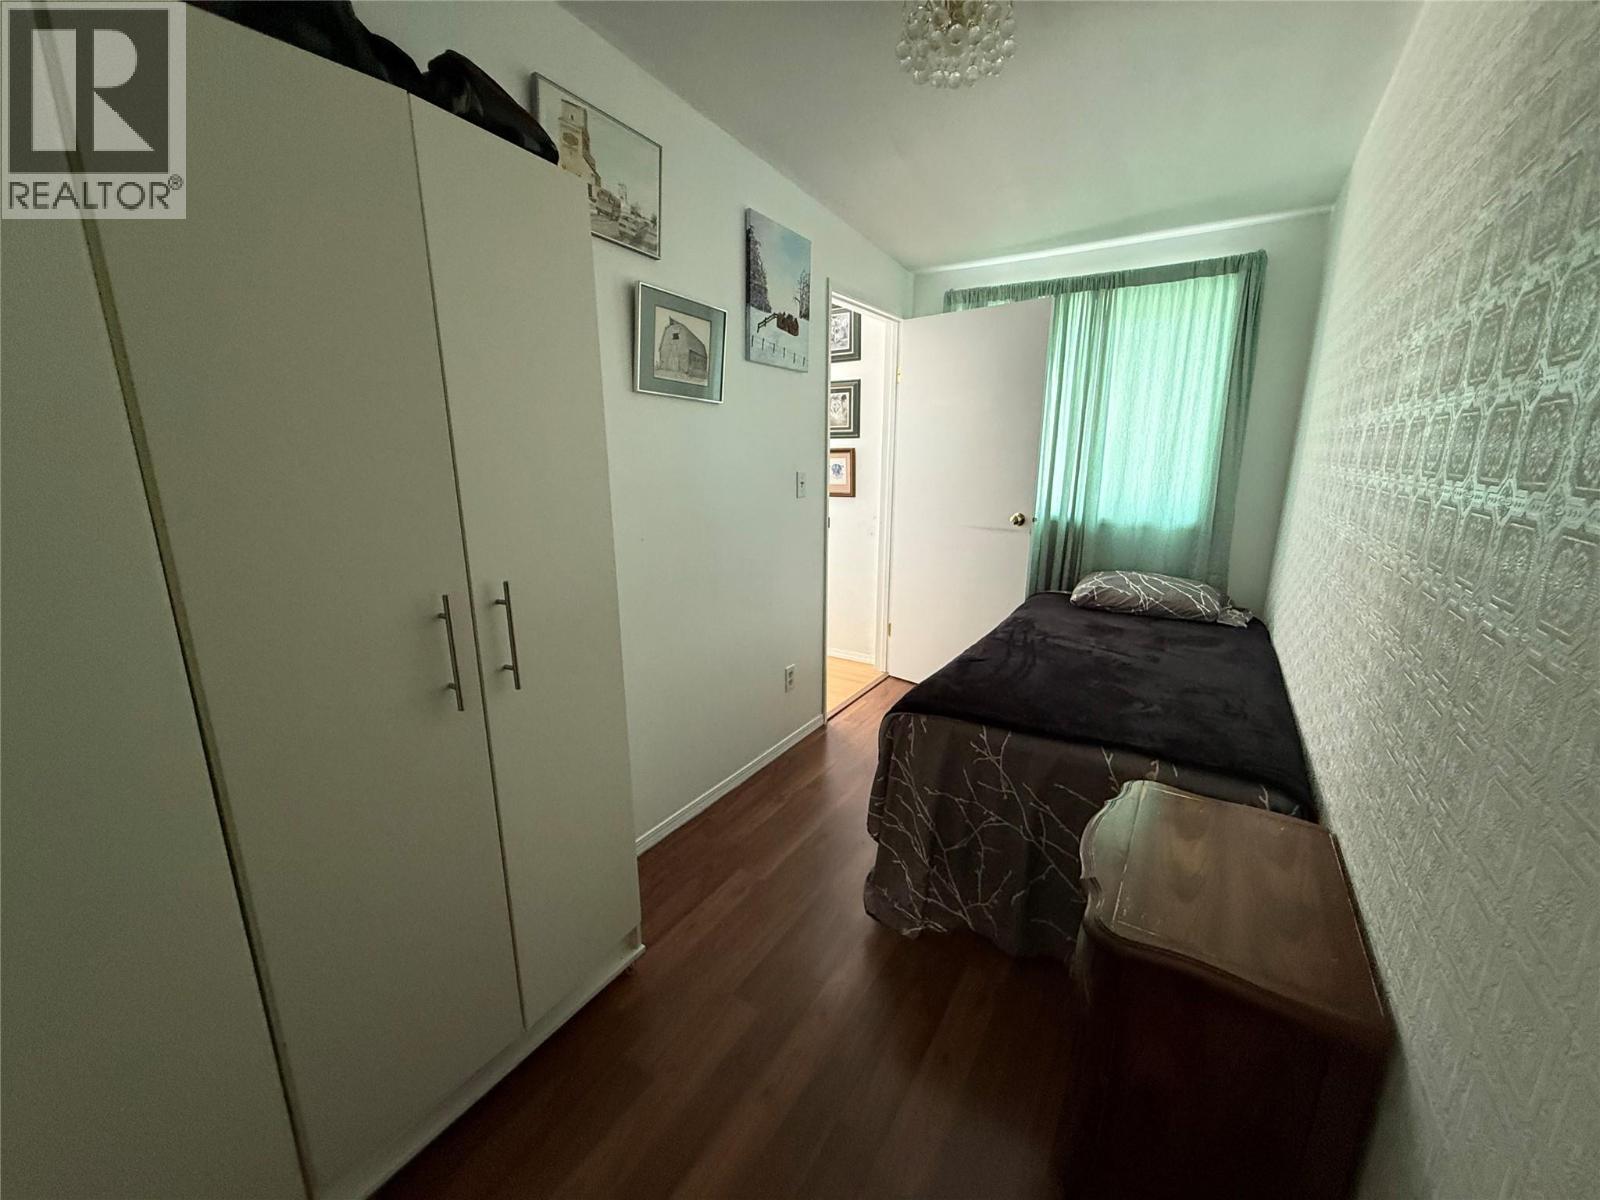
| Main Level | Bedroom | 10'0'' x 7'8'' | ||
| Main Level | Bedroom | 10'10'' x 10'3'' | ||
| Main Level | Primary Bedroom | 13'5'' x 14'5'' | ||
| Main Level | Dining Room | 13'5'' x 11'3'' | ||
| Main Level | Kitchen | 13'1'' x 13'4'' | ||
| Main Level | Living Room | 13'1'' x 15'7'' |

Barbara Boyd
www.barbaraboydhomes.com/
www.facebook.com/pages/Barbara-Boyd-Kelowna-Realtor/
www.linkedin.com/in/barbaraboyd
twitter.com/BarbaraGBoyd
#1 - 1890 Cooper Road
Kelowna, British Columbia V1Y 8B7
(250) 860-1100
(250) 860-0595
royallepagekelowna.com/

The trademarks REALTOR®, REALTORS®, and the REALTOR® logo are controlled by The Canadian Real Estate Association (CREA) and identify real estate professionals who are members of CREA. The trademarks MLS®, Multiple Listing Service® and the associated logos are owned by The Canadian Real Estate Association (CREA) and identify the quality of services provided by real estate professionals who are members of CREA. The trademark DDF® is owned by The Canadian Real Estate Association (CREA) and identifies CREA's Data Distribution Facility (DDF®)
October 15 2026 03:11:23
Association of Interior REALTORS®
Royal LePage Kelowna