
7190 Georgia Cres Powell River, British Columbia V8A 5T6

$728,900
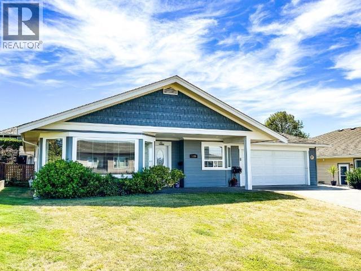
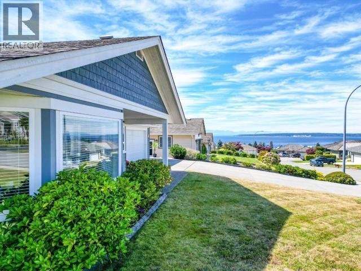
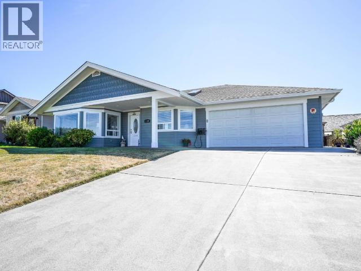
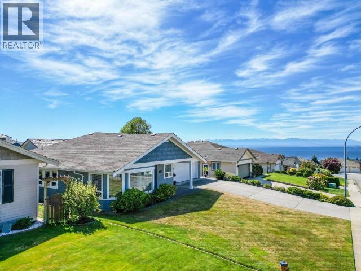
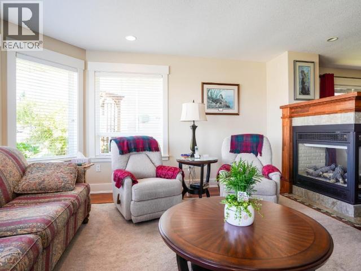
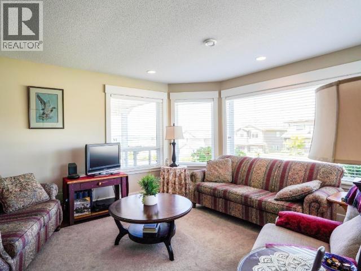
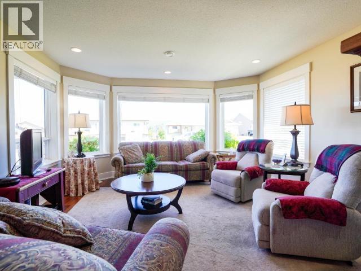
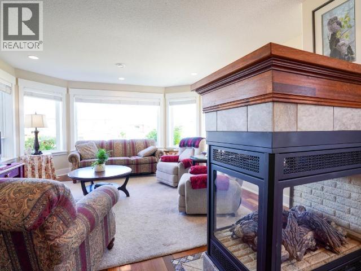
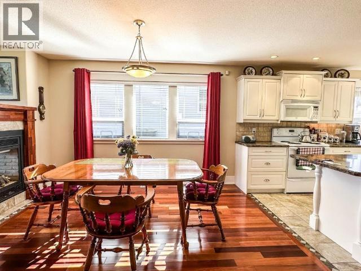
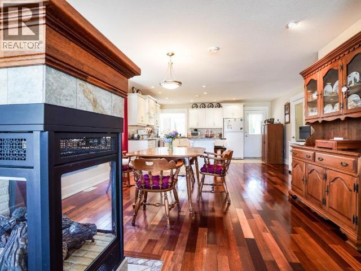
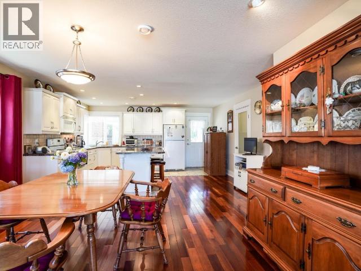
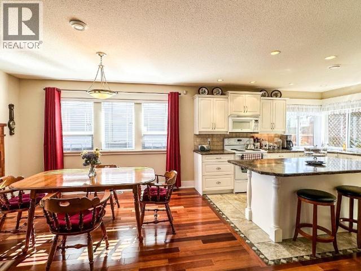
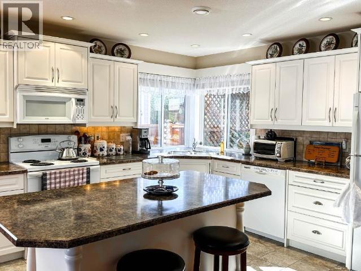
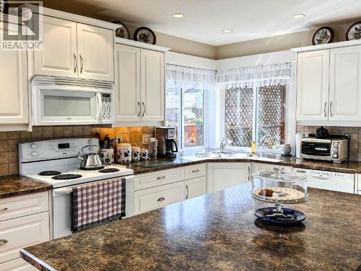
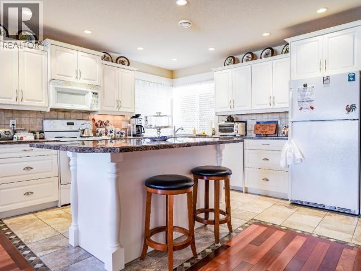
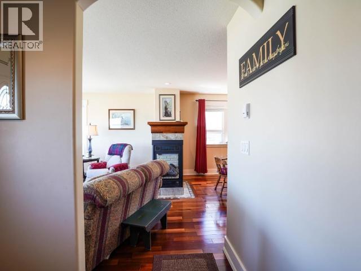
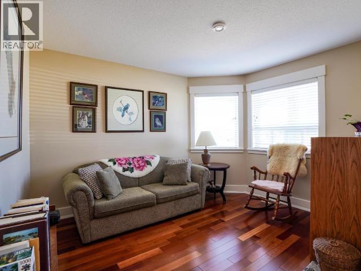
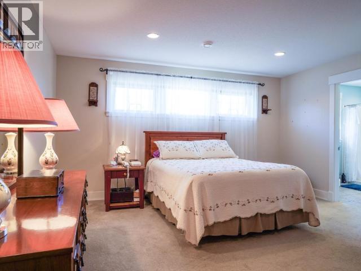
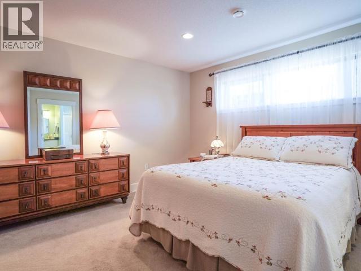
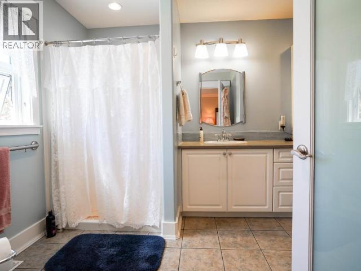
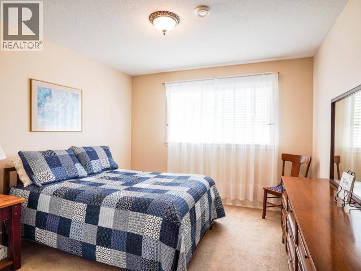
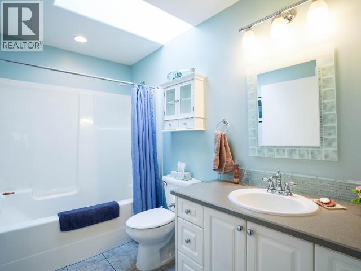
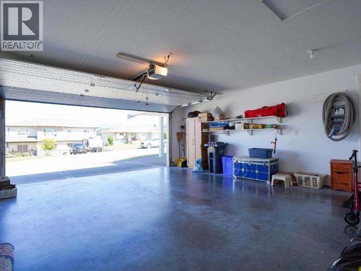
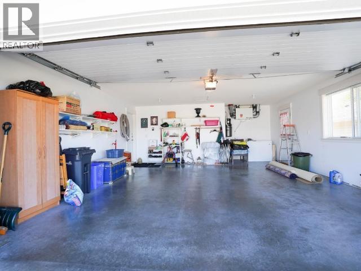
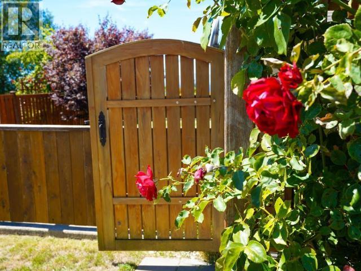
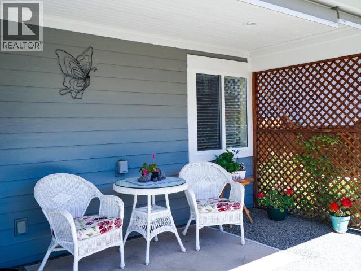
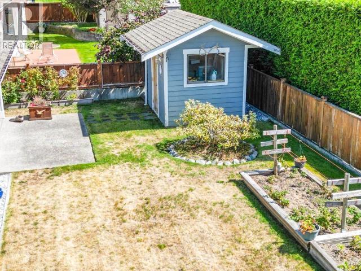
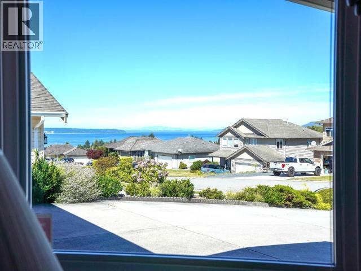
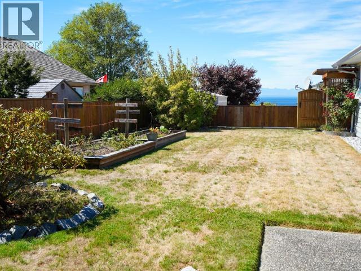
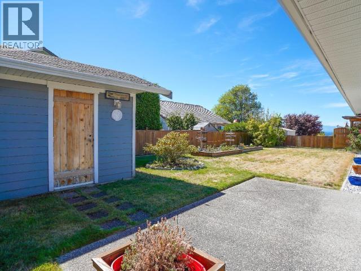
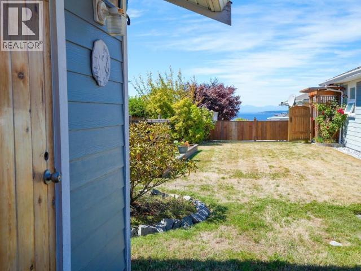
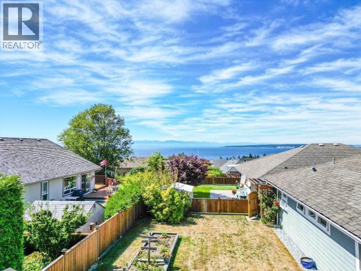
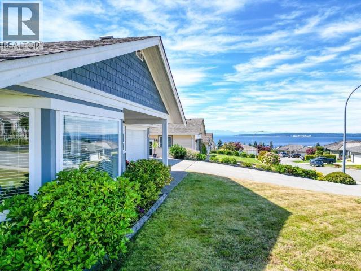
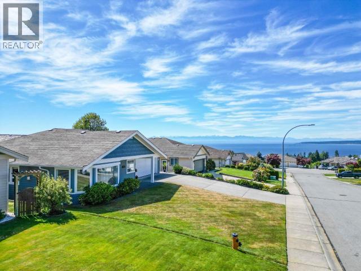
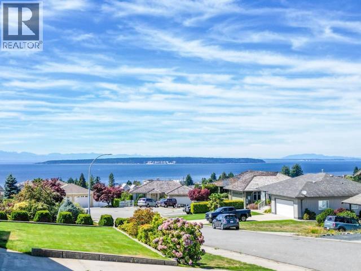
This quality custom built OCEAN VIEW RANCHER offers over 1,600 sq. ft. of thoughtfully designed one-level living with spectacular Salish Sea views. Custom built as a family home by respected local builder Brian Henderson, the spacious floor plan features 2 bedrooms plus a den with generous room sizes throughout. A stunning see-through fireplace creates warmth and ambiance in both the living and dining areas. The oversized garage provides excellent space for vehicles, storage or a workshop, while the large crawl space offers abundant additional storage. Outside, the sunny, level backyard is perfectly positioned to capture all-day sunshine while you relax or tend to the garden. Located in the desirable Westview neighbourhood of Powell River, close to shopping, recreation and amenities. Quality, comfort, ocean views and one level living--a rare opportunity. (id:63400)
Property Details
| MLS® Number | 20131 |
| Property Type | Single Family |
| Amenities Near By | Shopping |
| Features | Central Location |
| View Type | Ocean View |
Building
| Bathroom Total | 2 |
| Bedrooms Total | 2 |
| Constructed Date | 2006 |
| Construction Style Attachment | Detached |
| Fireplace Fuel | Gas |
| Fireplace Present | Yes |
| Fireplace Type | Conventional |
| Heating Fuel | Electric, Natural Gas |
| Heating Type | Baseboard Heaters |
| Size Interior | 1,666 Sqft |
| Type | House |
Parking
| Other |
Land
| Access Type | Easy Access |
| Acreage | No |
| Land Amenities | Shopping |
| Size Irregular | 6534 |
| Size Total | 6534 Sqft |
| Size Total Text | 6534 Sqft |
Rooms
| Level | Type | Length | Width | Dimensions |
|---|---|---|---|---|
| Basement | Living Room | 17 ft ,3 in | 14 ft ,1 in | 17 ft ,3 in x 14 ft ,1 in |
| Basement | Dining Room | 10 ft | 16 ft ,2 in | 10 ft x 16 ft ,2 in |
| Basement | Kitchen | 12 ft ,9 in | 16 ft ,2 in | 12 ft ,9 in x 16 ft ,2 in |
| Basement | Primary Bedroom | 16 ft ,1 in | 14 ft ,11 in | 16 ft ,1 in x 14 ft ,11 in |
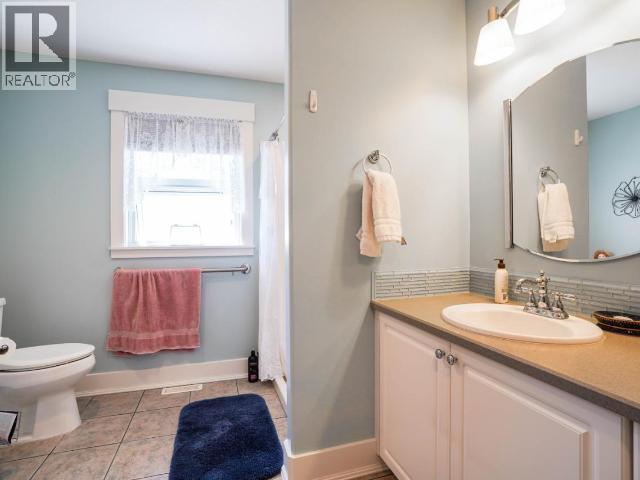
| Basement | 4pc Bathroom | Measurements not available | ||
| Basement | 3pc Ensuite Bath | Measurements not available | ||
| Basement | Bedroom | 14 ft | 11 ft | 14 ft x 11 ft |
| Basement | Den | 11 ft ,9 in | 9 ft ,11 in | 11 ft ,9 in x 9 ft ,11 in |
| Basement | Laundry Room | 4 ft ,11 in | 7 ft ,8 in | 4 ft ,11 in x 7 ft ,8 in |
https://www.realtor.ca/real-estate/30137501/7190-georgia-cres-powell-river

Sheona Scott
4726 Marine Ave
Powell River, Bc, British Columbia V8A 2L4
(604) 413-7222
www.2percentrealtypacific.com/

The trademarks REALTOR®, REALTORS®, and the REALTOR® logo are controlled by The Canadian Real Estate Association (CREA) and identify real estate professionals who are members of CREA. The trademarks MLS®, Multiple Listing Service® and the associated logos are owned by The Canadian Real Estate Association (CREA) and identify the quality of services provided by real estate professionals who are members of CREA. The trademark DDF® is owned by The Canadian Real Estate Association (CREA) and identifies CREA's Data Distribution Facility (DDF®)
August 10 2026 07:33:39
Powell River Sunshine Coast Real Estate Board
2% Realty Pacific Coast