
718 Isle View Pl Nanaimo, British Columbia V9V 1B4




$1,174,900
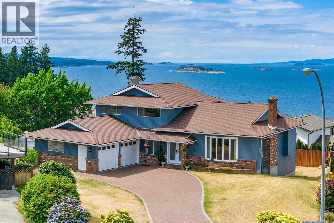
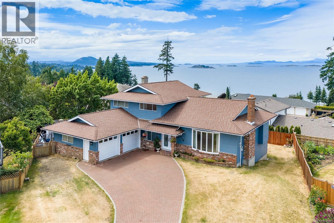
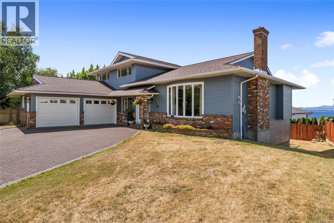
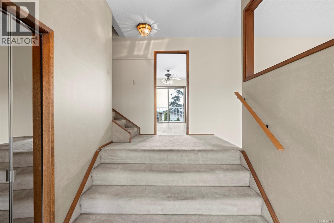
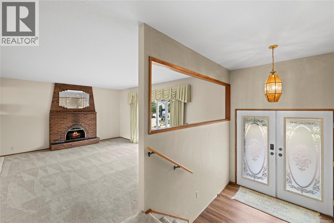
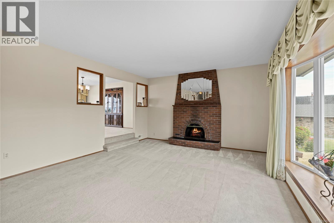
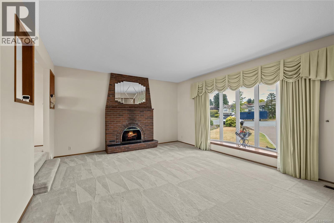
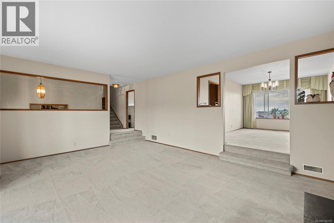
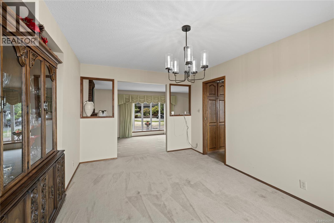
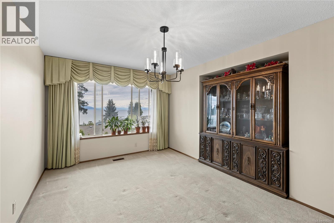
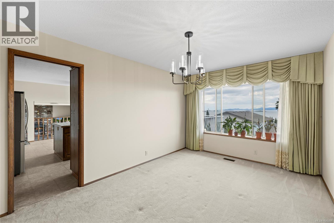
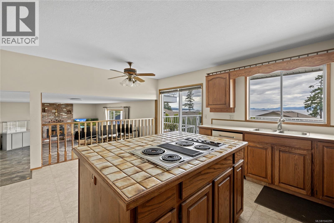
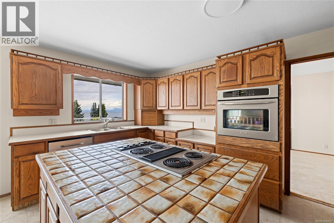
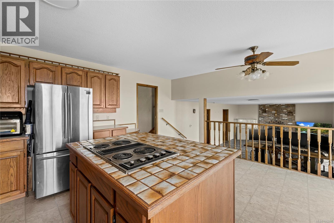
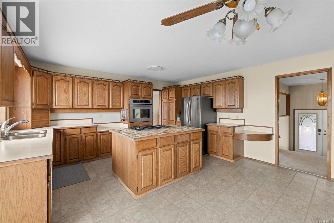
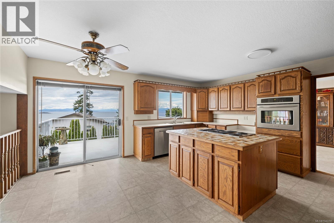
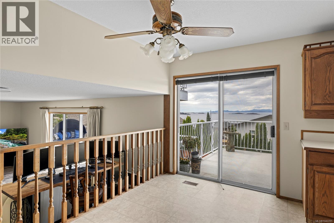
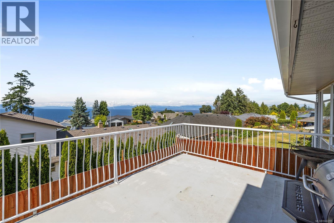
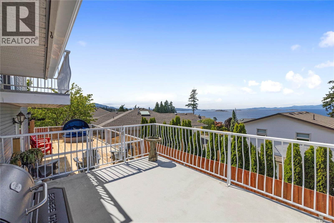
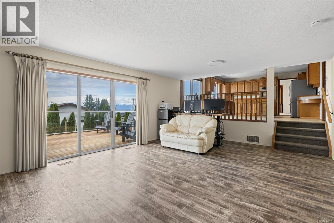
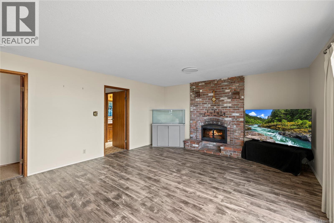
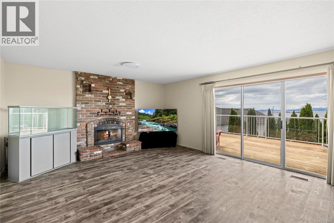
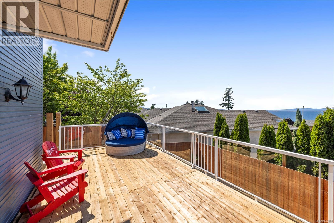
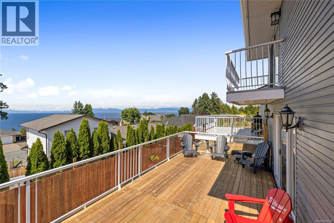
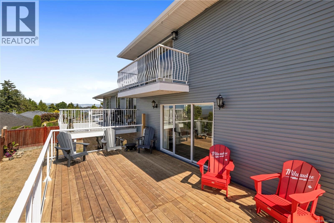
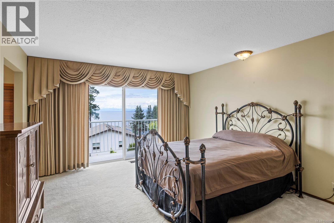
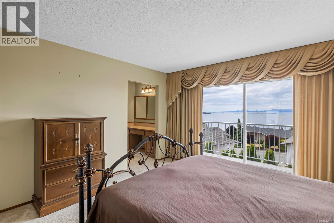
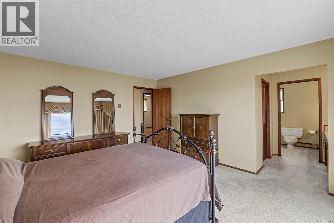
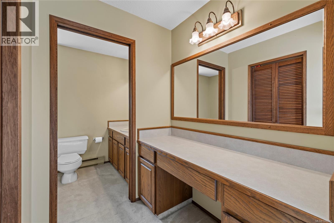
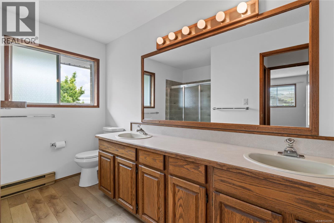
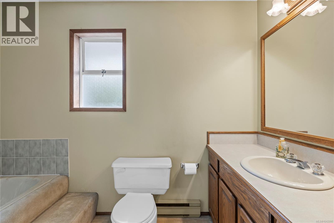
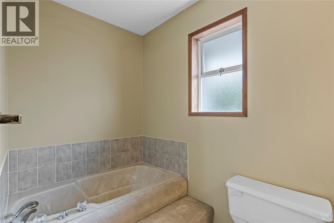
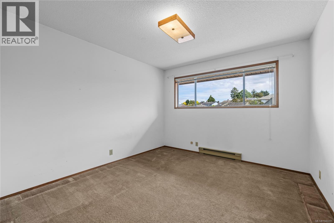
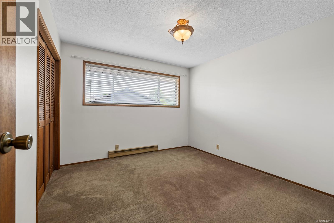
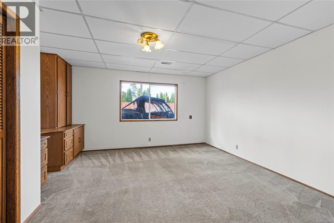
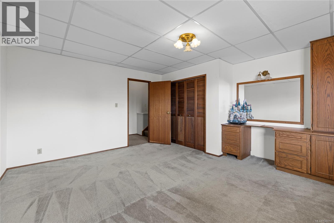
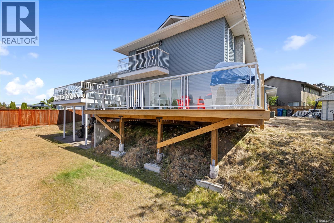
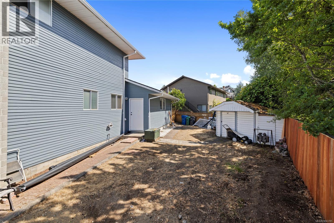
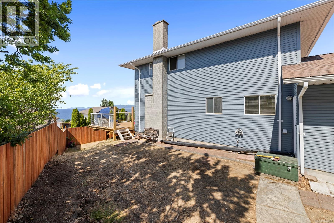
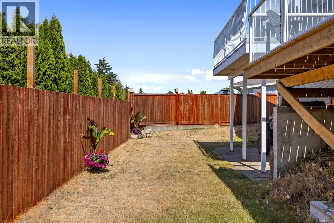
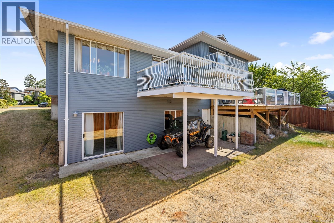
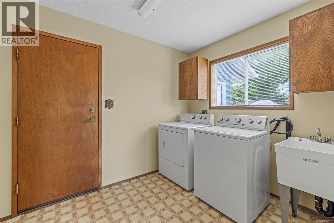
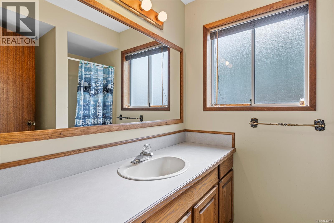
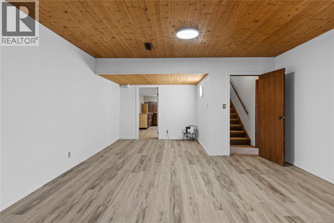
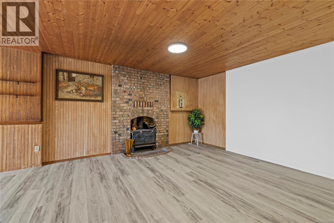
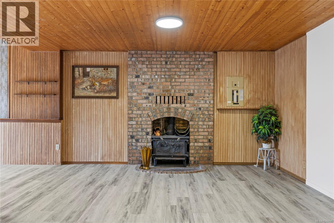
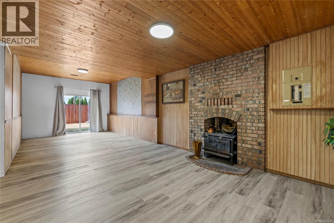
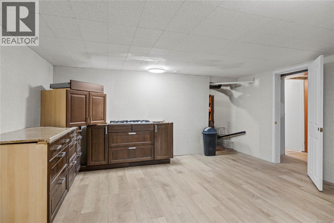
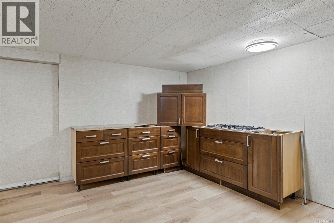
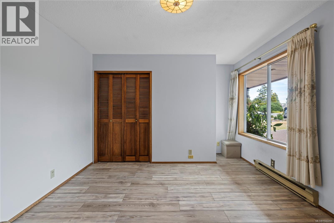
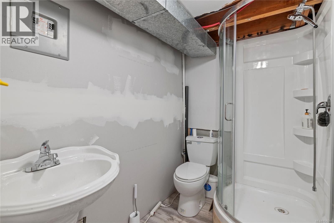
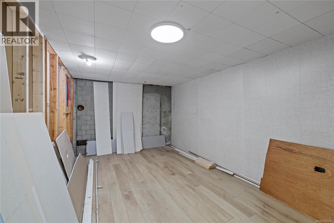
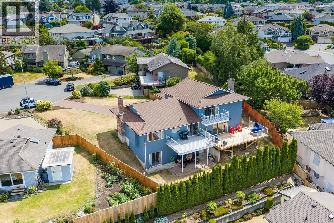
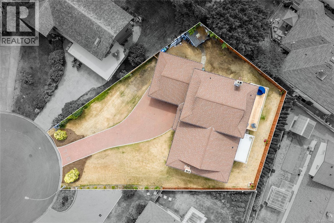
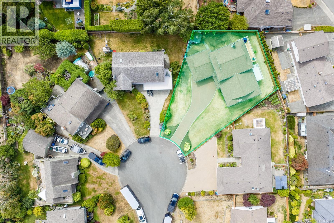
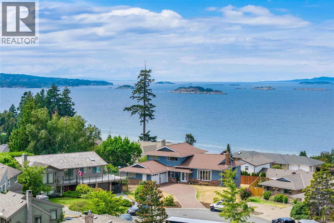
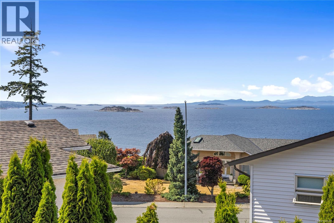
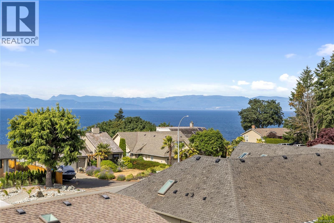
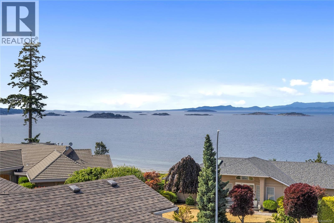
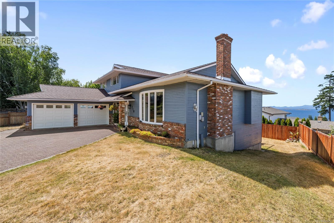
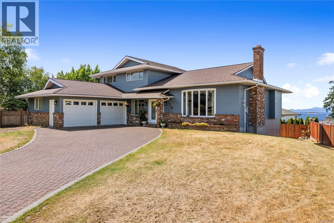
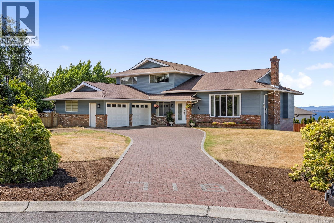
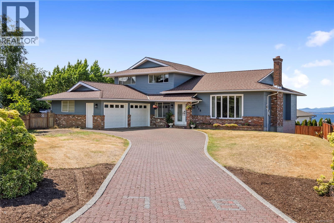
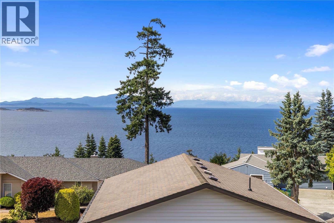
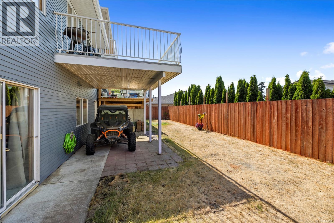
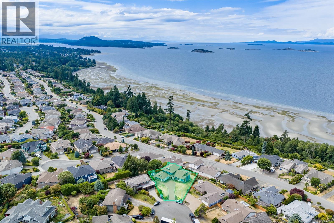
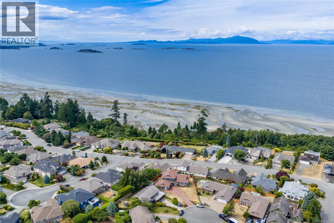
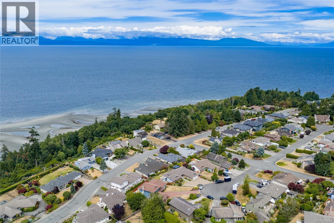
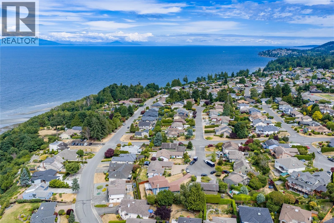
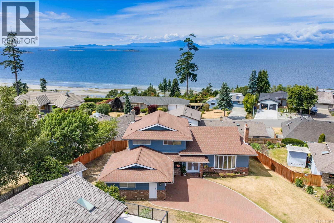
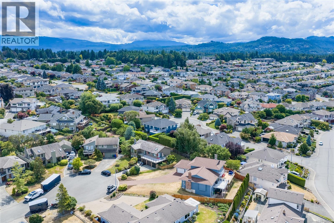
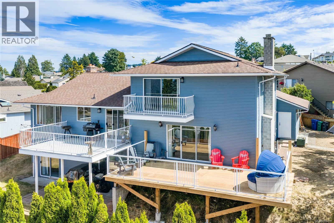
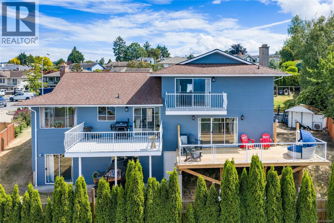
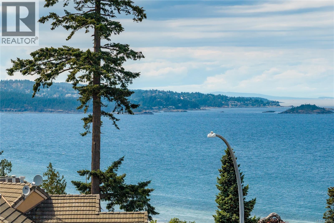
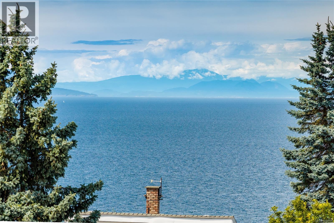
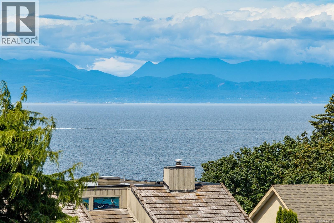
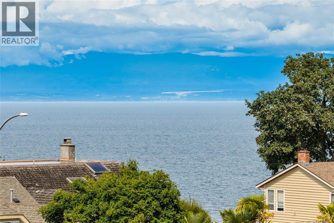
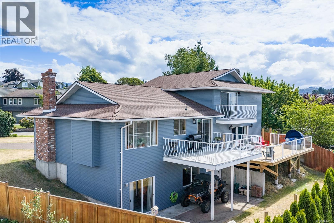
Nestled at the end of a quiet cul de sac in one of North Nanaimo’s most sought after neighbourhoods you will find 718 Isle View Place. The views are absolutely breathtaking stretching across the Georgia Strait over the Winchelsea Islands & beyond. Set on a 10,000 sq ft lot, offering over 4,000 sq ft, this home presents a rare opportunity for buyers looking for space, flexibility and the chance to make something truly their own. The main portion of the home offers over 2,500 sq ft and features a fantastic split-level design. The main floor includes generous living and dining rooms, an eat-in kitchen and access to a large deck where those stunning ocean views take centre stage. A few steps up you'll find 3 bedrooms and 2 bathrooms, including a spacious primary suite with a walk-in closet, large ensuite and of course those incredible ocean views. The lower split level offers even more room to move around with a comfortable family room that opens onto yet another huge ocean view deck, a 4th bedroom, full bathroom, laundry / mudroom and direct access to the double garage. The lower level includes an additional 1500 sq ft with a 5th bedroom, soaring ceilings in the rec room, numerous unfinished spaces and endless possibilities. Whether you envision additional living space, a home theatre, guest accommodations, a workshop or explore the potential for a suite, this level offers incredible flexibility. One of the most exciting aspects of this property is that the home remains largely original. The next owner has the opportunity to modernize and customize the space to suit their own style while benefiting from exceptional bones, an incredible floor plan, a massive lot, and one of North Nanaimo's most spectacular views. The front and rear yards are flat and there is a ton of room to park a boat, RV and all your toys! Every North End amenity is within minutes and the steps to Blueback beach are just a block away. (id:63400)
Property Details
| MLS® Number | 1042295 |
| Property Type | Single Family |
| Neigbourhood | North Nanaimo |
| Features | Cul-de-sac, Other, Pie |
| Parking Space Total | 6 |
| View Type | Mountain View, Ocean View |
Building
| Bathroom Total | 4 |
| Bedrooms Total | 5 |
| Appliances | Range, Dishwasher, Dryer, Oven - Built-in, Refrigerator, Washer |
| Constructed Date | 1984 |
| Cooling Type | None |
| Fireplace Present | Yes |
| Fireplace Total | 3 |
| Heating Fuel | Electric |
| Heating Type | Baseboard Heaters, Forced Air |
| Size Interior | 4,080 Sqft |
| Type | House |
Land
| Access Type | Road Access |
| Acreage | No |
| Size Irregular | 10033 |
| Size Total | 10033 Sqft |
| Size Total Text | 10033 Sqft |
| Zoning Type | Residential |
Rooms
| Level | Type | Length | Width | Dimensions |
|---|---|---|---|---|
| Second Level | Bathroom | 10'11 x 8'9 | ||
| Second Level | Ensuite | 5'0 x 10'2 | ||
| Second Level | Primary Bedroom | 13'0 x 15'5 | ||
| Second Level | Bedroom | 10'7 x 11'5 | ||
| Second Level | Bedroom | 11'0 x 11'5 | ||
| Lower Level | Bonus Room | 18'4 x 15'3 | ||
| Lower Level | Storage | 5'1 x 14'10 | ||
| Lower Level | Bathroom | 7'4 x 5'2 | ||
| Lower Level | Utility Room | 7'6 x 3'2 | ||
| Lower Level | Den | 17'5 x 9'11 | ||
| Lower Level | Bedroom | 14'7 x 15'5 | ||
| Lower Level | Recreation Room | 31 ft | Measurements not available x 31 ft | |
| Main Level | Bathroom | 5'8 x 7'1 | ||
| Main Level | Laundry Room | 9'3 x 7'10 | ||
| Main Level | Bedroom | 14'9 x 11'5 | ||
| Main Level | Family Room | 24'1 x 15'5 | ||
| Main Level | Kitchen | 16'9 x 15'5 | ||
| Main Level | Dining Room | 11'9 x 15'9 | ||
| Main Level | Living Room | 19'9 x 15'3 | ||
| Main Level | Entrance | 7'0 x 76'10 |
https://www.realtor.ca/real-estate/29999948/718-isle-view-pl-nanaimo-north-nanaimo

Brooke Bestwick
Personal Real Estate Corporation
103-91 Chapel Street
Nanaimo, British Columbia V9R 0J3
(833) 817-6506
(866) 253-9200
www.exprealty.ca/

Dawn Walton
Personal Real Estate Corporation
www.dawnwalton.com/
www.facebook.com/dawnwaltonandassociates
www.linkedin.com/in/waltondawn/
x.com/DWaltonRealtor
www.instagram.com/dawnwalton_nanaimorealestate
103-91 Chapel Street
Nanaimo, British Columbia V9R 0J3
(833) 817-6506
(866) 253-9200
www.exprealty.ca/

Casey Briggs
www.dawnwalton.com/
103-91 Chapel Street
Nanaimo, British Columbia V9R 0J3
(833) 817-6506
(866) 253-9200
www.exprealty.ca/

The trademarks REALTOR®, REALTORS®, and the REALTOR® logo are controlled by The Canadian Real Estate Association (CREA) and identify real estate professionals who are members of CREA. The trademarks MLS®, Multiple Listing Service® and the associated logos are owned by The Canadian Real Estate Association (CREA) and identify the quality of services provided by real estate professionals who are members of CREA. The trademark DDF® is owned by The Canadian Real Estate Association (CREA) and identifies CREA's Data Distribution Facility (DDF®)
August 31 2026 11:02:02
Vancouver Island Real Estate Board
Exp Realty (Na)