
714 2nd Street Castlegar, British Columbia V1N 1Y8

$629,900
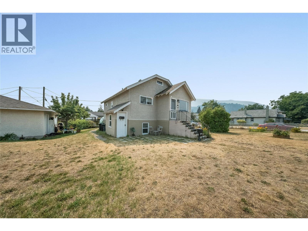
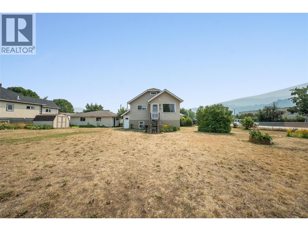
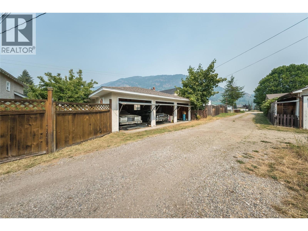
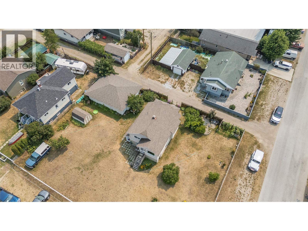
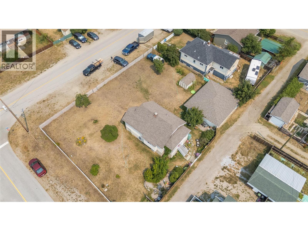
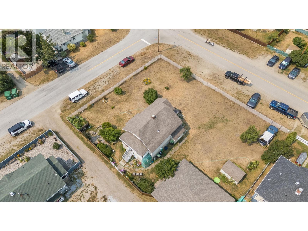
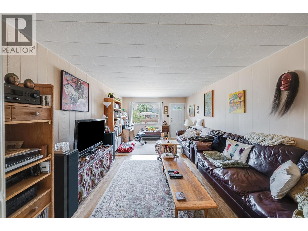
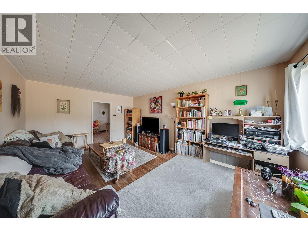
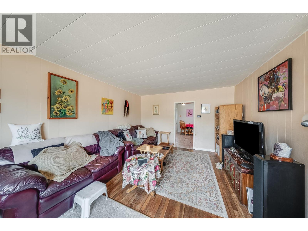
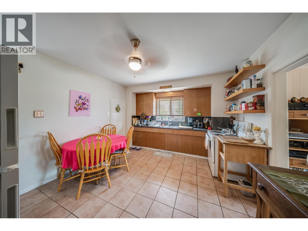
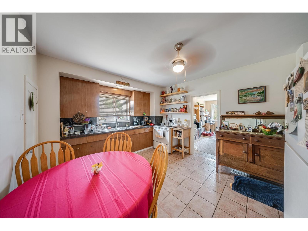
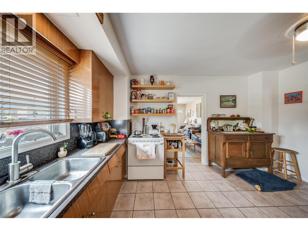
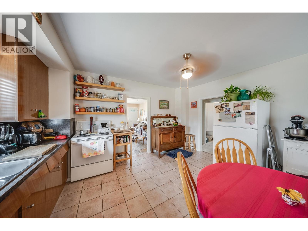
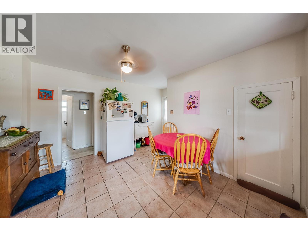
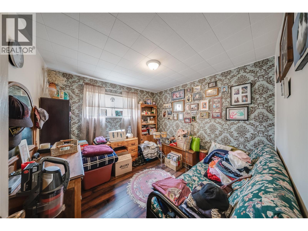
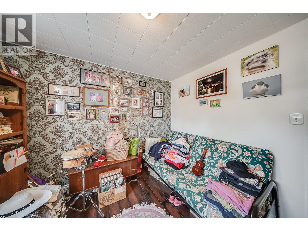
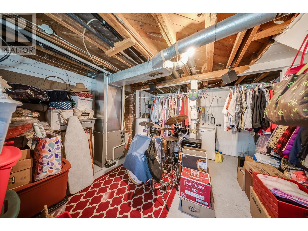
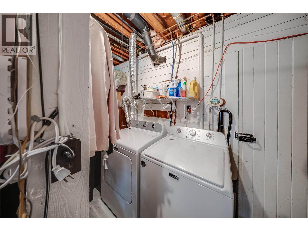
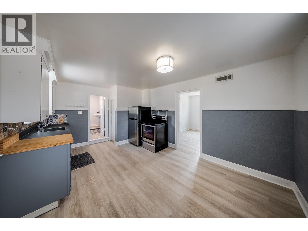
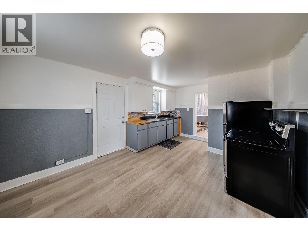
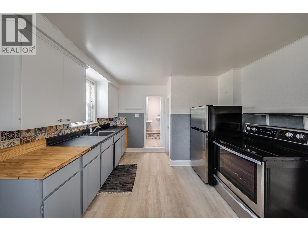
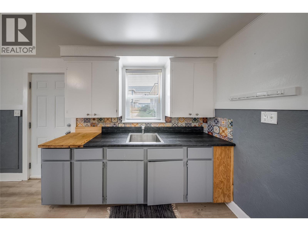
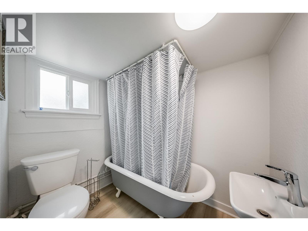
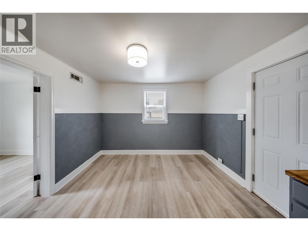
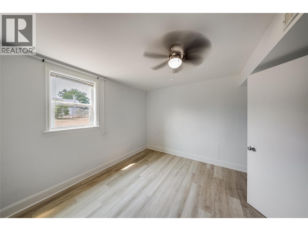
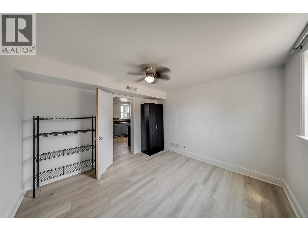
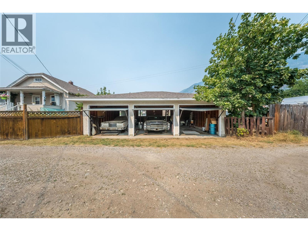
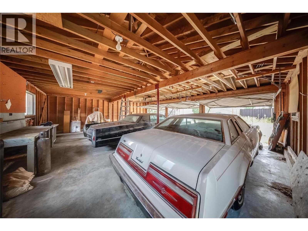
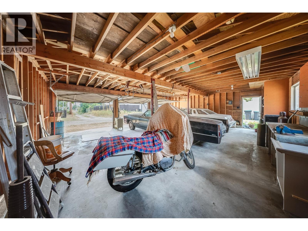
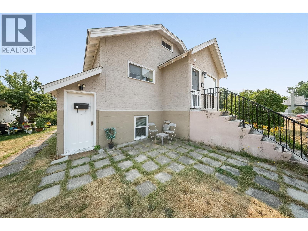
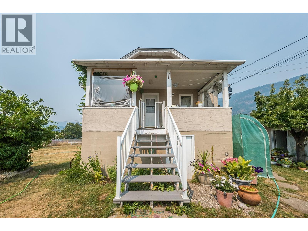
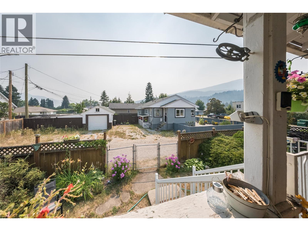
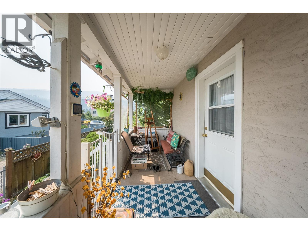
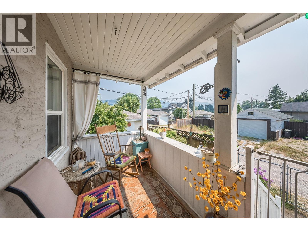
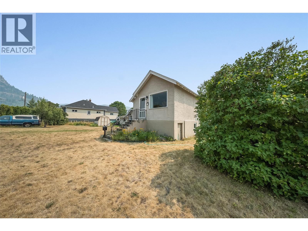
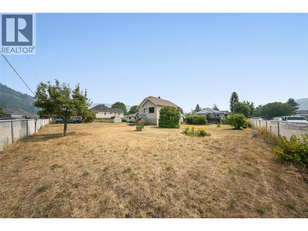
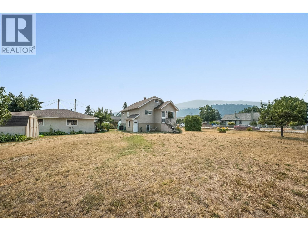
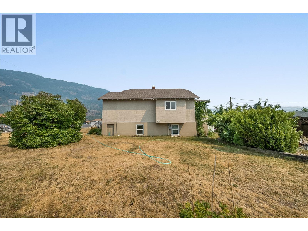
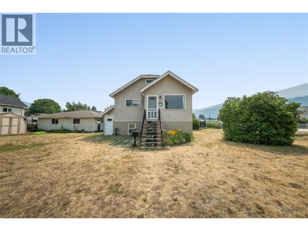
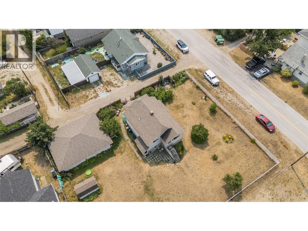
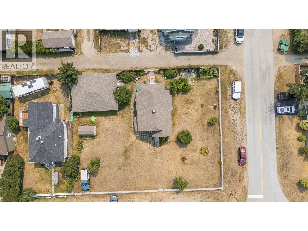
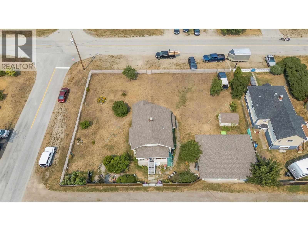
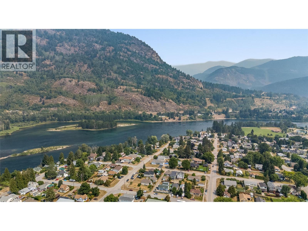
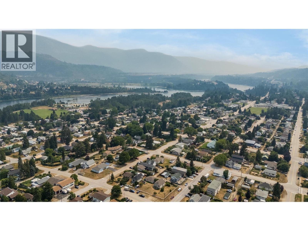
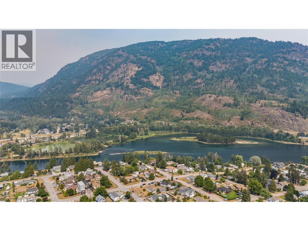
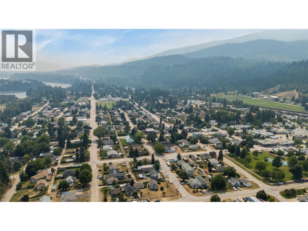
Opportunity, location, and future potential come together on this exceptional oversized corner property in highly desirable North Castlegar! Situated within walking distance of schools, parks, shopping, public transit, and the vibrant, culture-rich downtown core, this property offers an unbeatable lifestyle and outstanding investment value. With frontage and access from 2nd Street, 7th Avenue, and a municipal rear alley, the development possibilities are exceptional. The charming, well-maintained home features a bright 2-bedroom main-floor residence plus a self-contained 1-bedroom secondary suite below—ideal for generating rental income or accommodating extended family. Character abounds with classic hardwood flooring, while thoughtful updates include energy-efficient windows, a modern high-efficiency natural gas furnace, and a durable laminated shingle roof. A covered rear porch provides the perfect place to relax, and the unfinished attic presents exciting opportunities for future expansion or additional living space. An oversized detached triple garage offers abundant room for vehicles, storage, hobbies, or a workshop. Whether you're a first-time buyer looking to offset ownership costs with rental income, searching for a large yard in an ultra-convenient neighbourhood, or an investor seeking subdivision/development potential and a steady revenue stream, this is a rare property that truly checks all the boxes. Make arrangements for your private viewing today! (id:63400)
Property Details
| MLS® Number | 10396589 |
| Property Type | Single Family |
| Neigbourhood | North Castlegar |
| Amenities Near By | Public Transit, Park, Recreation, Schools, Shopping |
| Features | Level Lot, Corner Site |
| Parking Space Total | 3 |
| View Type | Mountain View |
Building
| Bathroom Total | 2 |
| Bedrooms Total | 3 |
| Architectural Style | Bungalow |
| Basement Type | Full |
| Constructed Date | 1938 |
| Construction Style Attachment | Detached |
| Exterior Finish | Stucco |
| Flooring Type | Carpeted, Hardwood, Laminate, Tile, Vinyl |
| Heating Type | Forced Air, See Remarks |
| Roof Material | Asphalt Shingle |
| Roof Style | Unknown |
| Stories Total | 1 |
| Size Interior | 1,159 Sqft |
| Type | House |
| Utility Water | Municipal Water |
Parking
| Detached Garage | 3 |
| Oversize |
Land
| Access Type | Easy Access |
| Acreage | No |
| Fence Type | Chain Link |
| Land Amenities | Public Transit, Park, Recreation, Schools, Shopping |
| Landscape Features | Landscaped, Level |
| Sewer | Municipal Sewage System |
| Size Irregular | 0.28 |
| Size Total | 0.28 Ac|under 1 Acre |
| Size Total Text | 0.28 Ac|under 1 Acre |
Rooms
| Level | Type | Length | Width | Dimensions |
|---|---|---|---|---|
| Basement | 4pc Bathroom | 6'6'' x 5'6'' | ||
| Basement | Bedroom | 11'3'' x 11'0'' | ||
| Basement | Living Room | 11'0'' x 7'6'' | ||
| Basement | Kitchen | 11'0'' x 8'6'' | ||
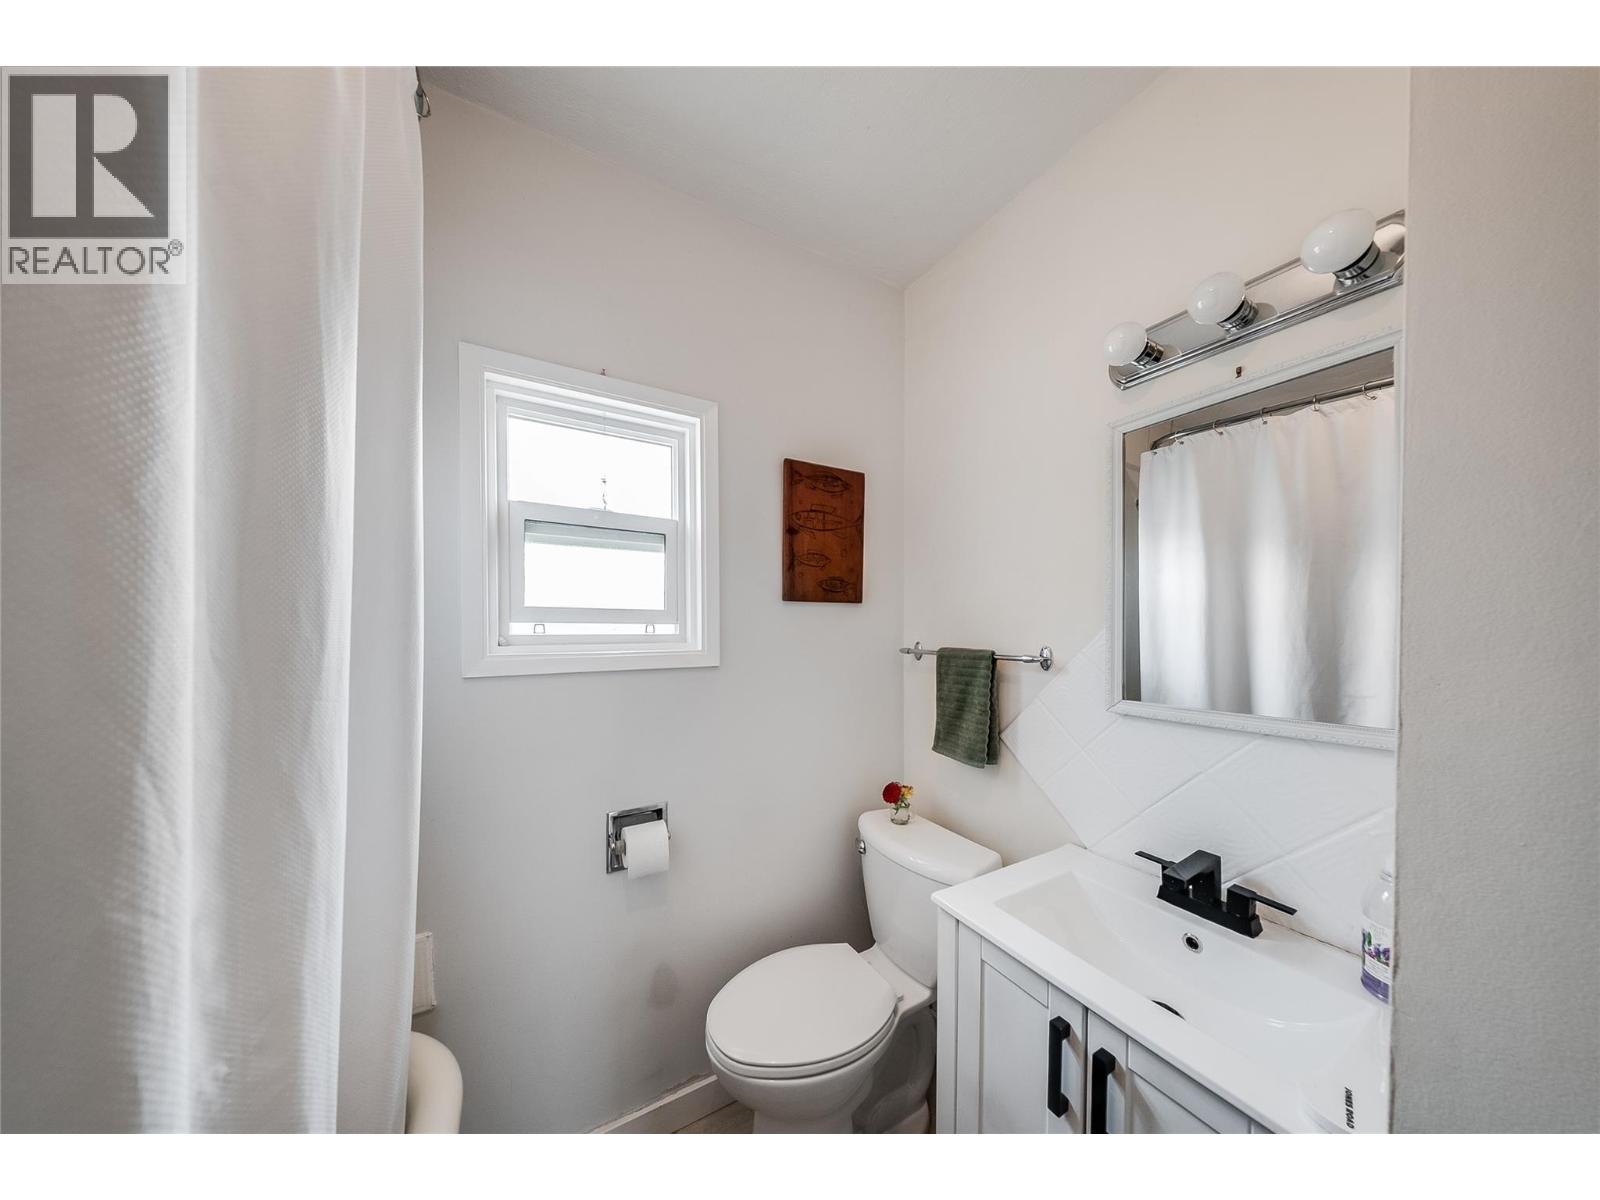
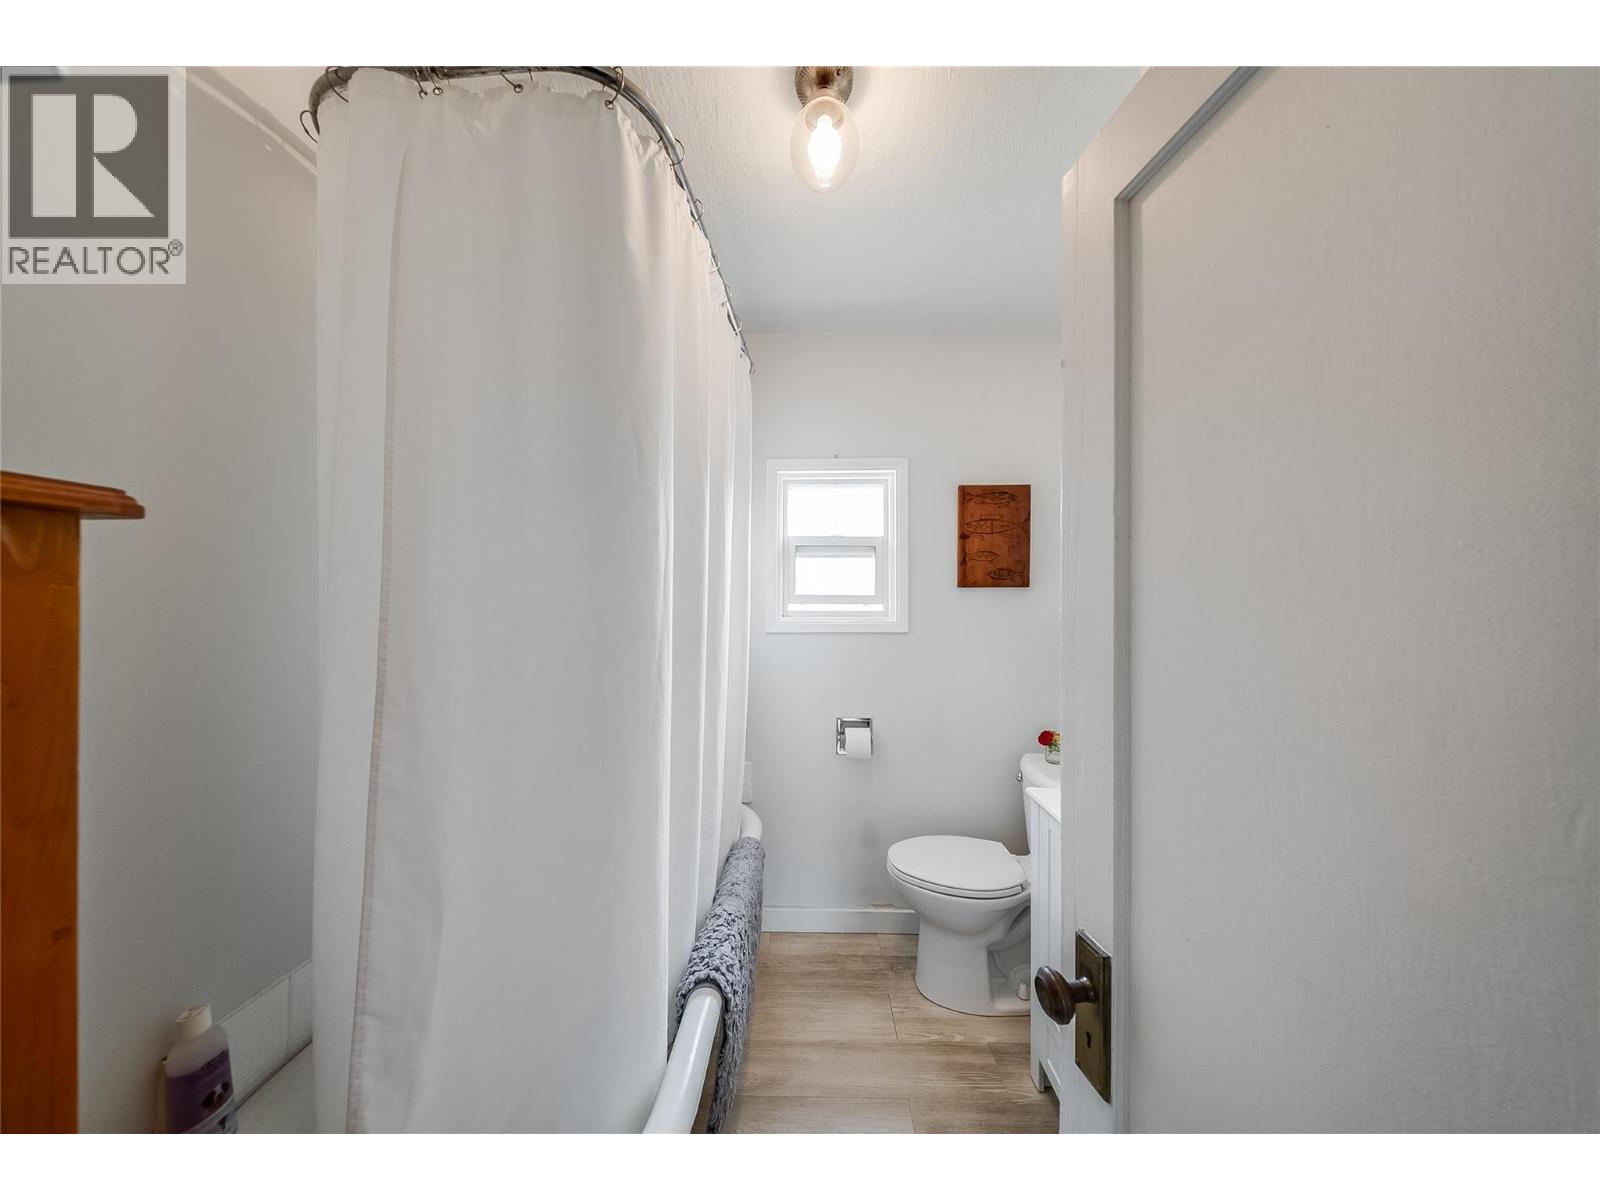
| Main Level | 4pc Bathroom | 7'0'' x 6'10'' | ||
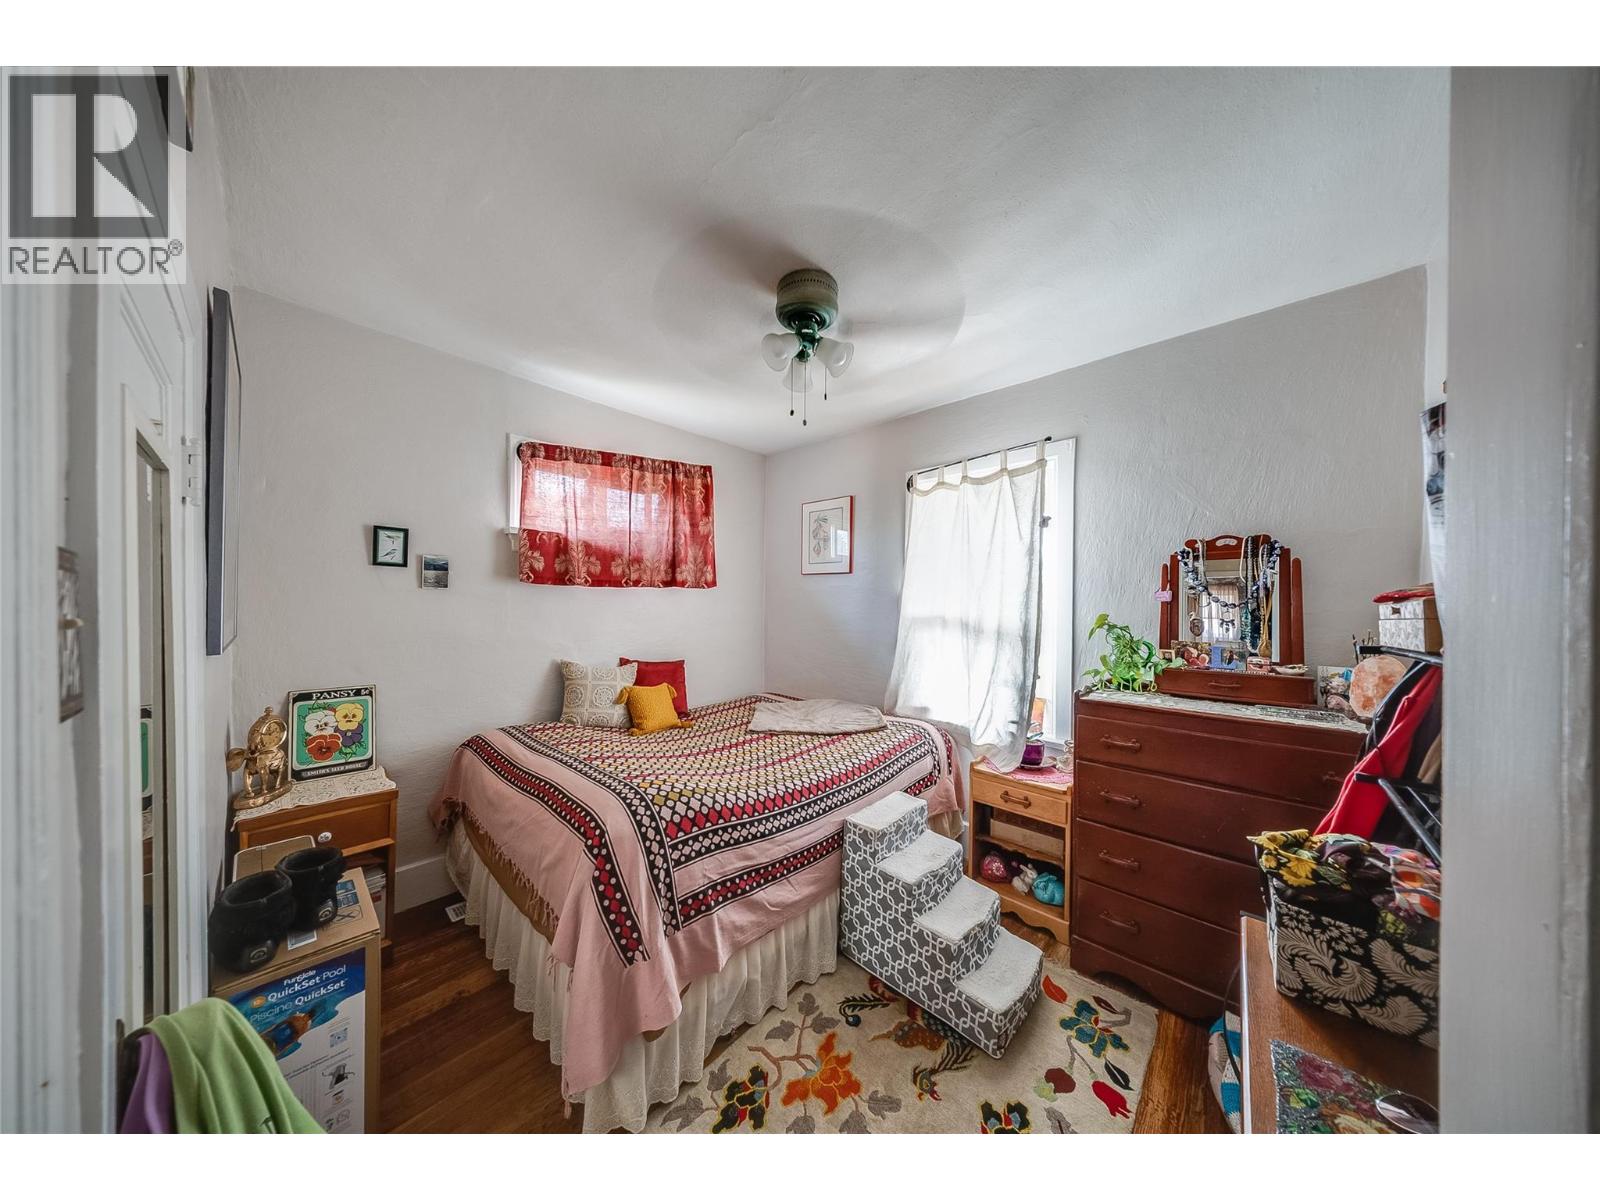
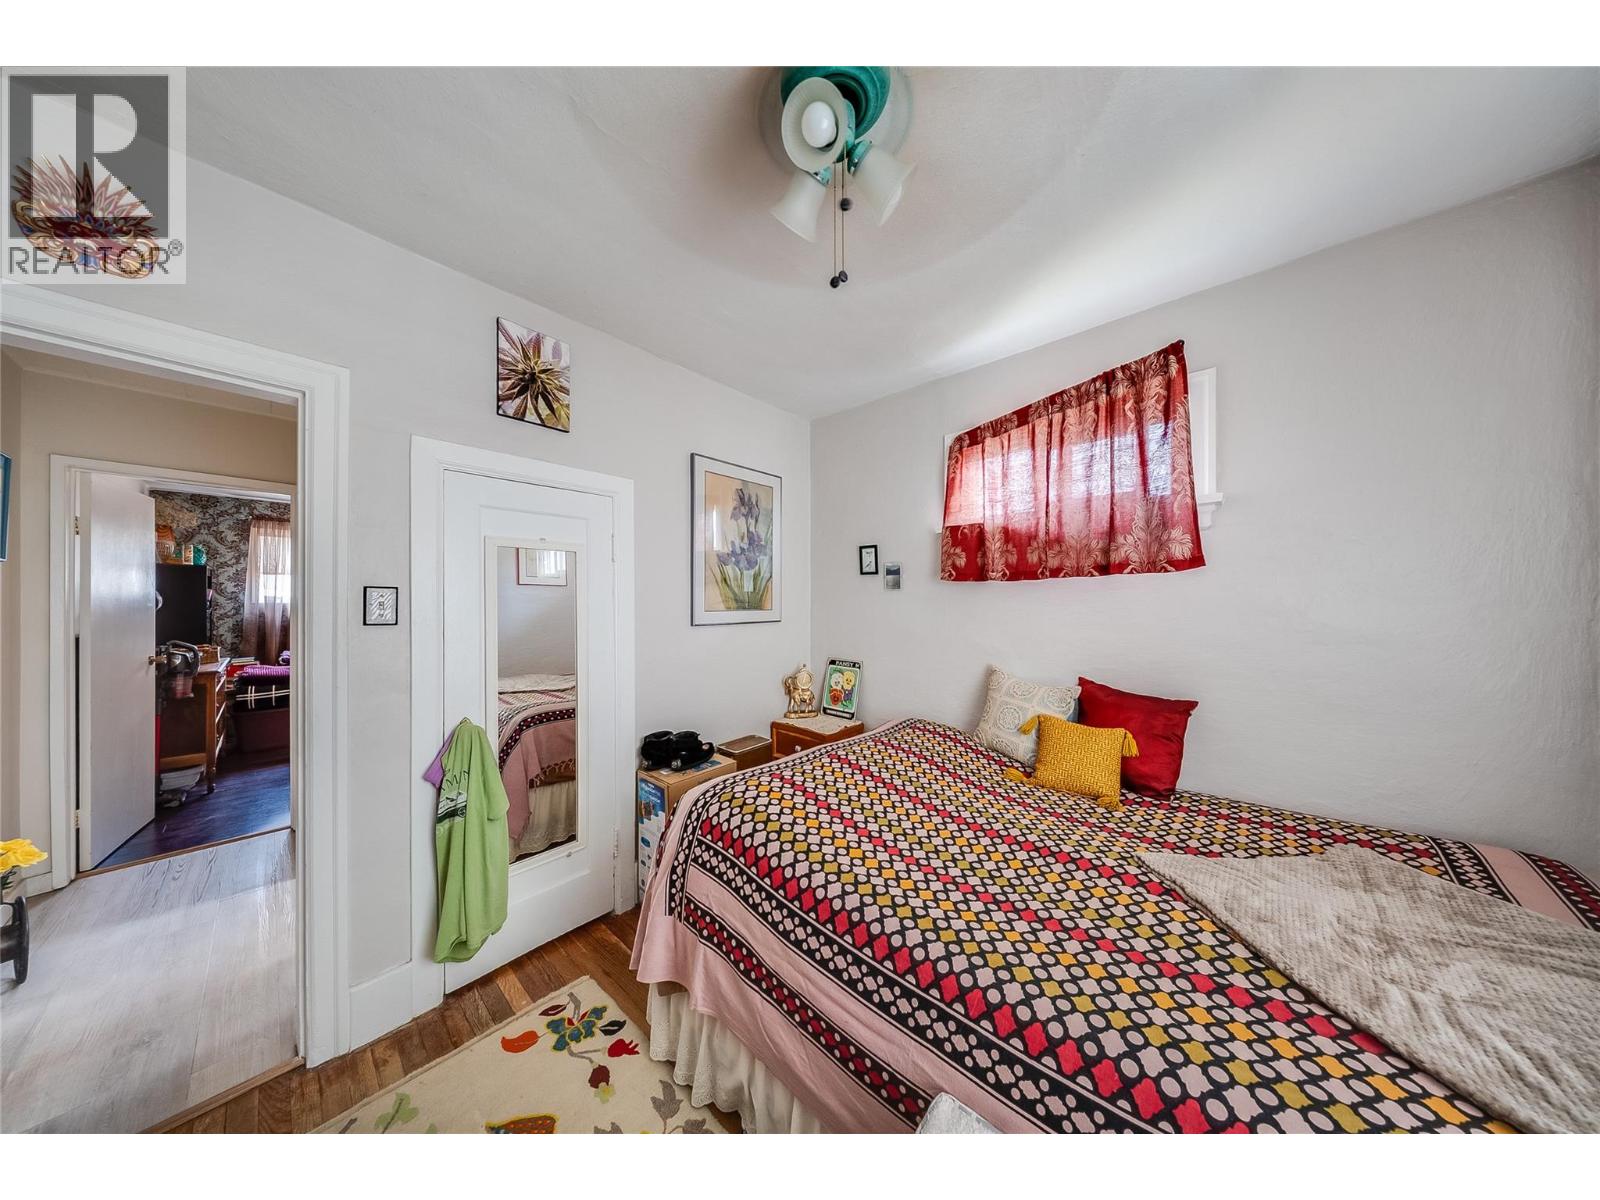
| Main Level | Primary Bedroom | 10'0'' x 10'3'' | ||
| Main Level | Bedroom | 10'0'' x 9'0'' | ||
| Main Level | Living Room | 17'6'' x 12'3'' | ||
| Main Level | Kitchen | 15'0'' x 12'0'' |
https://www.realtor.ca/real-estate/30110010/714-2nd-street-castlegar-north-castlegar

Simon Laurie
1761 Columbia Avenue
Castlegar, British Columbia V1N 2W6
(833) 817-6506
(866) 253-9200
www.exprealty.ca/

The trademarks REALTOR®, REALTORS®, and the REALTOR® logo are controlled by The Canadian Real Estate Association (CREA) and identify real estate professionals who are members of CREA. The trademarks MLS®, Multiple Listing Service® and the associated logos are owned by The Canadian Real Estate Association (CREA) and identify the quality of services provided by real estate professionals who are members of CREA. The trademark DDF® is owned by The Canadian Real Estate Association (CREA) and identifies CREA's Data Distribution Facility (DDF®)
August 04 2026 03:48:00
Association of Interior REALTORS®
Exp Realty