
7134 Nakiska Drive Vernon, British Columbia V1B 3M5

$1,350,000
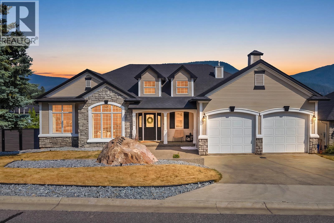
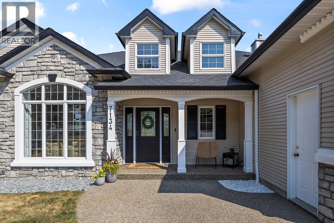
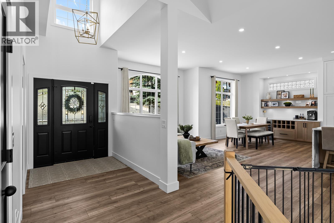
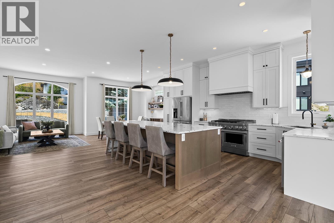
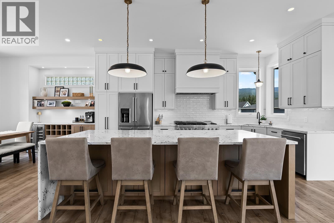
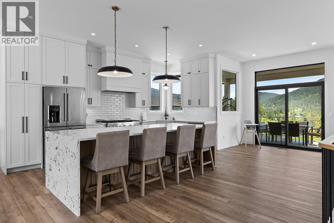
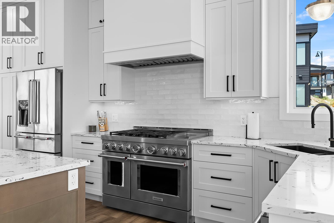
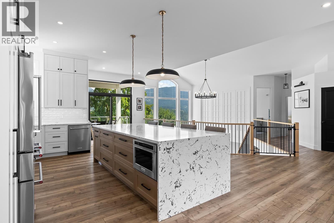
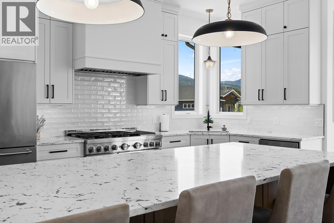
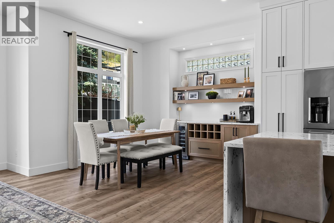
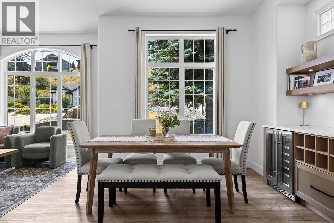
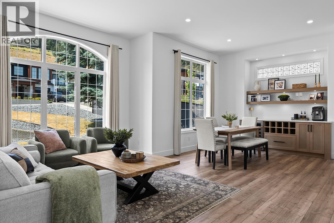
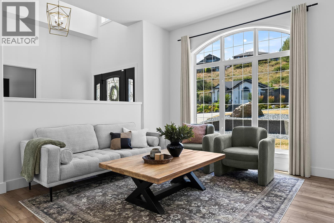
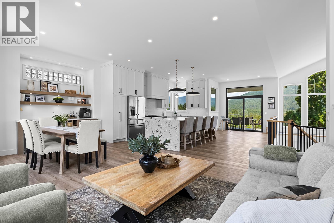
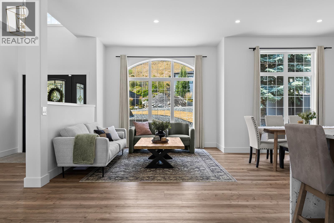
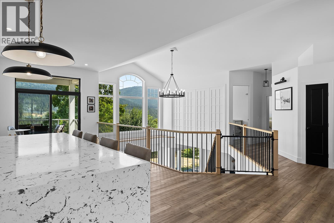
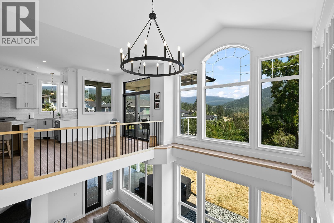
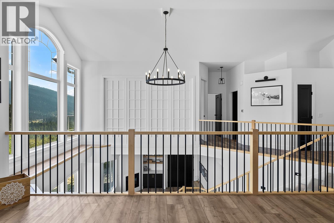
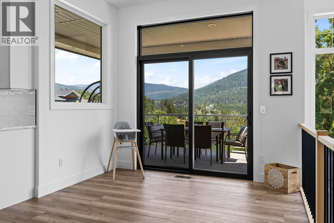
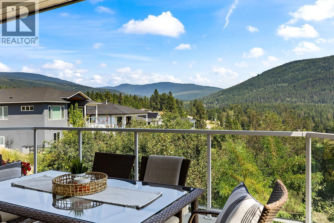
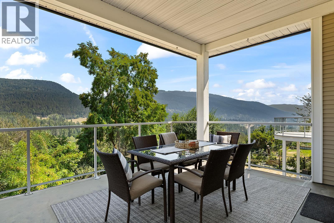
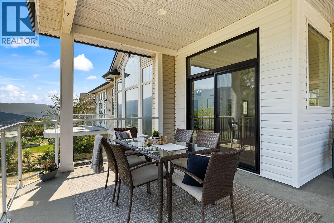
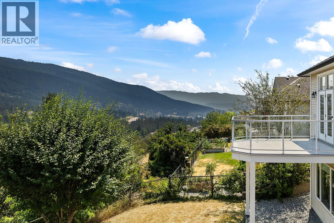
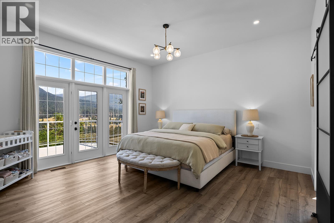
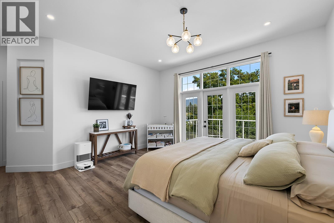
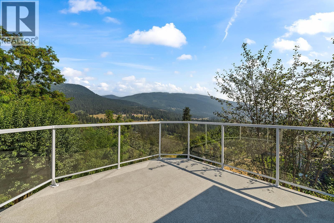
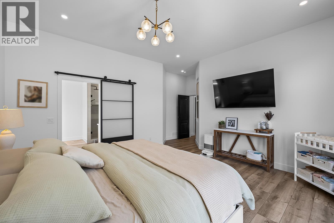
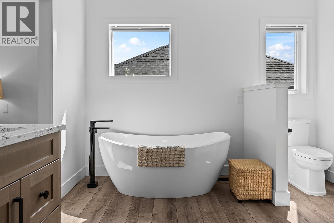
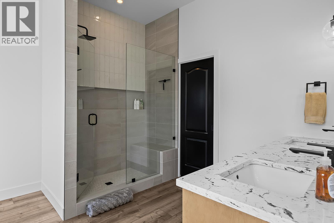
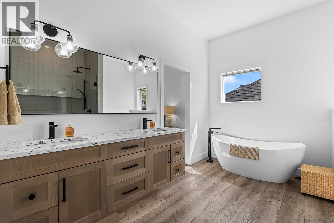
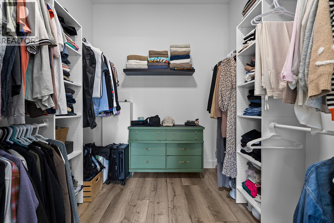
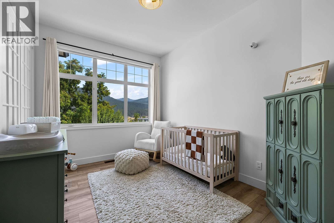
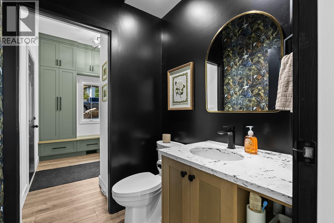
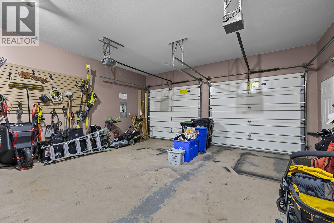
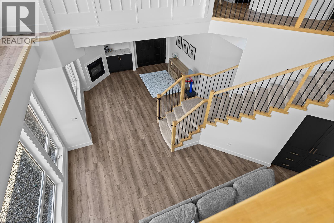
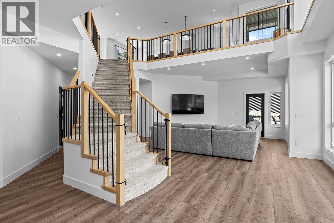
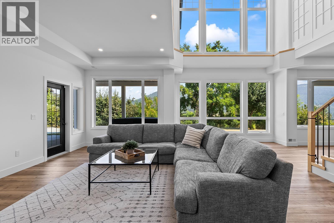
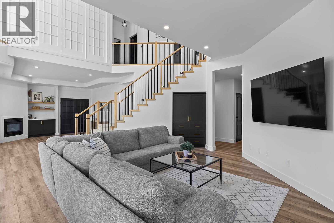
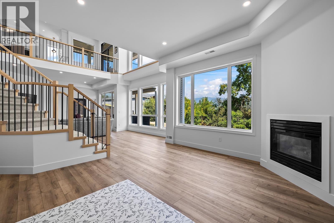
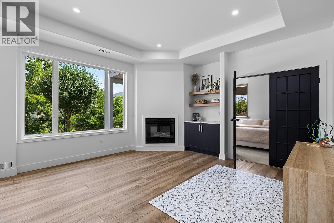
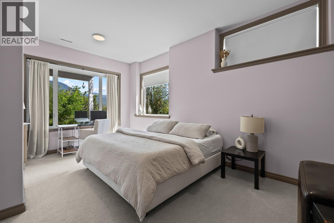
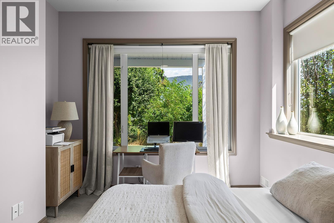
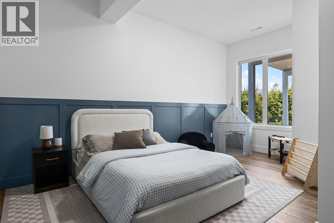
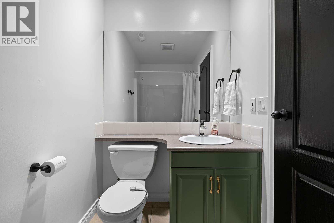
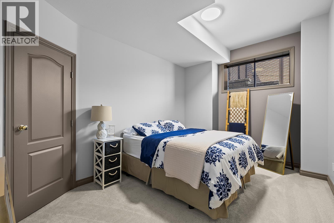
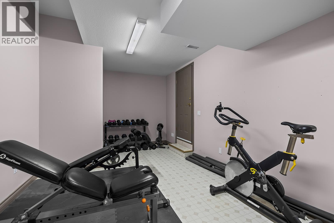
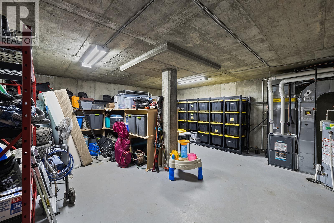
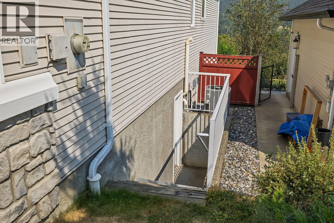
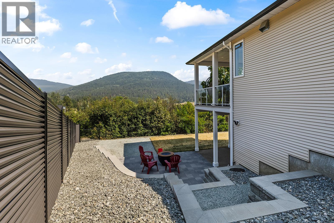
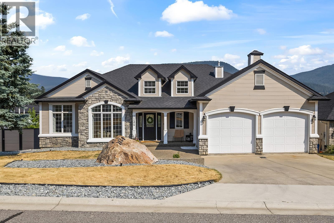
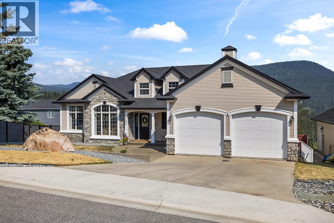
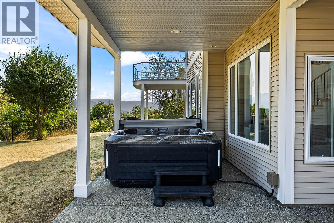
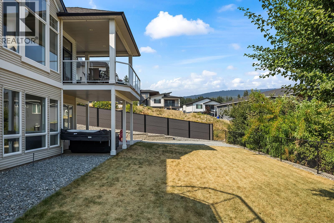
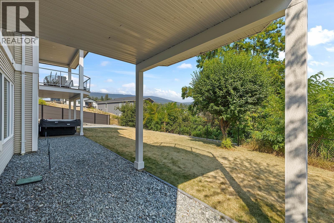
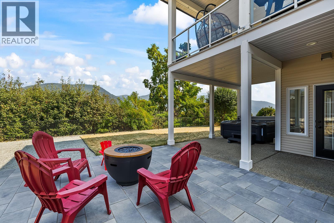
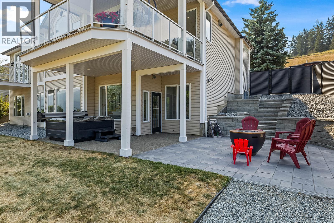
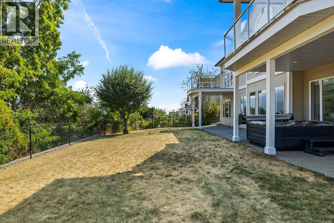
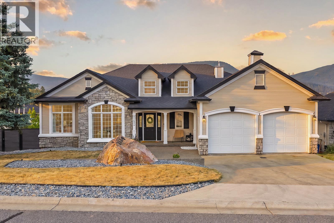
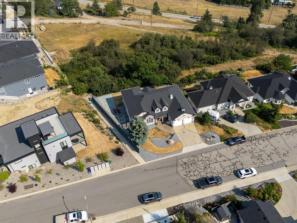
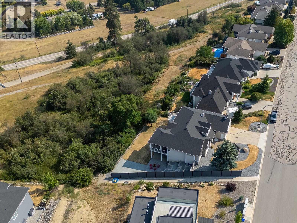
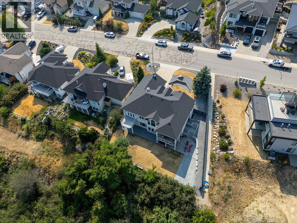
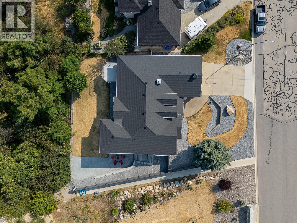
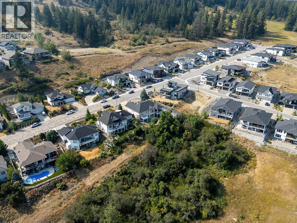
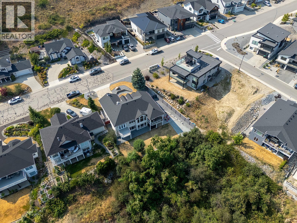
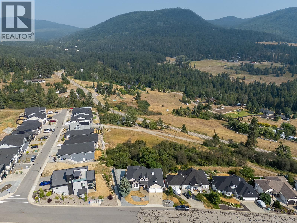
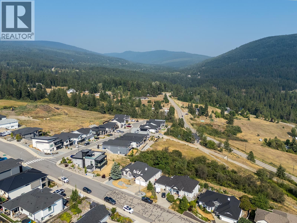
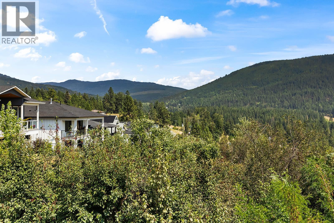
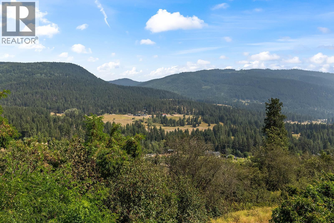
This isn't just a renovation, it's a complete transformation. Extensively reimagined in 2024, this stunning 4 bedroom + den, 2.5 bathroom home offers 3,587 SqFt of beautifully finished living space on a .20-acre lot with breathtaking valley views and unforgettable sunsets. At the heart of the home is a show-stopping custom kitchen featuring an impressive 11' waterfall island with built-in storage, premium KitchenAid appliances with transferable warranty, a Thermador hood fan, pantry with pull-out drawers, and a stylish dry bar with beverage fridge. Luxury vinyl plank flooring, flat ceilings with pot lights, and new handrails create a modern, cohesive feel throughout. The spacious primary retreat offers a private deck, spa-inspired ensuite with custom tiled shower and freestanding soaker tub, plus a walk-in closet with laundry chute. Step outside to a fully irrigated, pool-ready backyard backing onto park land for added privacy, complete with new fencing and retaining walls. Major updates include a new roof, furnace, and 4-ton A/C (2022) and R60 attic insulation. The suspended slab garage offers unfinished space below with exterior access, perfect for a media room, gym, workshop, or storage. Homes finished to this standard rarely come available. Just 15 minutes to SilverStar Mountain Resort, this is Okanagan living at its finest. (id:63400)
Property Details
| MLS® Number | 10395621 |
| Property Type | Single Family |
| Neigbourhood | Foothills |
| Amenities Near By | Recreation, Ski Area |
| Features | Central Island |
| Parking Space Total | 4 |
| View Type | Mountain View, Valley View |
Building
| Bathroom Total | 3 |
| Bedrooms Total | 4 |
| Appliances | Refrigerator, Dishwasher, Dryer, Range - Gas, Microwave, Washer, Oven - Built-in |
| Architectural Style | Ranch |
| Basement Type | Full |
| Constructed Date | 1996 |
| Construction Style Attachment | Detached |
| Cooling Type | Central Air Conditioning |
| Exterior Finish | Vinyl Siding |
| Fireplace Fuel | Gas |
| Fireplace Present | Yes |
| Fireplace Total | 1 |
| Fireplace Type | Unknown |
| Flooring Type | Carpeted, Tile |
| Half Bath Total | 1 |
| Heating Type | Forced Air, See Remarks |
| Roof Material | Asphalt Shingle |
| Roof Style | Unknown |
| Stories Total | 2 |
| Size Interior | 3,587 Sqft |
| Type | House |
| Utility Water | Municipal Water |
Parking
| Attached Garage | 2 |
Land
| Acreage | No |
| Land Amenities | Recreation, Ski Area |
| Landscape Features | Landscaped, Underground Sprinkler |
| Sewer | Municipal Sewage System |
| Size Frontage | 66 Ft |
| Size Irregular | 0.2 |
| Size Total | 0.2 Ac|under 1 Acre |
| Size Total Text | 0.2 Ac|under 1 Acre |
Rooms
| Level | Type | Length | Width | Dimensions |
|---|---|---|---|---|
| Basement | Other | 22'1'' x 10'9'' | ||
| Basement | Storage | 21'6'' x 20'9'' | ||
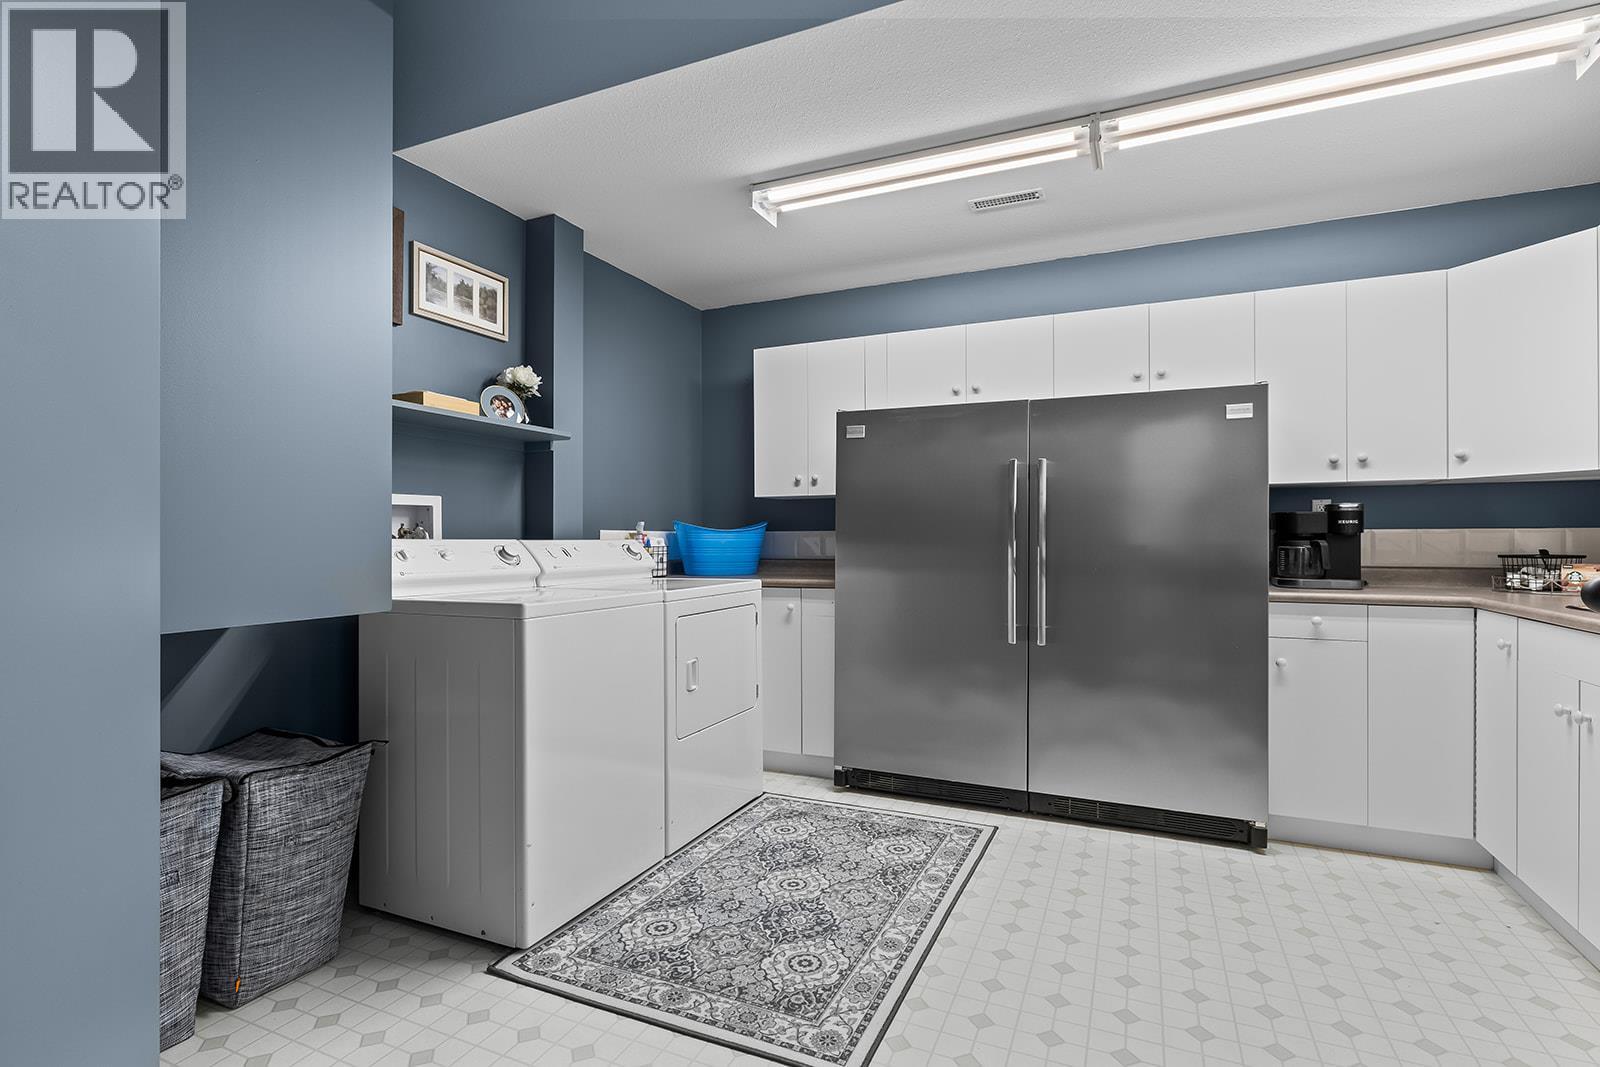
| Basement | Laundry Room | 13'6'' x 13'1'' | ||
| Basement | Full Bathroom | 4'11'' x 8'0'' | ||
| Basement | Bedroom | 18'0'' x 10'11'' | ||
| Basement | Bedroom | 17'1'' x 14'8'' | ||
| Basement | Bedroom | 16'2'' x 10' | ||
| Basement | Recreation Room | 38'9'' x 19'10'' | ||
| Main Level | Foyer | 8'11'' x 6'1'' | ||
| Main Level | 2pc Bathroom | 5'4'' x 5'1'' | ||
| Main Level | Den | 13'5'' x 10'1'' | ||
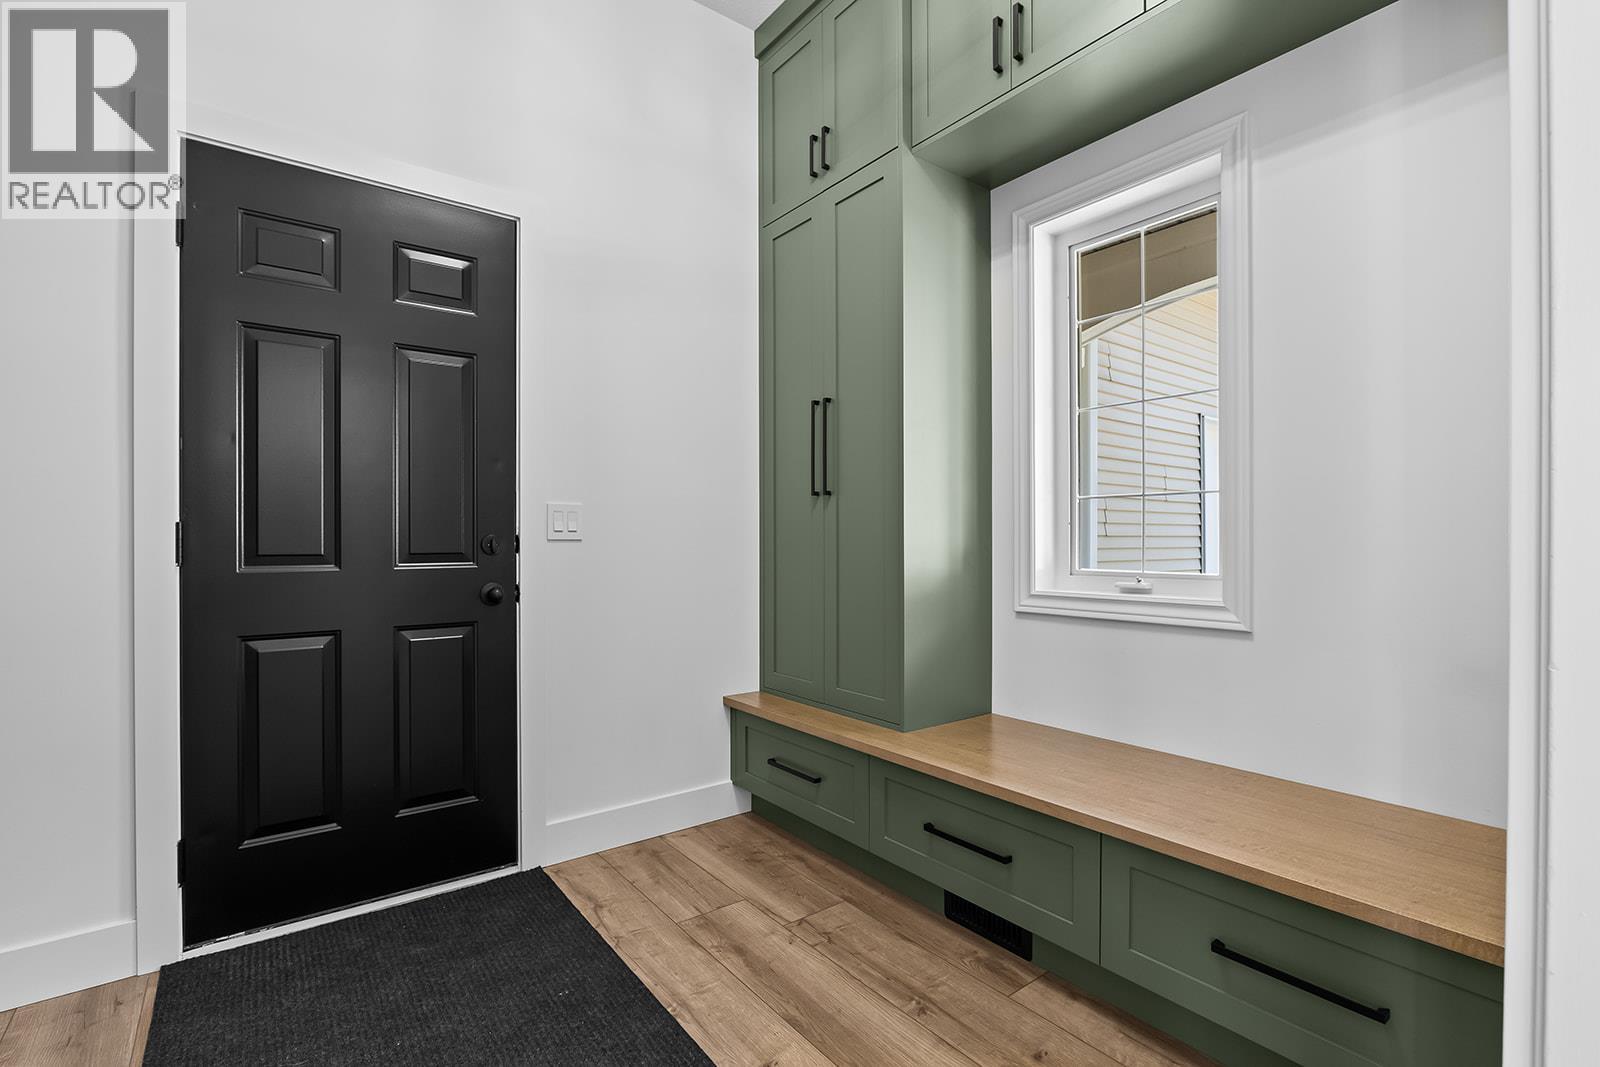
| Main Level | Mud Room | 10'7'' x 7'6'' | ||
| Main Level | 5pc Ensuite Bath | 13'3'' x 10'10'' | ||
| Main Level | Primary Bedroom | 19'6'' x 17'5'' | ||
| Main Level | Living Room | 13'1'' x 11'0'' | ||
| Main Level | Dining Room | 11'6'' x 10'1'' | ||
| Main Level | Dining Nook | 11'0'' x 11'5'' | ||
| Main Level | Kitchen | 23'11'' x 17'10'' |
https://www.realtor.ca/real-estate/30078766/7134-nakiska-drive-vernon-foothills

Jared Franczak
Personal Real Estate Corporation
www.forsalekelowna.ca/
www.facebook.com/forsalekelowna/
www.instagram.com/jaredfranczak/
200 - 865 Anders Road
West Kelowna, British Columbia V1Z 1K2
(250) 300-8530

The trademarks REALTOR®, REALTORS®, and the REALTOR® logo are controlled by The Canadian Real Estate Association (CREA) and identify real estate professionals who are members of CREA. The trademarks MLS®, Multiple Listing Service® and the associated logos are owned by The Canadian Real Estate Association (CREA) and identify the quality of services provided by real estate professionals who are members of CREA. The trademark DDF® is owned by The Canadian Real Estate Association (CREA) and identifies CREA's Data Distribution Facility (DDF®)
July 25 2026 02:28:41
Association of Interior REALTORS®
Rival Realty Inc.