
7120 97a Highway Grindrod, British Columbia V0E 1Y0
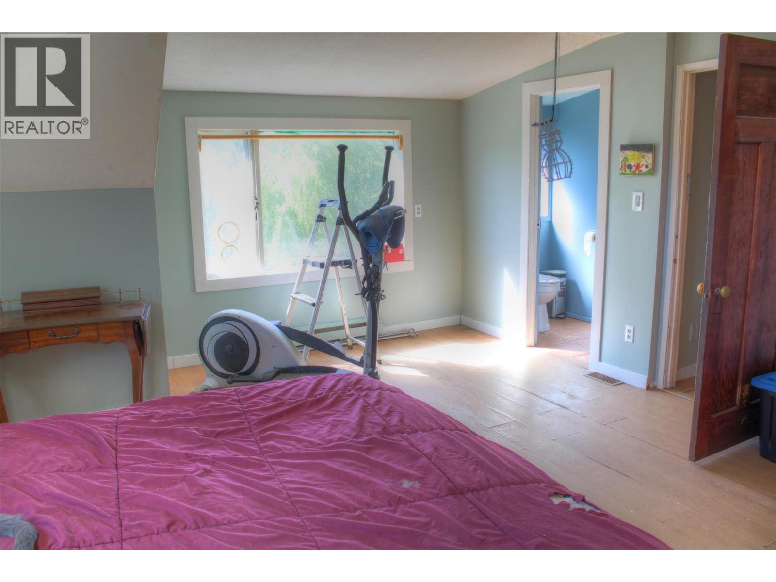
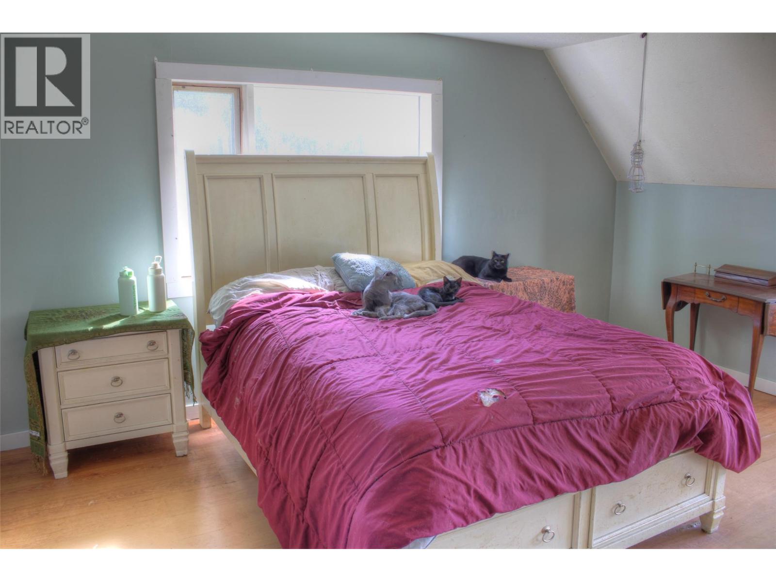
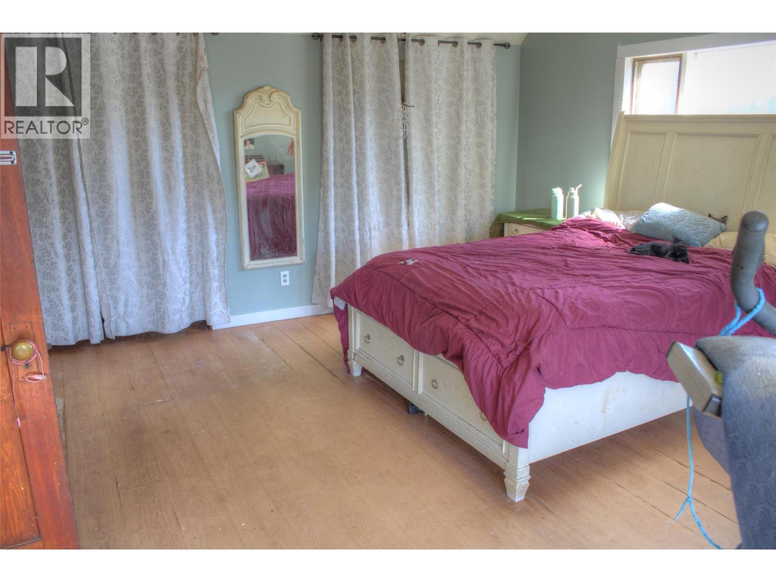
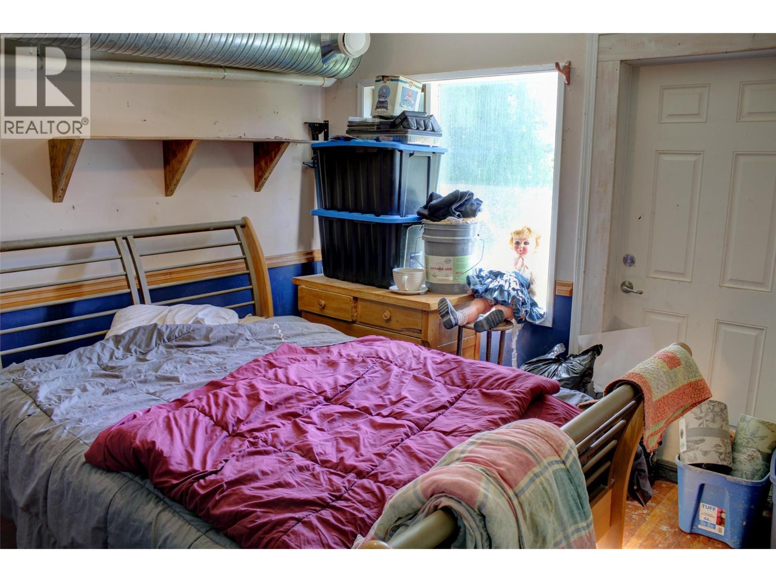
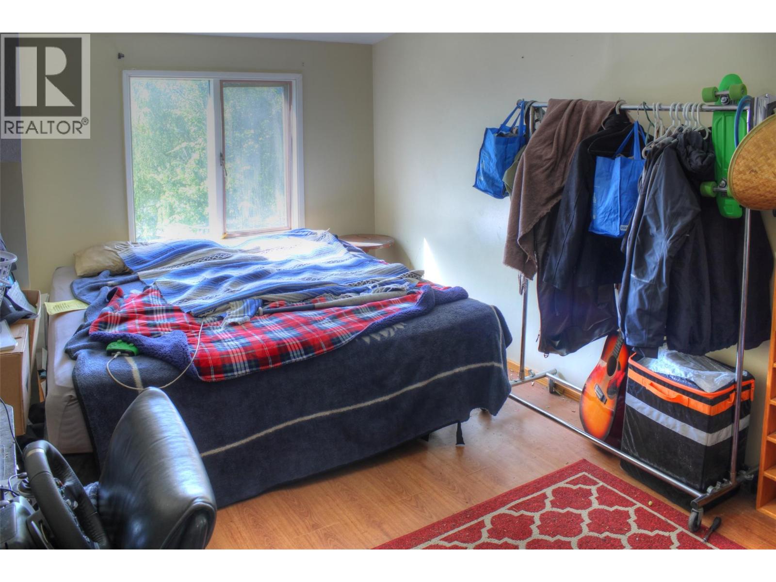
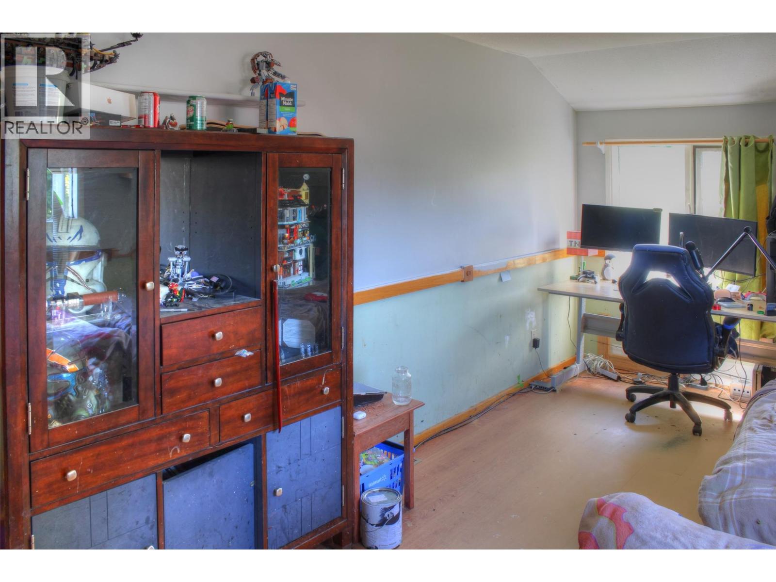
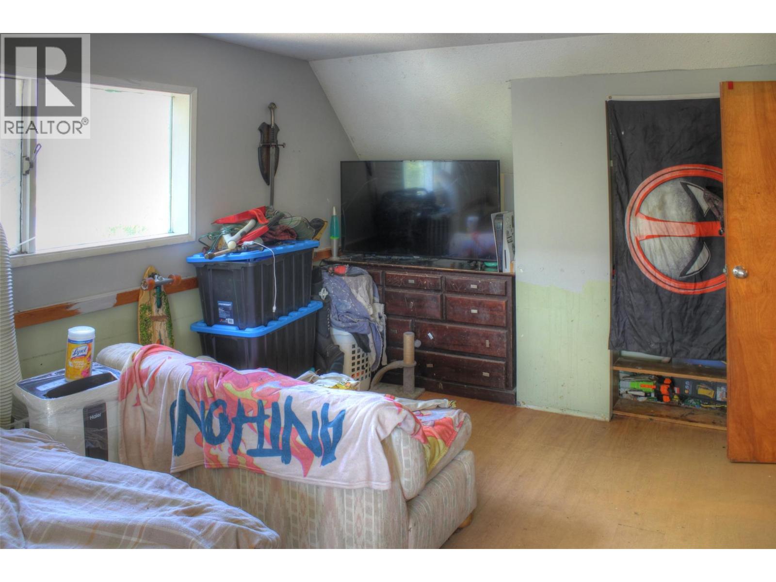
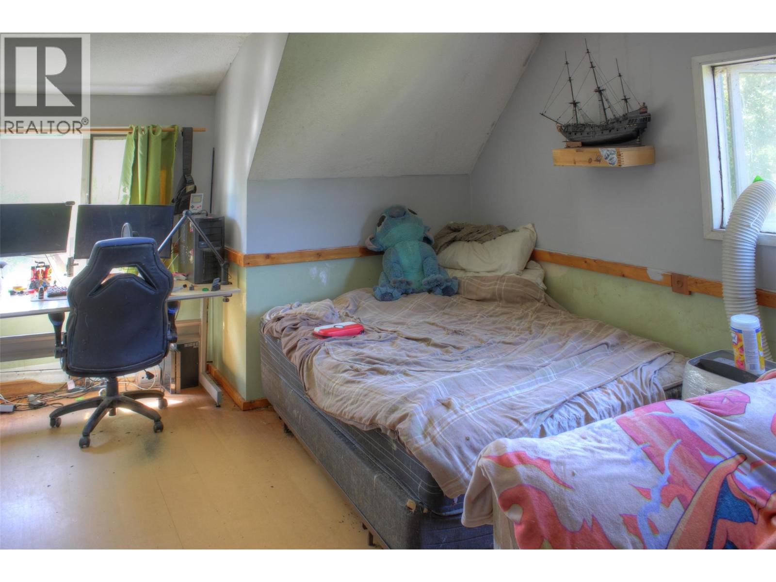

$1,300,000
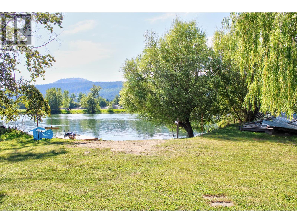
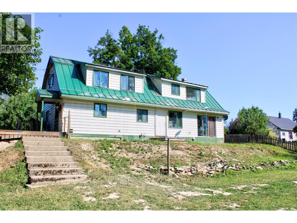
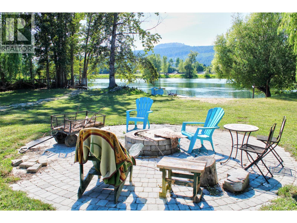
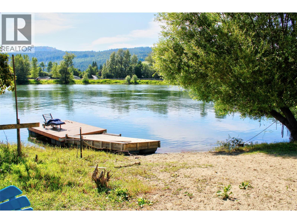
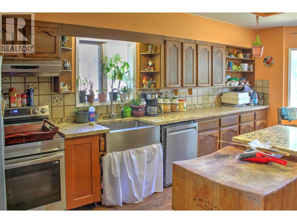
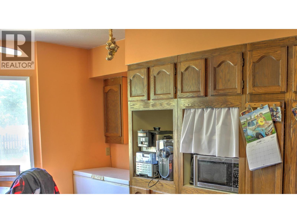
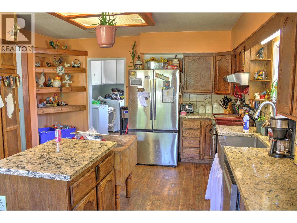
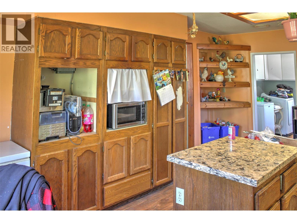
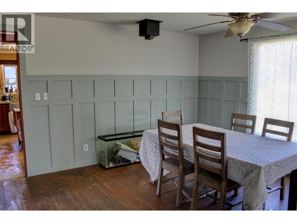
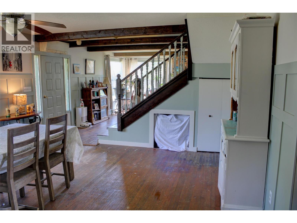
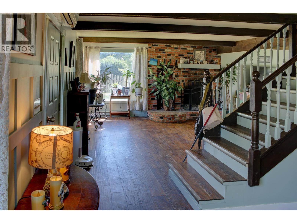
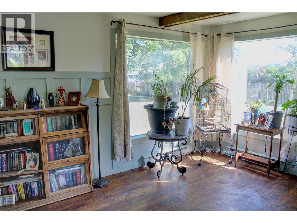
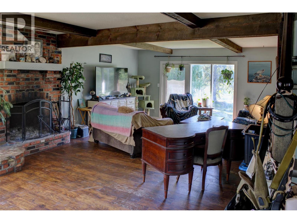
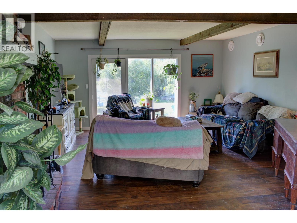
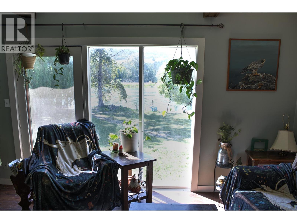
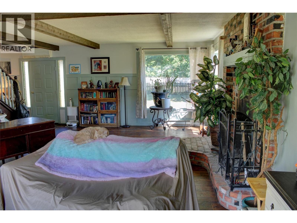
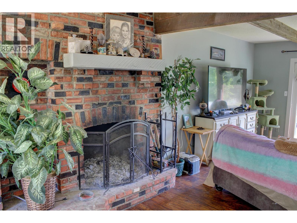
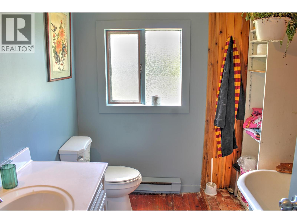
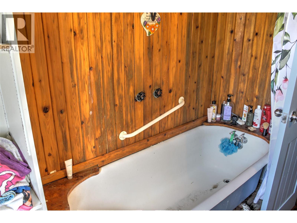
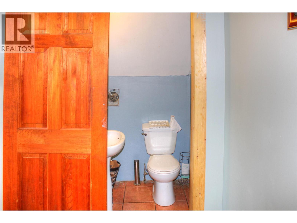
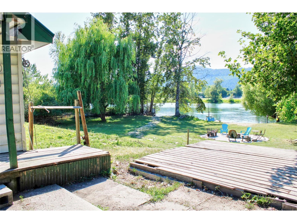
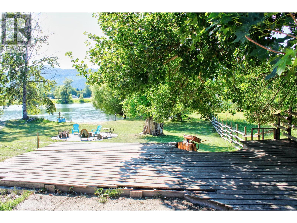
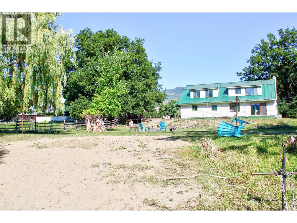
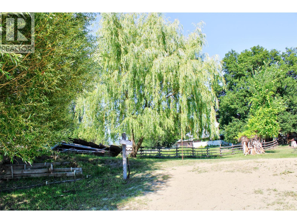
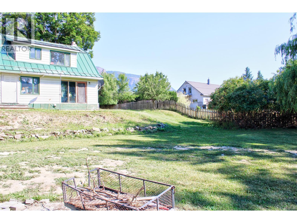
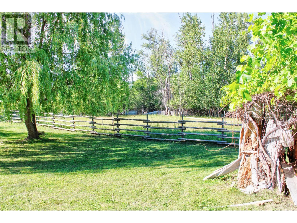
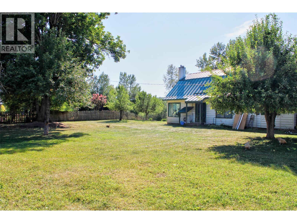
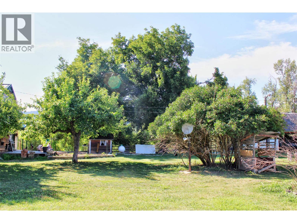
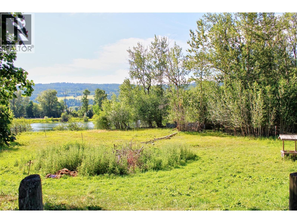
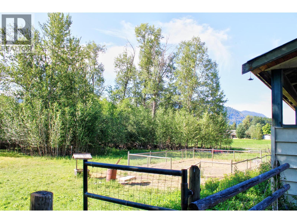
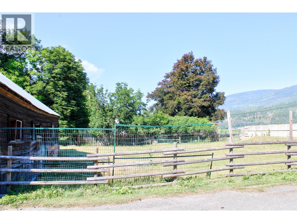
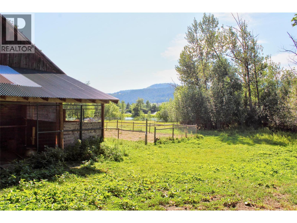
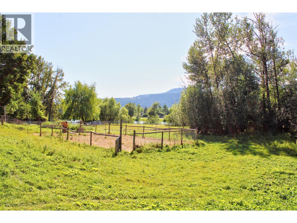
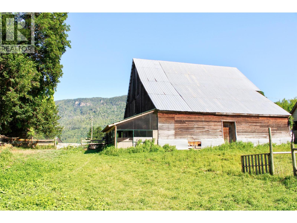
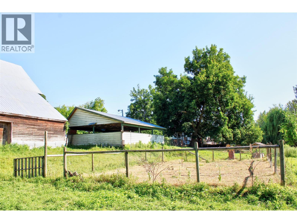
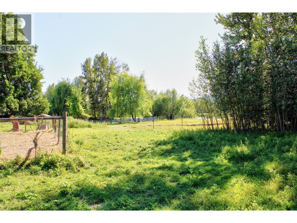
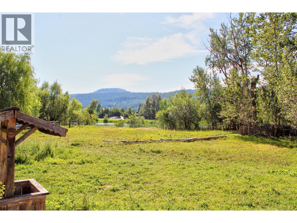
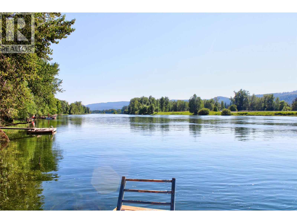
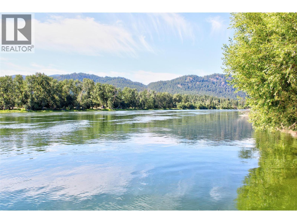
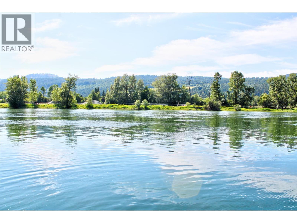
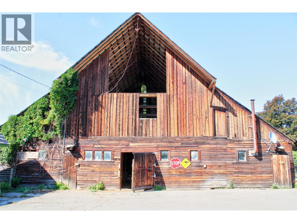
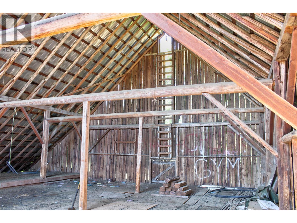
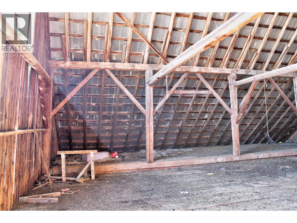
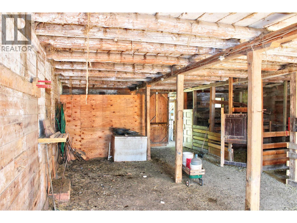
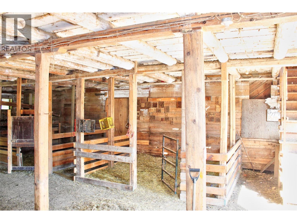
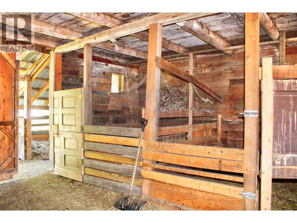
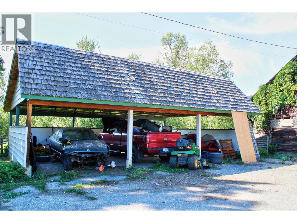
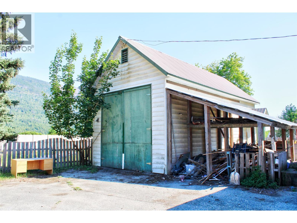
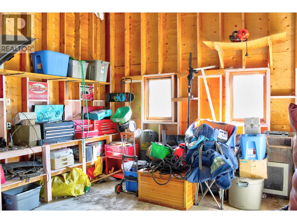
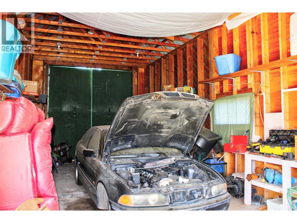
Your Riverfront Hobby Farm Dream Awaits in Beautiful Grindrod! Welcome to your own private slice of paradise on the pristine Shuswap River! This exceptional hobby farm in beautiful Grindrod offers the ultimate blend of peaceful country living, waterfront recreation, and agricultural potential. Step outside and let the river be your playground. Boasting a rare, private sandy beach and your very own dock, your summers will be spent swimming, kayaking, or launching the boat right from your backyard. For the animal lover or aspiring homesteader, this property is incredibly well-equipped. The fully fenced pastures are ready for livestock, complimented by a large, functional barn complete with paddocks. Car enthusiasts, hobbyists, and RV owners will be absolutely thrilled by the extensive outbuildings, which include a 3-car covered carport, a dedicated RV garage, and a spacious workshop for all your projects and toys. At the heart of the property sits a charming character farmhouse. Brimming with classic country appeal and good bones, this home is a blank canvas just waiting for your personal touches and updates to restore it to its full glory. Property Highlights: Waterfront Oasis: Direct Shuswap River frontage featuring a private sandy beach and dock. Farm Ready: Large barn with paddocks and fully fenced-in pastures for horses or livestock. Ultimate Storage: 3-car covered carport, secure RV garage, and workshop. The Farmhouse: A classic character home ready for your custom renovations and personal vision. Unbeatable Location: Surrounded by endless recreation and close to local golf courses. Enjoy country seclusion with ultimate convenience—just 10 minutes to Enderby and a scenic 20-minute drive to Sicamous, the houseboat capital of Canada! Bring your vision, your animals, and your boat. Rare riverfront acreage like this doesn't come along often. Book your showing today and start living the Shuswap dream! (id:63400)
Property Details
| MLS® Number | 10394201 |
| Property Type | Single Family |
| Neigbourhood | Enderby / Grindrod |
| Amenities Near By | Golf Nearby |
| Community Features | Pets Allowed |
| Features | Level Lot, Private Setting, Irregular Lot Size |
| Parking Space Total | 8 |
| Storage Type | Feed Storage |
| View Type | River View, Mountain View |
| Water Front Type | Waterfront On River |
Building
| Bathroom Total | 3 |
| Bedrooms Total | 3 |
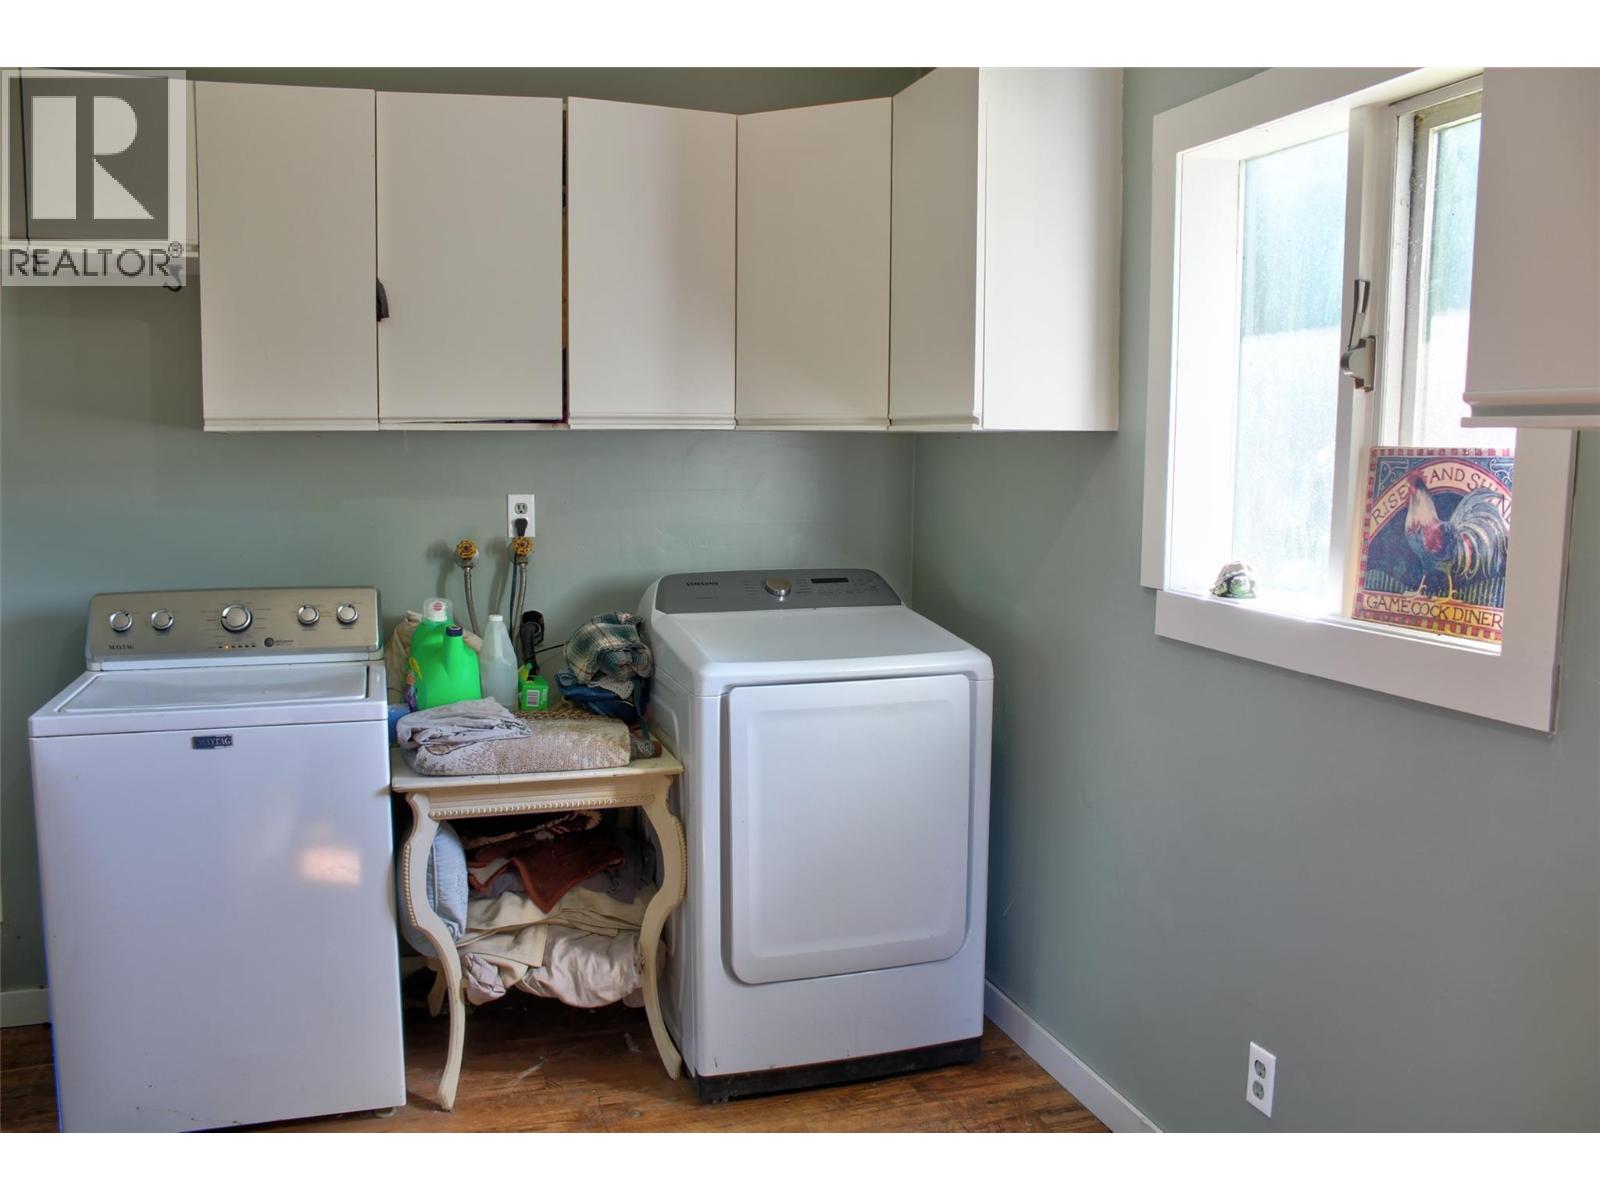
| Appliances | Refrigerator, Dishwasher, Dryer, Range - Electric, See Remarks, Washer |
| Basement Type | Crawl Space |
| Constructed Date | 1901 |
| Construction Style Attachment | Detached |
| Cooling Type | Heat Pump |
| Exterior Finish | Vinyl Siding |
| Fireplace Fuel | Pellet |
| Fireplace Present | Yes |
| Fireplace Total | 2 |
| Fireplace Type | Stove,unknown |
| Flooring Type | Hardwood, Linoleum |
| Half Bath Total | 1 |
| Heating Fuel | Electric |
| Heating Type | Baseboard Heaters, Heat Pump, Other, See Remarks |
| Roof Material | Metal |
| Roof Style | Unknown |
| Stories Total | 2 |
| Size Interior | 2,204 Sqft |
| Type | House |
| Utility Water | Licensed |
Parking
| See Remarks | |
| Additional Parking | |
| Detached Garage | 3 |
| Oversize | |
| R V | 1 |
Land
| Access Type | Highway Access |
| Acreage | Yes |
| Fence Type | Fence |
| Land Amenities | Golf Nearby |
| Landscape Features | Landscaped, Level |
| Sewer | Septic Tank |
| Size Frontage | 315 Ft |
| Size Irregular | 2.85 |
| Size Total | 2.85 Ac|1 - 5 Acres |
| Size Total Text | 2.85 Ac|1 - 5 Acres |
Rooms
| Level | Type | Length | Width | Dimensions |
|---|---|---|---|---|
| Second Level | Partial Bathroom | 4'0'' x 3'9'' | ||
| Second Level | Bedroom | 11'4'' x 16'0'' | ||
| Second Level | Bedroom | 16'0'' x 10'11'' | ||
| Second Level | 3pc Ensuite Bath | 6'4'' x 6'8'' | ||
| Second Level | Primary Bedroom | 15'5'' x 19'0'' | ||
| Main Level | Other | 17'0'' x 36'0'' | ||
| Main Level | Dining Room | 16'0'' x 15'5'' | ||
| Main Level | Other | 43'0'' x 60'0'' | ||
| Main Level | Other | 36'2'' x 24'0'' | ||
| Main Level | Den | 11'0'' x 12'5'' | ||
| Main Level | Family Room | 15'3'' x 15'6'' | ||
| Main Level | Laundry Room | 8'6'' x 13'6'' | ||
| Main Level | Full Bathroom | 8'6'' x 7'5'' | ||
| Main Level | Kitchen | 13'0'' x 18'0'' | ||
| Main Level | Living Room | 15'9'' x 13'0'' |
https://www.realtor.ca/real-estate/30012045/7120-97a-highway-grindrod-enderby-grindrod
Chris Black
3609 - 32nd Street
Vernon, British Columbia V1T 5N5
(250) 545-9039
(250) 545-9019

The trademarks REALTOR®, REALTORS®, and the REALTOR® logo are controlled by The Canadian Real Estate Association (CREA) and identify real estate professionals who are members of CREA. The trademarks MLS®, Multiple Listing Service® and the associated logos are owned by The Canadian Real Estate Association (CREA) and identify the quality of services provided by real estate professionals who are members of CREA. The trademark DDF® is owned by The Canadian Real Estate Association (CREA) and identifies CREA's Data Distribution Facility (DDF®)
October 13 2026 08:00:03
Association of Interior REALTORS®
O'keefe 3 Percent Realty Inc.