
710 17 Street SE Salmon Arm, British Columbia V1E 1W2

$799,000
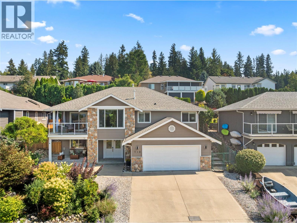
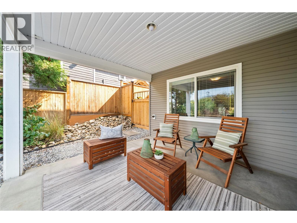
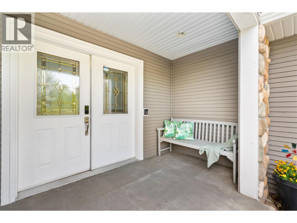
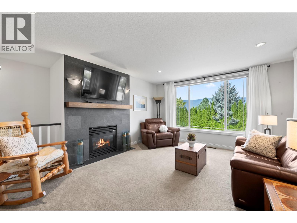
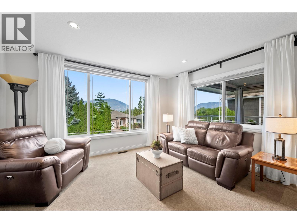
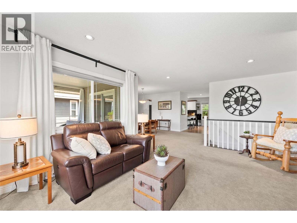
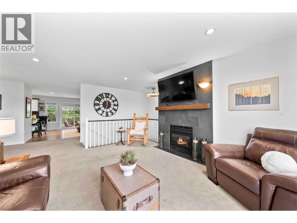
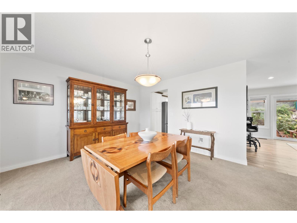
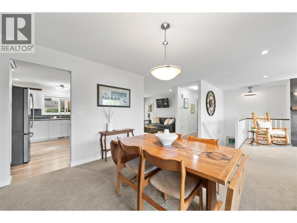
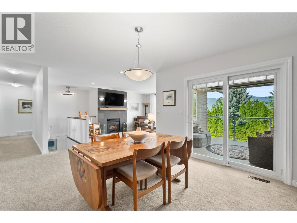
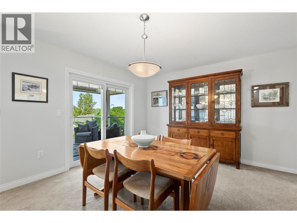
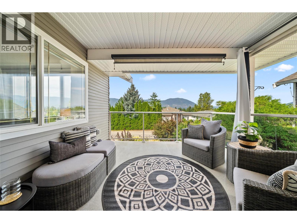
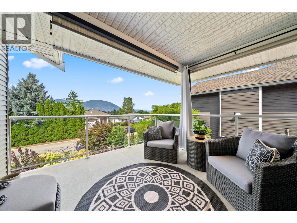
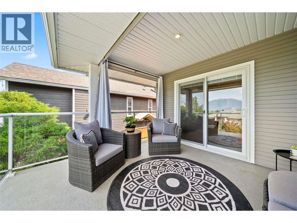
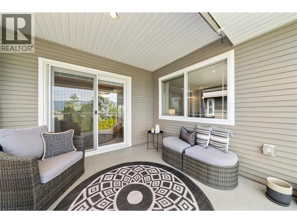
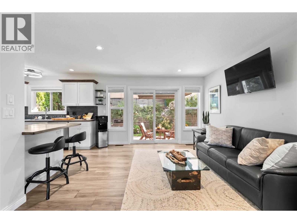
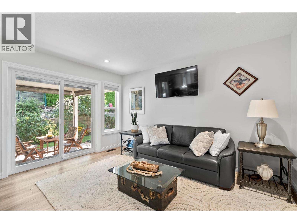
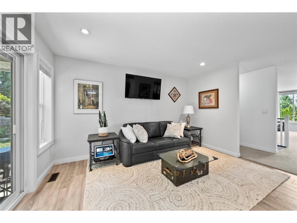
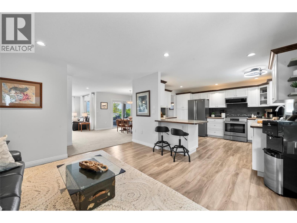
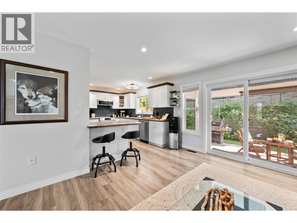
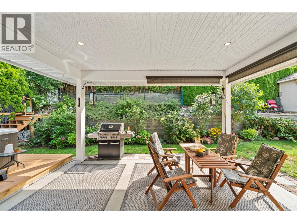
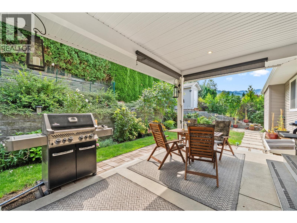
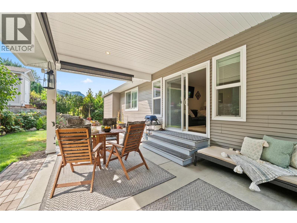
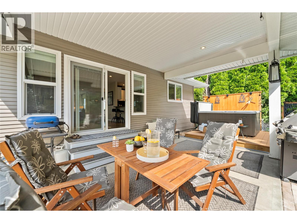
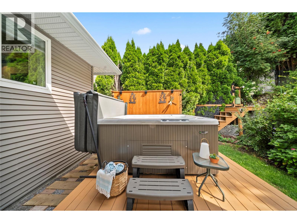
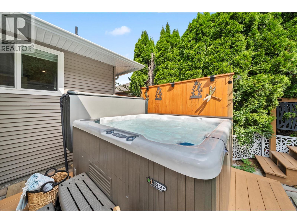
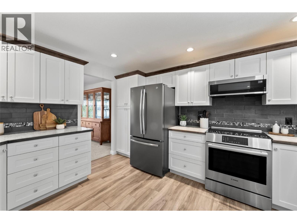
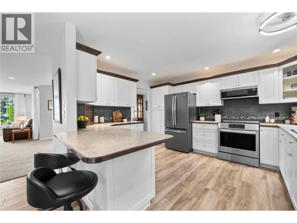
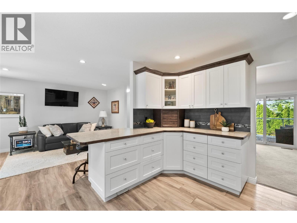
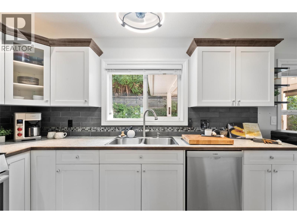
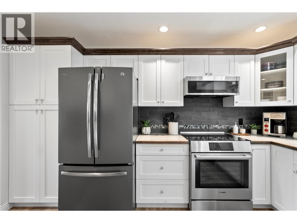
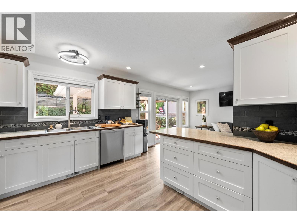
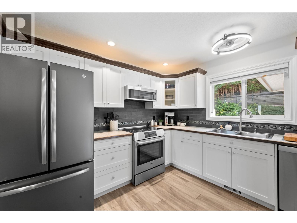
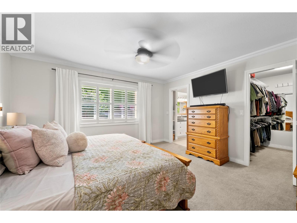
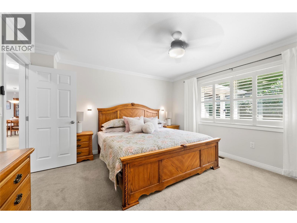
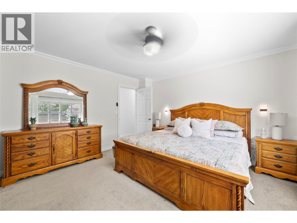
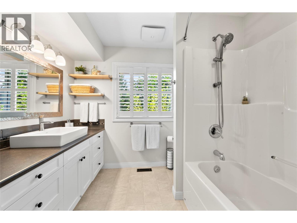
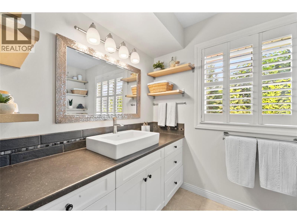
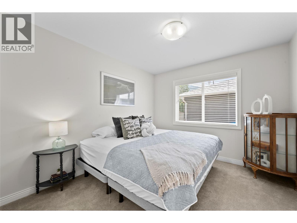
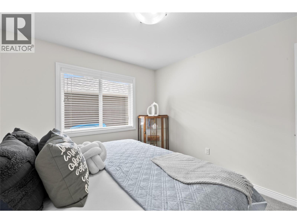
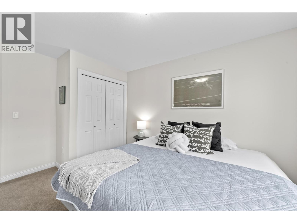
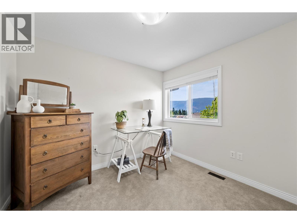
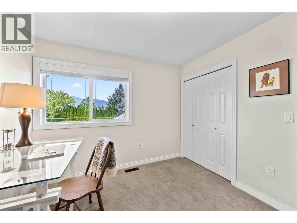
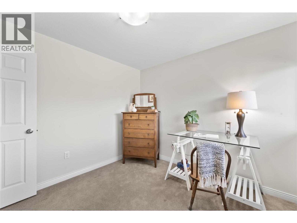
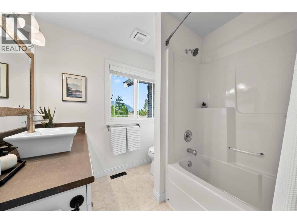
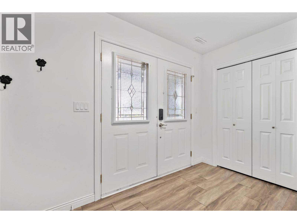
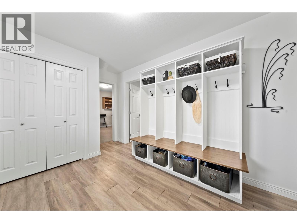
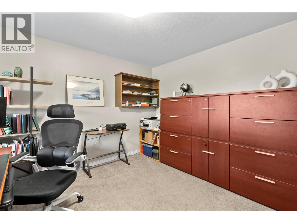
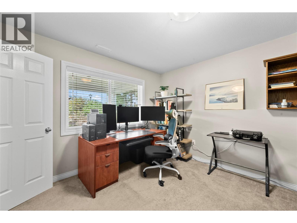
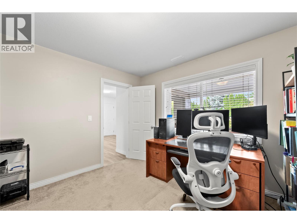
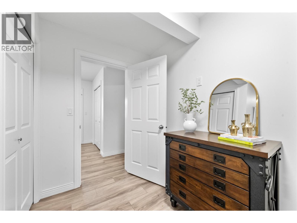
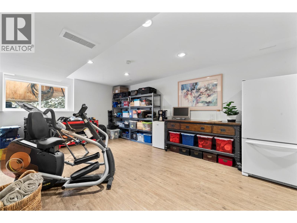
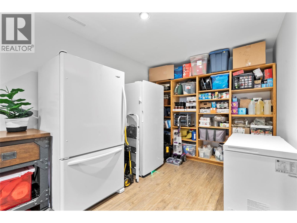
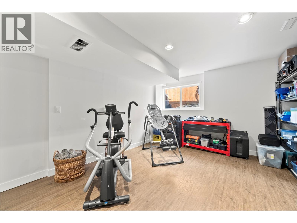
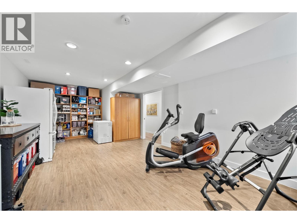
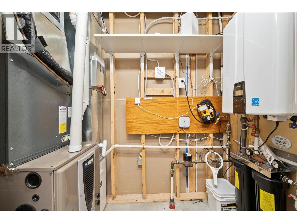
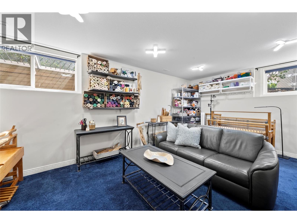
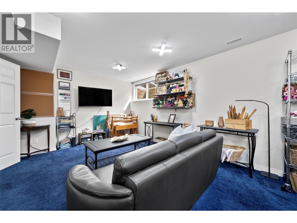
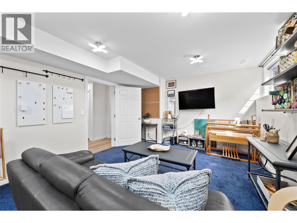
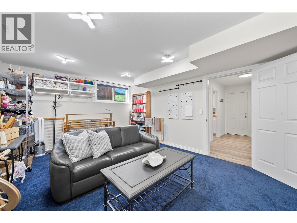
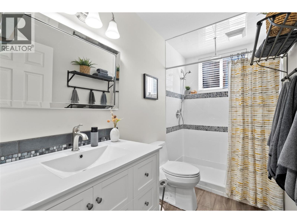
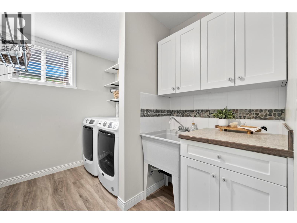
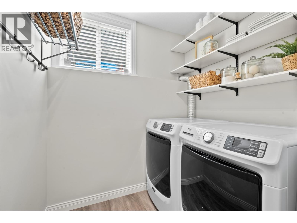
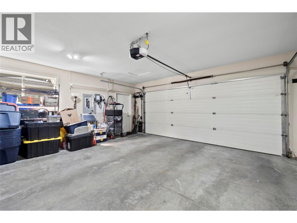
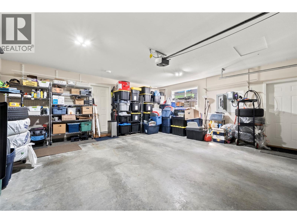
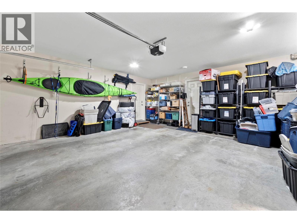
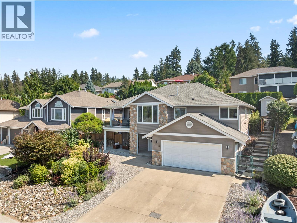
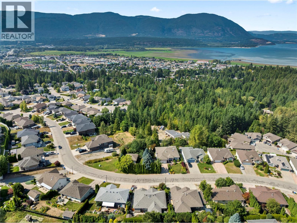
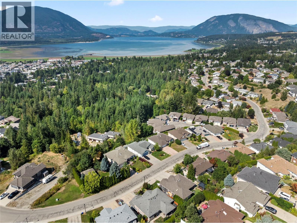
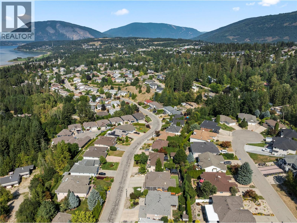
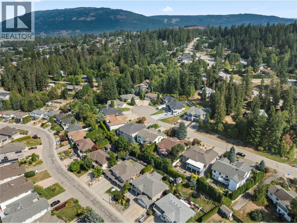
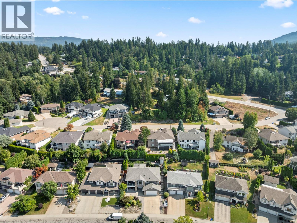
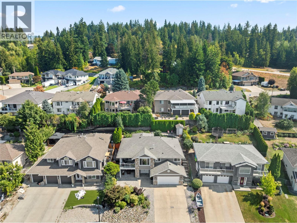
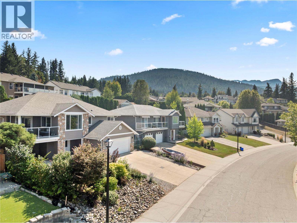
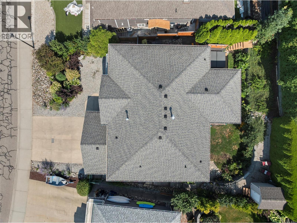
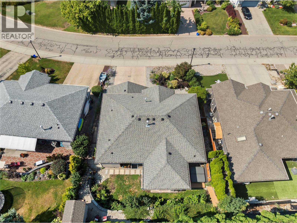
710 17th Street SE, Salmon Arm. This tastefully updated and immaculately kept house will make you feel immediately ready to move in and call it home. A well-designed and functional floor plan includes 3 bedrooms on the main, plus a large kitchen and dining area and plenty of family and living room space for everyone. Relaxing and inviting outdoor areas to enjoy around the home, from the covered front patio to the main floor covered deck with a great view for sunsets and a peekaboo lake view. The backyard is an all-year-round entertaining space. This backyard has privacy and lush gardens in the summer, plus covered patio seating and a gas BBQ for those perfect outdoor dining experiences. The private backyard hot tub is the perfect way to unwind and relax in comfort. Many updates, including wiring for an EV charger, updated appliances, newer furnace and central air, on-demand HW heater, flooring and more. Outdoor features include cedar decks and fencing built to last. Roof is 2009. With a quiet, friendly neighbourhood, you will want to see this one in person. Check out the 3D tour and video. (id:63400)
Property Details
| MLS® Number | 10397414 |
| Property Type | Single Family |
| Neigbourhood | SE Salmon Arm |
| Amenities Near By | Schools |
| Community Features | Pets Allowed, Rentals Allowed |
| Parking Space Total | 2 |
| View Type | Mountain View |
Building
| Bathroom Total | 3 |
| Bedrooms Total | 4 |
| Appliances | Refrigerator, Dishwasher, Dryer, Range - Electric, Microwave, Washer |
| Basement Type | Full |
| Constructed Date | 2003 |
| Construction Style Attachment | Detached |
| Cooling Type | Central Air Conditioning |
| Exterior Finish | Vinyl Siding |
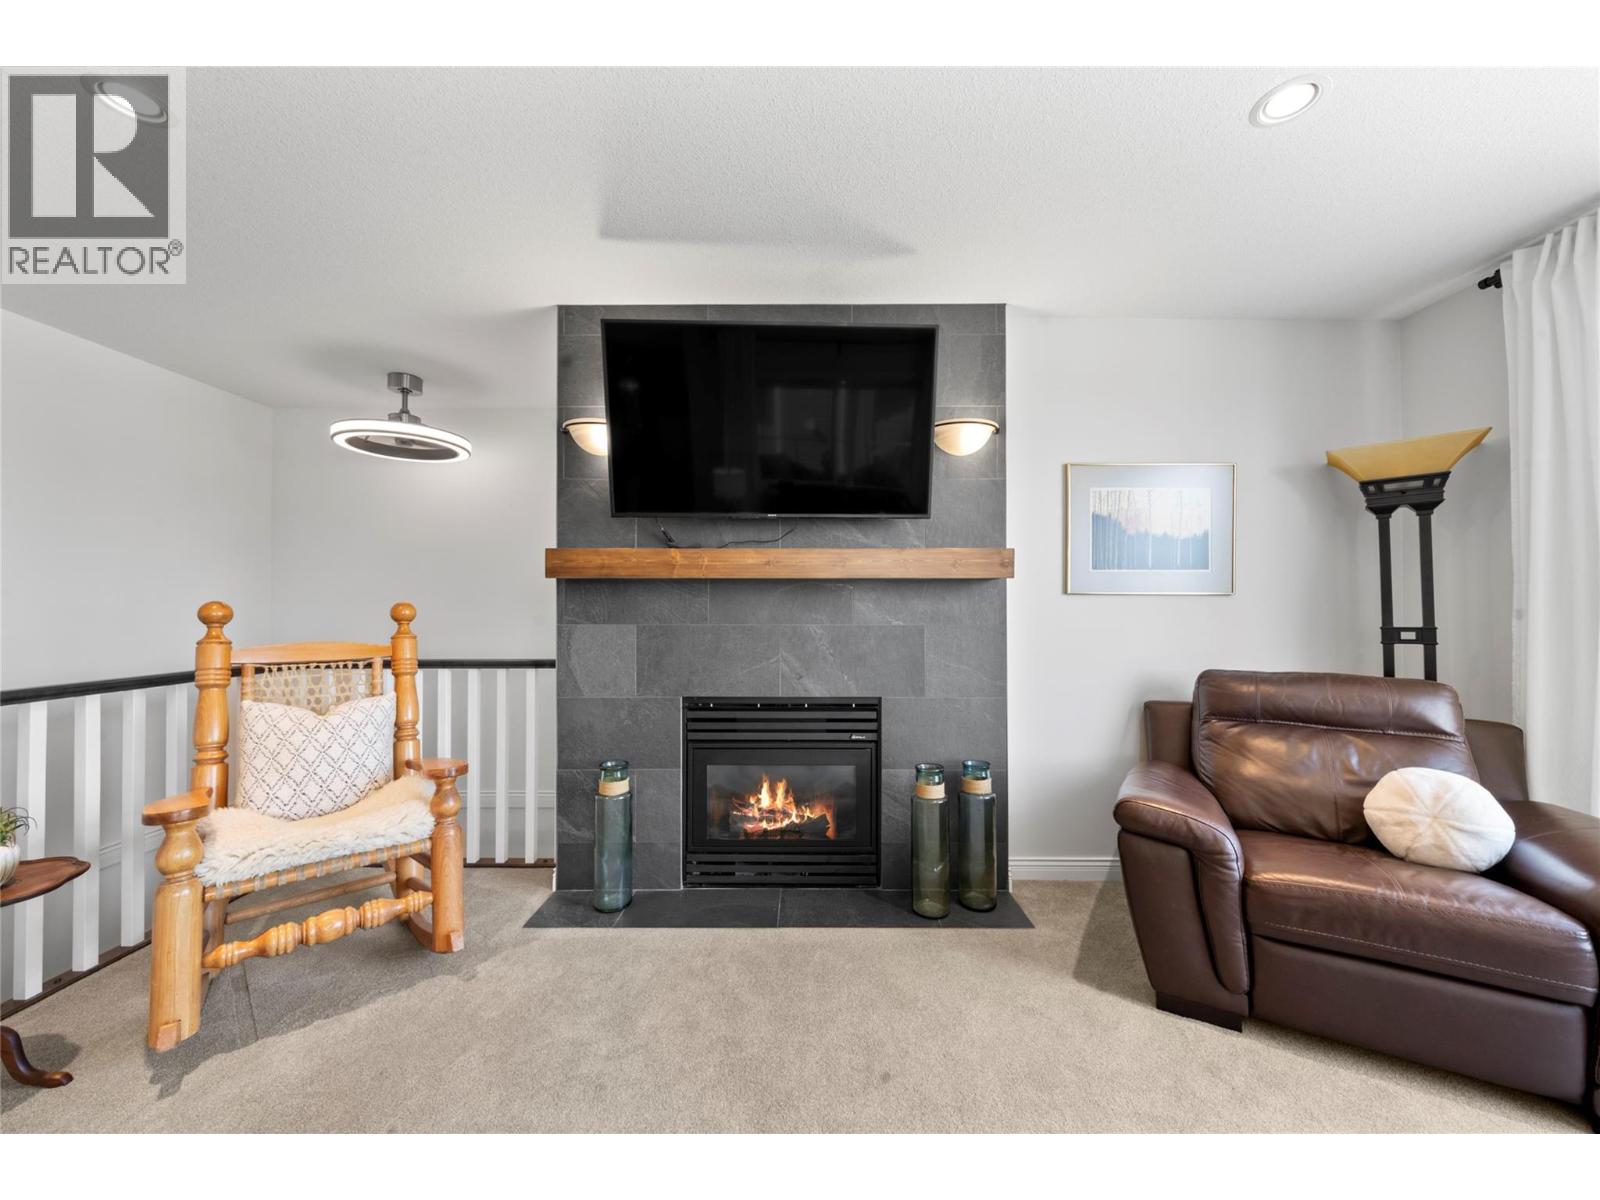
| Fireplace Fuel | Gas |
| Fireplace Present | Yes |
| Fireplace Total | 1 |
| Fireplace Type | Unknown |
| Flooring Type | Carpeted, Vinyl |
| Heating Type | Forced Air, See Remarks |
| Roof Material | Asphalt Shingle |
| Roof Style | Unknown |
| Stories Total | 2 |
| Size Interior | 3,106 Sqft |
| Type | House |
| Utility Water | Municipal Water |
Parking
| Attached Garage | 2 |
Land
| Acreage | No |
| Fence Type | Fence |
| Land Amenities | Schools |
| Landscape Features | Landscaped |
| Sewer | Municipal Sewage System |
| Size Irregular | 0.15 |
| Size Total | 0.15 Ac|under 1 Acre |
| Size Total Text | 0.15 Ac|under 1 Acre |
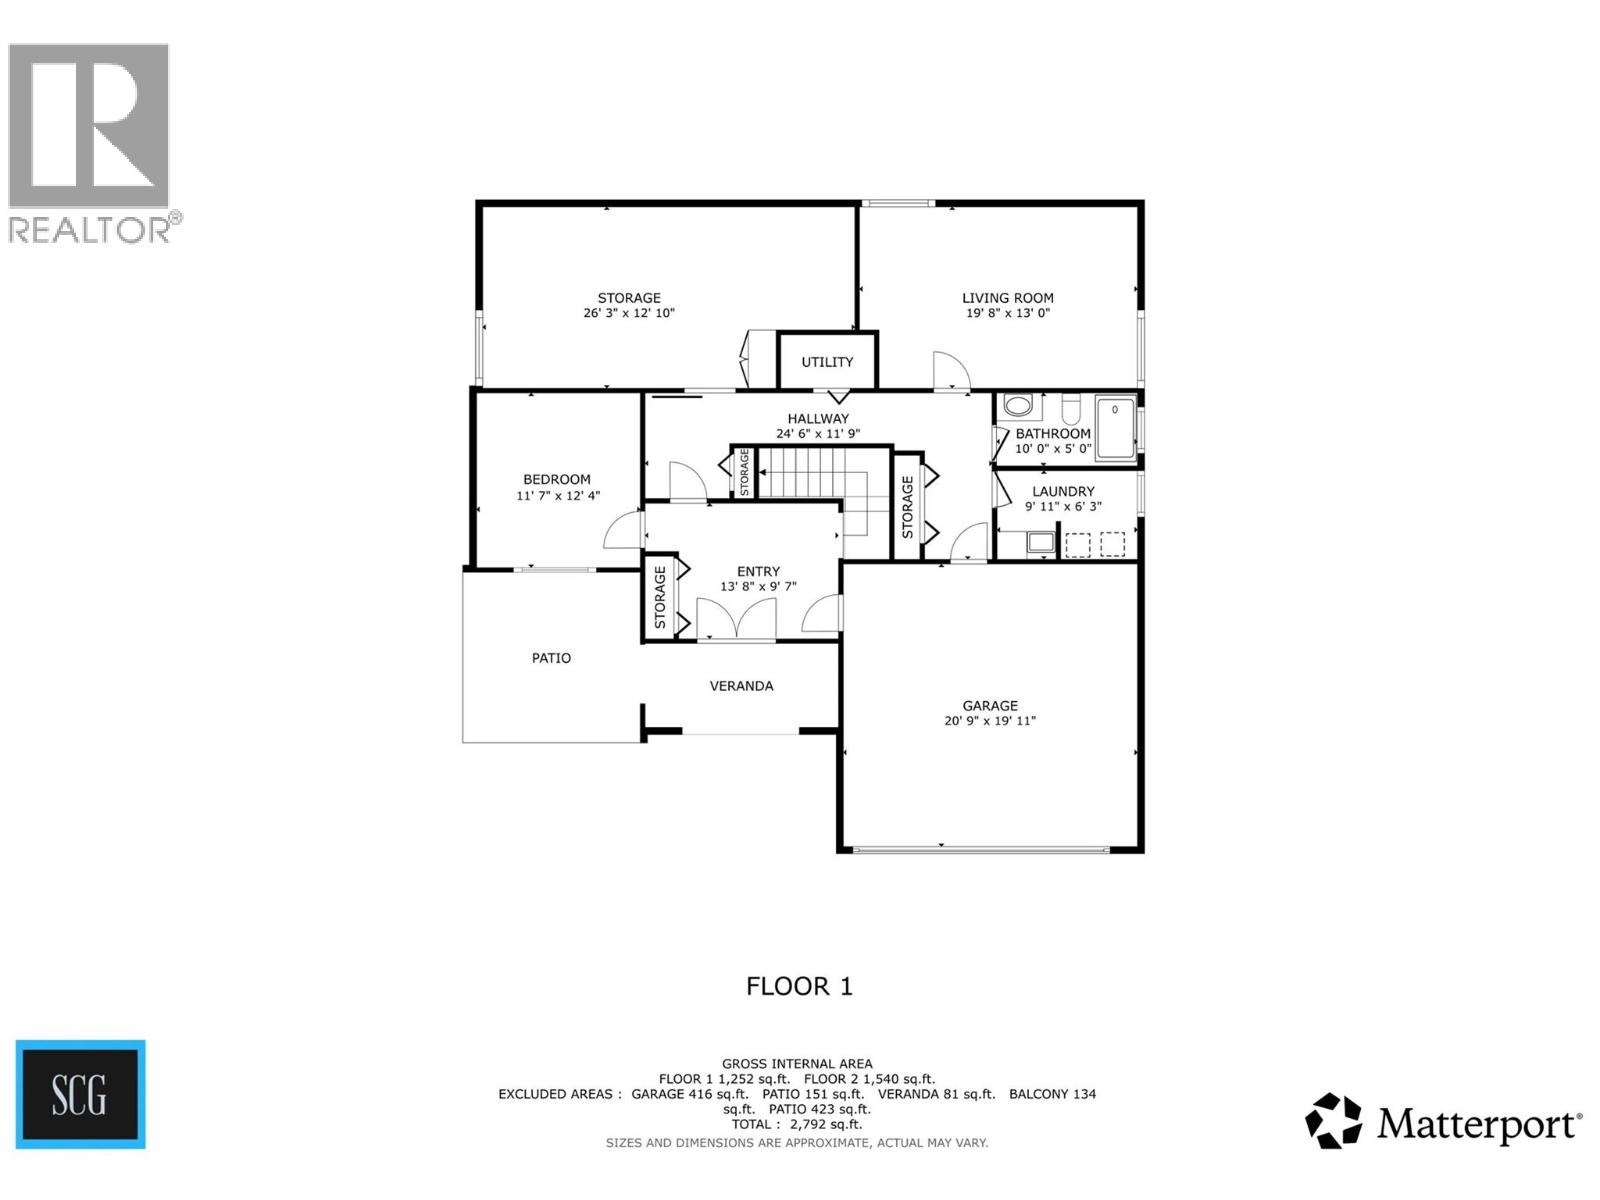
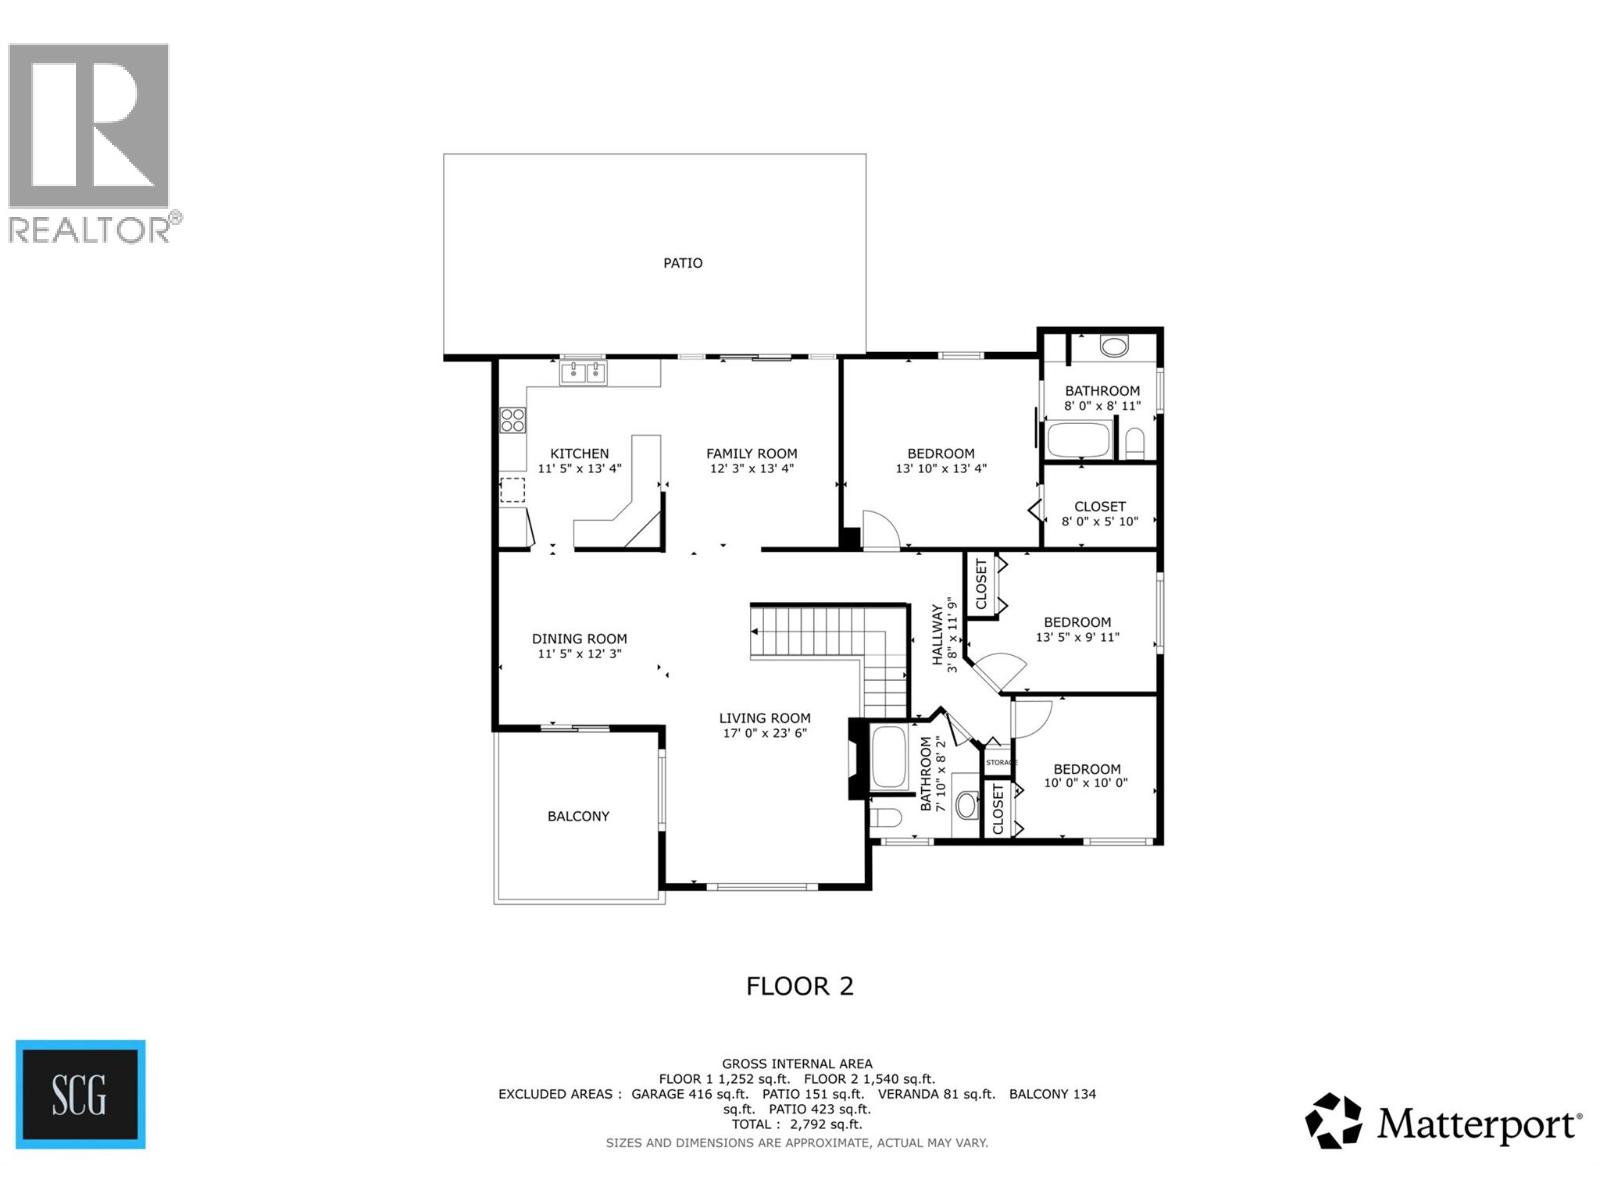
Rooms
| Level | Type | Length | Width | Dimensions |
|---|---|---|---|---|
| Lower Level | Other | 20'9'' x 19'11'' | ||
| Lower Level | Bedroom | 11'7'' x 12'4'' | ||
| Lower Level | Storage | 26'3'' x 12'10'' | ||
| Lower Level | Living Room | 19'8'' x 13'0'' | ||
| Lower Level | Full Bathroom | '5'' x ' | ||
| Lower Level | Laundry Room | 9'11'' x 6'3'' | ||
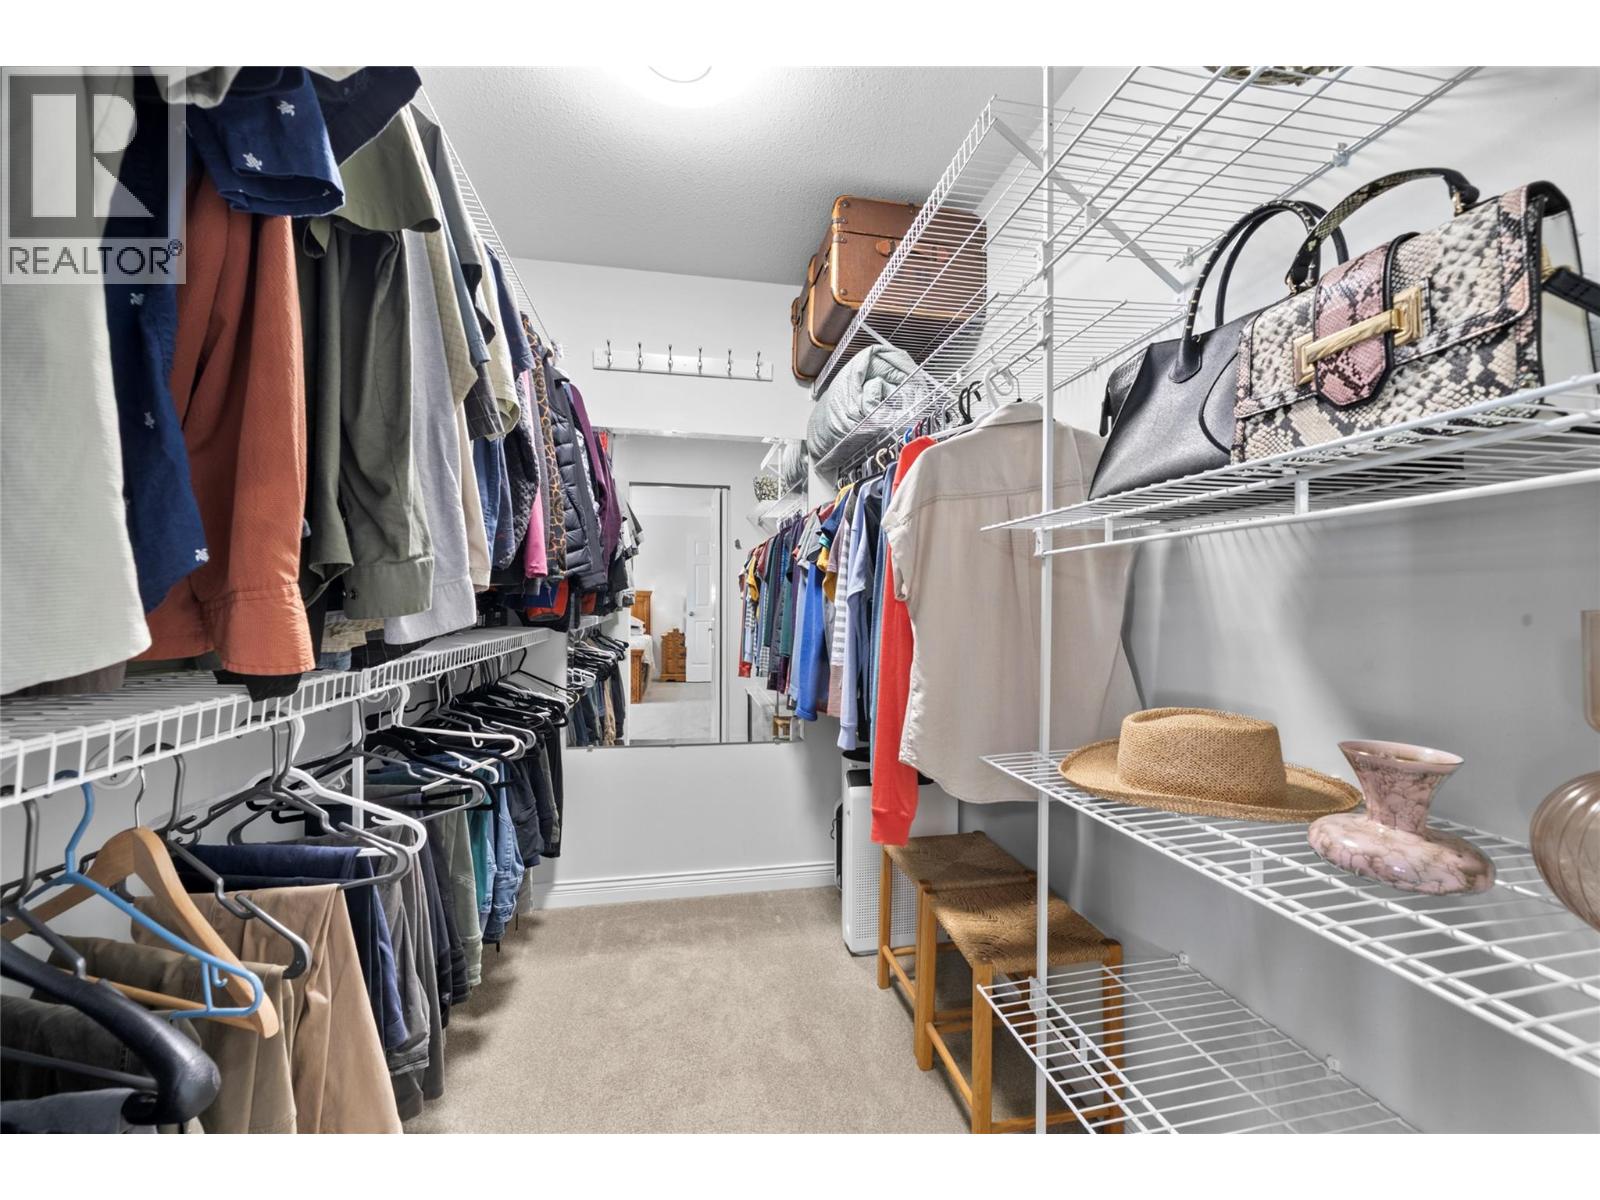
| Main Level | Other | 8'0'' x 5'10'' | ||
| Main Level | Full Ensuite Bathroom | 8'0'' x 8'11'' | ||
| Main Level | Primary Bedroom | 13'10'' x 13'4'' | ||
| Main Level | Bedroom | 13'5'' x 9'11'' | ||
| Main Level | Bedroom | 10'0'' x 10'0'' | ||
| Main Level | 4pc Bathroom | 7'10'' x 8'2'' | ||
| Main Level | Living Room | 17'0'' x 23'6'' | ||
| Main Level | Dining Room | 11'5'' x 12'3'' | ||
| Main Level | Family Room | 12'3'' x 13'4'' | ||
| Main Level | Kitchen | 11'5'' x 13'4'' |
https://www.realtor.ca/real-estate/30214702/710-17-street-se-salmon-arm-se-salmon-arm

Shalon Clarke
Personal Real Estate Corporation
shalonclarkegroup.com/
www.facebook.com/shalonclarkegroup
ca.linkedin.com/in/shalonclarke?original_referer=
www.instagram.com/shalonclarkegroup?utm_source=ig_web_button_share_sheet
#8-1257 Trans Canada Hwy
Sorrento, British Columbia V0E 2W0
(250) 675-5117
(250) 675-3948
www.fairrealty.com/

The trademarks REALTOR®, REALTORS®, and the REALTOR® logo are controlled by The Canadian Real Estate Association (CREA) and identify real estate professionals who are members of CREA. The trademarks MLS®, Multiple Listing Service® and the associated logos are owned by The Canadian Real Estate Association (CREA) and identify the quality of services provided by real estate professionals who are members of CREA. The trademark DDF® is owned by The Canadian Real Estate Association (CREA) and identifies CREA's Data Distribution Facility (DDF®)
August 31 2026 04:04:25
Association of Interior REALTORS®
Fair Realty (Sorrento)