
71 8590 Sunrise Drive, Chilliwack Mountain Chilliwack, British Columbia V2R 3Z4

$599,900
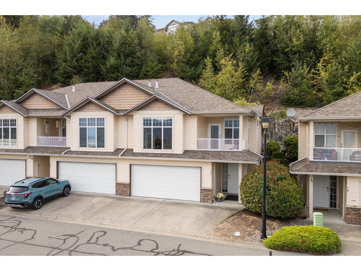
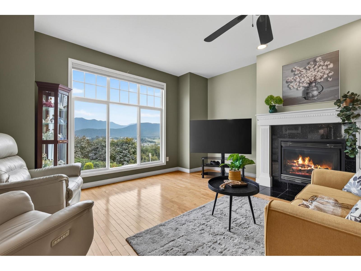
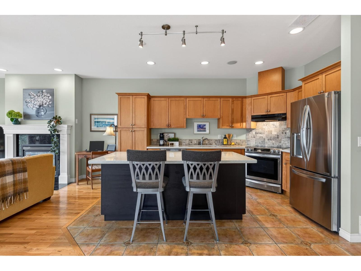
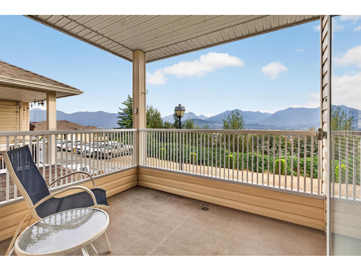
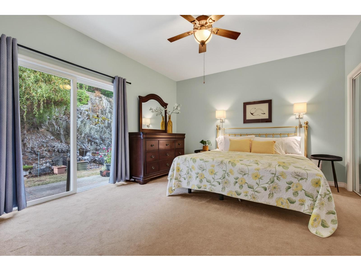
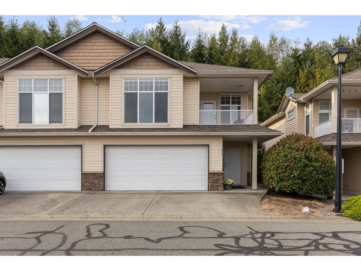
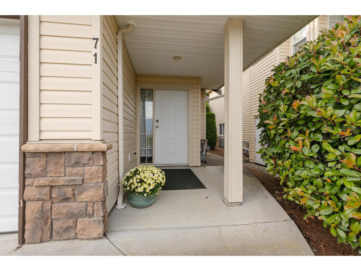
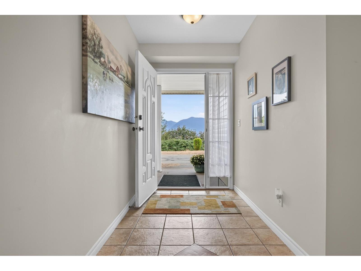
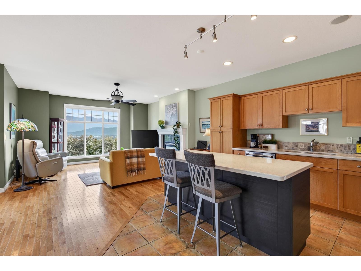
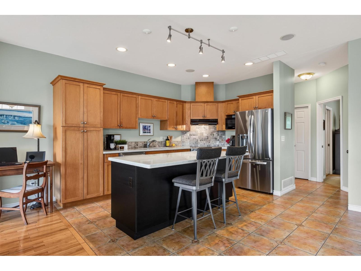
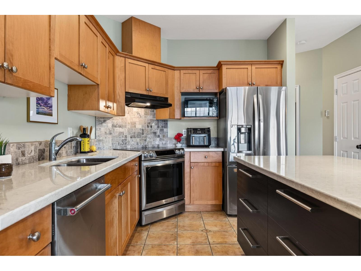
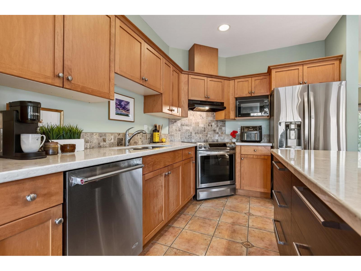
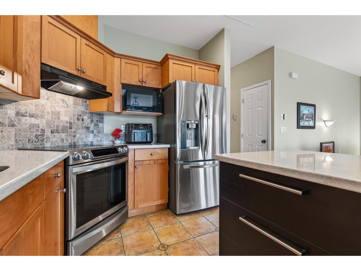
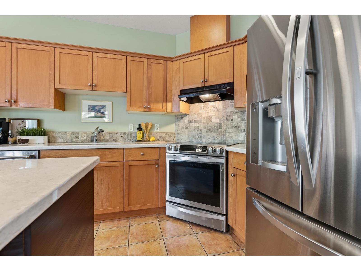
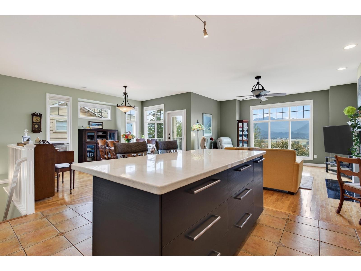
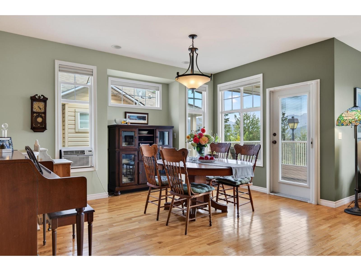
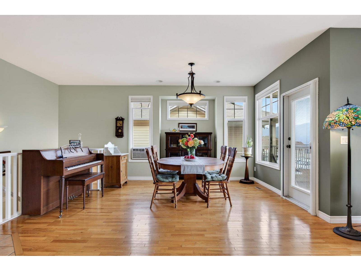
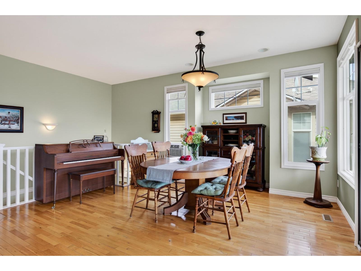
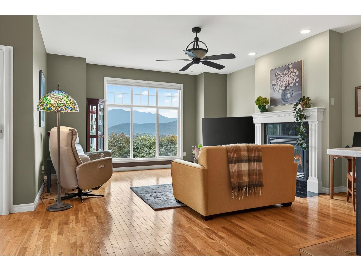
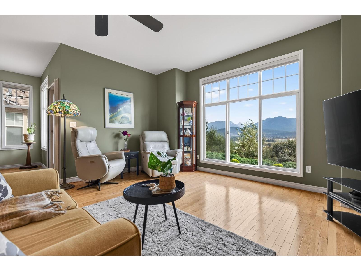
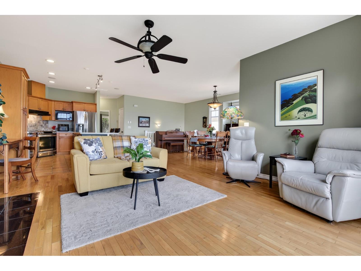
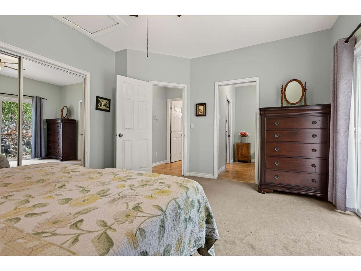
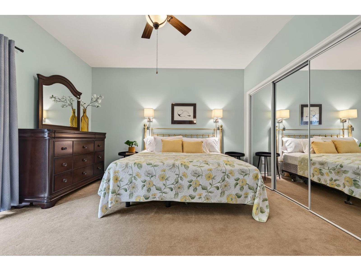
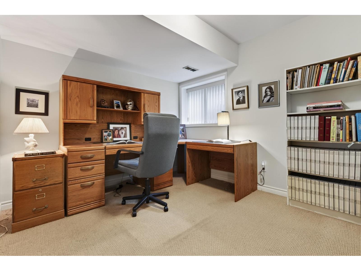
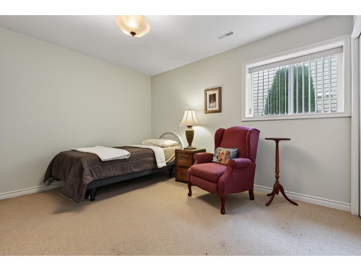
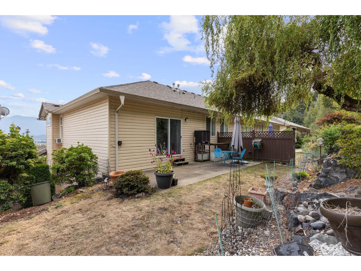
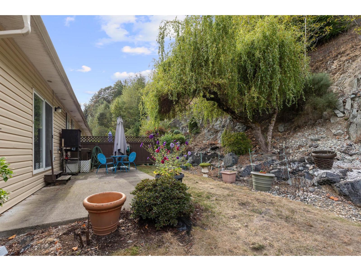
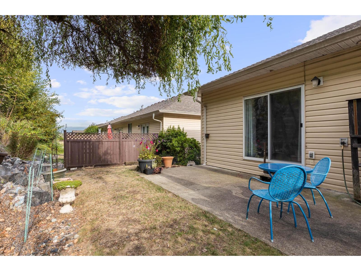
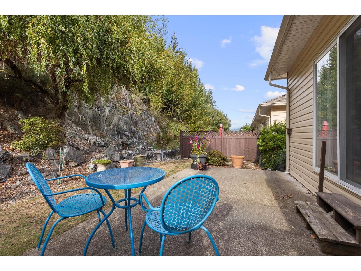
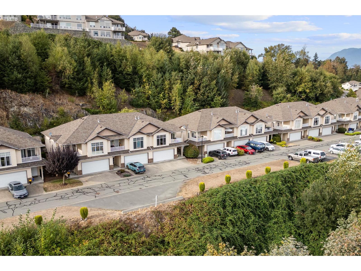
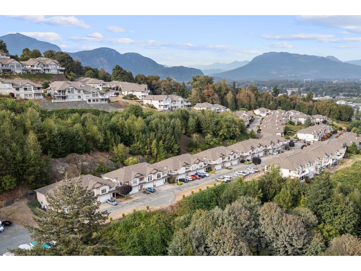
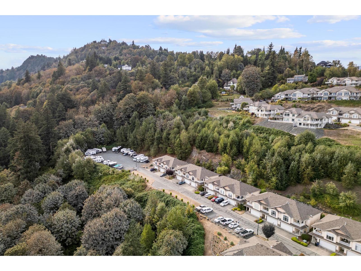
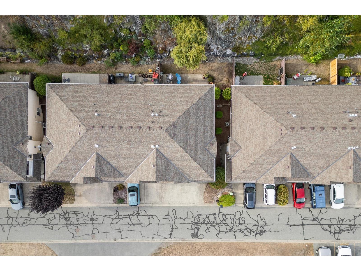
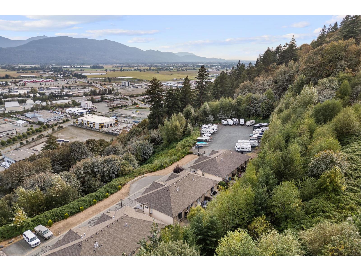
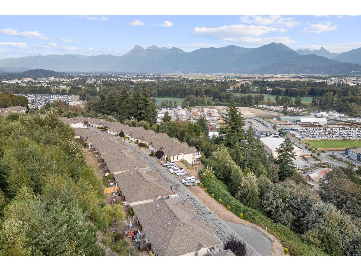
Welcome home to this SPACIOUS 2-storey townhome, perfectly positioned to enjoy an UNOBSTRUCTED VALLEY VIEW! Warm MAPLE HARDWOOD floors add timeless character through the main living space, while upgraded AUTOMATIC BLINDS in the LR make it easy to enjoy the view & your cozy NG fireplace in comfort. The functional kitchen features an upgraded island w/power & pull outs, soft-close & hidden cabinetry, newer appliances, pantry & fresh backsplash. Step outside to your PRIVATE YARD for an inviting space to relax or entertain & round out this exceptional offering with 3 large beds, DBL GARAGE for storage/parking & a private VIEW/SUN DECK off the main floor. Ideally located near EXTRA VISITOR & RV PARKING. A welcoming home combining PRIVACY, VIEWS & UPGRADES in a desirable mountain setting! (id:63400)
Open House
This property has open houses!
12:00 pm
Ends at:2:00 pm
Property Details
| MLS® Number | R3163931 |
| Property Type | Single Family |
| Structure | Clubhouse |
| View Type | Mountain View, View, Valley View |
Building
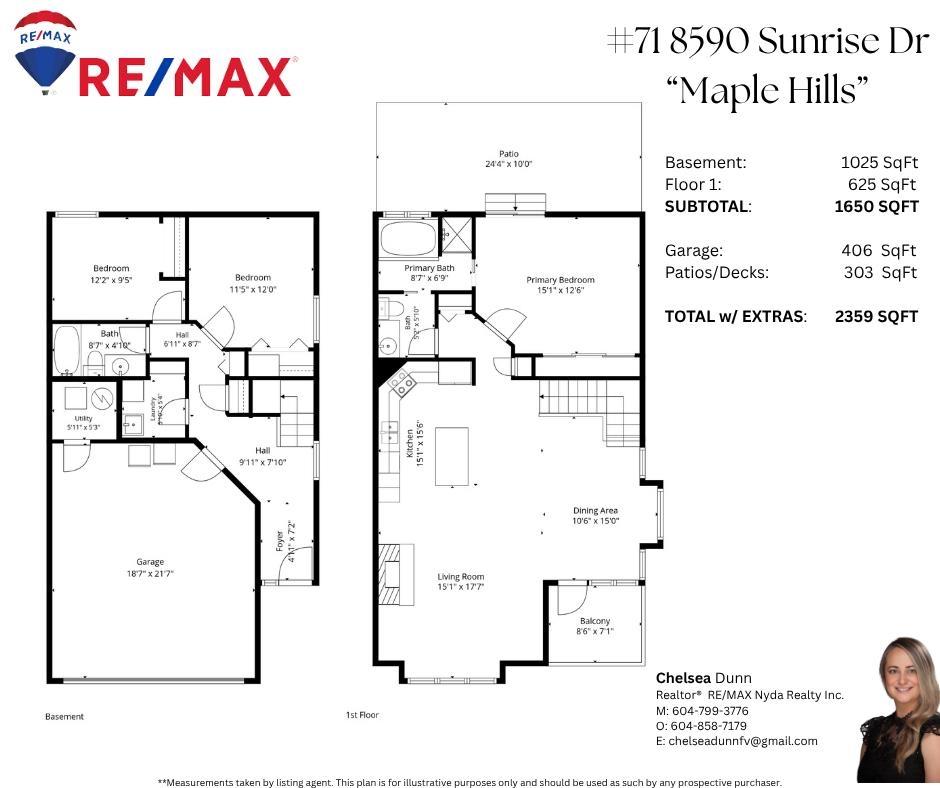
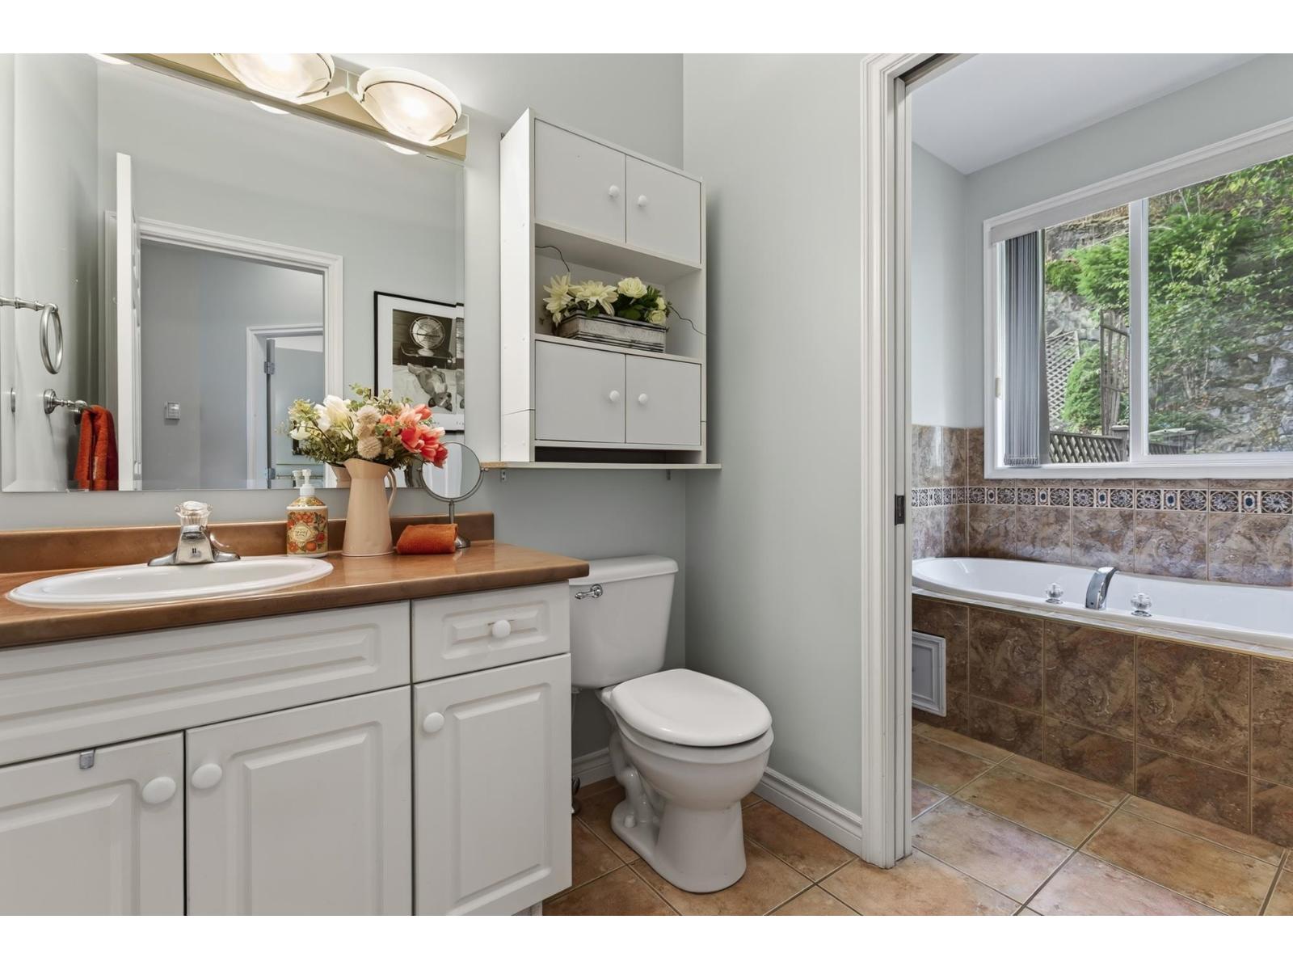
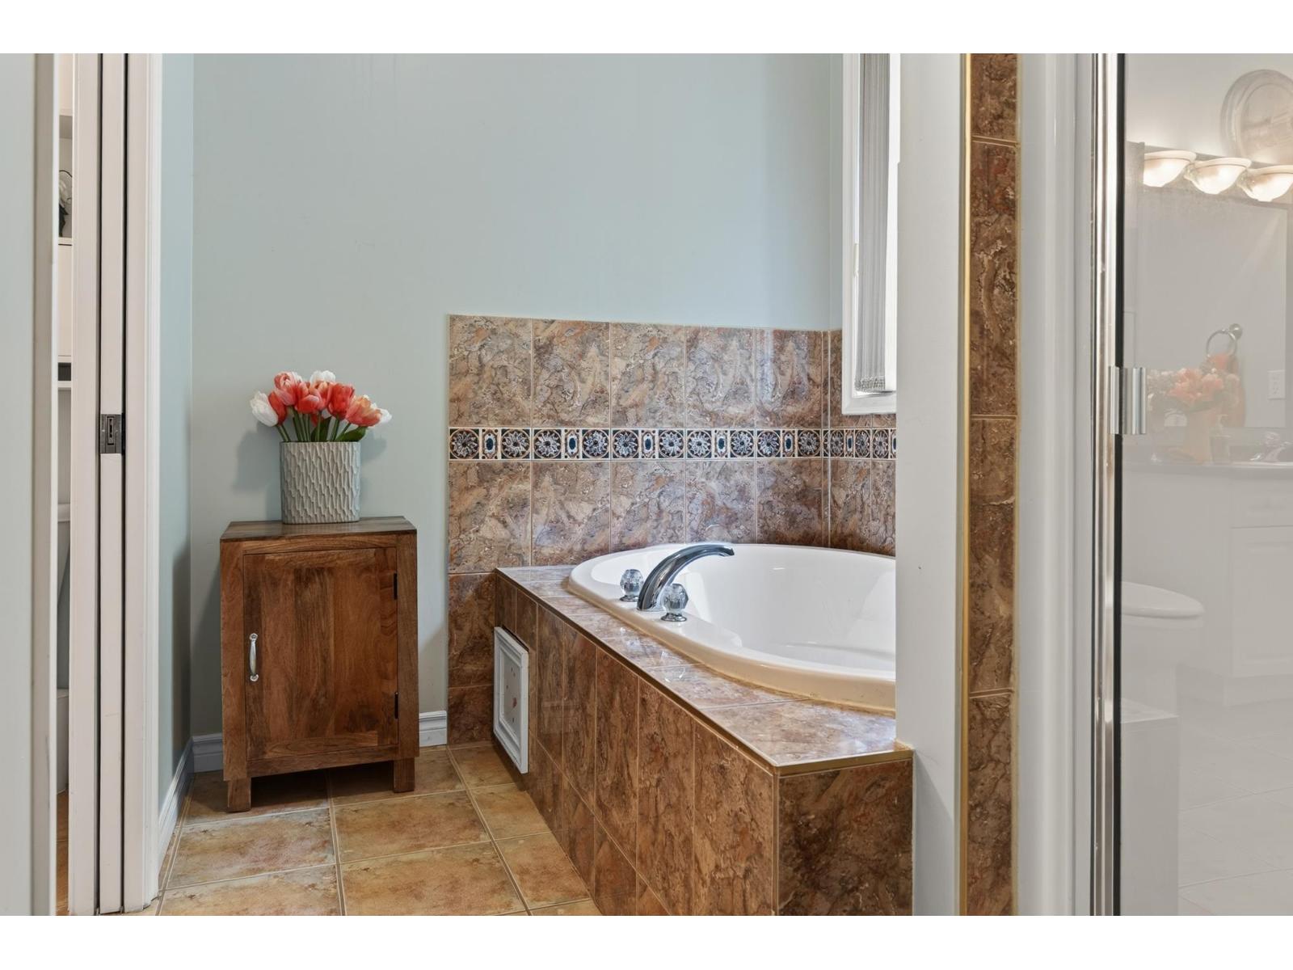
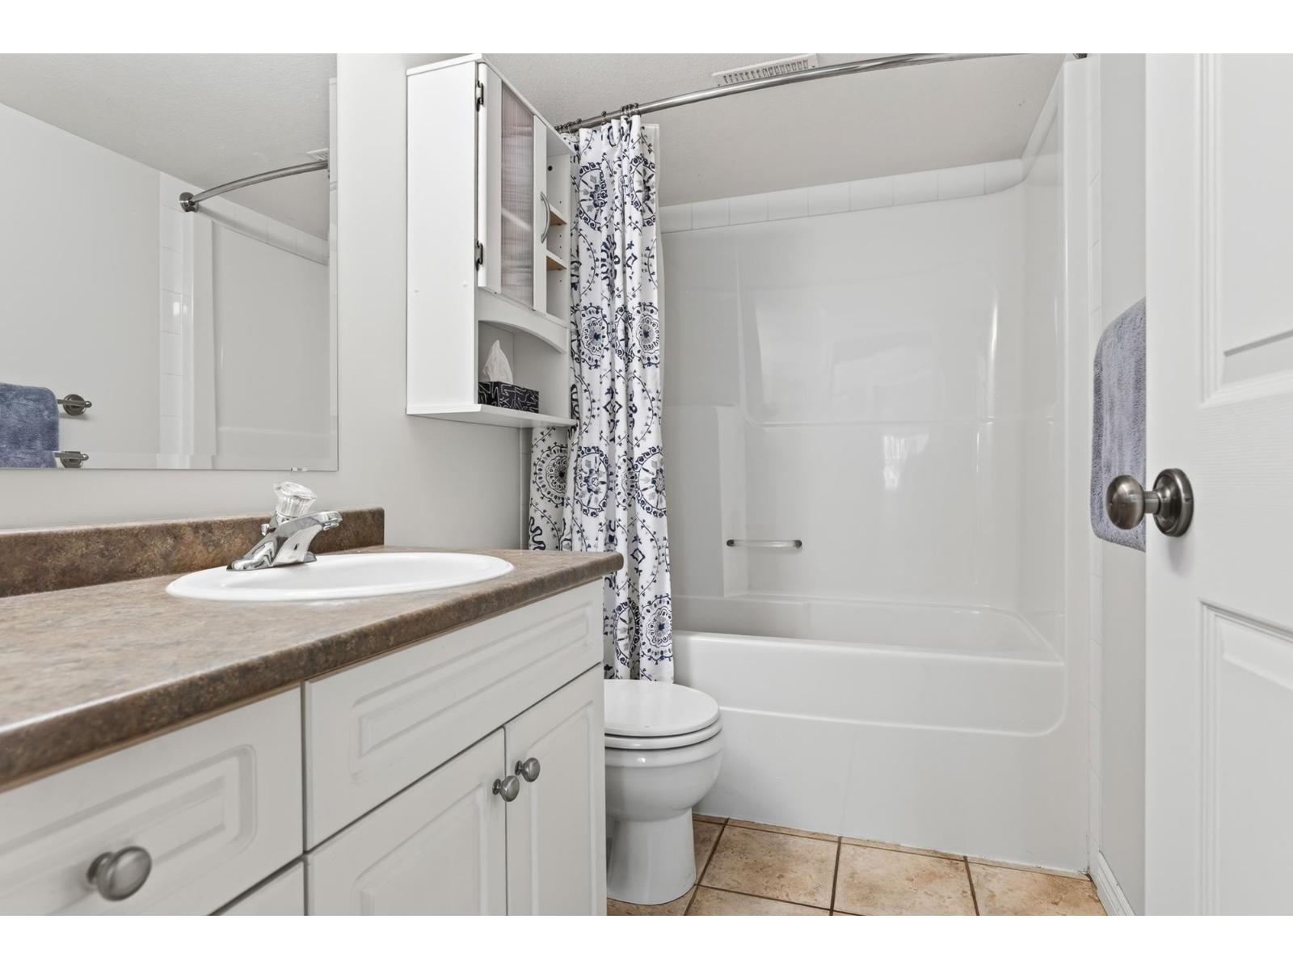
| Bathroom Total | 2 |
| Bedrooms Total | 3 |
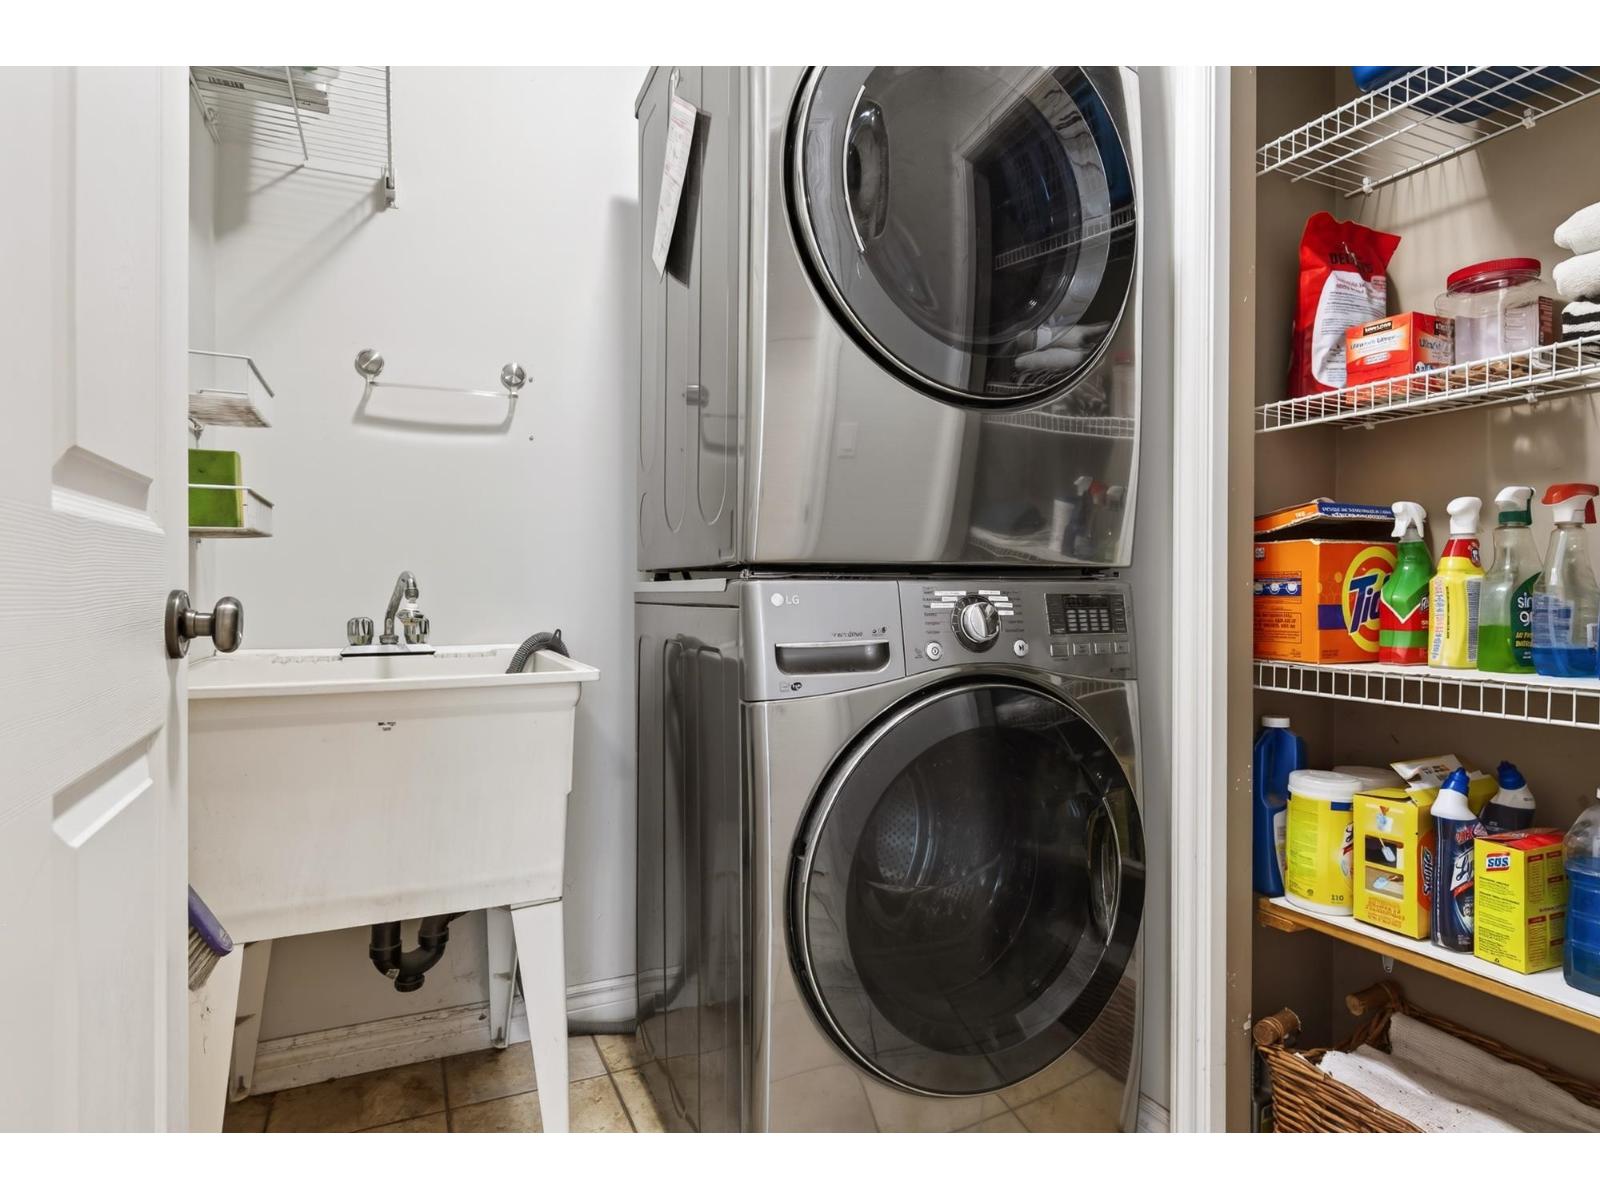
| Amenities | Laundry - In Suite |
| Appliances | Washer, Dryer, Refrigerator, Stove, Dishwasher |
| Basement Development | Finished |
| Basement Type | Unknown (finished) |
| Constructed Date | 2004 |
| Construction Style Attachment | Attached |
| Cooling Type | Central Air Conditioning |
| Fireplace Present | Yes |
| Fireplace Total | 1 |
| Fixture | Drapes/window Coverings |
| Heating Fuel | Natural Gas |
| Heating Type | Forced Air |
| Stories Total | 2 |
| Size Interior | 1,650 Sqft |
| Type | Row / Townhouse |
Parking
| Garage | 2 |
| R V |
Land
| Acreage | No |
Rooms
| Level | Type | Length | Width | Dimensions |
|---|---|---|---|---|
| Above | Living Room | 15 ft ,1 in | 17 ft ,7 in | 15 ft ,1 in x 17 ft ,7 in |
| Above | Dining Room | 10 ft ,6 in | 15 ft | 10 ft ,6 in x 15 ft |
| Above | Kitchen | 15 ft ,1 in | 15 ft ,6 in | 15 ft ,1 in x 15 ft ,6 in |
| Above | Primary Bedroom | 15 ft ,1 in | 12 ft ,6 in | 15 ft ,1 in x 12 ft ,6 in |
| Above | Enclosed Porch | 8 ft ,6 in | 7 ft ,1 in | 8 ft ,6 in x 7 ft ,1 in |
| Above | Enclosed Porch | 24 ft ,4 in | 10 ft | 24 ft ,4 in x 10 ft |
| Main Level | Foyer | 4 ft ,11 in | 7 ft ,2 in | 4 ft ,11 in x 7 ft ,2 in |
| Main Level | Laundry Room | 5 ft ,10 in | 5 ft ,4 in | 5 ft ,10 in x 5 ft ,4 in |
| Main Level | Bedroom 2 | 12 ft ,2 in | 9 ft ,5 in | 12 ft ,2 in x 9 ft ,5 in |
| Main Level | Bedroom 3 | 11 ft ,5 in | 12 ft | 11 ft ,5 in x 12 ft |
https://www.realtor.ca/real-estate/30267583/71-8590-sunrise-drive-chilliwack-mountain-chilliwack

Chelsea Dunn
www.chelseadunn.ca/
1 - 7300 Vedder Rd
Chilliwack, British Columbia V2R 4G6
(604) 858-7179
(800) 830-7175
(604) 858-7197
www.nydarealty.britishcolumbia.remax.ca/

Sarah Toop
PREC - Sarah Toop Real Estate Group
(604) 846-7356
www.sarahtoop.com/
101-7388 Vedder Rd
Chilliwack, British Columbia V1X 7X6
(604) 705-3339

The trademarks REALTOR®, REALTORS®, and the REALTOR® logo are controlled by The Canadian Real Estate Association (CREA) and identify real estate professionals who are members of CREA. The trademarks MLS®, Multiple Listing Service® and the associated logos are owned by The Canadian Real Estate Association (CREA) and identify the quality of services provided by real estate professionals who are members of CREA. The trademark DDF® is owned by The Canadian Real Estate Association (CREA) and identifies CREA's Data Distribution Facility (DDF®)
September 14 2026 08:46:11
Chilliwack & District Real Estate Board
RE/MAX Nyda Realty Inc., RE/MAX Nyda Realty Inc. (Vedder North)