
71 5838 Blythwood Rd Sooke, British Columbia V9Z 0G2

$379,900Maintenance,
$700 Monthly
Maintenance,
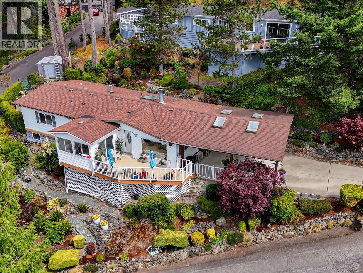
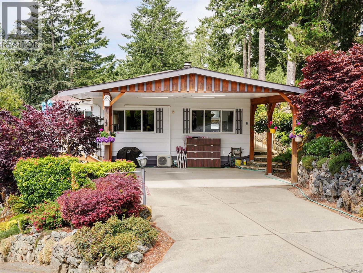
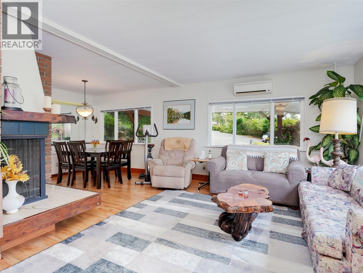
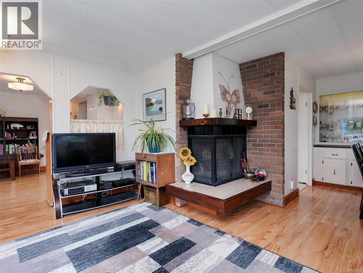
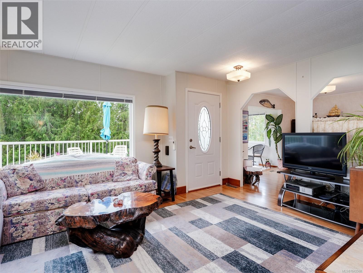
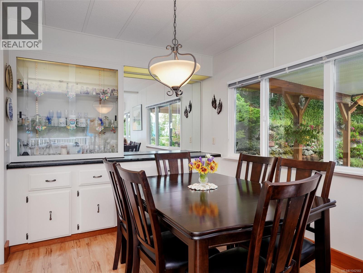
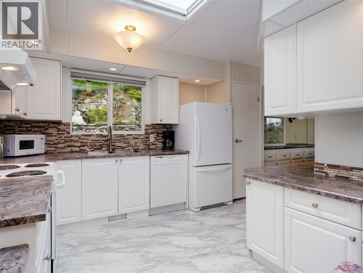
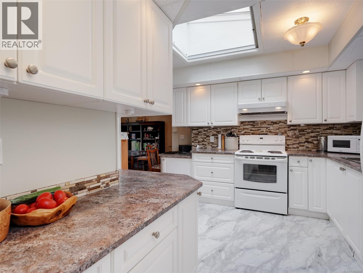
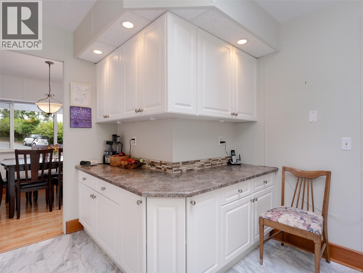
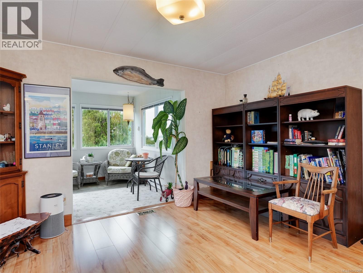
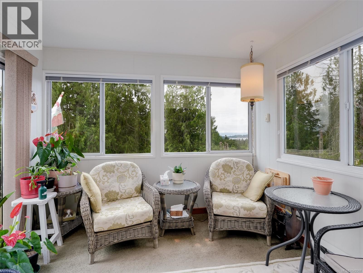
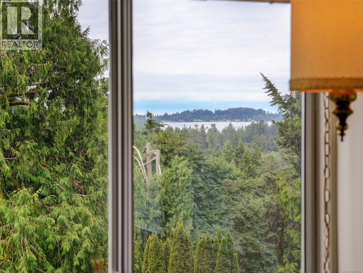
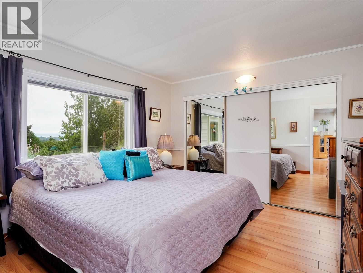
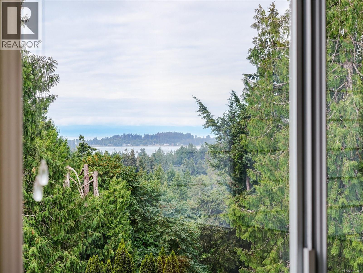
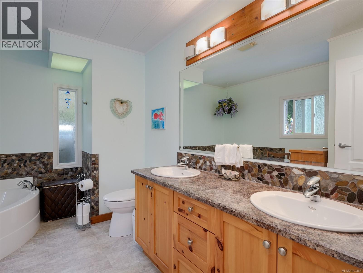
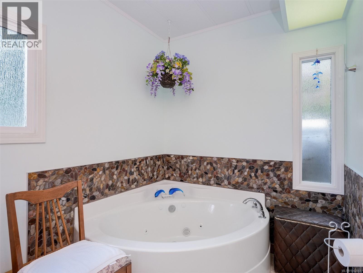
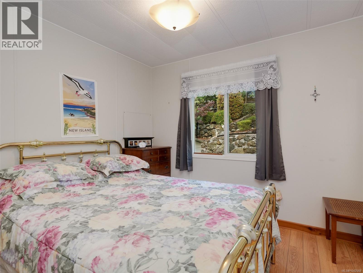
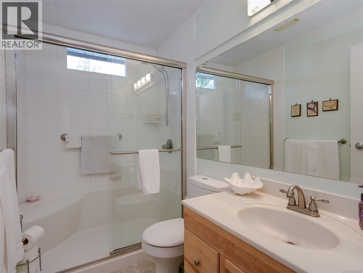
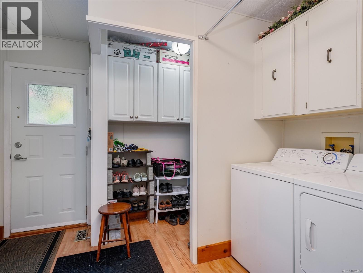
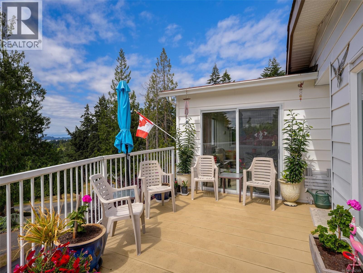
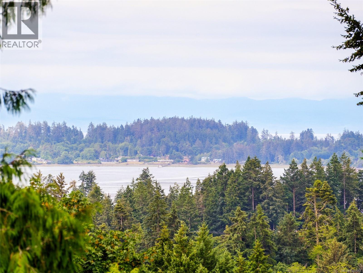
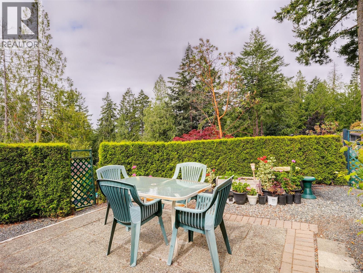
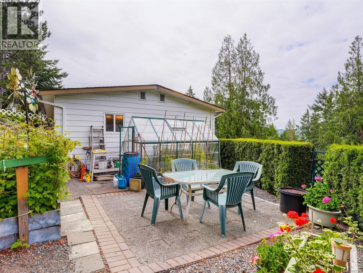
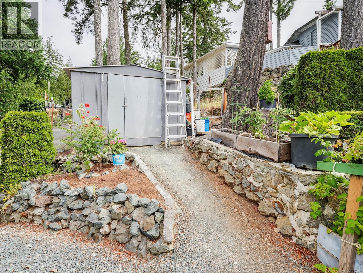
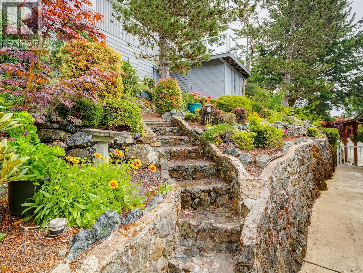
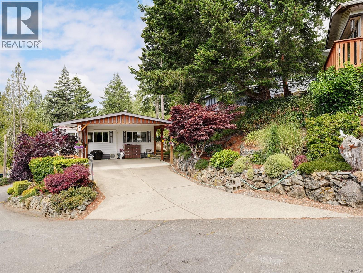
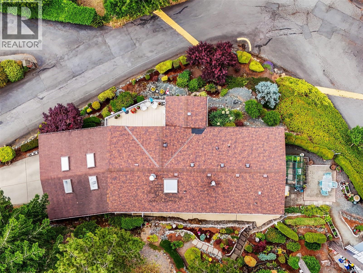
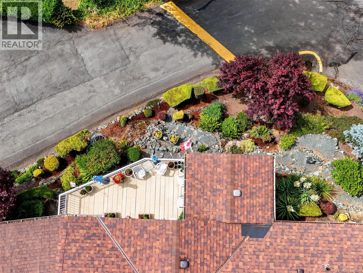
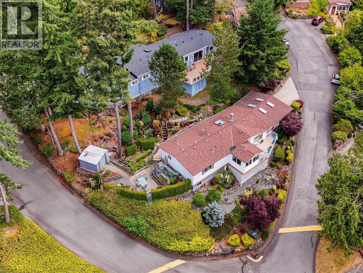
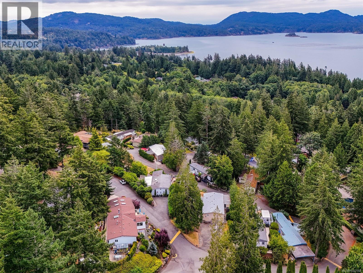
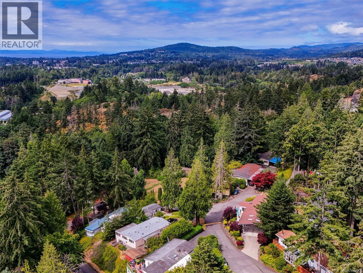
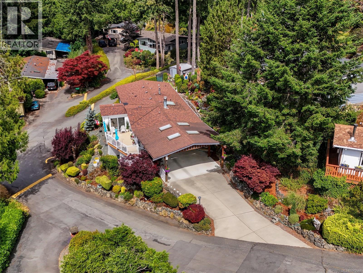
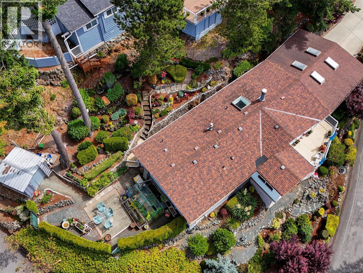
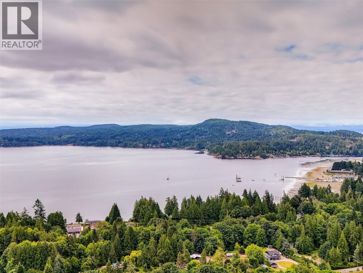
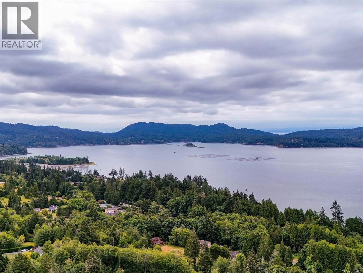
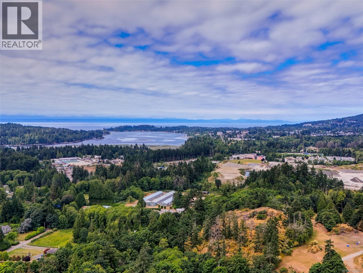
$700 MonthlyNot just a home but a Lifestyle. You will completely love this beautifully renovated doublewide located in one of Sooke’s finest parks, Lannon Creek. Up and above the rest, this home boasts amazing waterviews of the Sooke Basin and East Sooke Mountains. Features include an open living room with access to a sunny deck, formal dining with built-in cabinets, and a bright, charming kitchen with appliances. Family room with attached sunroom-style den area. Two large bedrooms and baths, including a primary with an amazing ensuite featuring a soaker spa tub. Main bathroom offers an updated step-in two-person shower. Loads of storage and a large back entrance with adjoining laundry room. West Coast-style double carport with new concrete. Outside patio area is surrounded by established gardens and includes a greenhouse. Truly one of the best locations in this adult-oriented park. Limited pets allowed. Victoria side of Sooke. You will be so impressed at $379,900. (id:63400)
Property Details
| MLS® Number | 1042568 |
| Property Type | Single Family |
| Neigbourhood | Saseenos |
| Community Name | Lannon Creek Estates MHP |
| Community Features | Pets Allowed, Age Restrictions |
| Features | Irregular Lot Size |
| Parking Space Total | 2 |
| View Type | Mountain View |
Building
| Bathroom Total | 2 |
| Bedrooms Total | 2 |
| Appliances | Dishwasher, Dryer, Range - Electric, Refrigerator, Washer |
| Constructed Date | 1979 |
| Cooling Type | Air Conditioned |
| Fireplace Present | Yes |
| Fireplace Total | 1 |
| Heating Type | Heat Pump |
| Size Interior | 1,386 Sqft |
| Type | Manufactured Home |
Land
| Acreage | No |
| Zoning Type | Residential |
Rooms
| Level | Type | Length | Width | Dimensions |
|---|---|---|---|---|
| Main Level | Bedroom | 10' x 19' | ||
| Main Level | Storage | 6' x 4' | ||
| Main Level | Laundry Room | 9' x 5' | ||
| Main Level | Family Room | 12' x 13' | ||
| Main Level | Sunroom | 11' x 10' | ||
| Main Level | Bathroom | 3-Piece | ||
| Main Level | Bathroom | 4-Piece | ||
| Main Level | Primary Bedroom | 13' x 12' | ||
| Main Level | Kitchen | 12' x 12' | ||
| Main Level | Dining Room | 12' x 9' | ||
| Main Level | Living Room | 17' x 12' |
https://www.realtor.ca/real-estate/30007141/71-5838-blythwood-rd-sooke-saseenos

Tammi Dimock
Personal Real Estate Corporation
www.tammidimock.com/
www.facebook.com/tammidimockrealestate?ref=bookmarks
6739 West Coast Rd, P.o. Box 369
Sooke, British Columbia V9Z 1G1
(250) 642-6361
(250) 642-3012
www.rlpvictoria.com/

Hailey Dimock
6739 West Coast Rd, P.o. Box 369
Sooke, British Columbia V9Z 1G1
(250) 642-6361
(250) 642-3012
www.rlpvictoria.com/

Jacob Dimock
Personal Real Estate Corporation
dimockpropertygroup.com/
www.facebook.com/dimockpropertygroup/
www.instagram.com/dimockpropertygroup/?hl=en
6739 West Coast Rd, P.o. Box 369
Sooke, British Columbia V9Z 1G1
(250) 642-6361
(250) 642-3012
www.rlpvictoria.com/

The trademarks REALTOR®, REALTORS®, and the REALTOR® logo are controlled by The Canadian Real Estate Association (CREA) and identify real estate professionals who are members of CREA. The trademarks MLS®, Multiple Listing Service® and the associated logos are owned by The Canadian Real Estate Association (CREA) and identify the quality of services provided by real estate professionals who are members of CREA. The trademark DDF® is owned by The Canadian Real Estate Association (CREA) and identifies CREA's Data Distribution Facility (DDF®)
August 22 2026 08:27:05
Victoria Real Estate Board
Royal LePage Coast Capital - Sooke