
7096 Longacre Drive Vernon, British Columbia V1H 1H8

$725,000
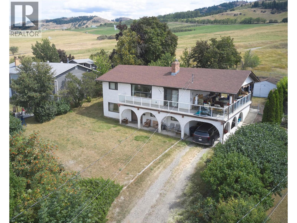
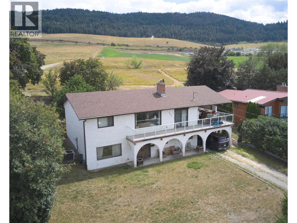
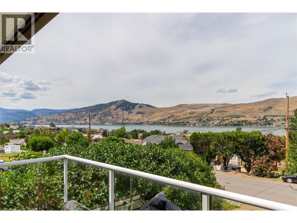
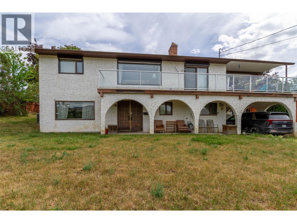
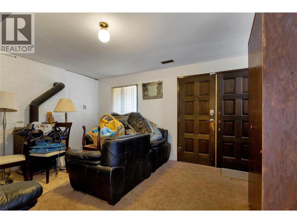
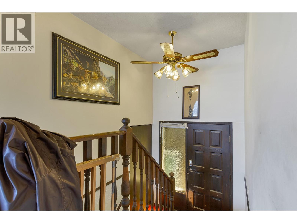
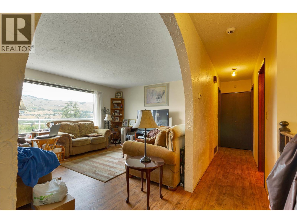
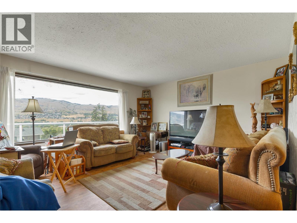
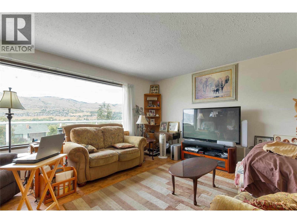
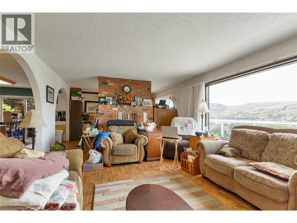
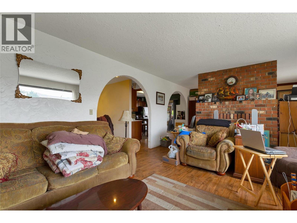
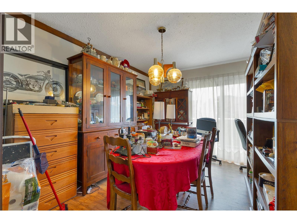
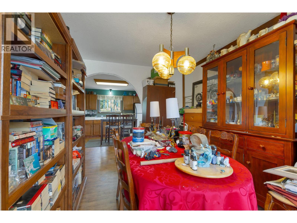
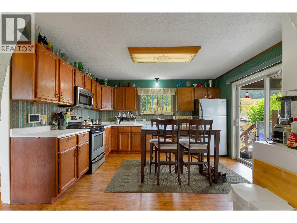
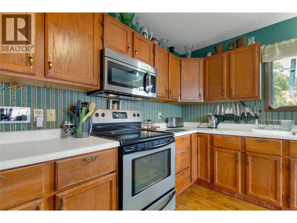
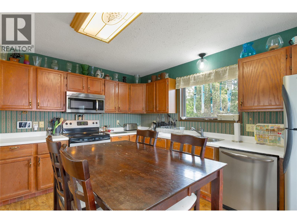
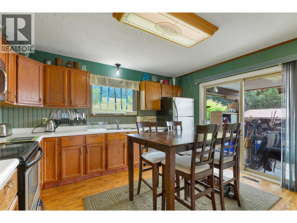
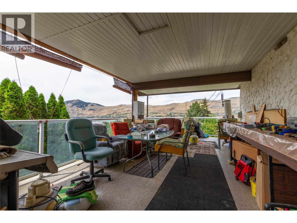
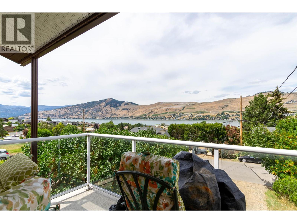
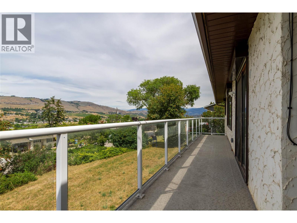
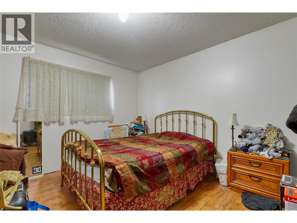
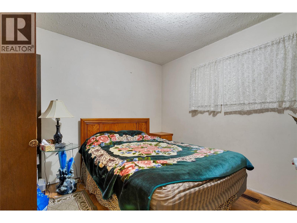
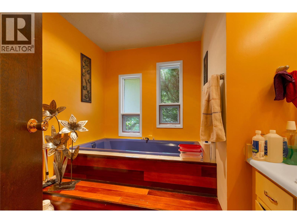
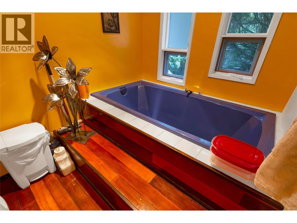
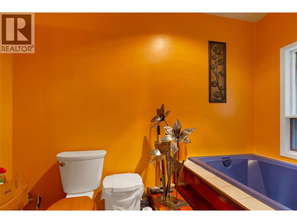
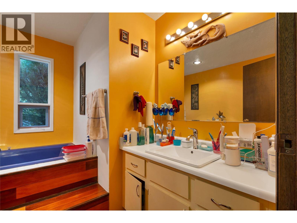
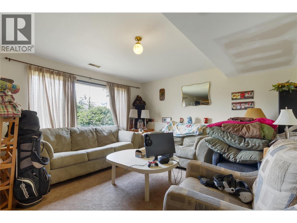
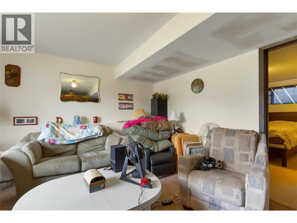
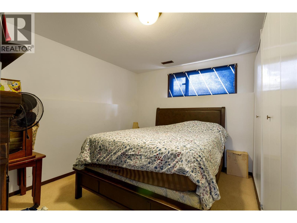
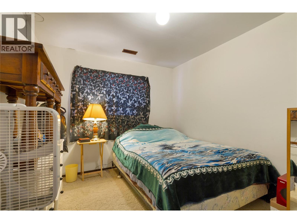
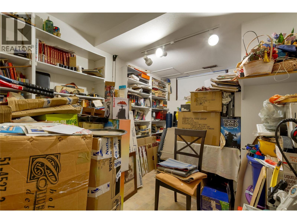
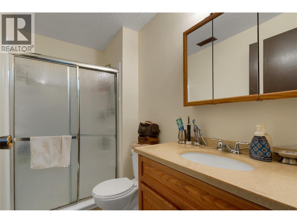
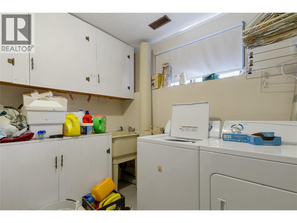
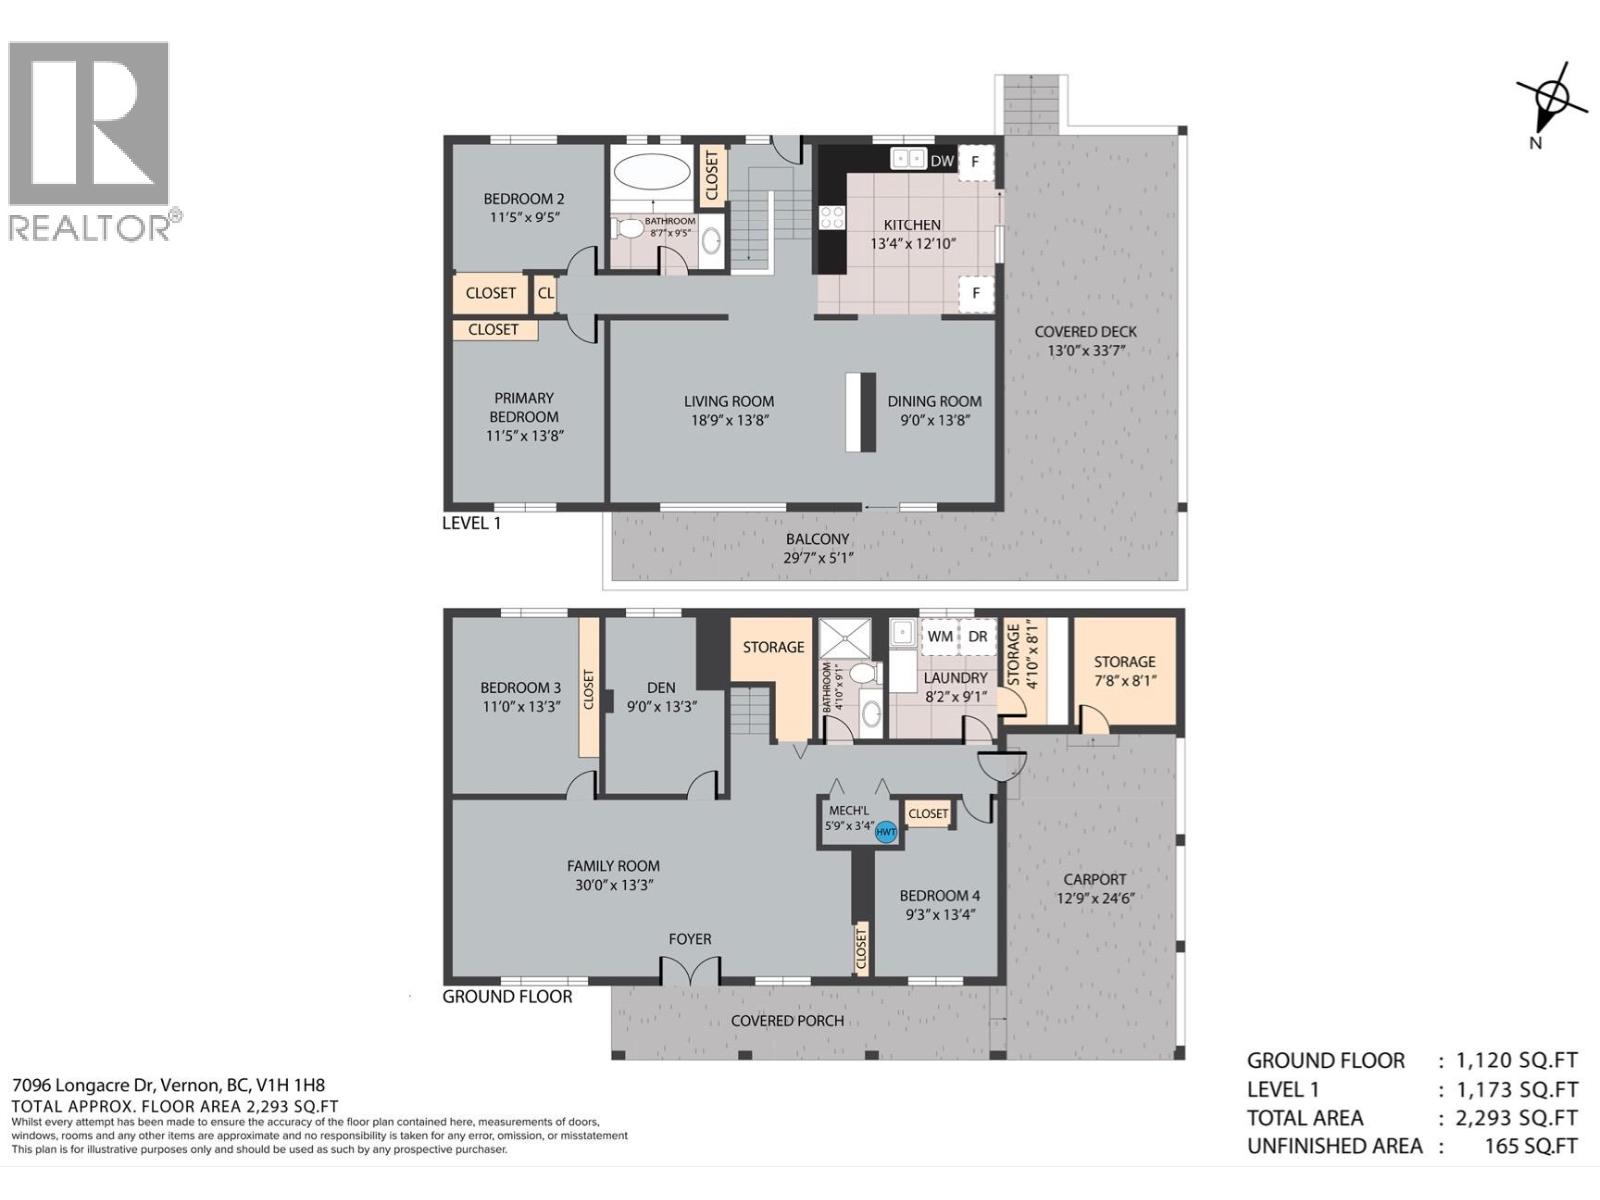
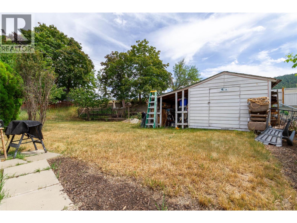
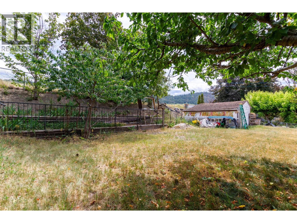
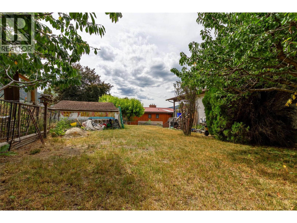
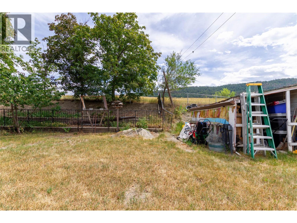
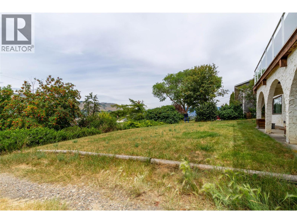
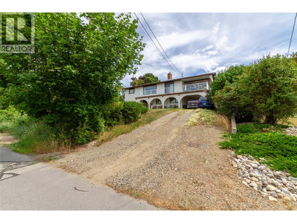
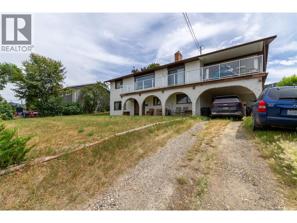
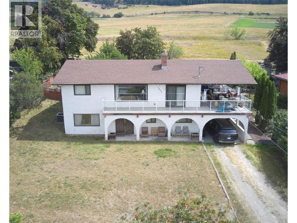
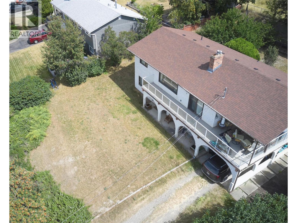
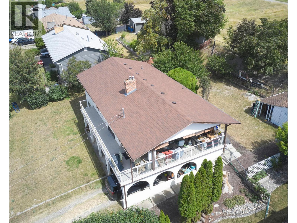
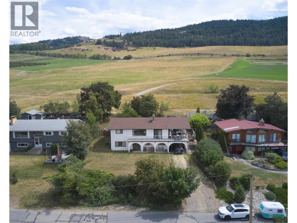
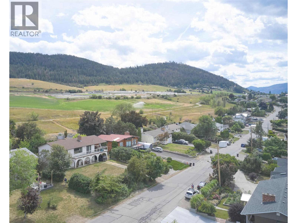
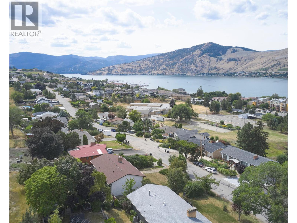
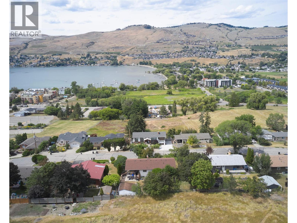
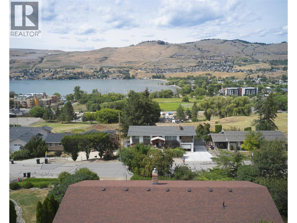
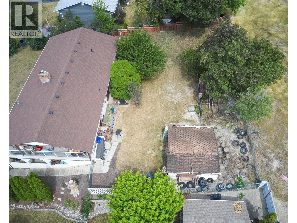
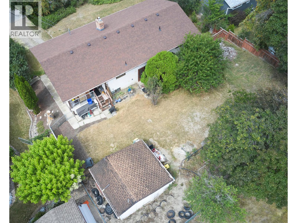
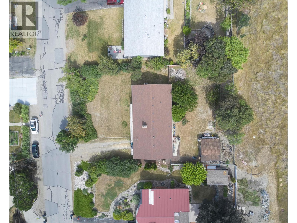
Welcome to desirable Okanagan Landing! Situated on a generous 1/4-acre lot, this 4-bedroom + den, 2-bath family home offers beautiful Okanagan Lake views, a fantastic floor plan, and an unbeatable location backing onto peaceful greenspace and walking trails. The bright main level features a spacious living room with large picture windows showcasing the lake, an open dining area, functional kitchen, two bedrooms, full bath, and access to the covered view deck—perfect for relaxing or entertaining. The lower level offers two additional bedrooms, a den ideal for a home office, a large family room, second full bath, laundry, and plenty of storage, providing space for the whole family. Outside, the expansive backyard offers endless possibilities for children, pets, gardens, or future improvements, while the covered carport and ample parking add convenience. Located just steps from Okanagan Landing Elementary School, scenic walking trails, parks and greenspace, and only minutes to beaches, boat launches, Paddlewheel Park, shopping, and recreation. This is an incredible opportunity to update and personalize a solid home in one of Vernon's most sought-after neighbourhoods, where stunning lake views and an exceptional lifestyle await. (id:63400)
Property Details
| MLS® Number | 10394102 |
| Property Type | Single Family |
| Neigbourhood | Okanagan Landing |
| Features | Balcony |
| Parking Space Total | 4 |
| View Type | Unknown, Lake View, Mountain View, Valley View, View (panoramic) |
Building
| Bathroom Total | 2 |
| Bedrooms Total | 4 |
| Basement Type | Full |
| Constructed Date | 1981 |
| Construction Style Attachment | Detached |
| Cooling Type | Central Air Conditioning |
| Exterior Finish | Stucco |
| Fireplace Fuel | Gas |
| Fireplace Present | Yes |
| Fireplace Total | 1 |
| Fireplace Type | Unknown |
| Heating Type | Forced Air, See Remarks |
| Roof Material | Asphalt Shingle |
| Roof Style | Unknown |
| Stories Total | 2 |
| Size Interior | 2,293 Sqft |
| Type | House |
| Utility Water | Municipal Water |
Parking
| Carport |
Land
| Acreage | No |
| Sewer | Septic Tank |
| Size Irregular | 0.25 |
| Size Total | 0.25 Ac|under 1 Acre |
| Size Total Text | 0.25 Ac|under 1 Acre |
Rooms
| Level | Type | Length | Width | Dimensions |
|---|---|---|---|---|
| Basement | Storage | 7'8'' x 8'1'' | ||
| Basement | Storage | 4'10'' x 8'1'' | ||
| Basement | Laundry Room | 8'2'' x 9'1'' | ||
| Basement | 3pc Bathroom | 4'10'' x 9'1'' | ||
| Basement | Bedroom | 9'3'' x 13'4'' | ||
| Basement | Den | 9' x 13'3'' | ||
| Basement | Bedroom | 11' x 13'3'' | ||
| Basement | Family Room | 30' x 13'3'' | ||
| Main Level | Other | 13' x 33'7'' | ||
| Main Level | 3pc Bathroom | 8'7'' x 9'5'' | ||
| Main Level | Bedroom | 11'5'' x 9'5'' | ||
| Main Level | Primary Bedroom | 11'5'' x 13'8'' | ||
| Main Level | Dining Room | 19' x 13'8'' | ||
| Main Level | Living Room | 18'9'' x 13'8'' | ||
| Main Level | Kitchen | 13'4'' x 12'10'' |
https://www.realtor.ca/real-estate/30019396/7096-longacre-drive-vernon-okanagan-landing

Dan Reinhardt
Personal Real Estate Corporation
www.danreinhardt.ca/
vernononthemove.com/
www.linkedin.com/profile/view?id=105345217&trk=tab_pr
vernononthemove.com/
4007 - 32nd Street
Vernon, British Columbia V1T 5P2
(250) 545-5371
(250) 542-3381

Robert Mcgloin
4007 - 32nd Street
Vernon, British Columbia V1T 5P2
(250) 545-5371
(250) 542-3381

The trademarks REALTOR®, REALTORS®, and the REALTOR® logo are controlled by The Canadian Real Estate Association (CREA) and identify real estate professionals who are members of CREA. The trademarks MLS®, Multiple Listing Service® and the associated logos are owned by The Canadian Real Estate Association (CREA) and identify the quality of services provided by real estate professionals who are members of CREA. The trademark DDF® is owned by The Canadian Real Estate Association (CREA) and identifies CREA's Data Distribution Facility (DDF®)
September 17 2026 03:32:17
Association of Interior REALTORS®
Royal LePage Downtown Realty