
709 Bartlett Drive Penticton, British Columbia V2A 7K8

$995,000
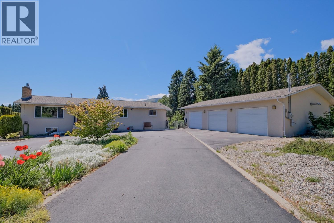
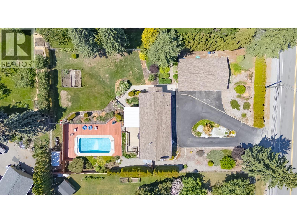
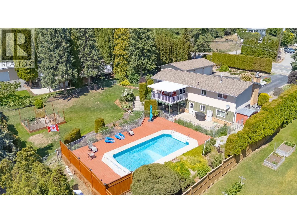
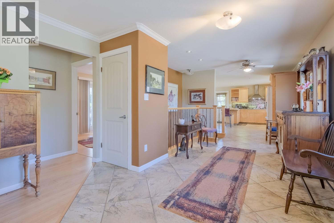
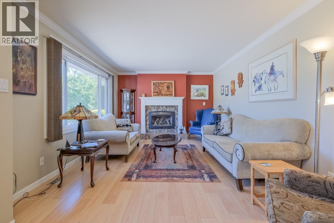
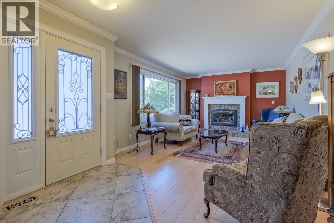
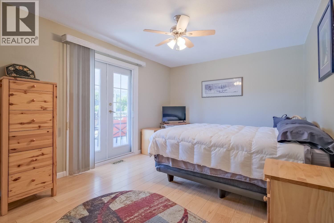
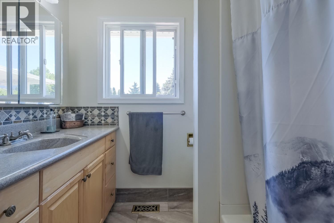
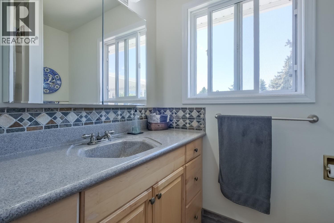
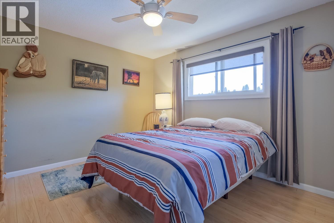
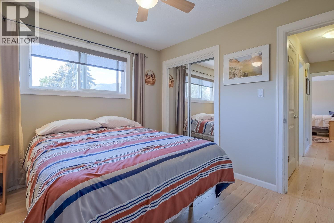
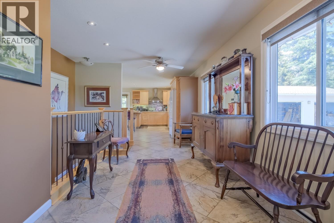
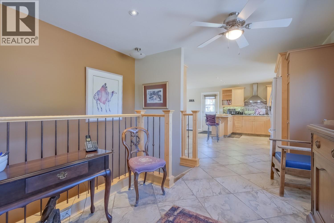
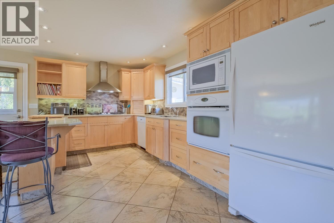
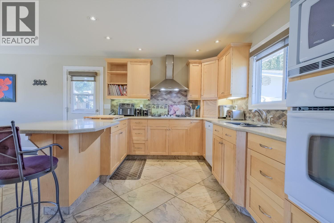
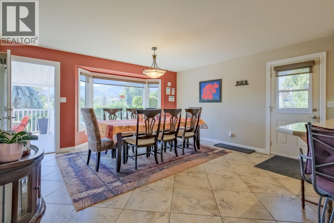
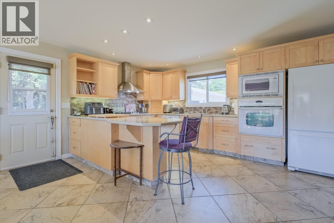
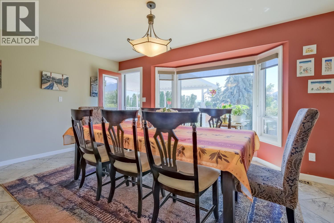
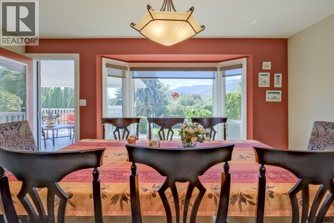
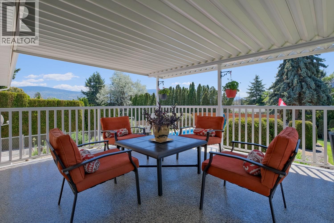
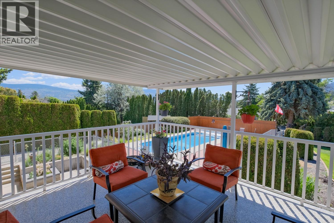
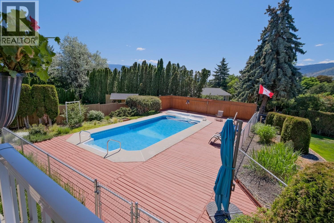
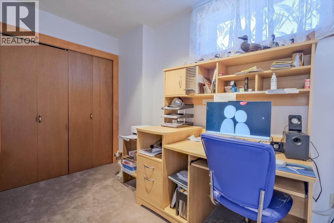
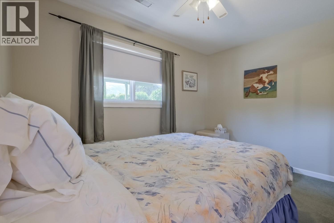
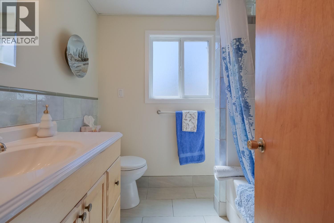
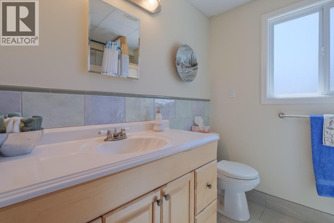
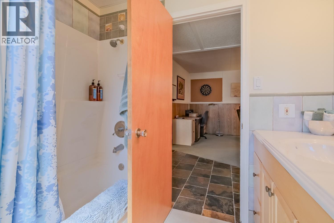
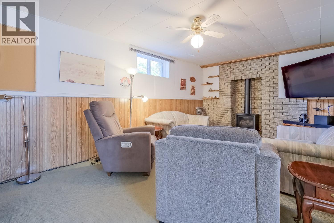
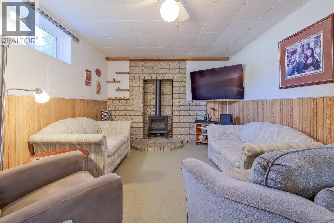
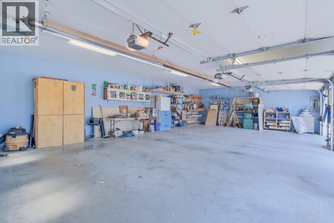
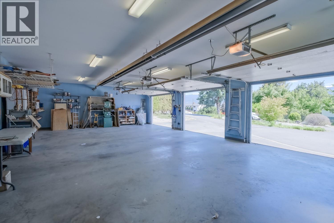
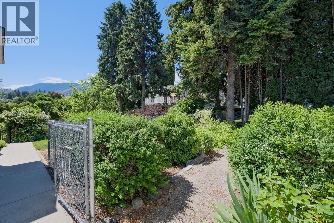
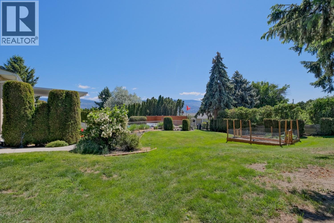
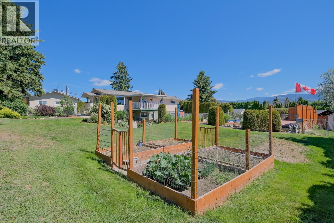
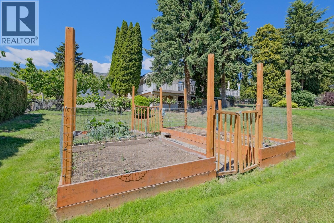
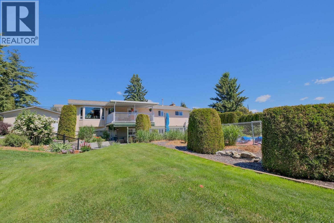
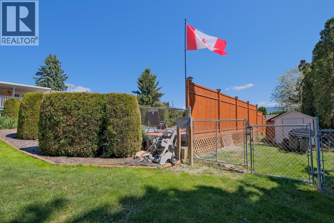
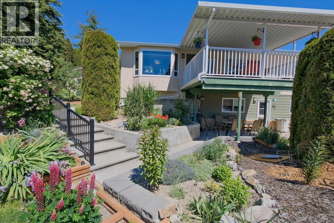
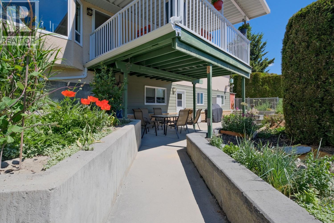
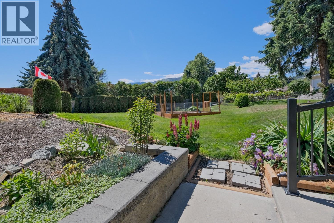
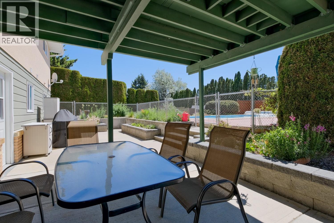
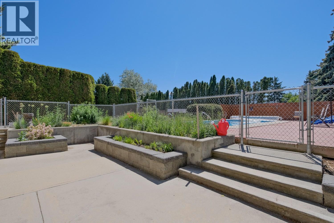
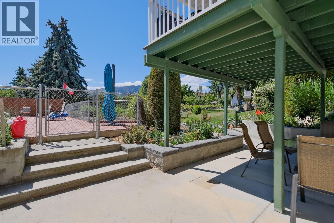
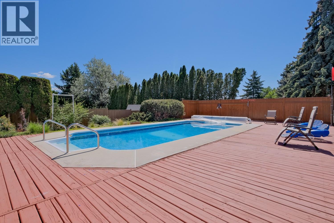
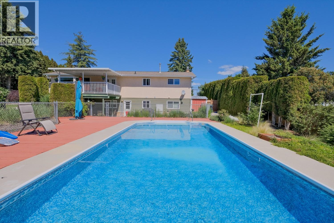
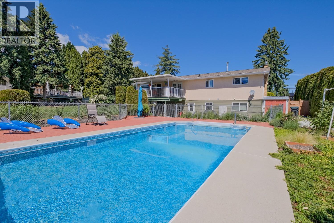
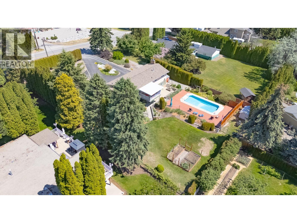
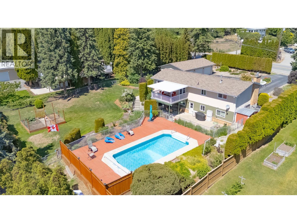
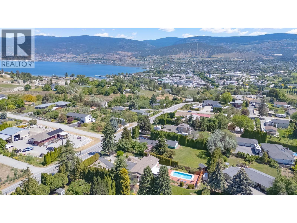
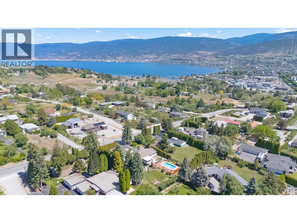
Welcome to 709 Bartlett Drive, a beautifully updated 4 bedroom, 2 bathroom family home situated on a private, fully usable half acre lot in the desirable West Bench neighborhood. The property is connected to the City of Penticton water system with no anticipated water system upgrade levies. The main floor underwent a complete renovation by Scott Mayhew Contracting in 2007, creating a warm and functional living space. The spacious kitchen offers an abundance of cabinetry, heated tile floors, and is perfectly positioned beside the large dining room with direct access to the covered south facing deck. Overlooking the pool and private backyard, it's an ideal space for entertaining or simply relaxing with family and friends. The main floor also features two bedrooms and a beautifully updated 4 piece bathroom with heated tile flooring. Downstairs you'll find two additional bedrooms, a spacious recreation room complete with a brand new natural gas fireplace (2026), and walkout access to a covered patio with a natural gas BBQ hookup. Step outside and enjoy everything this exceptional property has to offer. The level half acre yard provides plenty of room for kids, pets, and outdoor activities, while the inground sports pool is sure to be the centerpiece of summer fun. Car enthusiasts, hobbyists, and anyone needing extra workspace will appreciate the heated detached three car garage, offering over 900 square feet of space with ample power for tools and equipment. Additional features include gas forced air heating, a heat pump for efficient year round comfort, two natural gas fireplaces, and outstanding outdoor living spaces. Finding a move in ready family home on a fully usable half acre lot with an inground pool, an oversized heated shop, and all these features for under $1 million is a rare opportunity. (id:63400)
Property Details
| MLS® Number | 10393882 |
| Property Type | Single Family |
| Neigbourhood | Husula/West Bench/Sage Mesa |
| Parking Space Total | 7 |
| Pool Type | Inground Pool, Outdoor Pool |
| View Type | Mountain View |
Building
| Bathroom Total | 2 |
| Bedrooms Total | 4 |
| Appliances | Refrigerator, Dishwasher, Range - Gas, Microwave, Washer & Dryer |
| Architectural Style | Other |
| Constructed Date | 1973 |
| Construction Style Attachment | Detached |
| Cooling Type | Central Air Conditioning |
| Fireplace Fuel | Gas |
| Fireplace Present | Yes |
| Fireplace Total | 2 |
| Fireplace Type | Unknown |
| Heating Type | Forced Air, Heat Pump, See Remarks |
| Roof Material | Asphalt Shingle |
| Roof Style | Unknown |
| Stories Total | 2 |
| Size Interior | 2,253 Sqft |
| Type | House |
| Utility Water | Municipal Water |
Parking
| Detached Garage | 3 |
| R V | 1 |
Land
| Acreage | No |
| Sewer | Septic Tank |
| Size Irregular | 0.51 |
| Size Total | 0.51 Ac|under 1 Acre |
| Size Total Text | 0.51 Ac|under 1 Acre |
Rooms
| Level | Type | Length | Width | Dimensions |
|---|---|---|---|---|
| Basement | Pantry | 4'10'' x 10'9'' | ||
| Basement | Bedroom | 12'2'' x 8' | ||
| Basement | Bedroom | 11'10'' x 10'8'' | ||
| Basement | 4pc Bathroom | Measurements not available | ||
| Basement | Recreation Room | 21'7'' x 11'7'' | ||
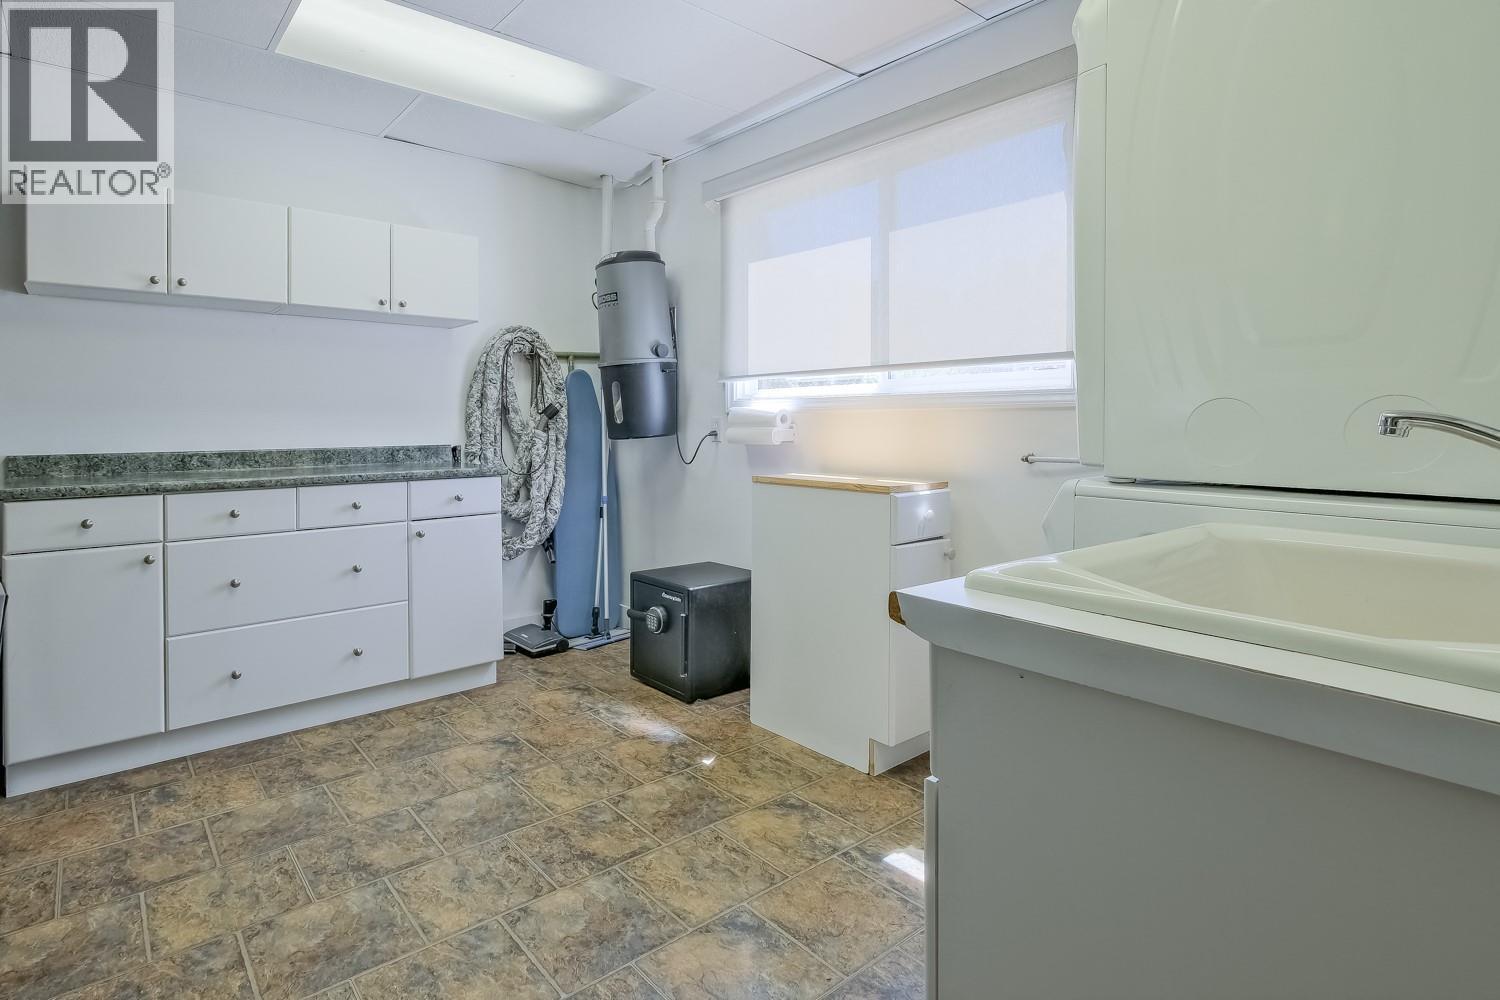
| Basement | Laundry Room | 12'7'' x 10'8'' | ||
| Main Level | Living Room | 23'5'' x 12' | ||
| Main Level | Bedroom | 11'9'' x 10'11'' | ||
| Main Level | 4pc Bathroom | 2'7'' x 6' | ||
| Main Level | Primary Bedroom | 14'6'' x 10'11'' | ||
| Main Level | Dining Room | 15'8'' x 12'8'' | ||
| Main Level | Kitchen | 18' x 12'2'' |
https://www.realtor.ca/real-estate/29999521/709-bartlett-drive-penticton-husulawest-benchsage-mesa

Steve Thompson
Personal Real Estate Corporation
www.teamthompson.com/
www.facebook.com/teamthompsonn
www.instagram.com/teamthompsonrealestate/
160 - 21 Lakeshore Drive West
Penticton, British Columbia V2A 7M5
(778) 476-7778
(778) 476-7776
www.chamberlainpropertygroup.ca/

Juliana Harstone
www.teamthompson.com/
www.instagram.com/julianaharstone.realestate/
160 - 21 Lakeshore Drive West
Penticton, British Columbia V2A 7M5
(778) 476-7778
(778) 476-7776
www.chamberlainpropertygroup.ca/

The trademarks REALTOR®, REALTORS®, and the REALTOR® logo are controlled by The Canadian Real Estate Association (CREA) and identify real estate professionals who are members of CREA. The trademarks MLS®, Multiple Listing Service® and the associated logos are owned by The Canadian Real Estate Association (CREA) and identify the quality of services provided by real estate professionals who are members of CREA. The trademark DDF® is owned by The Canadian Real Estate Association (CREA) and identifies CREA's Data Distribution Facility (DDF®)
July 07 2026 04:32:59
Association of Interior REALTORS®
Chamberlain Property Group