
706 848 Yates St Victoria, British Columbia V8W 1L8

$669,900Maintenance,
$519.27 Monthly
Maintenance,
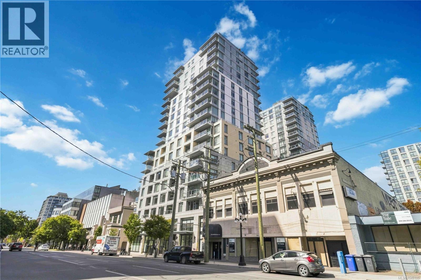
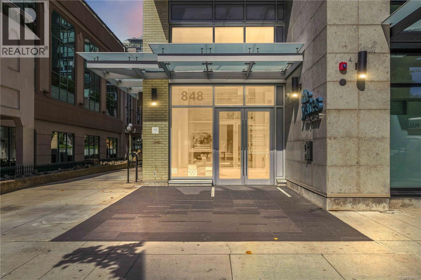
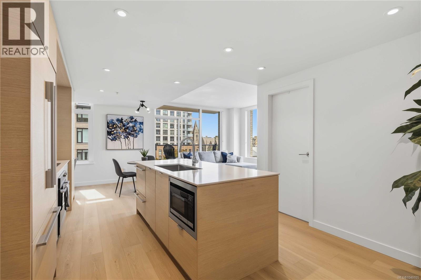
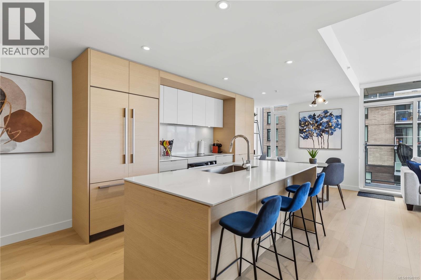
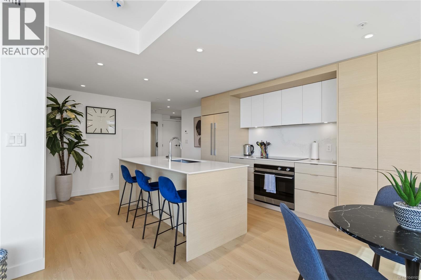
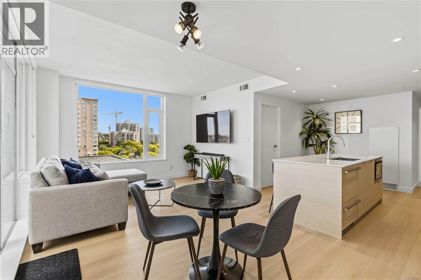
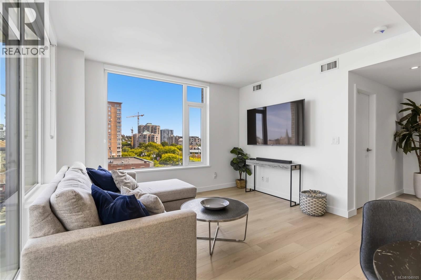
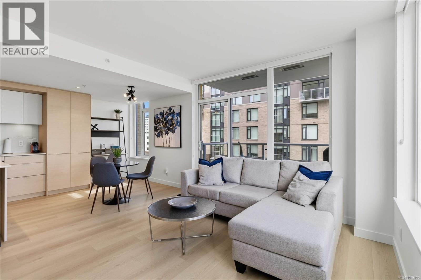
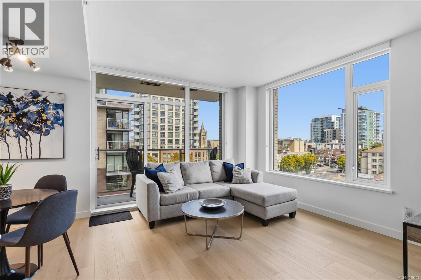
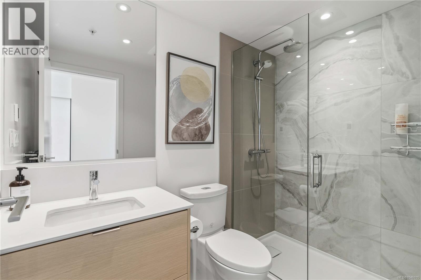
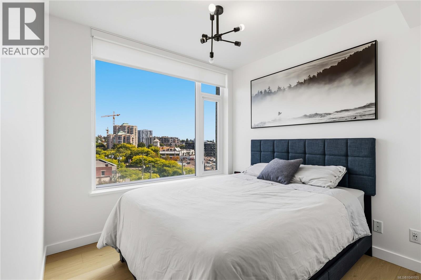
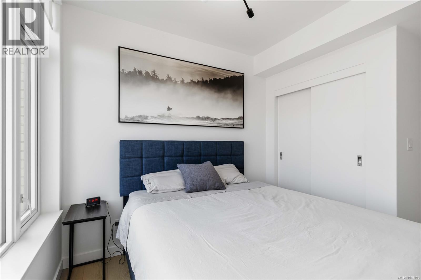
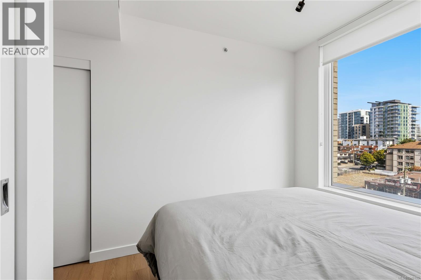
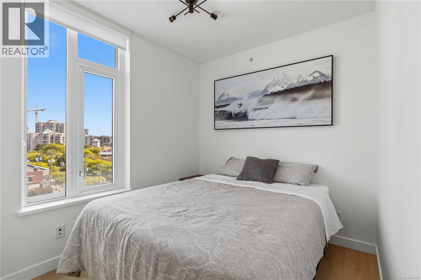
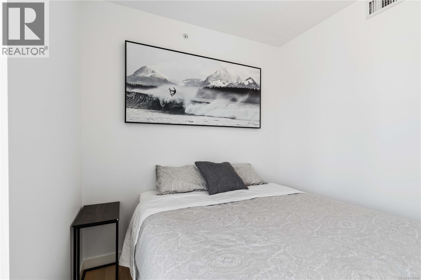
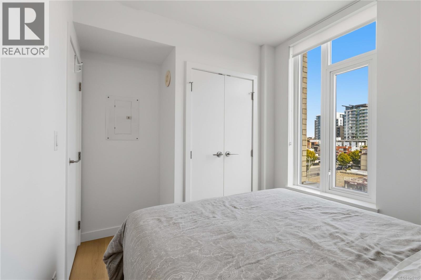
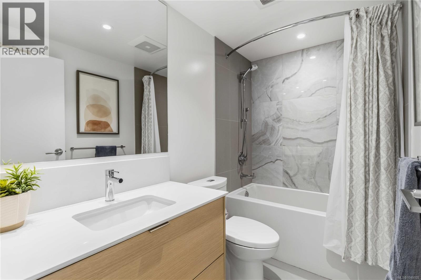
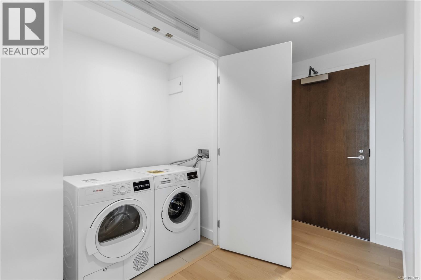
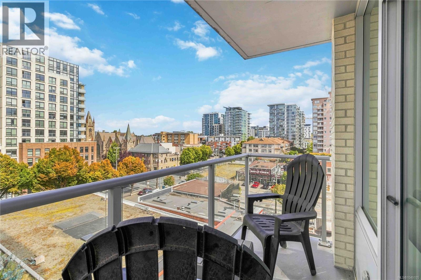
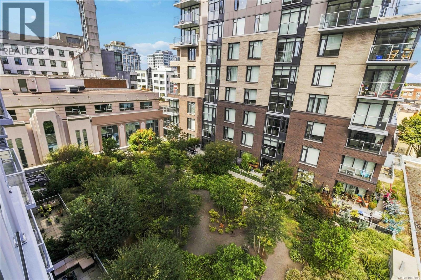
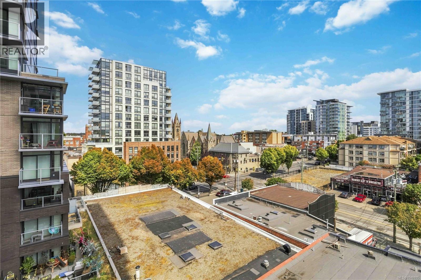
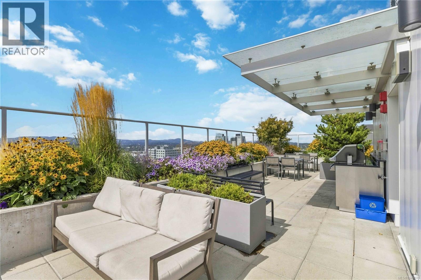
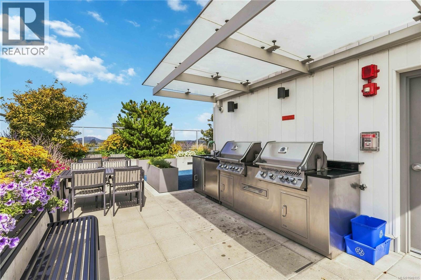
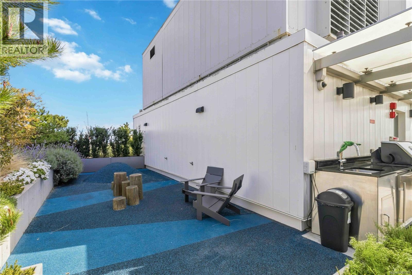
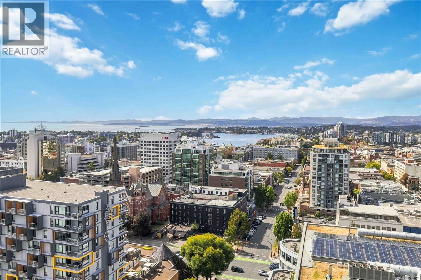
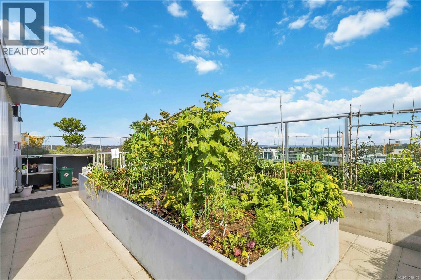
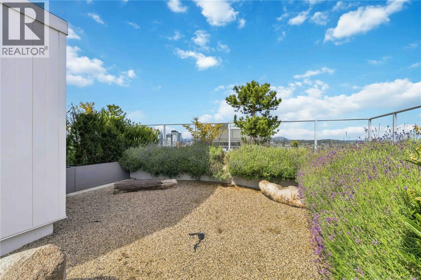
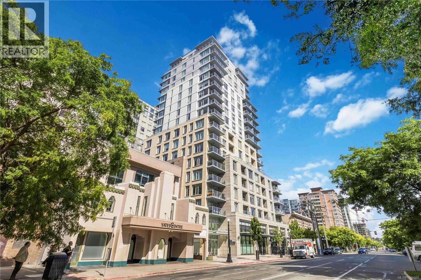
$519.27 MonthlyWelcome to Yates on Yates, where modern living meets an unbeatable downtown location. This east-facing seventh-floor condo offers 841 sq. ft. of thoughtfully designed space with two bedrooms and two full bathrooms. The open-concept layout features a sleek kitchen with built-in Fisher & Paykel appliances and a bright living and dining area that extends onto a private balcony. Enjoy year-round comfort with heat-pump cooling and radiant-floor heating, along with the convenience of in-suite laundry, secure underground parking and separate storage. Built in 2020, this accessible, well-maintained building offers a rooftop terrace with shared BBQ, bike storage, elevators, common areas and secure entry. Located in the heart of downtown Victoria, you’re just steps from restaurants, cafés, shopping, entertainment, transit and the Inner Harbour. (id:63400)
Property Details
| MLS® Number | 1049105 |
| Property Type | Single Family |
| Neigbourhood | Downtown |
| Community Name | The Yates on Yates |
| Community Features | Pets Allowed With Restrictions, Family Oriented |
| Features | Central Location, Other |
| Parking Space Total | 1 |
| Plan | Eps7014 |
| View Type | City View |
Building
| Bathroom Total | 2 |
| Bedrooms Total | 2 |
| Appliances | Range, Dishwasher, Dryer, Freezer, Oven - Built-in, Range - Electric, Refrigerator, Washer |
| Architectural Style | Contemporary |
| Constructed Date | 2020 |
| Cooling Type | Air Conditioned |
| Fire Protection | Fire Alarm System, Sprinkler System-fire |
| Heating Fuel | Other |
| Heating Type | Heat Pump |
| Size Interior | 841 Sqft |
| Type | Apartment |
Land
| Acreage | No |
| Size Irregular | 841 |
| Size Total | 841 Sqft |
| Size Total Text | 841 Sqft |
| Zoning Type | Multi-family |
Rooms
| Level | Type | Length | Width | Dimensions |
|---|---|---|---|---|
| Main Level | Entrance | 13 ft | 5 ft | 13 ft x 5 ft |
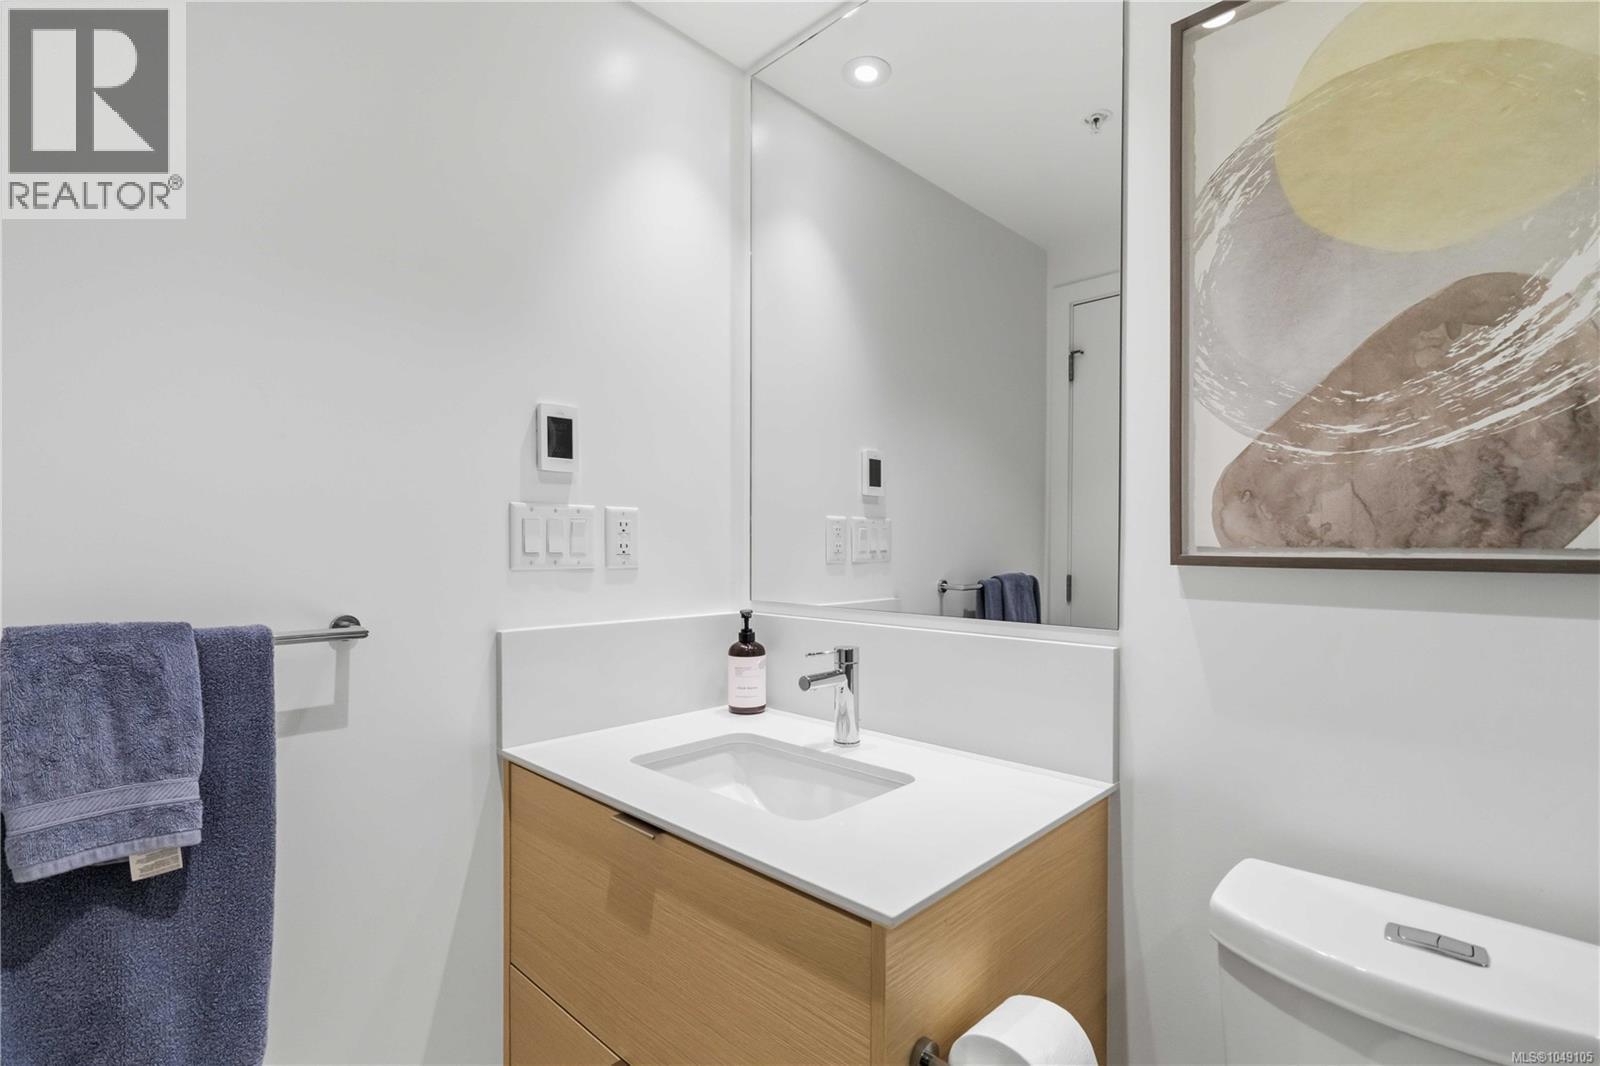
| Main Level | Bathroom | 4-Piece | ||
| Main Level | Ensuite | 3-Piece | ||
| Main Level | Bedroom | 9 ft | 8 ft | 9 ft x 8 ft |
| Main Level | Primary Bedroom | 9 ft | 9 ft | 9 ft x 9 ft |
| Main Level | Kitchen | 12 ft | 11 ft | 12 ft x 11 ft |
| Main Level | Dining Room | 10 ft | 9 ft | 10 ft x 9 ft |
| Main Level | Living Room | 12 ft | 9 ft | 12 ft x 9 ft |
| Main Level | Balcony | 10 ft | 4 ft | 10 ft x 4 ft |
https://www.realtor.ca/real-estate/30263736/706-848-yates-st-victoria-downtown
Mark Mckay
502 Pembroke St
Victoria, British Columbia V8T 1H4
(604) 682-2088
rennie.com/
www.facebook.com/renniegroup/
linkedin.com/company/renniegroup/
www.instagram.com/rennie.group/

The trademarks REALTOR®, REALTORS®, and the REALTOR® logo are controlled by The Canadian Real Estate Association (CREA) and identify real estate professionals who are members of CREA. The trademarks MLS®, Multiple Listing Service® and the associated logos are owned by The Canadian Real Estate Association (CREA) and identify the quality of services provided by real estate professionals who are members of CREA. The trademark DDF® is owned by The Canadian Real Estate Association (CREA) and identifies CREA's Data Distribution Facility (DDF®)
September 11 2026 08:26:48
Victoria Real Estate Board
Rennie & Associates Realty Ltd.