
7055 Sesame Street, Sardis East Vedder Chilliwack, British Columbia V2R 3T3

$1,349,000
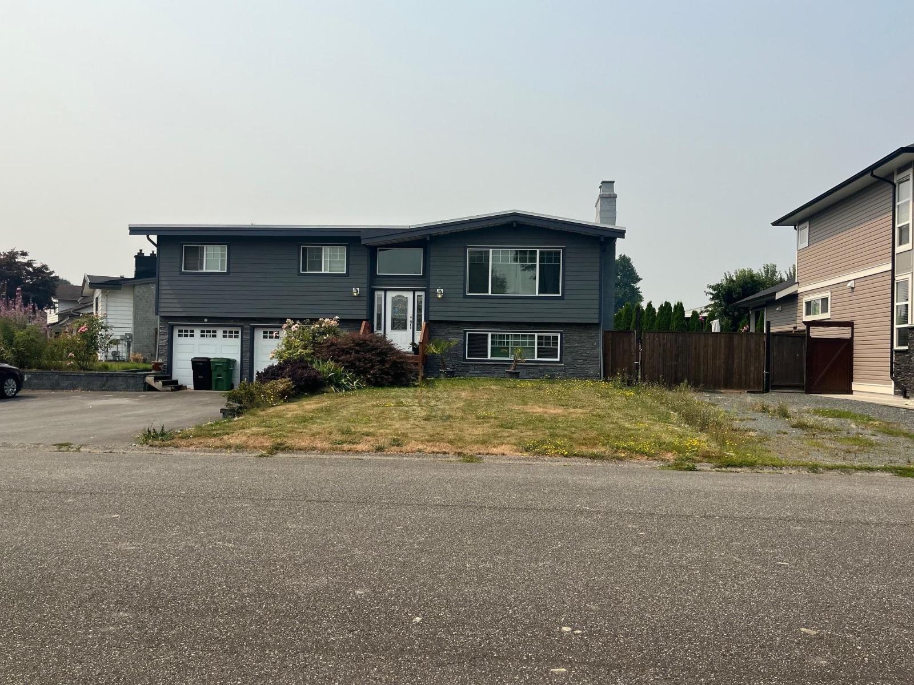
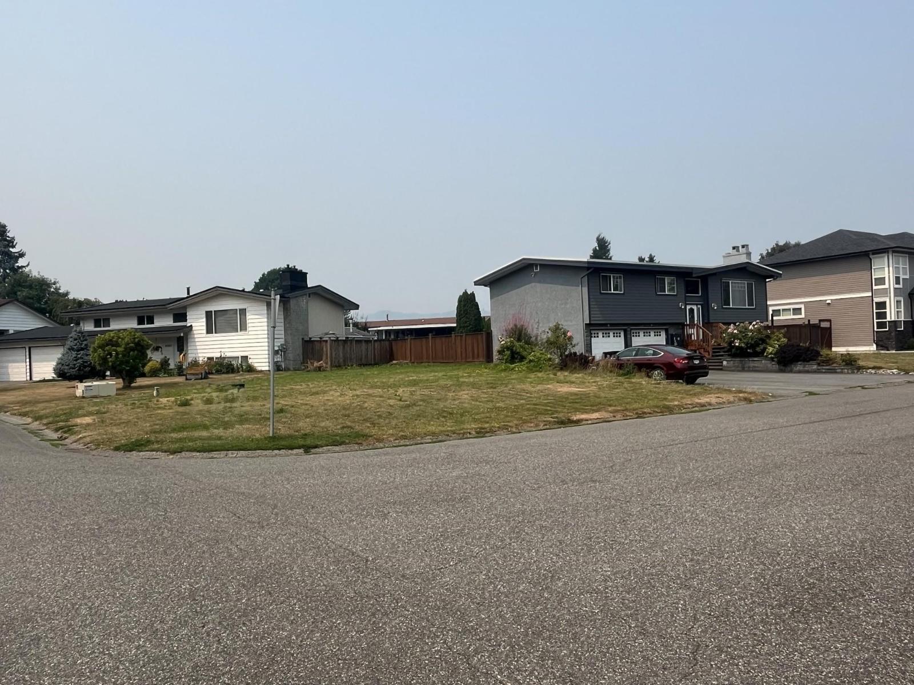
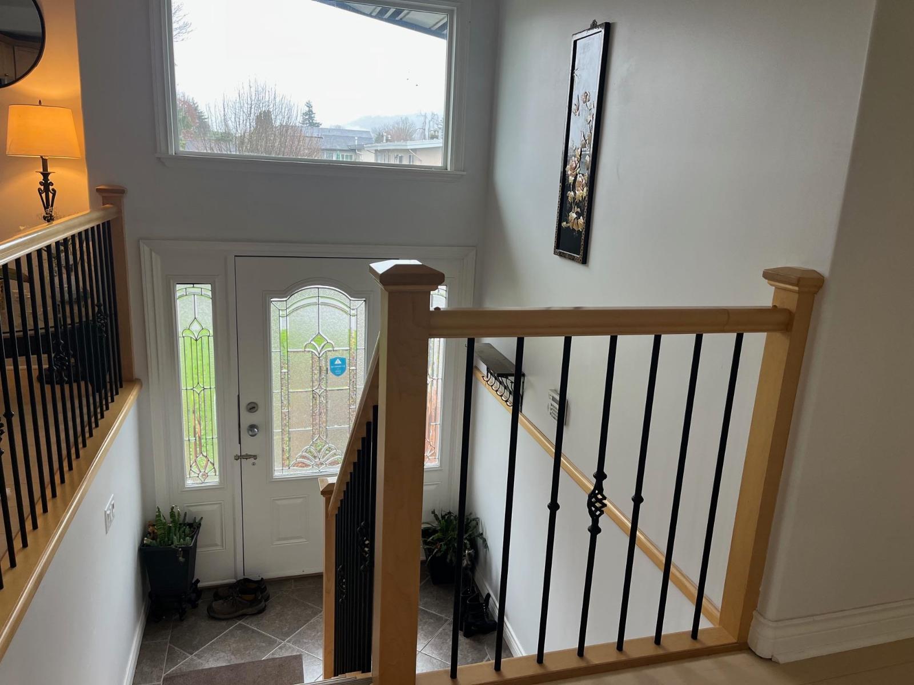
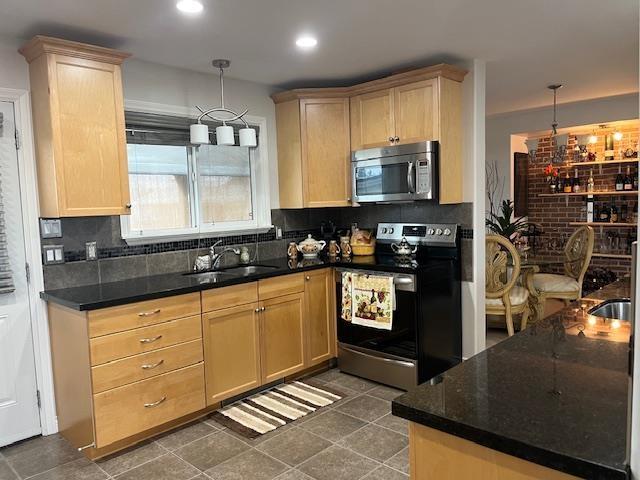
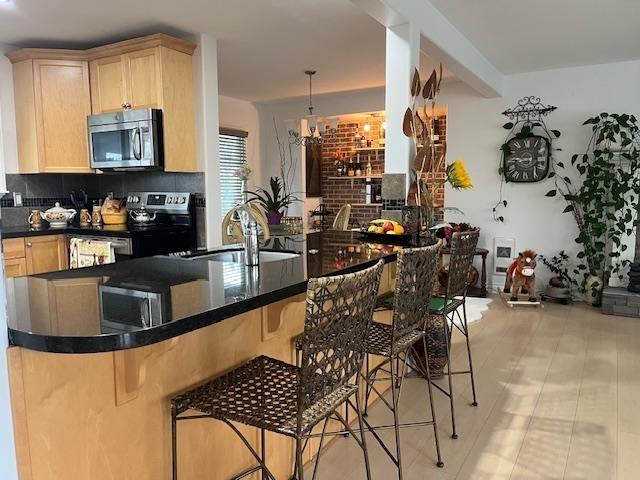
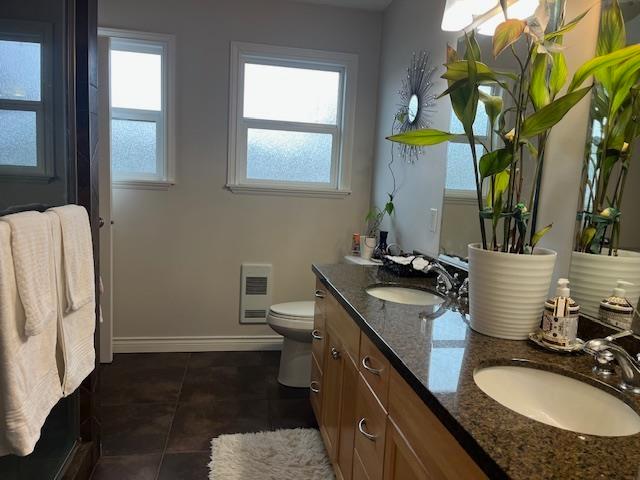
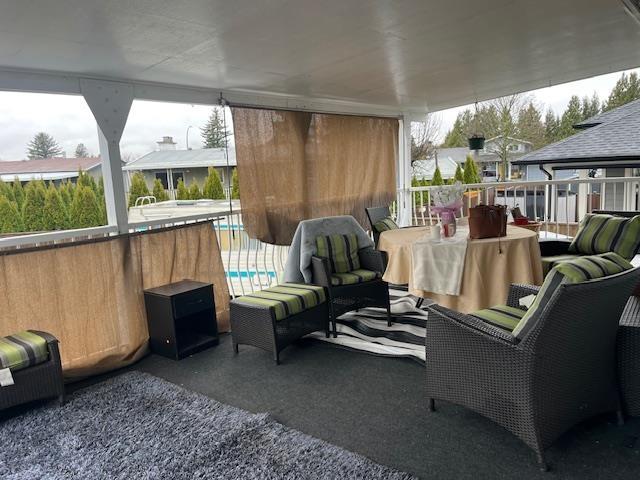
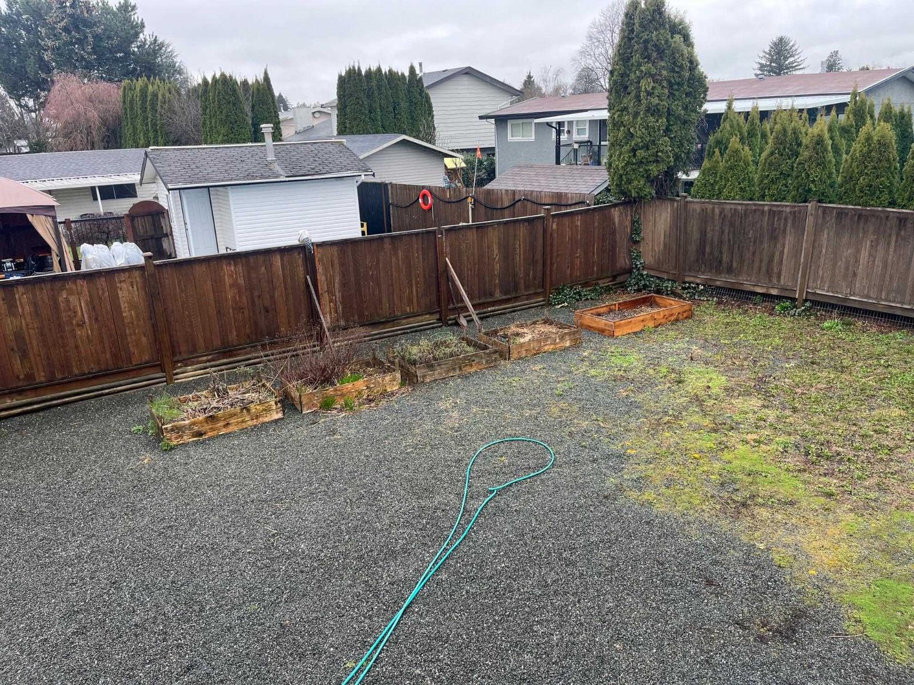
Welcome to this beautifully updated split-entry home, ideally situated on a quiet street on a spacious ¼-acre corner lot. The bright, open-concept main floor is designed for modern living and entertaining, featuring a stunning great room and kitchen with a large island, maple cabinetry, granite countertops, and stainless steel appliances. The beautifully renovated main bathroom offers a luxurious 6-foot walk-in tiled shower, dual undermount sinks, and granite counters. Downstairs, you'll find a fully self-contained bachelor suite with an open layout, maple kitchen, and 3-piece bathroom"-perfect for extended family, guests, or as a mortgage helper. Step outside to enjoy the fully covered deck overlooking the generous yard. Completing the package is a double garage, two driveways providing plenty of extra parking, plus dedicated RV parking. This is a fantastic opportunity to own a move-in-ready home in a desirable, family-friendly neighbourhood with space for everyone. * PREC - Personal Real Estate Corporation (id:63400)
Property Details
| MLS® Number | R3153066 |
| Property Type | Single Family |
| View Type | Mountain View |
Building
| Bathroom Total | 2 |
| Bedrooms Total | 3 |
| Architectural Style | Split Level Entry |
| Basement Type | Partial |
| Constructed Date | 1974 |
| Construction Style Attachment | Detached |
| Fireplace Present | Yes |
| Fireplace Total | 2 |
| Heating Fuel | Electric |
| Heating Type | Baseboard Heaters |
| Stories Total | 2 |
| Size Interior | 2,042 Sqft |
| Type | House |
Parking
| Garage | 2 |
| Open | |
| R V |
Land
| Acreage | No |
| Size Frontage | 110 Ft |
| Size Irregular | 10890 |
| Size Total | 10890 Sqft |
| Size Total Text | 10890 Sqft |
Rooms
| Level | Type | Length | Width | Dimensions |
|---|---|---|---|---|
| Basement | Great Room | 25 ft | 25 ft | 25 ft x 25 ft |
| Main Level | Living Room | 17 ft ,6 in | 13 ft ,6 in | 17 ft ,6 in x 13 ft ,6 in |
| Main Level | Dining Room | 11 ft | 9 ft | 11 ft x 9 ft |
| Main Level | Kitchen | 15 ft ,9 in | 11 ft ,6 in | 15 ft ,9 in x 11 ft ,6 in |
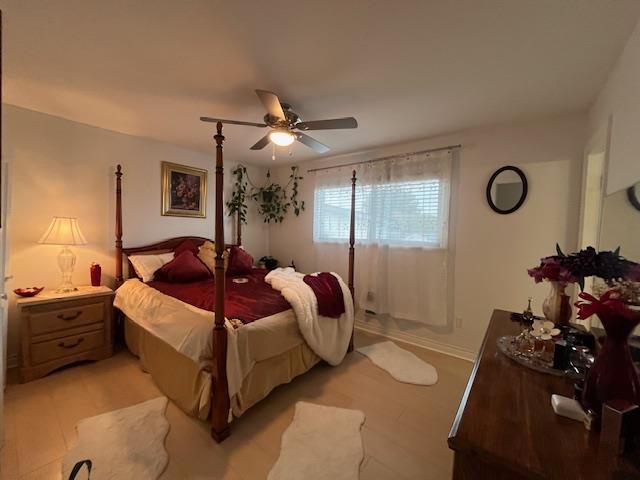
| Main Level | Primary Bedroom | 13 ft ,6 in | 10 ft ,6 in | 13 ft ,6 in x 10 ft ,6 in |
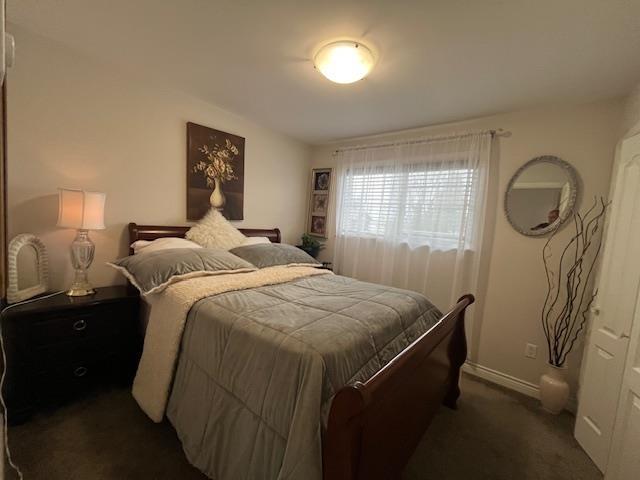
| Main Level | Bedroom 2 | 11 ft | 10 ft | 11 ft x 10 ft |
| Main Level | Bedroom 3 | 10 ft | 9 ft ,6 in | 10 ft x 9 ft ,6 in |
https://www.realtor.ca/real-estate/30119696/7055-sesame-street-sardis-east-vedder-chilliwack

Clarke Sexsmith
Personal Real Estate Corporation
(604) 795-2770
lindasexsmith.com/
8387 Young Rd
Chilliwack, British Columbia V2P 4N8
(604) 795-2955
(800) 795-2955
(604) 795-2770
www.homelifeadvantage.com/

The trademarks REALTOR®, REALTORS®, and the REALTOR® logo are controlled by The Canadian Real Estate Association (CREA) and identify real estate professionals who are members of CREA. The trademarks MLS®, Multiple Listing Service® and the associated logos are owned by The Canadian Real Estate Association (CREA) and identify the quality of services provided by real estate professionals who are members of CREA. The trademark DDF® is owned by The Canadian Real Estate Association (CREA) and identifies CREA's Data Distribution Facility (DDF®)
August 07 2026 11:21:56
Chilliwack & District Real Estate Board
Advantage Property Management