
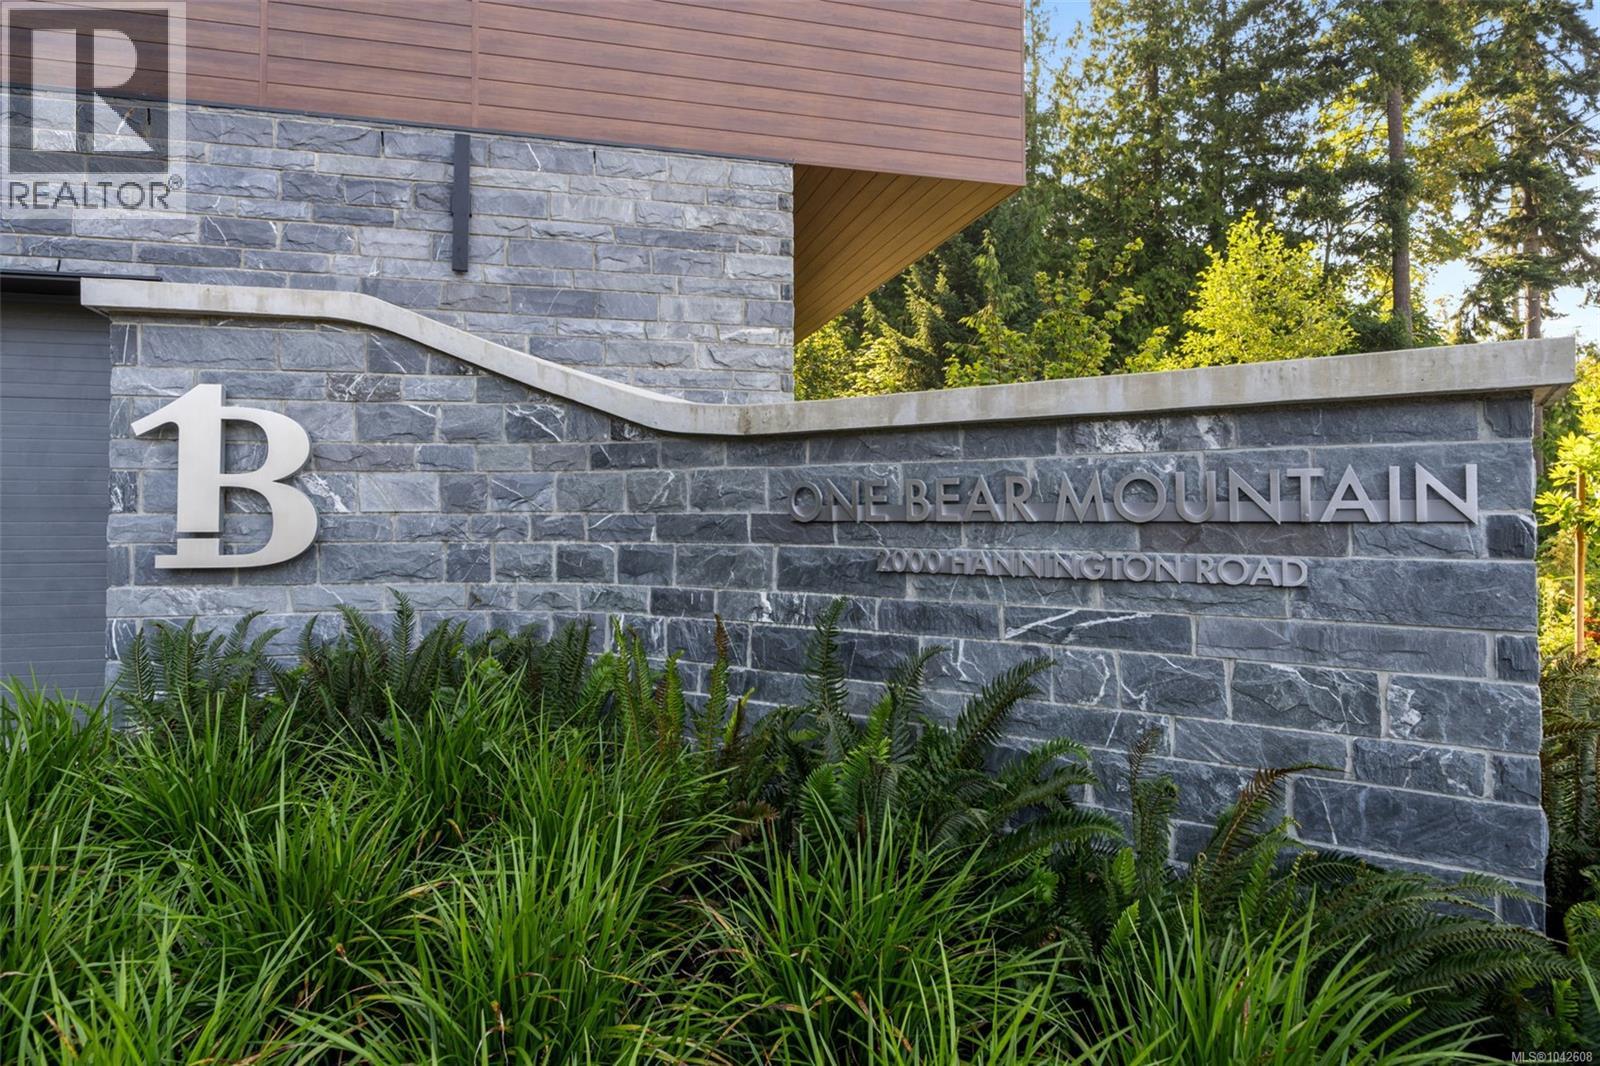
705 2000 Hannington Rd Langford, British Columbia V9B 7C1

$875,000Maintenance,
$528.52 Monthly
Maintenance,
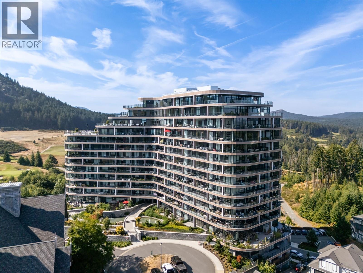
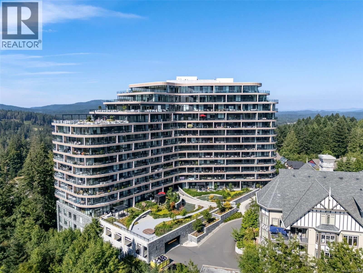
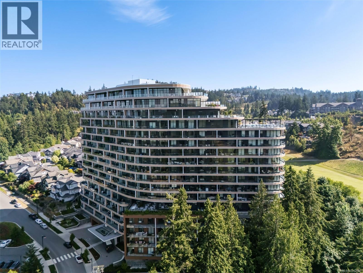
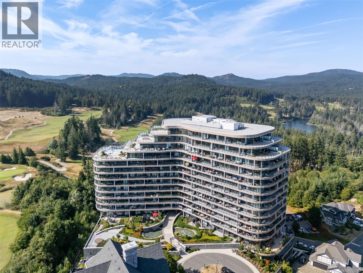
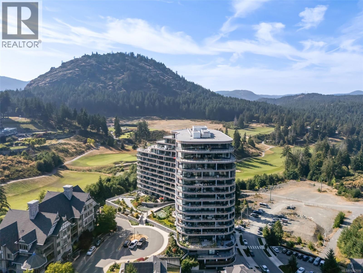
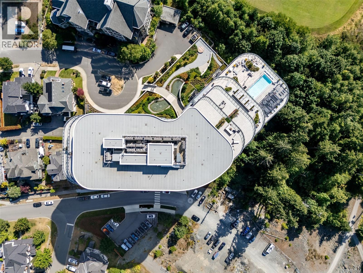
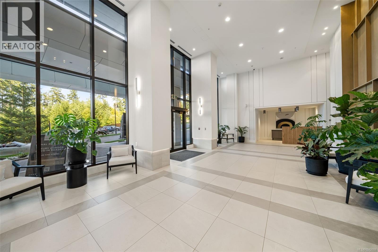
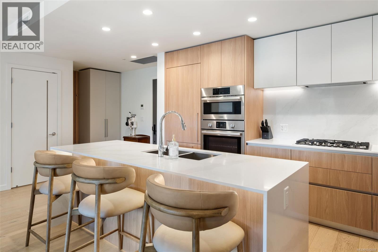
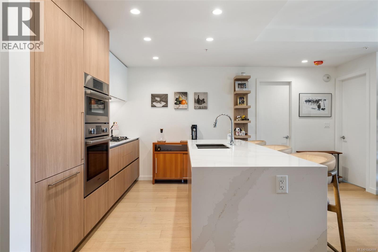
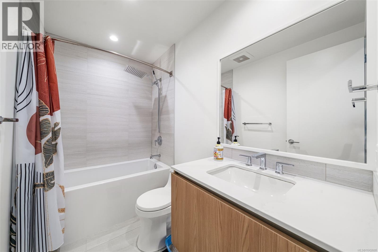
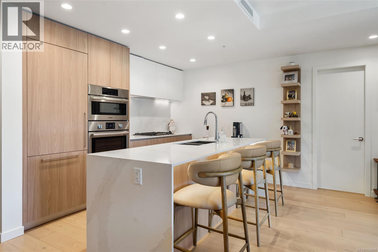
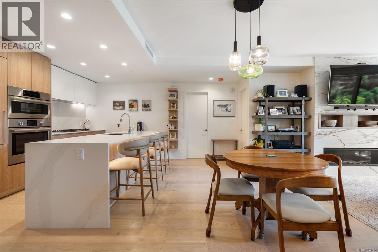
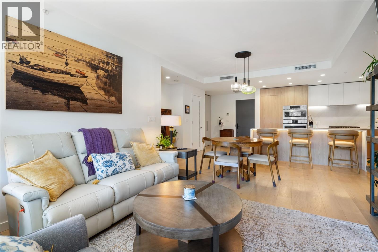
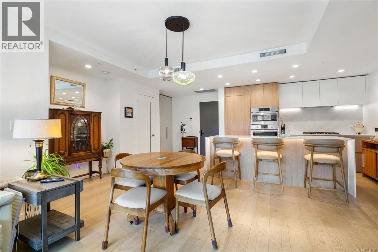
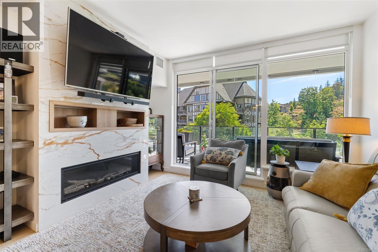
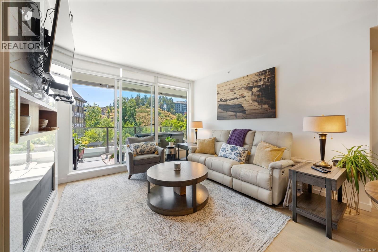
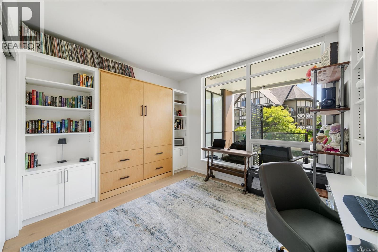
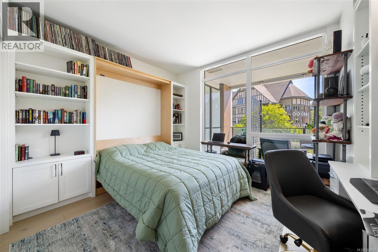
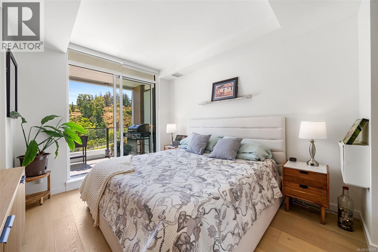
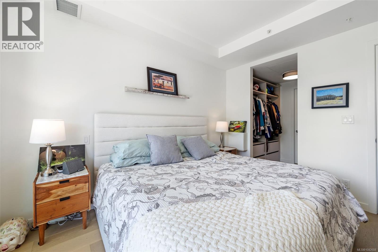
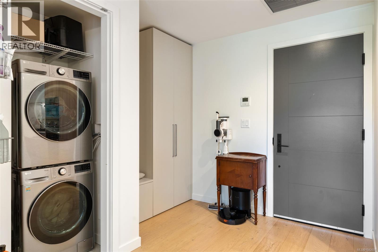
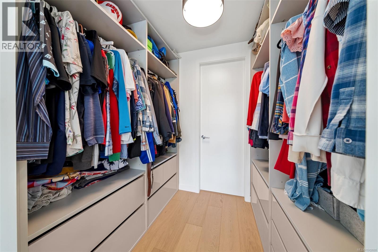
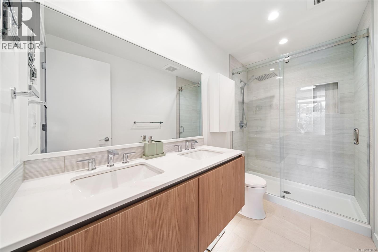
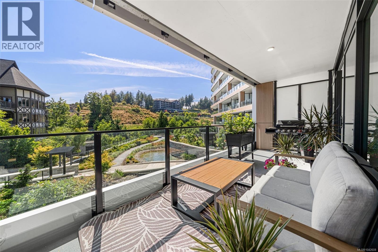
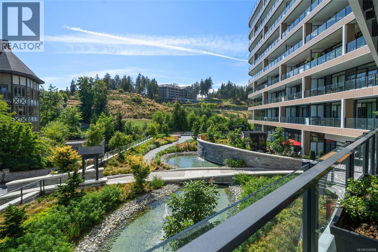
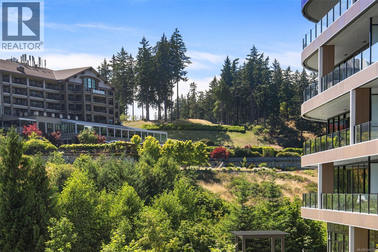
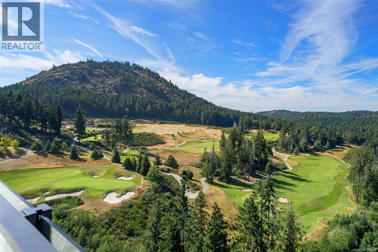
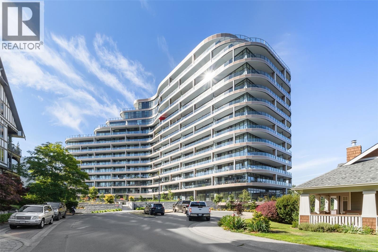
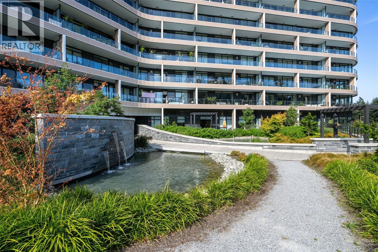
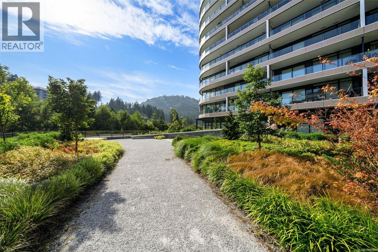
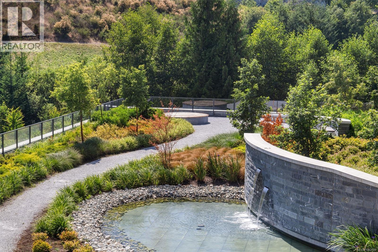
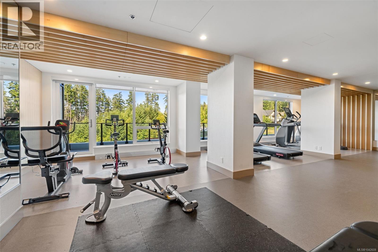
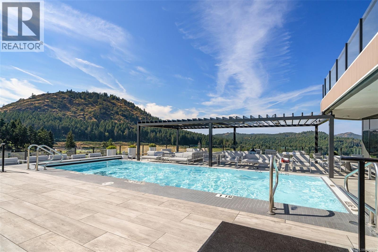
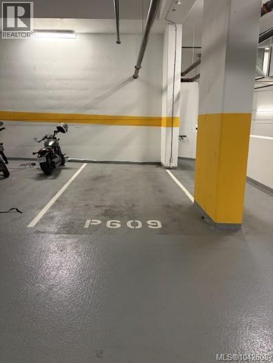
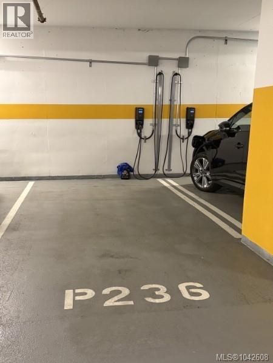
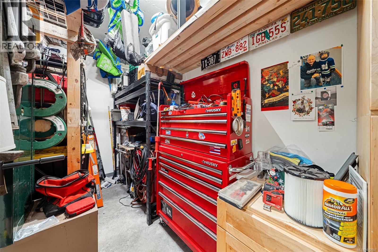
$528.52 MonthlyThis thoughtfully upgraded 2 bdrm, 2 bath suite at One Bear Mountain blends everyday comfort with resort living. Inside, find a striking fireplace surround, Murphy bed, seamless drawers built into the walk-through closet. Engineered hardwood, custom millwork, over-height windows, and a designer kitchen w/Bosch appliances lead out to a covered balcony. The primary ensuite offers heated tile floors and a frameless glass shower, while a second bedroom and main bath add flexibility for guests or a home office. Practical perks include two parking stalls (one w/EV charger) and two storage units, including an XL private locker. Just outside your door you'll find hiking trails, tennis, and Niklaus-designed golf, plus amenities like a heated outdoor pool, business centre, dog wash, kayak & bike storage, fitness zone, yoga studio, and the Sky Lounge w/outdoor fireplace. GST paid, a rare chance to join this coveted, master-planned community. (id:63400)
Property Details
| MLS® Number | 1042608 |
| Property Type | Single Family |
| Neigbourhood | Bear Mountain |
| Community Name | One Bear Mountain |
| Community Features | Pets Allowed, Family Oriented |
| Features | Park Setting, Southern Exposure, Wooded Area, See Remarks, Other, Golf Course/parkland |
| Parking Space Total | 2 |
| Plan | Eps10329 |
| View Type | Mountain View |
Building
| Bathroom Total | 2 |
| Bedrooms Total | 2 |
| Appliances | See Remarks |
| Architectural Style | Contemporary, Westcoast |
| Constructed Date | 2024 |
| Cooling Type | Air Conditioned |
| Fireplace Present | Yes |
| Fireplace Total | 1 |
| Heating Fuel | Natural Gas, Other |
| Heating Type | Heat Pump |
| Size Interior | 1,034 Sqft |
| Type | Apartment |
Parking
| Underground | |
| Electric Vehicle Charging Station(s) |
Land
| Access Type | Road Access |
| Acreage | No |
| Size Irregular | 1034 |
| Size Total | 1034 Sqft |
| Size Total Text | 1034 Sqft |
| Zoning Type | Residential |
Rooms
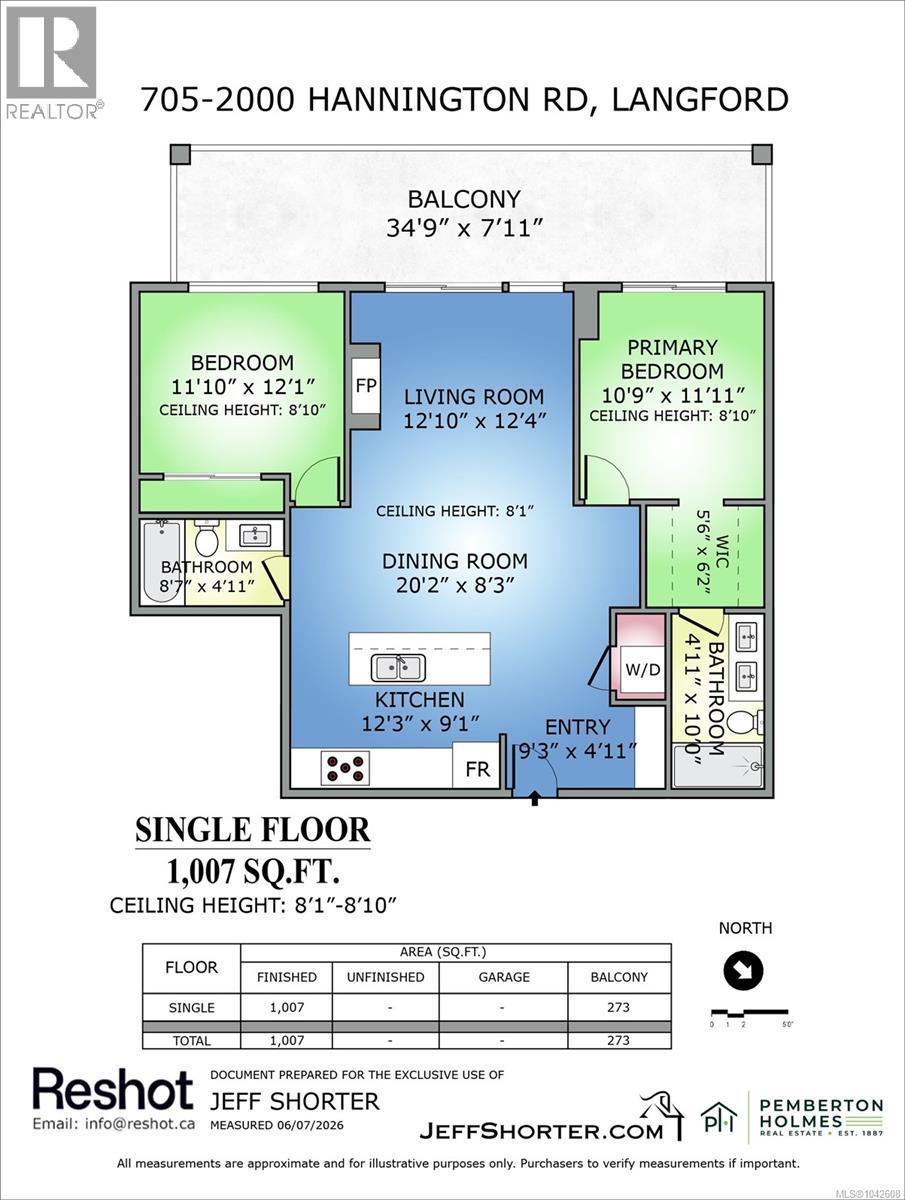
| Level | Type | Length | Width | Dimensions |
|---|---|---|---|---|
| Main Level | Balcony | 8'3 x 35'4 | ||
| Main Level | Bathroom | 4'11 x 8'6 | ||
| Main Level | Bedroom | 11'11 x 12'2 | ||
| Main Level | Ensuite | 10'2 x 4'11 | ||
| Main Level | Primary Bedroom | 11'11 x 10'8 | ||
| Main Level | Living Room | 12'4 x 12'11 | ||
| Main Level | Dining Room | 6'1 x 20'3 | ||
| Main Level | Entrance | 4'11 x 9'3 | ||
| Main Level | Kitchen | 9'11 x 18'6 |
https://www.realtor.ca/real-estate/30003080/705-2000-hannington-rd-langford-bear-mountain

Jeff Shorter
www.jeffshorter.com/
www.facebook.com/jeffshorterrealty/
ca.linkedin.com/in/jeff-shorter-2099161
twitter.com/jeffshorter
150-805 Cloverdale Ave
Victoria, British Columbia V8X 2S9
(250) 384-8124
(800) 665-5303
(250) 380-6355
www.pembertonholmes.com/

The trademarks REALTOR®, REALTORS®, and the REALTOR® logo are controlled by The Canadian Real Estate Association (CREA) and identify real estate professionals who are members of CREA. The trademarks MLS®, Multiple Listing Service® and the associated logos are owned by The Canadian Real Estate Association (CREA) and identify the quality of services provided by real estate professionals who are members of CREA. The trademark DDF® is owned by The Canadian Real Estate Association (CREA) and identifies CREA's Data Distribution Facility (DDF®)
October 18 2026 09:34:23
Victoria Real Estate Board
Pemberton Holmes Ltd.