
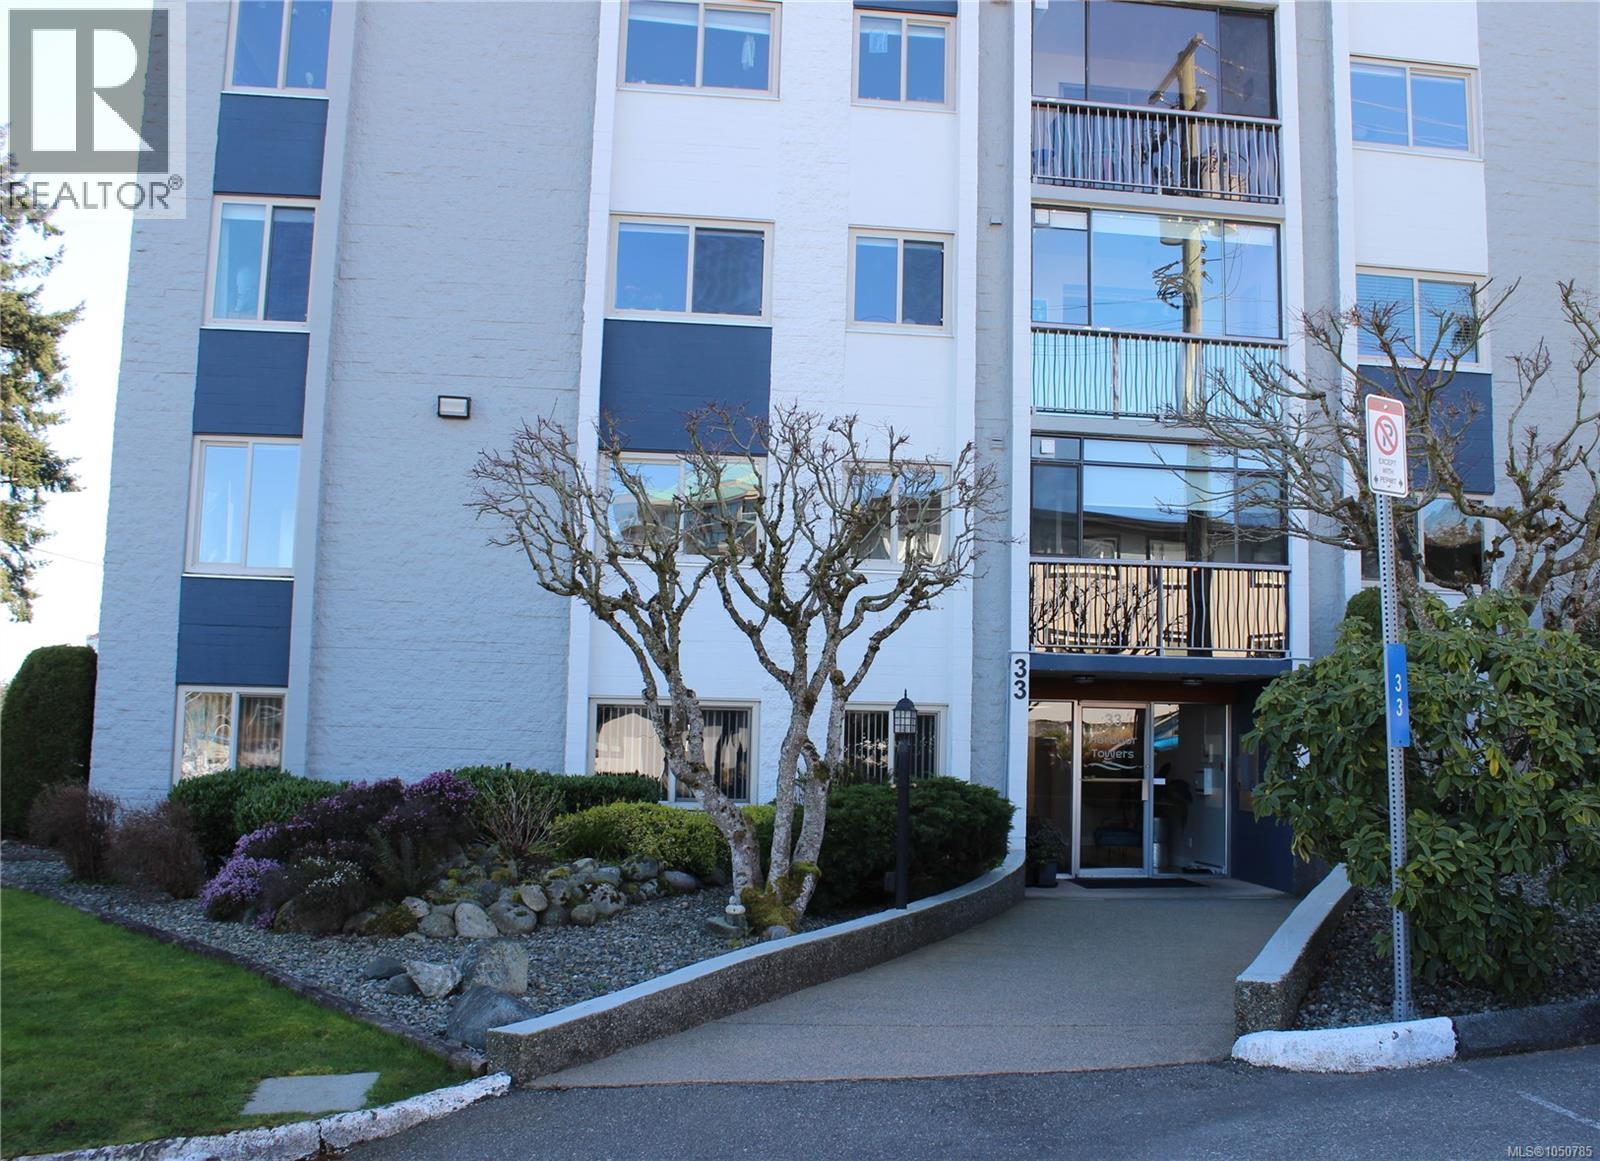
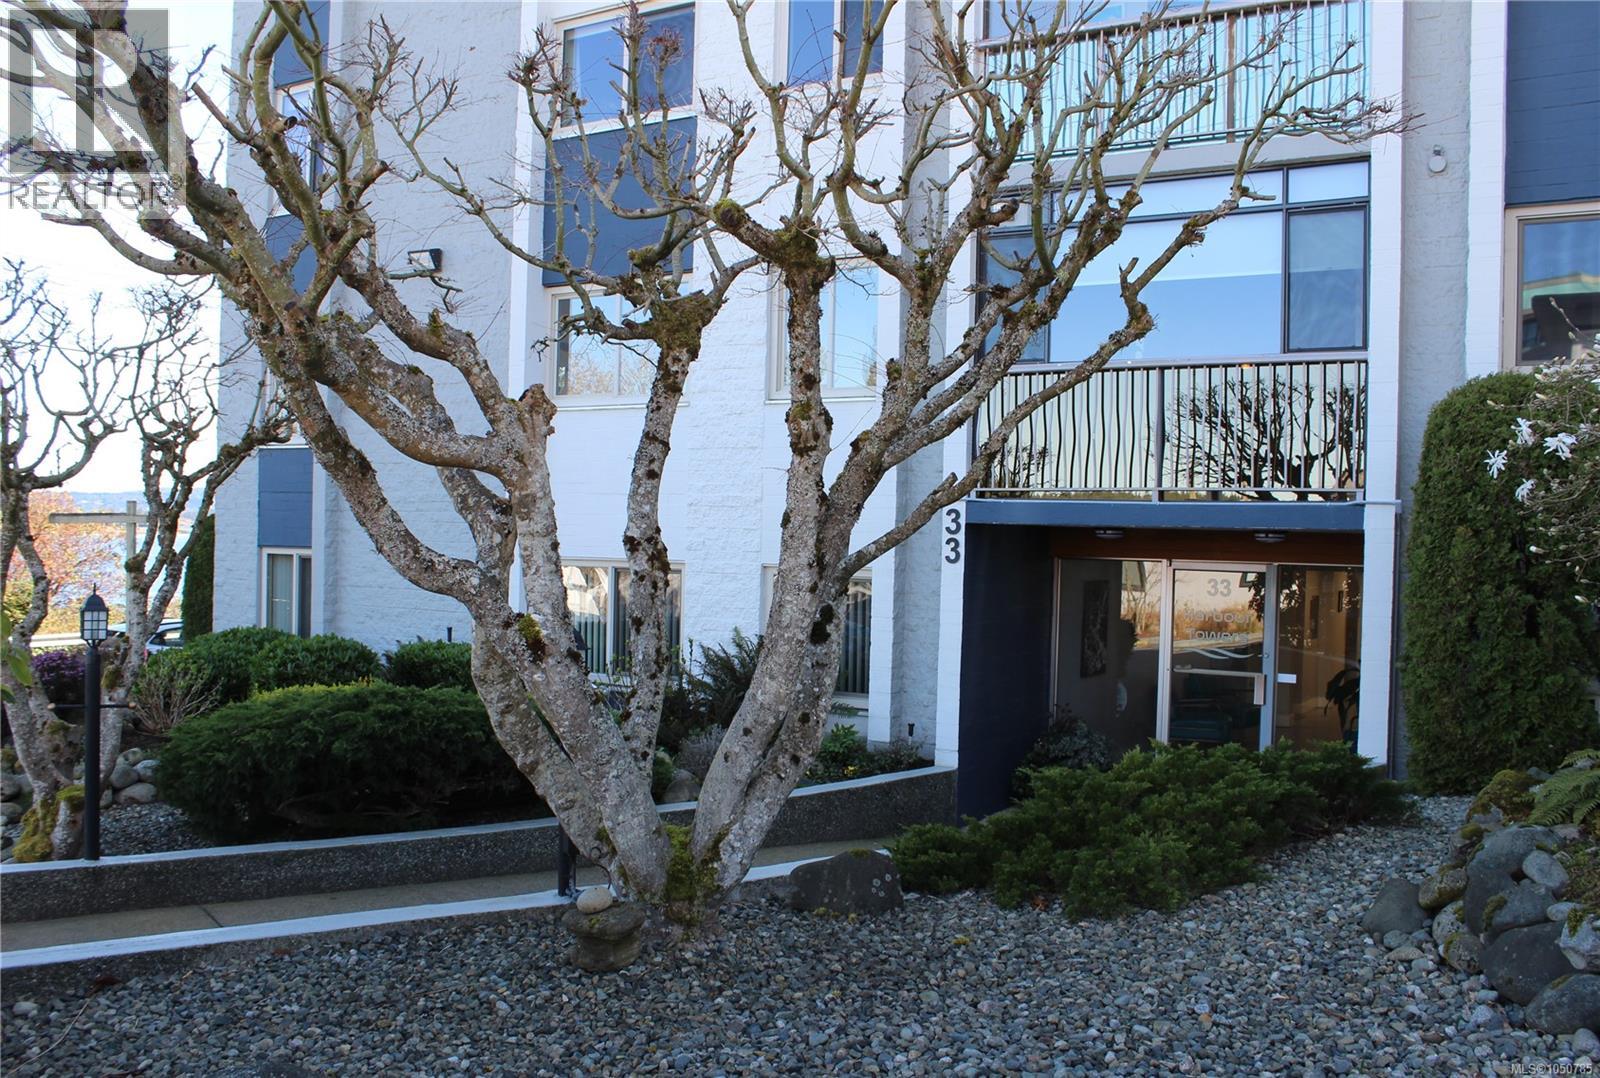
704 33 Mt. Benson St Nanaimo, British Columbia V9S 5L2

$399,999Maintenance,
$560 Monthly
Maintenance,
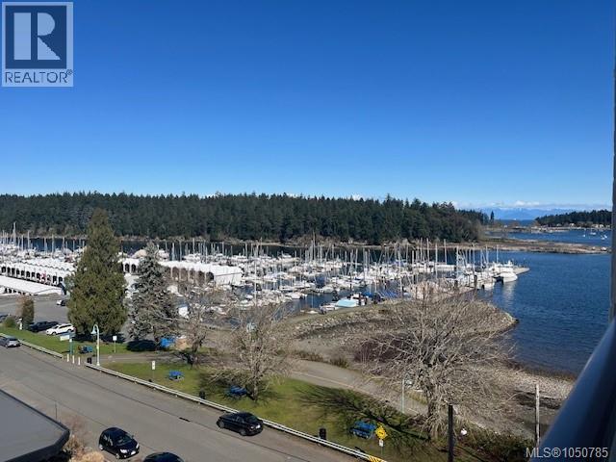
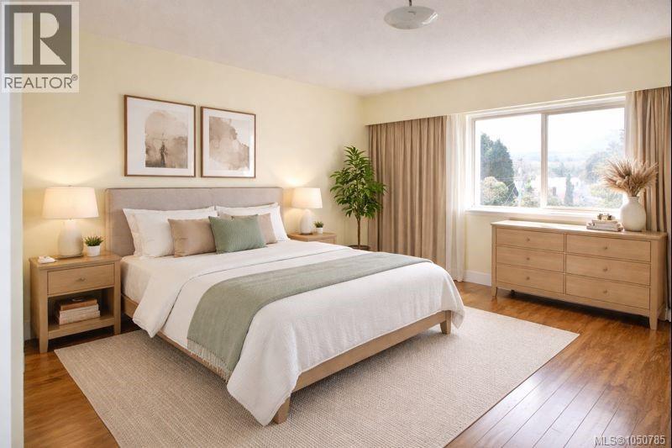
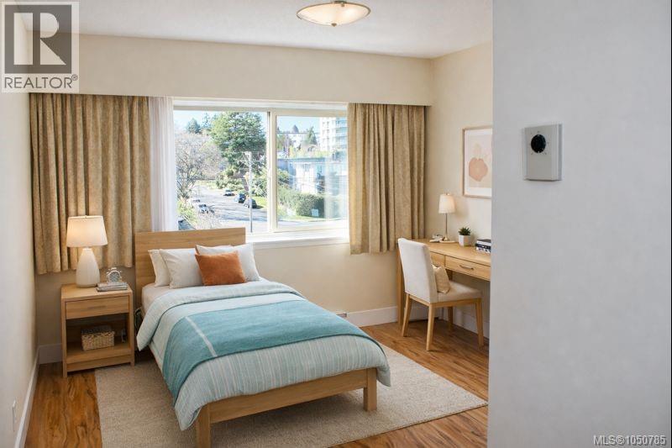
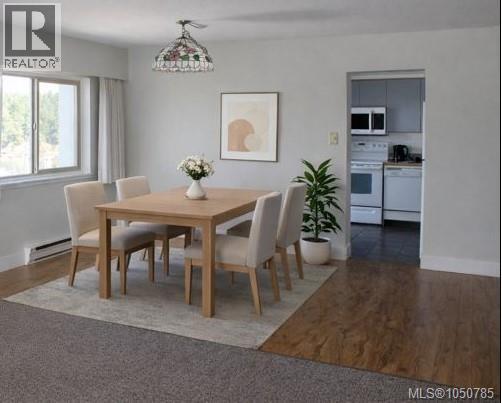
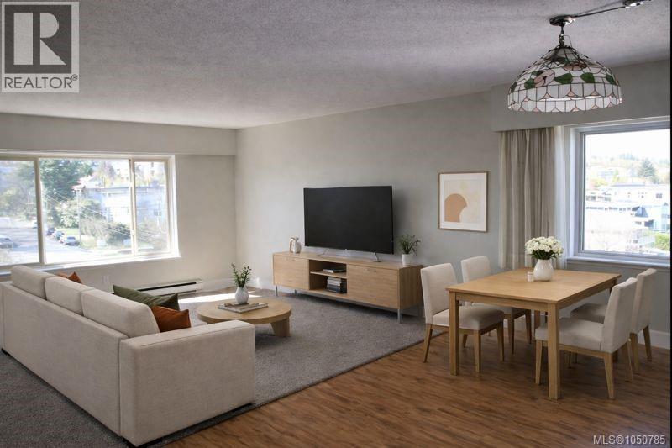
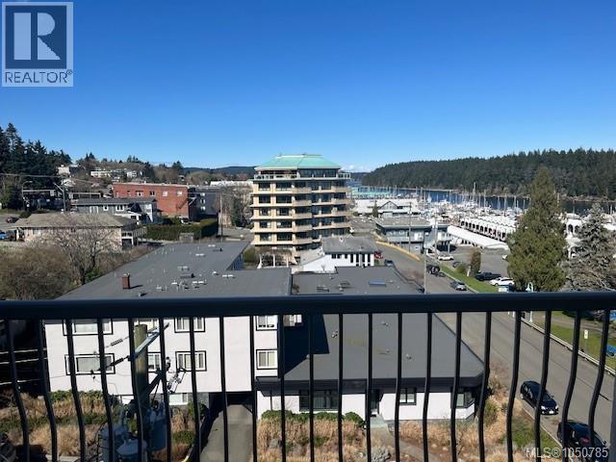
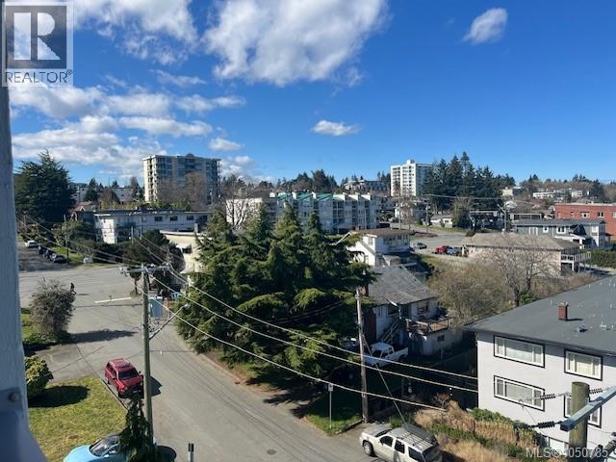
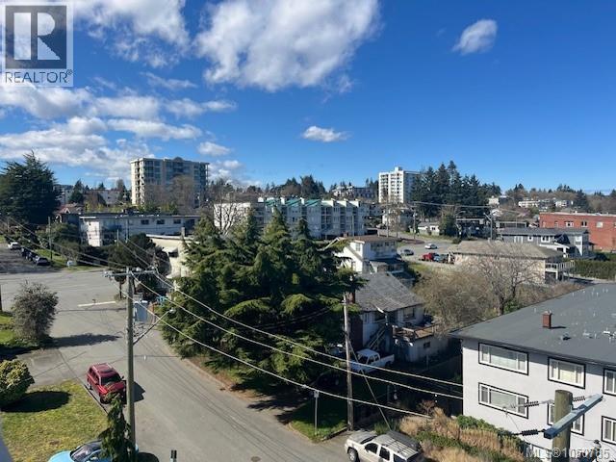
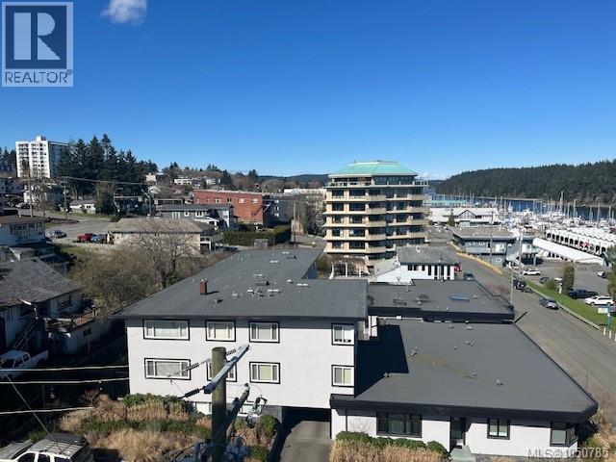
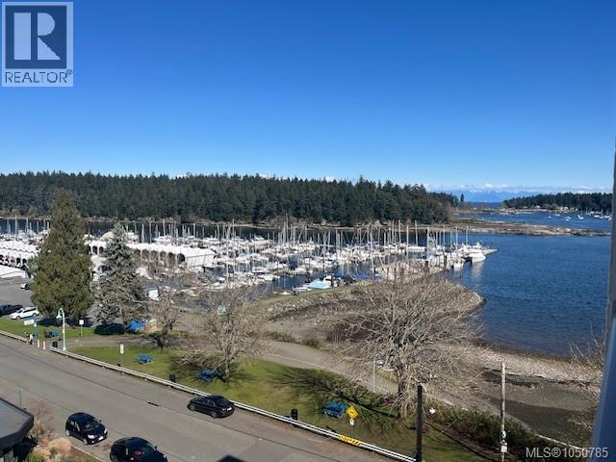
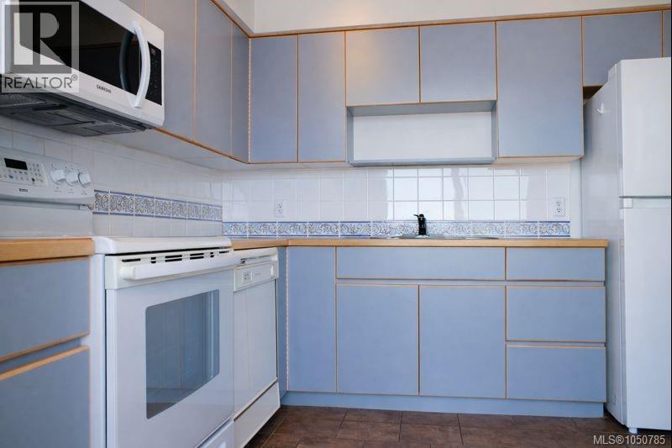
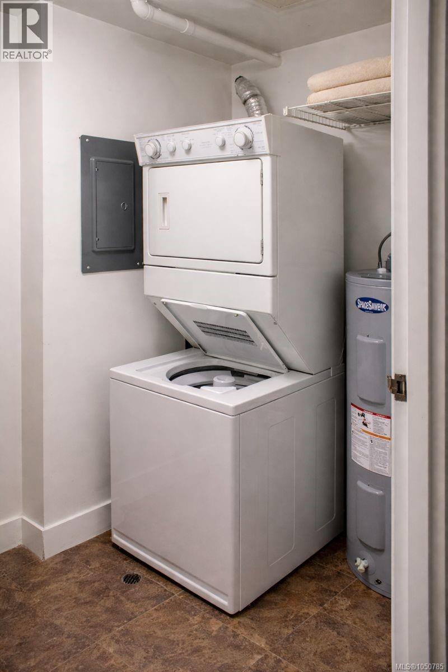
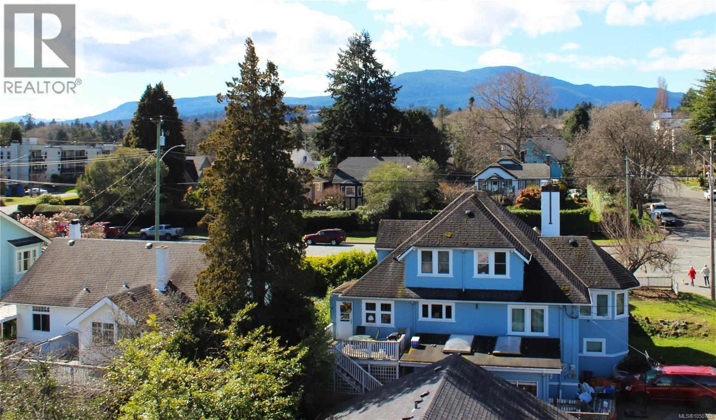
$560 MonthlyExperience elevated coastal living in this beautifully maintained 1,200 sq. ft. 7th-floor condo in a sought-after 55+ concrete building where homes rarely become available. Enjoy unobstructed views of Newcastle Channel from your private deck and stunning Mount Benson vistas from the bright, open-concept living and dining area. Offering two generously sized bedrooms, two bathrooms, in-suite laundry and a spacious laundry room with additional storage, this home blends comfort with everyday convenience. The primary bedroom features a 2-piece ensuite. Step outside and stroll the seawall promenade just one minute away, with the Nanaimo Yacht Club directly across the street. Enjoy a peaceful, secure lifestyle in an exceptional waterfront setting, surrounded by breathtaking ocean and mountain scenery. A rare opportunity to embrace the best of coastal living. Quick possession available. All data and measurements are approximate and should be verified if important. (id:63400)
Property Details
| MLS® Number | 1050785 |
| Property Type | Single Family |
| Neigbourhood | Brechin Hill |
| Community Features | Pets Not Allowed, Age Restrictions |
| Features | Central Location |
| Parking Space Total | 32 |
| Plan | Vis405 |
| View Type | Mountain View, Ocean View |
Building
| Bathroom Total | 2 |
| Bedrooms Total | 2 |
| Appliances | Dryer, Freezer, Refrigerator, Washer |
| Architectural Style | Contemporary |
| Constructed Date | 1977 |
| Cooling Type | None |
| Fireplace Present | Yes |
| Fireplace Total | 1 |
| Heating Fuel | Electric |
| Heating Type | Baseboard Heaters |
| Size Interior | 1,200 Sqft |
| Type | Apartment |
Parking
| Street |
Land
| Acreage | No |
| Size Irregular | 1200 |
| Size Total | 1200 Sqft |
| Size Total Text | 1200 Sqft |
| Zoning Description | R8 |
| Zoning Type | Multi-family |
Rooms
| Level | Type | Length | Width | Dimensions |
|---|---|---|---|---|
| Main Level | Laundry Room | 6 ft | 6 ft x Measurements not available | |
| Main Level | Ensuite | 2-Piece | ||
| Main Level | Bathroom | 4-Piece | ||
| Main Level | Primary Bedroom | 19 ft | 12 ft | 19 ft x 12 ft |
| Main Level | Bedroom | 10 ft | 13 ft | 10 ft x 13 ft |
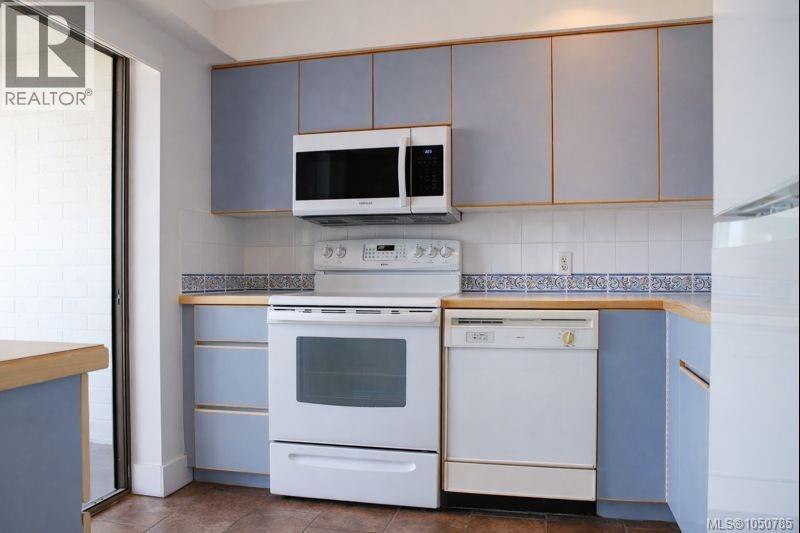
| Main Level | Kitchen | 8'9 x 10'6 | ||
| Main Level | Dining Room | 14'6 x 9'8 | ||
| Main Level | Living Room | 15 ft | 15 ft x Measurements not available |
https://www.realtor.ca/real-estate/30329811/704-33-mt-benson-st-nanaimo-brechin-hill

Angela Espey
www.angelaespey.com/
202-1551 Estevan Road
Nanaimo, British Columbia V9S 3Y3
(250) 591-4601
(250) 591-4602
www.460realty.com/
twitter.com/460Realty

The trademarks REALTOR®, REALTORS®, and the REALTOR® logo are controlled by The Canadian Real Estate Association (CREA) and identify real estate professionals who are members of CREA. The trademarks MLS®, Multiple Listing Service® and the associated logos are owned by The Canadian Real Estate Association (CREA) and identify the quality of services provided by real estate professionals who are members of CREA. The trademark DDF® is owned by The Canadian Real Estate Association (CREA) and identifies CREA's Data Distribution Facility (DDF®)
October 12 2026 07:41:35
Vancouver Island Real Estate Board
460 Realty Inc. (Na)