
702 Fourth Street Unit# 8 Nelson, British Columbia V1L 2S8

$499,000Maintenance, Insurance, Property Management, Other, See Remarks
$262.36 Monthly
Maintenance, Insurance, Property Management, Other, See Remarks
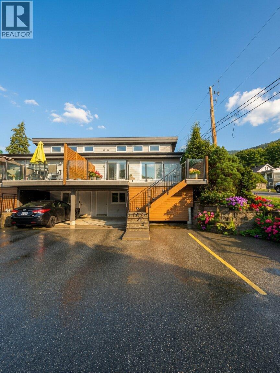
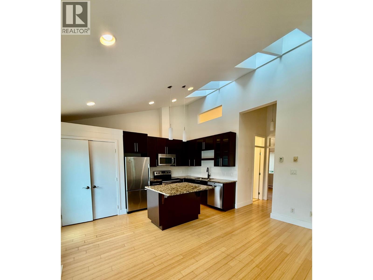
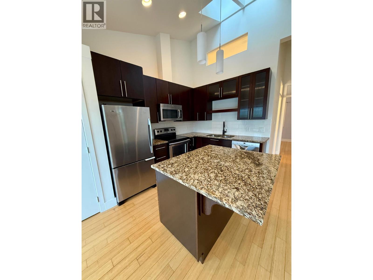
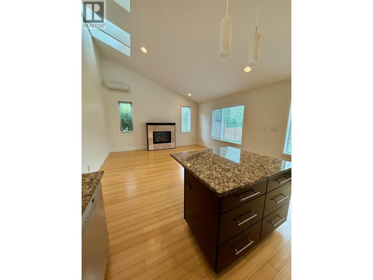
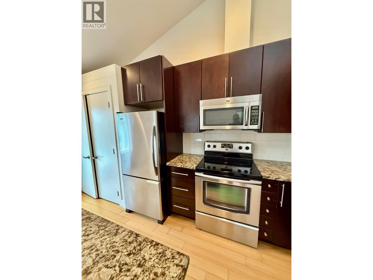
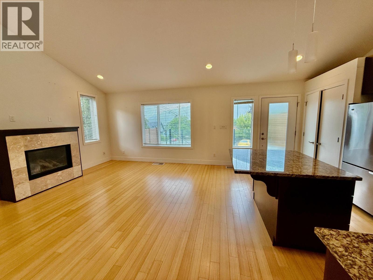
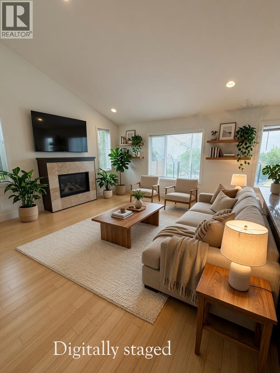
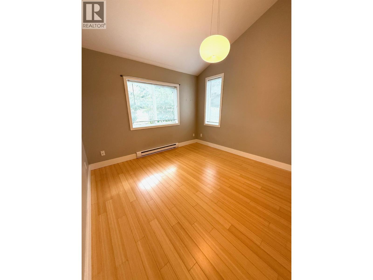
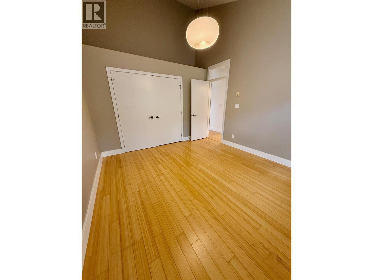
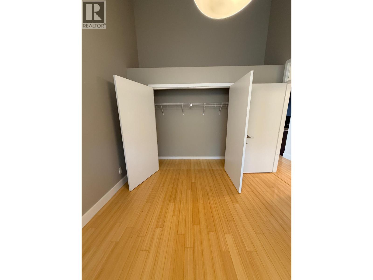
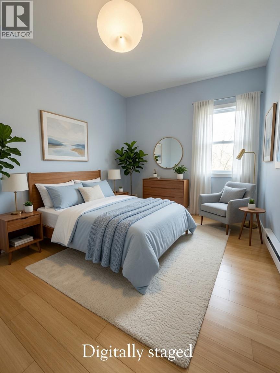
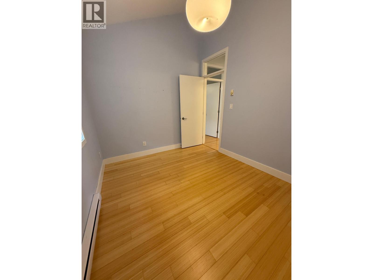
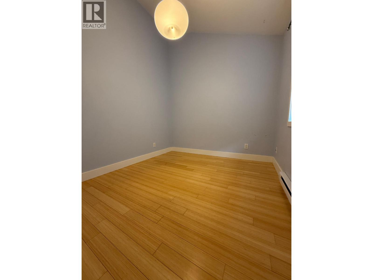
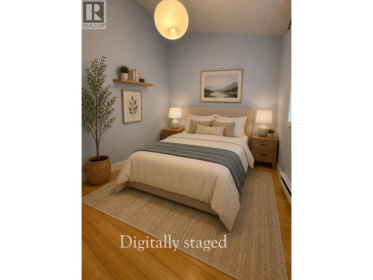
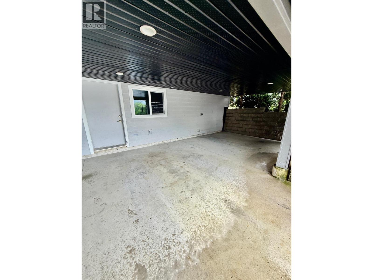
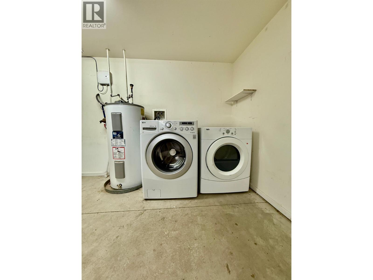
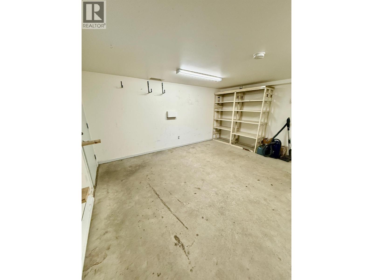
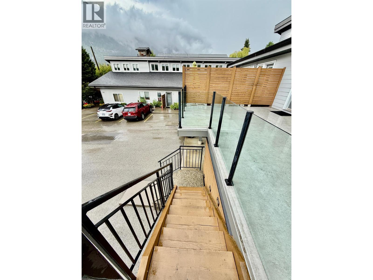
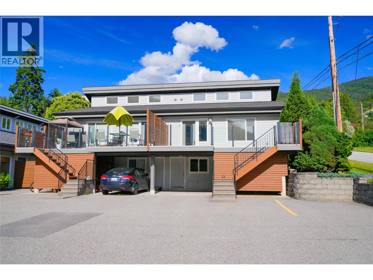
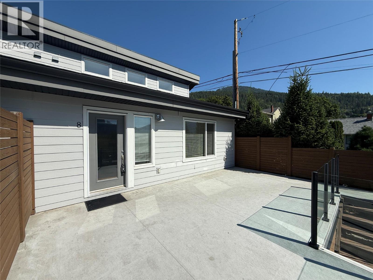
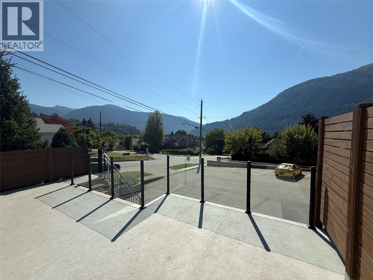
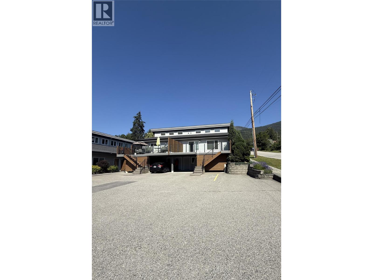
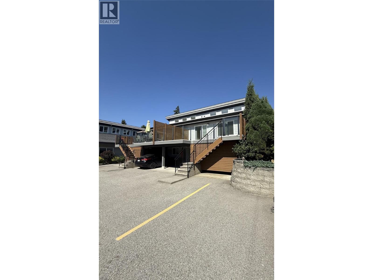
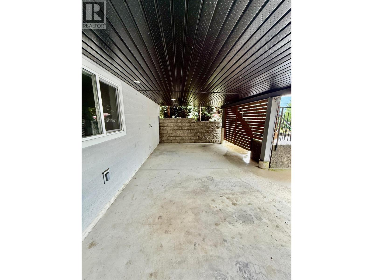
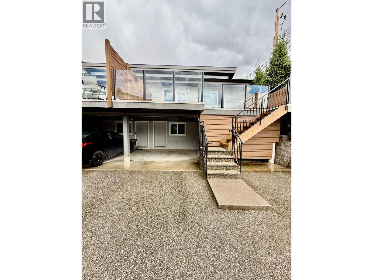
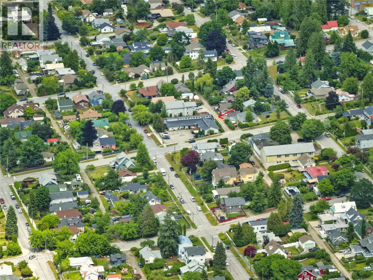
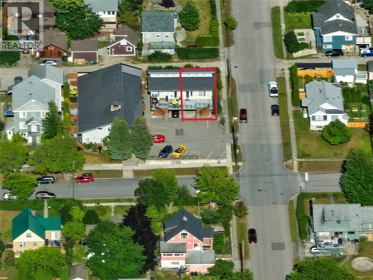
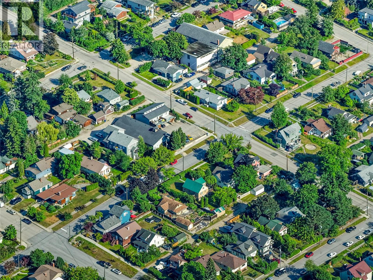
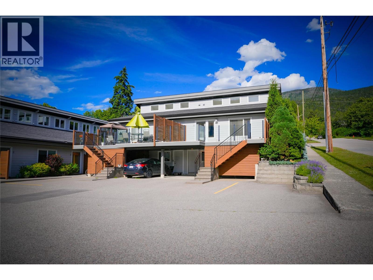
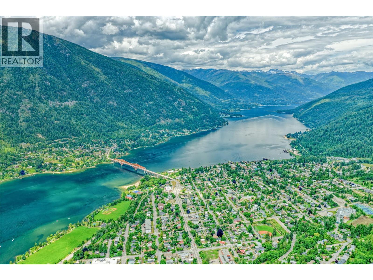
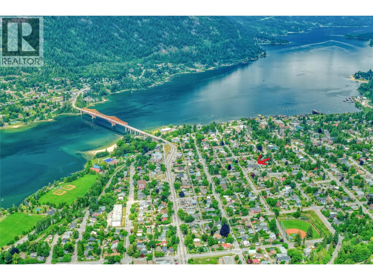
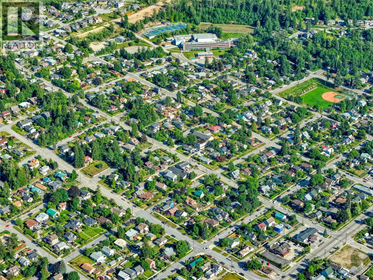
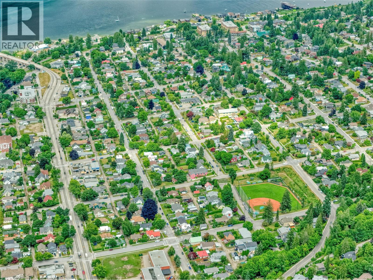
$262.36 MonthlyStylish 2 bedroom townhome in one of Nelson’s most desirable neighbourhoods. Built in 2010, this thoughtfully designed home features an open floor plan, spacious bedrooms, granite countertops, hardwood floors, a large deck, an oversized fireplace, and air conditioning. The smart, modern layout makes excellent use of the compact footprint, while the lower level offers generous storage space and laundry, with flexible bonus space for a variety of uses. Covered parking and under-deck storage add extra convenience. Walking distance to parks, shops, and Kootenay Lake. Book your showing today! (id:63400)
Property Details
| MLS® Number | 10393367 |
| Property Type | Single Family |
| Neigbourhood | Nelson |
| Community Name | Fourth Street Condos |
| Community Features | Pet Restrictions, Pets Allowed With Restrictions, Rentals Allowed |
Building
| Bathroom Total | 1 |
| Bedrooms Total | 2 |
| Constructed Date | 2010 |
| Construction Style Attachment | Attached |
| Cooling Type | Heat Pump |
| Fireplace Fuel | Gas |
| Fireplace Present | Yes |
| Fireplace Total | 1 |
| Fireplace Type | Unknown |
| Heating Type | Baseboard Heaters, Heat Pump, See Remarks |
| Roof Material | Asphalt Shingle |
| Roof Style | Unknown |
| Stories Total | 1 |
| Size Interior | 749 Sqft |
| Type | Row / Townhouse |
| Utility Water | Municipal Water |
Parking
| Carport |
Land
| Acreage | No |
| Sewer | Municipal Sewage System |
| Size Total Text | Under 1 Acre |
Rooms
| Level | Type | Length | Width | Dimensions |
|---|---|---|---|---|
| Basement | Storage | 15'2'' x 15'2'' | ||
| Main Level | 4pc Bathroom | 8' x 5'7'' | ||
| Main Level | Bedroom | 13'3'' x 9' | ||
| Main Level | Primary Bedroom | 12'6'' x 11'4'' | ||
| Main Level | Kitchen | 13'5'' x 7'3'' | ||
| Main Level | Living Room | 15'2'' x 11'6'' |
https://www.realtor.ca/real-estate/29981637/702-fourth-street-unit-8-nelson-nelson
Lev Zaytsoff
280 Baker Street,
Nelson, British Columbia V1L 4H3
(250) 354-4089

The trademarks REALTOR®, REALTORS®, and the REALTOR® logo are controlled by The Canadian Real Estate Association (CREA) and identify real estate professionals who are members of CREA. The trademarks MLS®, Multiple Listing Service® and the associated logos are owned by The Canadian Real Estate Association (CREA) and identify the quality of services provided by real estate professionals who are members of CREA. The trademark DDF® is owned by The Canadian Real Estate Association (CREA) and identifies CREA's Data Distribution Facility (DDF®)
August 18 2026 03:32:10
Association of Interior REALTORS®
Valhalla Path Realty