
702 Forsyth Ave Parksville, British Columbia V9P 1E7

$690,000
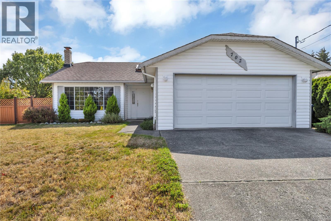
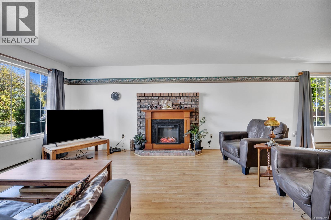
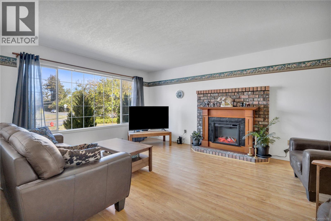
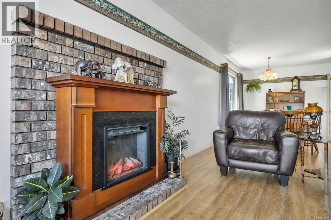
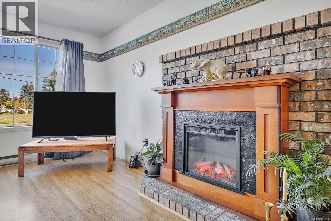
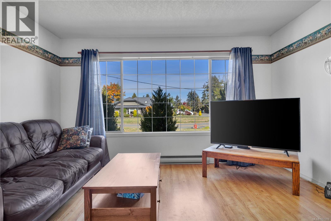
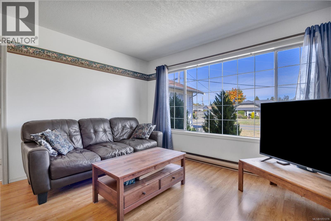
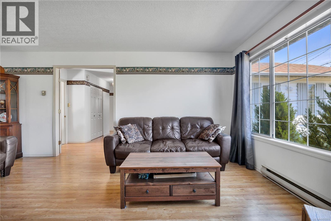
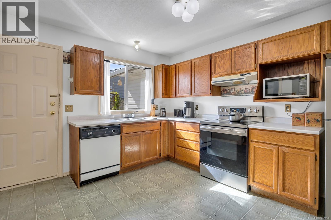
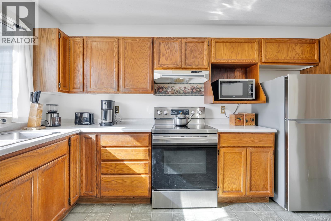
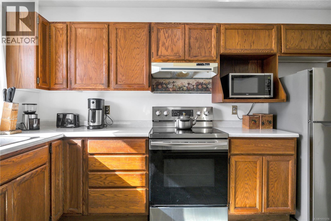
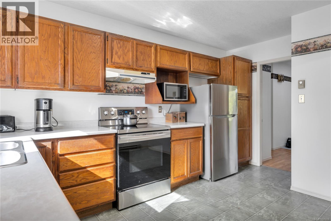
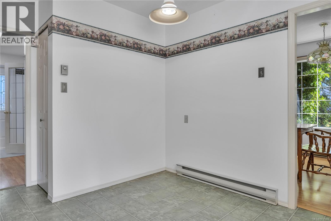
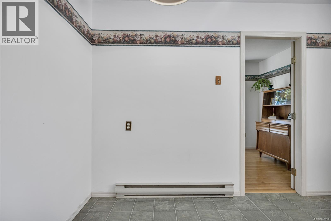
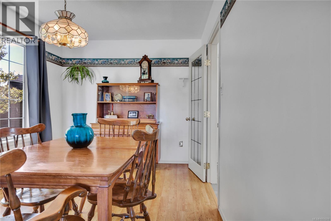
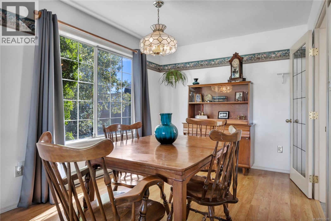
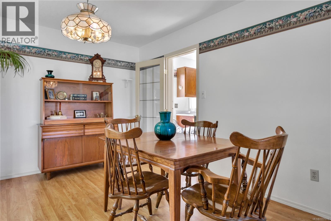
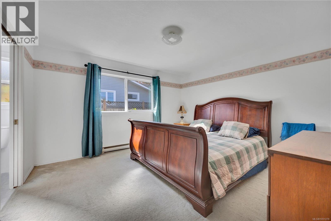
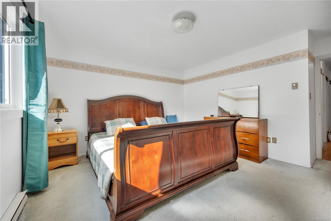
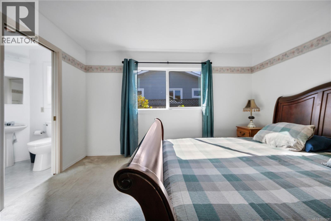
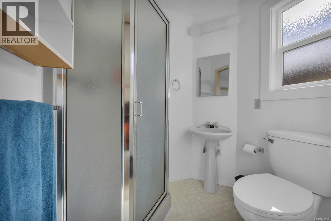
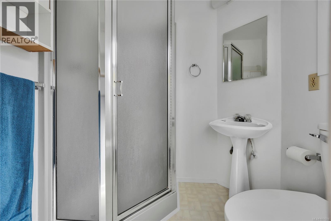
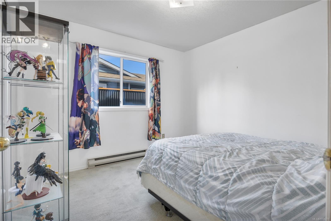
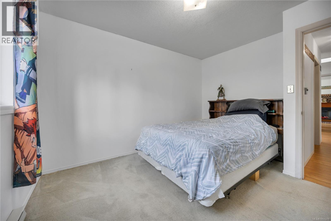
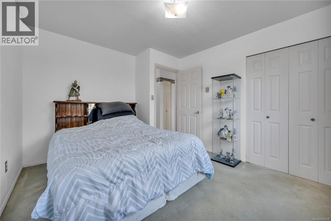
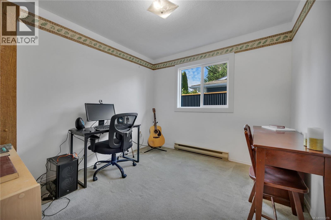
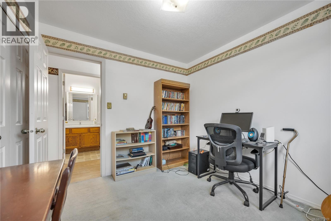
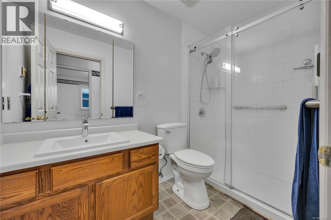
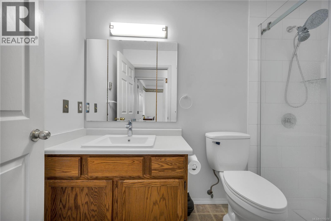
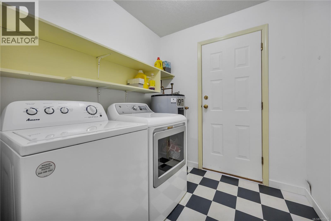
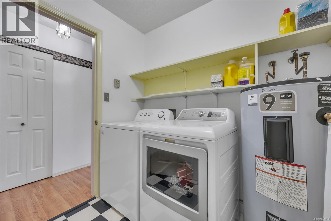
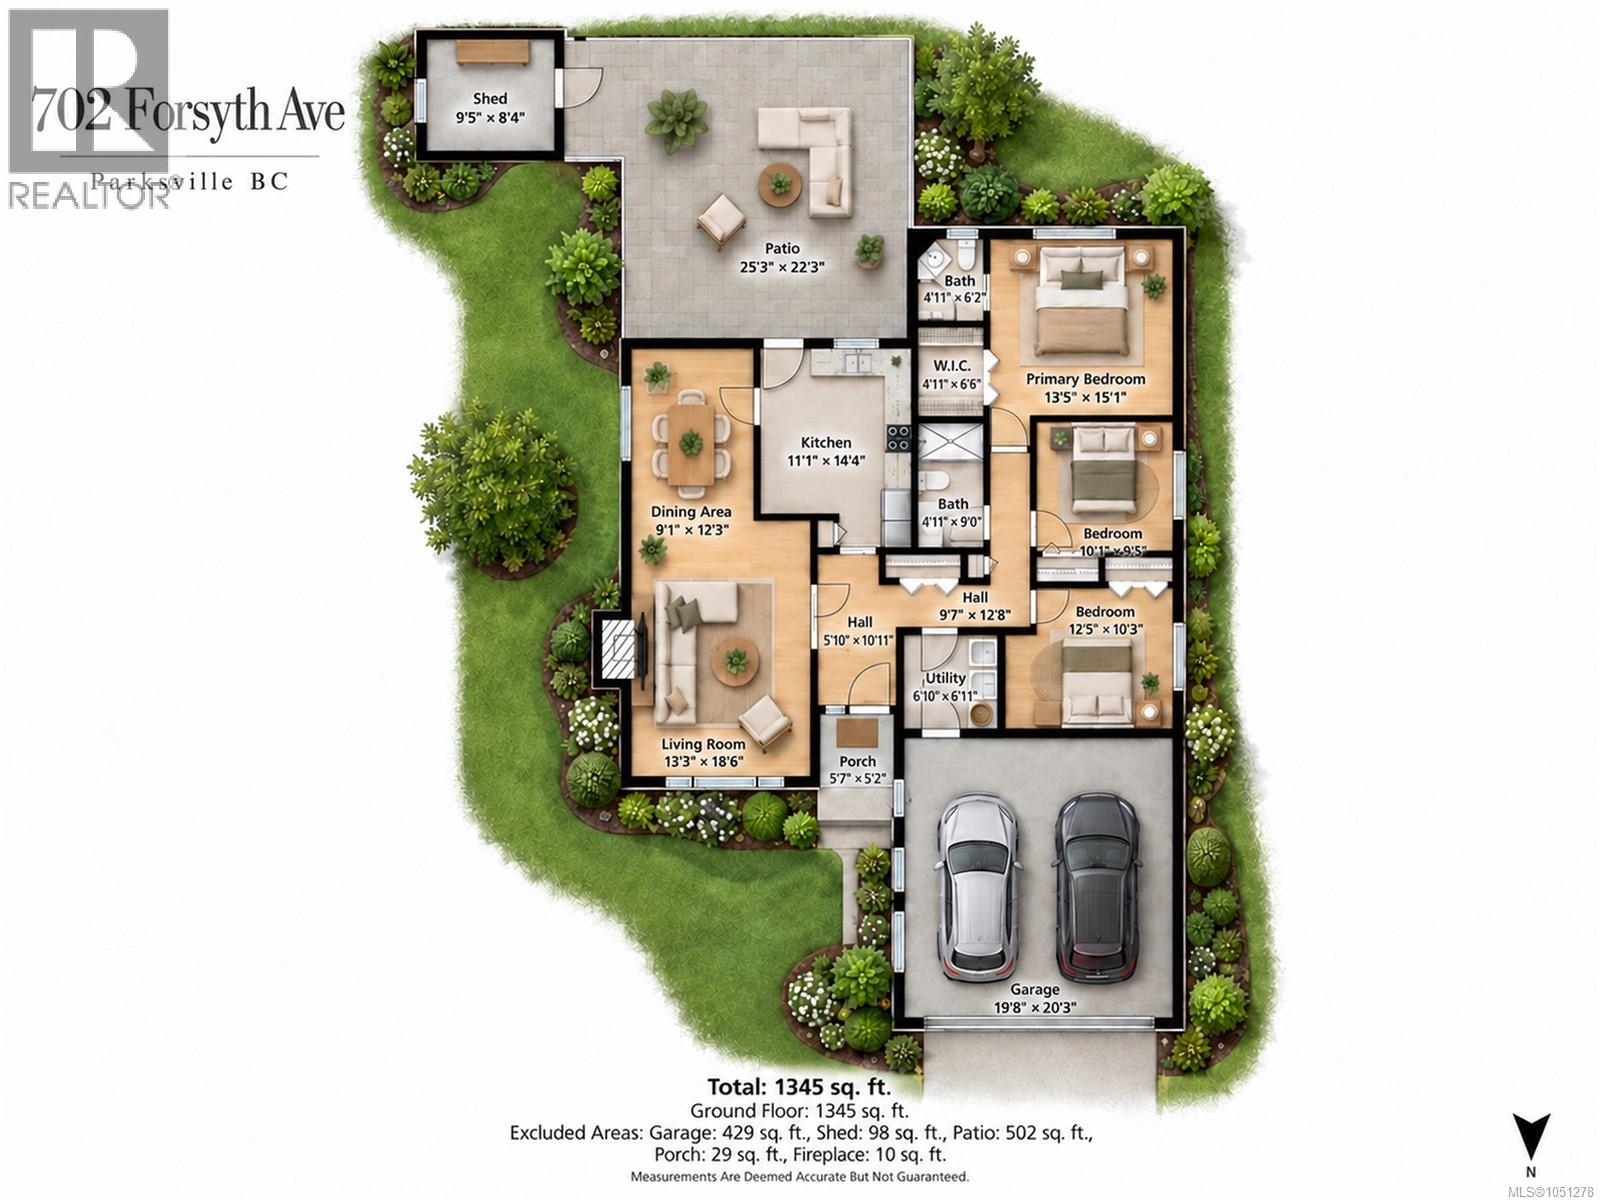
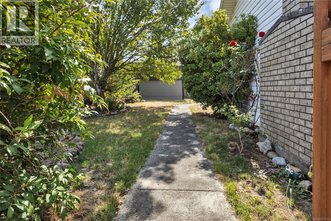
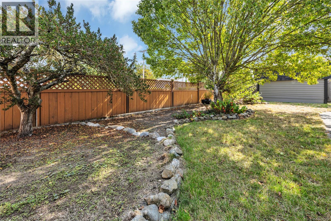
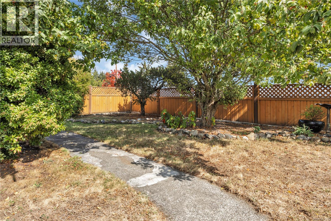
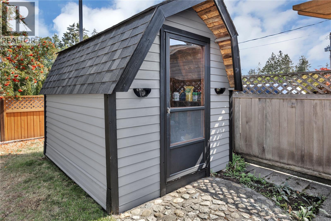
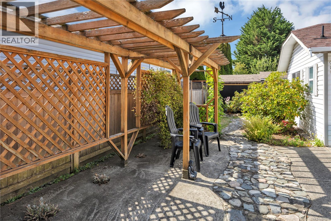
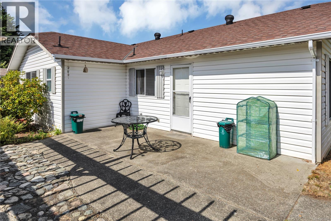
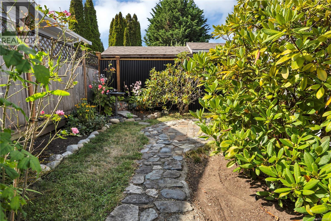
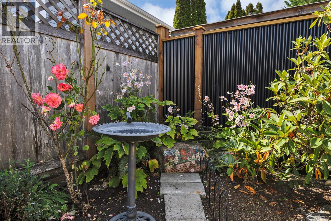
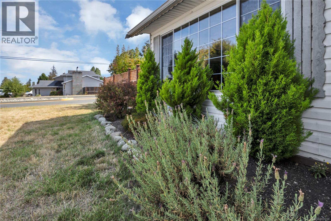
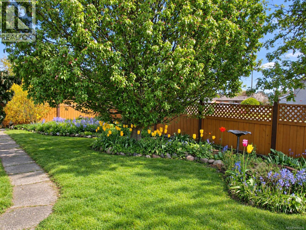
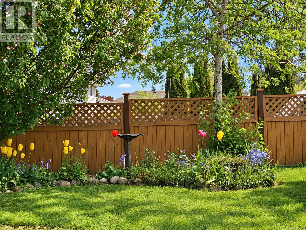
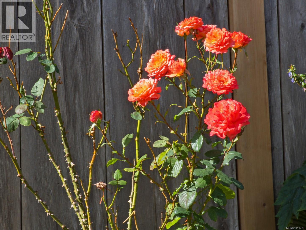
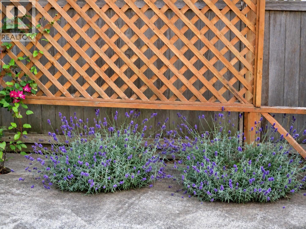
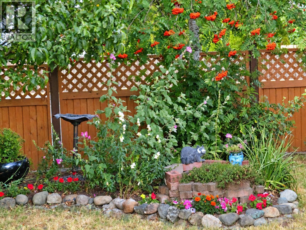
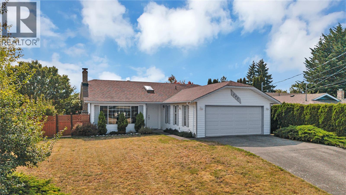
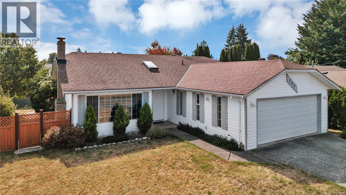
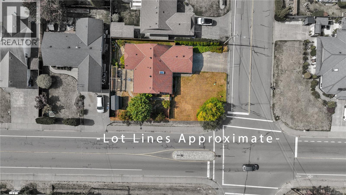
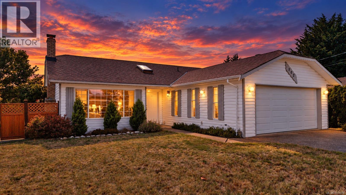
A sunny corner lot, room to garden, and the relaxed pace of Parksville living! This welcoming 3-bedroom, 2-bathroom rancher offers 1,345 sq. ft. of comfortable, one-level living on a fenced .16-acre lot. With established gardens, generous outdoor space, and a double garage, it’s an inviting place to put down roots and enjoy Vancouver Island life. The corner setting gives the property an open, spacious feel, while the landscaped yard offers peaceful spots to unwind. Spend mornings tending the flowers, afternoons at the beach, and evenings sharing dinner beneath the pergola. The approximately 502 sq. ft. patio provides ample space for lounging and entertaining, complemented by garden paths, mature plantings, and a detached shed. Inside, a covered porch opens to a skylit tiled foyer, with French doors leading into spacious living and dining areas. A large picture window welcomes natural light, while laminate flooring and a brick fireplace with an electric insert add warmth and character. The eat-in kitchen features oak cabinetry, generous counter space, pantry storage, and a garden window above the sink, with direct patio access for easy outdoor dining. The primary bedroom includes a walk-in closet and 3-piece ensuite. Two additional bedrooms accommodate family, guests, hobbies, or a home office. A second bathroom and separate laundry room with access to the double garage complete the practical layout. Select windows have been replaced, and Poly-B plumbing replacement is underway. With a school nearby and easy access to sandy beaches, golf courses, recreation, and downtown shops, this location brings everyday convenience together with Parksville’s coastal charm. From beach walks and rounds of golf to browsing local shops, there’s plenty to enjoy close to home. Settle into a welcoming seaside community and make more time for the life you love. (id:63400)
Property Details
| MLS® Number | 1051278 |
| Property Type | Single Family |
| Neigbourhood | Parksville |
| Features | Central Location, Curb & Gutter, Southern Exposure, Corner Site, Other, Marine Oriented |
| Parking Space Total | 4 |
| Plan | Vip37388 |
| Structure | Shed, Patio(s) |
Building
| Bathroom Total | 2 |
| Bedrooms Total | 3 |
| Constructed Date | 1989 |
| Cooling Type | None |
| Fireplace Present | Yes |
| Fireplace Total | 1 |
| Heating Fuel | Electric |
| Heating Type | Baseboard Heaters |
| Size Interior | 1,345 Sqft |
| Type | House |
Parking
| Garage |
Land
| Acreage | No |
| Size Irregular | 6964 |
| Size Total | 6964 Sqft |
| Size Total Text | 6964 Sqft |
| Zoning Description | Rs1 |
| Zoning Type | Residential |
Rooms
| Level | Type | Length | Width | Dimensions |
|---|---|---|---|---|
| Main Level | Storage | 9'5 x 8'4 | ||
| Main Level | Patio | 25'3 x 22'3 | ||
| Main Level | Entrance | 5'10 x 10'11 | ||
| Main Level | Living Room | 13'3 x 18'6 | ||
| Main Level | Dining Room | 9'1 x 12'3 | ||
| Main Level | Kitchen | 11'1 x 14'4 | ||
| Main Level | Bathroom | 4'11 x 9'0 | ||
| Main Level | Laundry Room | 6'10 x 6'11 | ||
| Main Level | Bedroom | 12'5 x 10'3 | ||
| Main Level | Bedroom | 10'1 x 9'5 | ||
| Main Level | Primary Bedroom | 13'5 x 15'1 | ||
| Main Level | Ensuite | 4'11 x 6'2 |
https://www.realtor.ca/real-estate/30350875/702-forsyth-ave-parksville-parksville

Kiel Lukaniuk
Personal Real Estate Corporation
www.reddoorhomes.ca/
www.facebook.com/kiellukaniukrealestate/#
www.linkedin.com/in/ kiellukaniukrealestate
#1 - 5140 Metral Drive
Nanaimo, British Columbia V9T 2K8
(250) 751-1223
(800) 916-9229
(250) 751-1300
www.remaxprofessionalsbc.com/

The trademarks REALTOR®, REALTORS®, and the REALTOR® logo are controlled by The Canadian Real Estate Association (CREA) and identify real estate professionals who are members of CREA. The trademarks MLS®, Multiple Listing Service® and the associated logos are owned by The Canadian Real Estate Association (CREA) and identify the quality of services provided by real estate professionals who are members of CREA. The trademark DDF® is owned by The Canadian Real Estate Association (CREA) and identifies CREA's Data Distribution Facility (DDF®)
October 03 2026 09:31:38
Vancouver Island Real Estate Board
RE/MAX Professionals (Na)