
702 Center Street Revelstoke, British Columbia V0E 2S0

$1,245,000
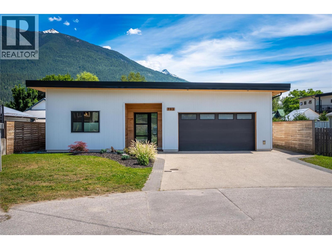
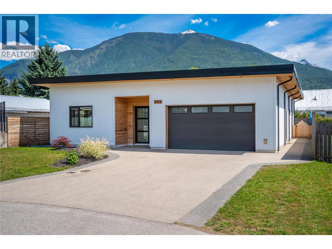
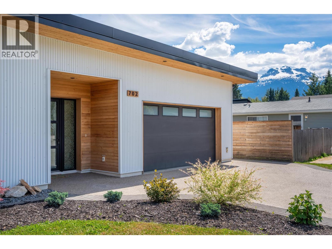
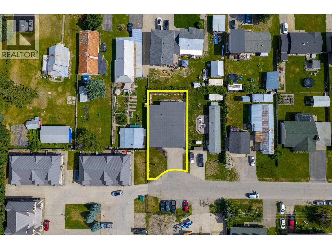
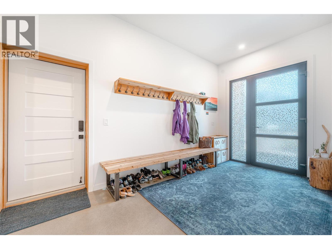
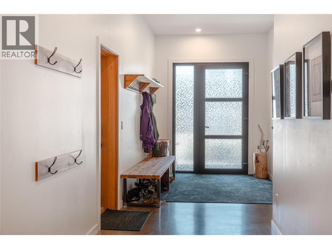
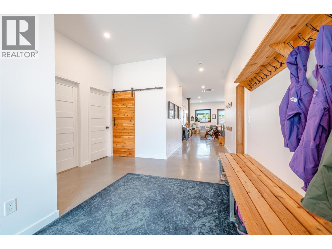
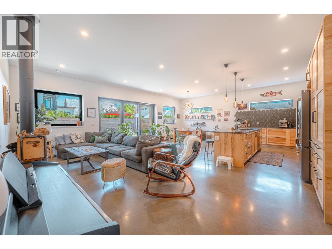
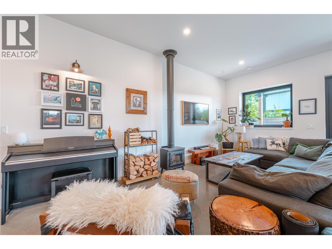
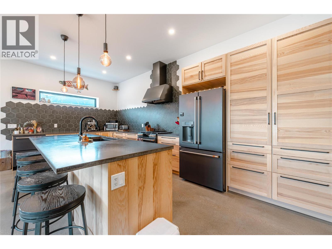
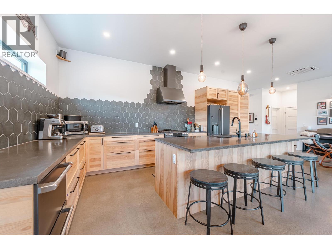
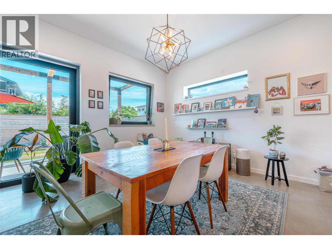
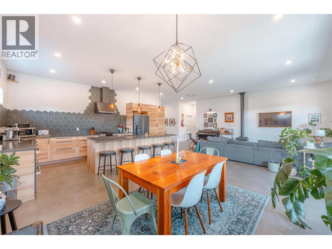
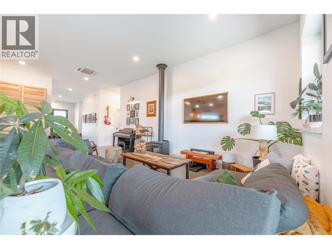
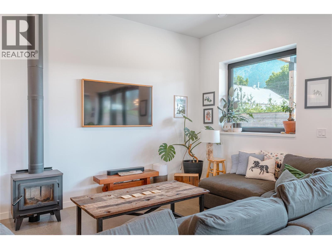
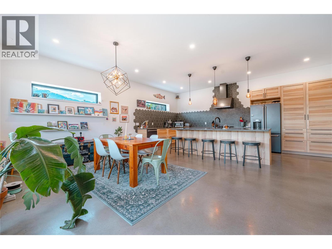
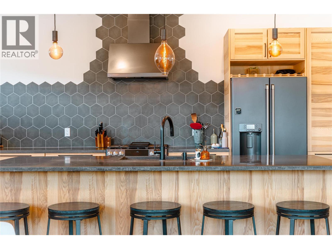
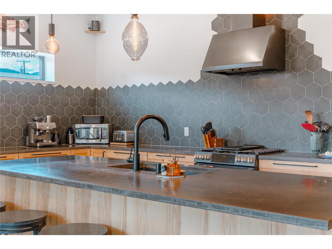
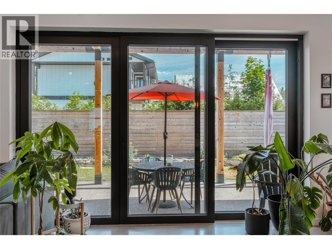
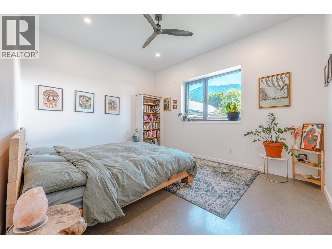
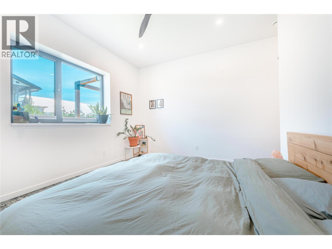
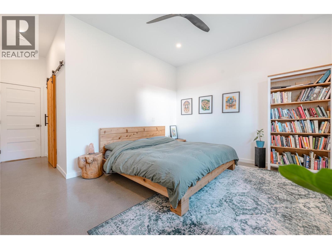
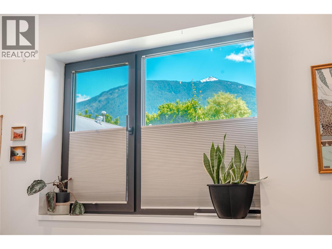
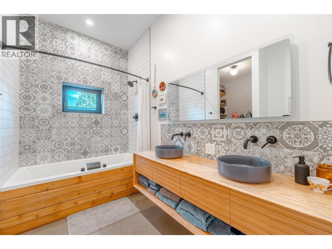
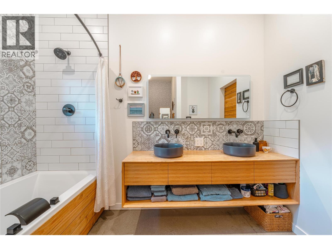
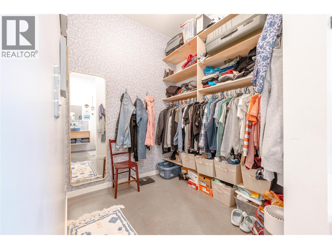
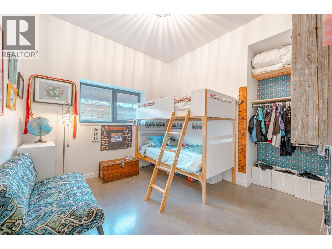
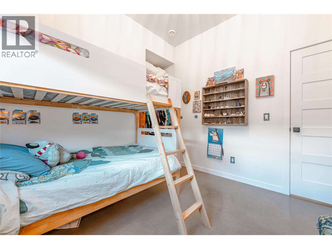
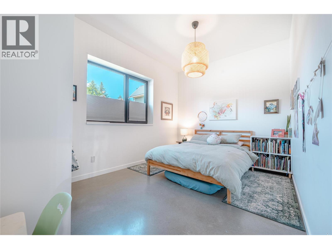
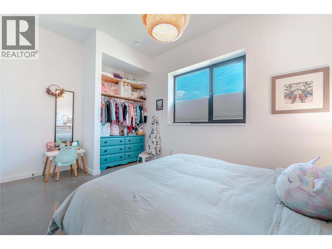
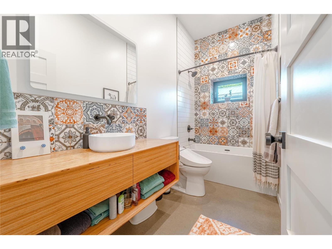
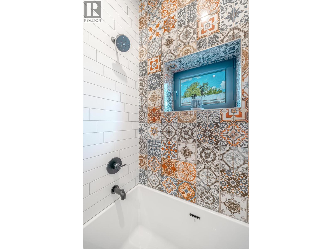
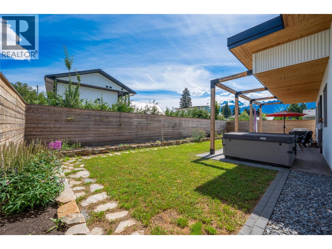
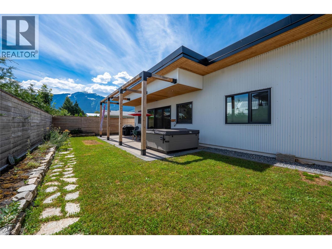
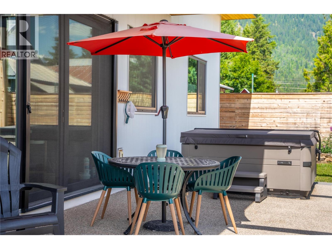
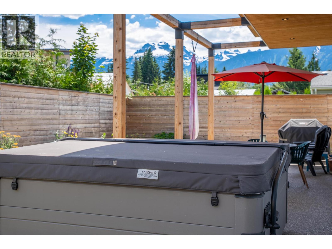
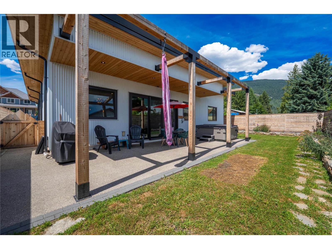
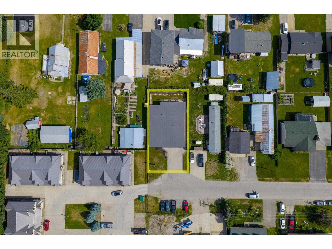
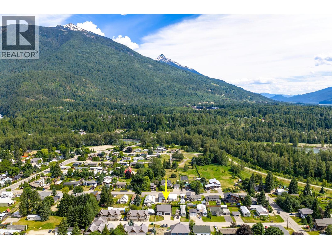
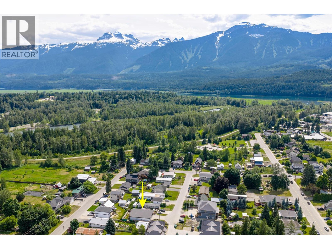
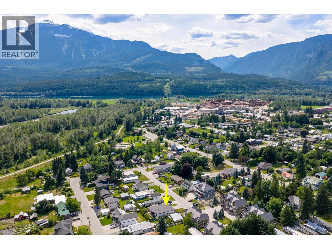
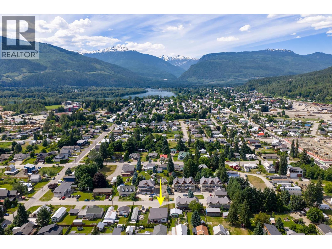
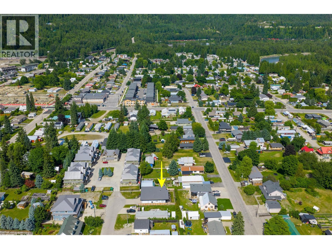
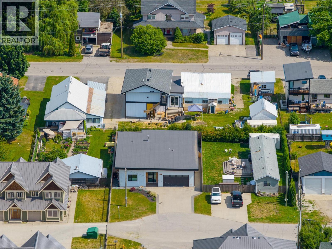
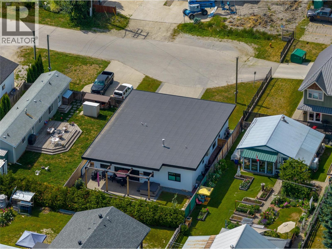
Step inside this 1,830-square-foot sanctuary to find an airy, open-concept floor plan highlighted by dramatic 10-foot ceilings & stunning polished concrete floors. The main living space seamlessly transitions into a chef’s dream kitchen, ideal for entertaining around a massive island. For cozy alpine evenings, light up the WETT-certified wood- stove and soak in the quiet comfort ensured by solid wood interior doors and complete acoustic sound insulation in all walls. The home features 3 spacious bedrooms and 2 full bathrooms. The primary suite is a private retreat, separated from the main living area by an ICF interior privacy wall. It’s luxury ensuite bathroom boasts a 2-person jetted tub and a premium Japanese smart toilet. High-performance, triple-pane German-style Innotech windows and doors keep the interior whisper-quiet. Slide open the massive 12x8 lift-and-slide patio door to access your covered concrete patio and the 0.13-acre yard. Here, you can unwind in the premium Bullfrog A1 hot tub or fire up the grill using the built-in propane BBQ hookup - all while watching the sunset over Mt Begbie and Revelstoke Mountain Resort. Storage and gear management are effortless with the massive, 616-square-foot heated 2-car garage. It features matching in-floor heating and an ICF common wall between the house and garage for optimal thermal isolation. Steps from local greenbelt trails, parks, schools, and the Southside market, this home offers a highly walkable, turnkey lifestyle. (id:63400)
Property Details
| MLS® Number | 10393111 |
| Property Type | Single Family |
| Neigbourhood | Revelstoke |
| Features | Central Island |
| Parking Space Total | 4 |
| View Type | Mountain View, View (panoramic) |
Building
| Bathroom Total | 2 |
| Bedrooms Total | 3 |
| Architectural Style | Bungalow, Contemporary |
| Constructed Date | 2020 |
| Construction Style Attachment | Detached |
| Cooling Type | Heat Pump |
| Exterior Finish | Metal |
| Fire Protection | Smoke Detector Only |
| Fireplace Fuel | Wood |
| Fireplace Present | Yes |
| Fireplace Total | 1 |
| Fireplace Type | Conventional |
| Flooring Type | Concrete |
| Foundation Type | Insulated Concrete Forms |
| Heating Fuel | Other |
| Heating Type | Heat Pump, See Remarks |
| Roof Material | Unknown,other |
| Roof Style | Unknown,unknown |
| Stories Total | 1 |
| Size Interior | 1,830 Sqft |
| Type | House |
| Utility Water | Municipal Water |
Parking
| Attached Garage | 2 |
Land
| Acreage | No |
| Fence Type | Fence |
| Sewer | Municipal Sewage System |
| Size Irregular | 0.13 |
| Size Total | 0.13 Ac|under 1 Acre |
| Size Total Text | 0.13 Ac|under 1 Acre |
Rooms
| Level | Type | Length | Width | Dimensions |
|---|---|---|---|---|
| Main Level | Foyer | 23'1'' x 8'0'' | ||
| Main Level | Primary Bedroom | 14'4'' x 12'2'' | ||
| Main Level | 4pc Bathroom | 10'4'' x 5'0'' | ||
| Main Level | Bedroom | 11'7'' x 10'2'' | ||
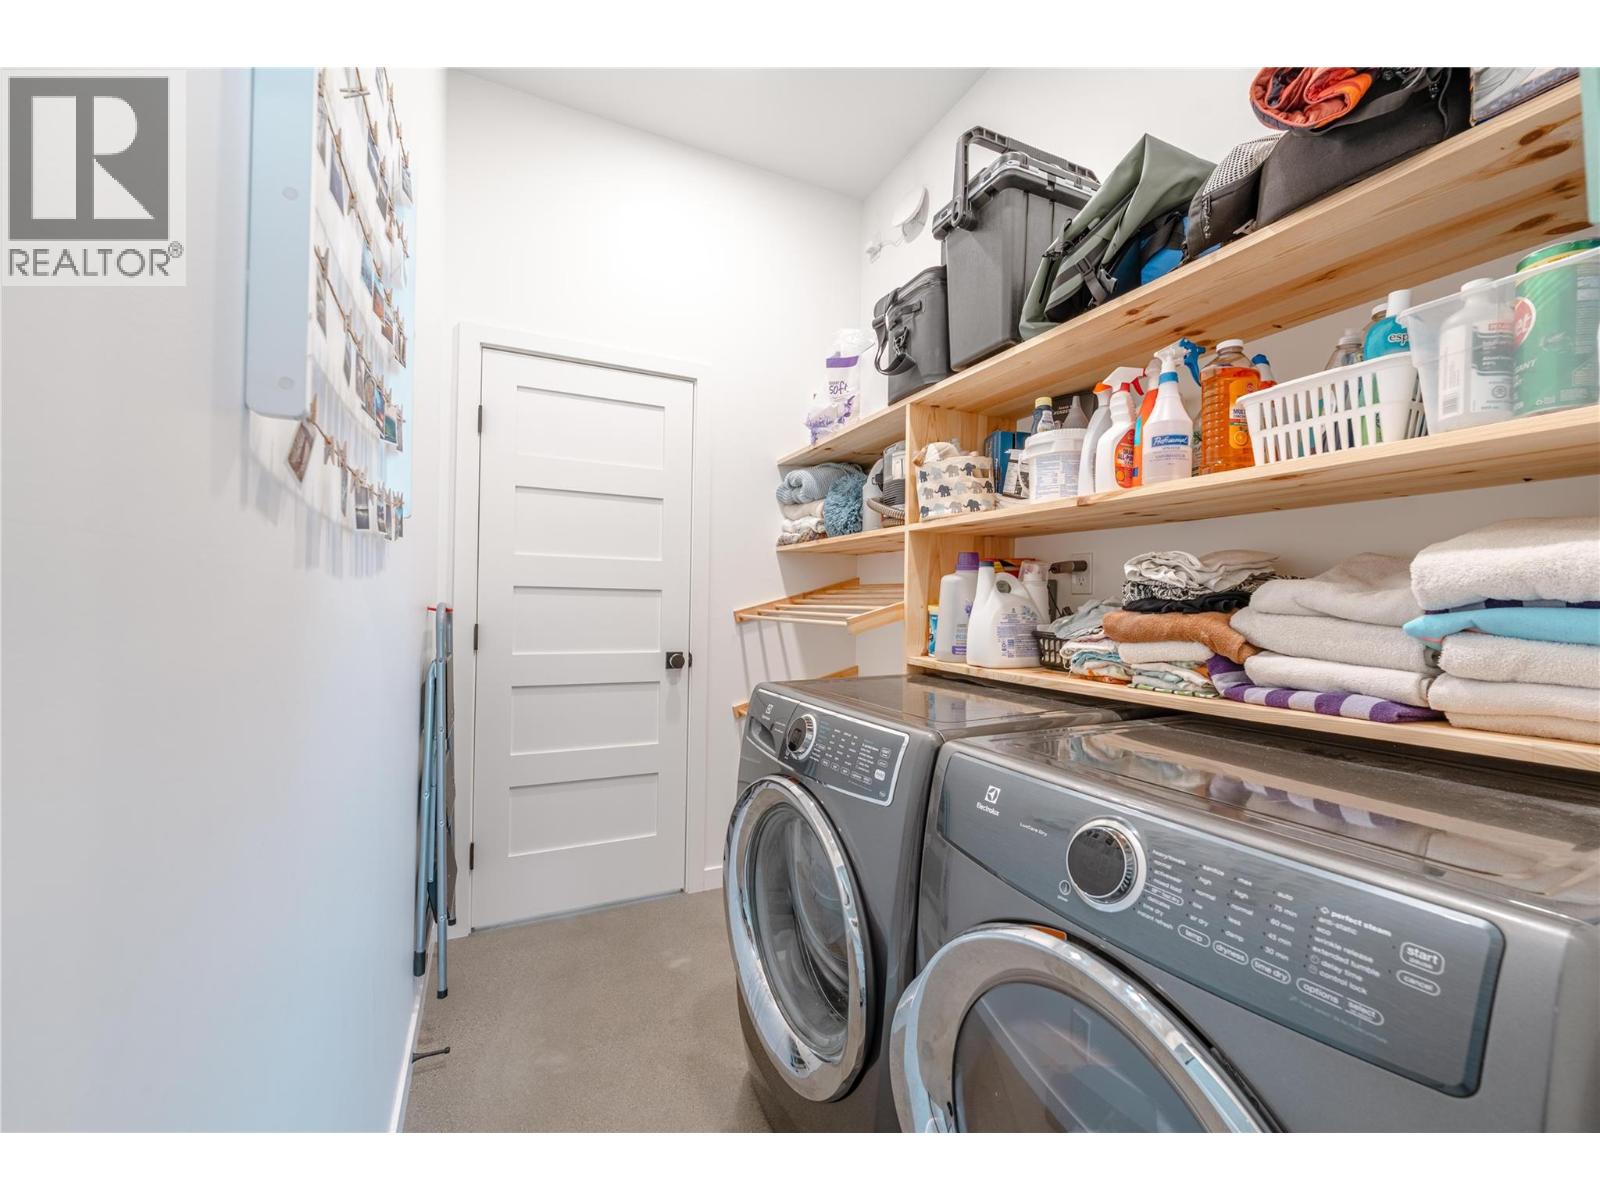
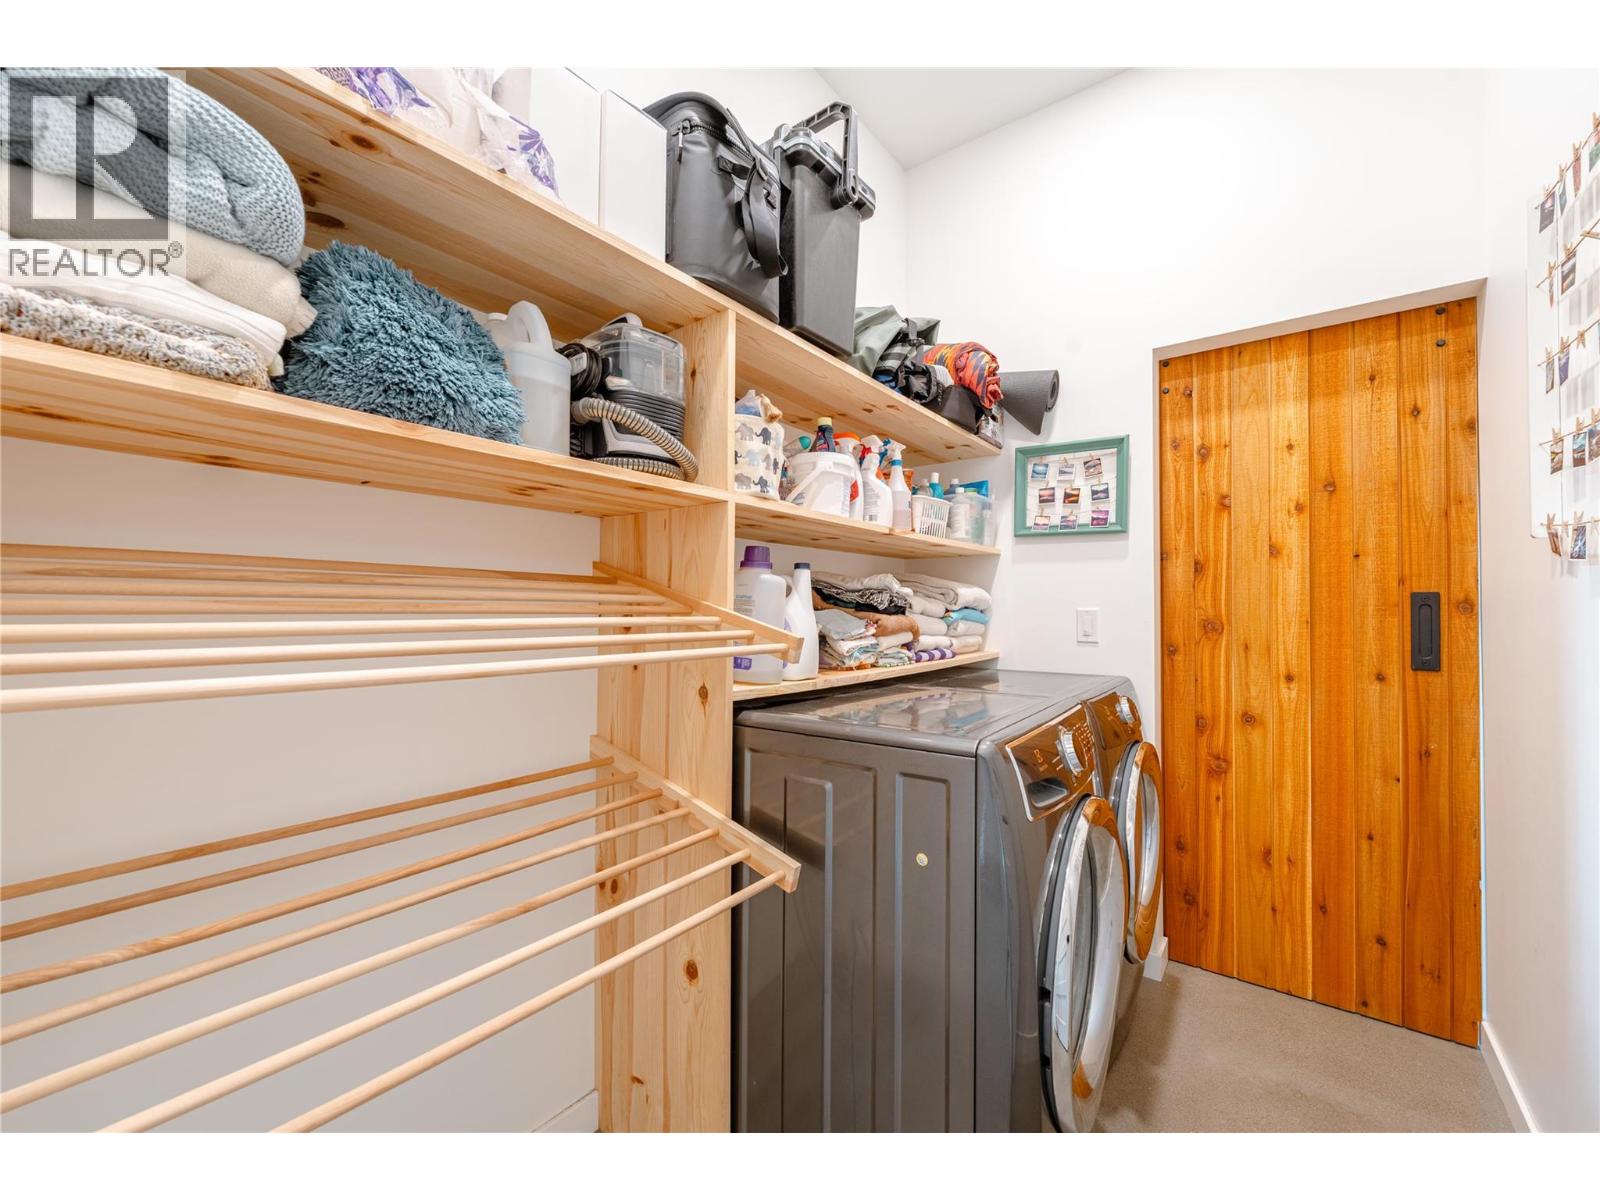
| Main Level | Laundry Room | 5'8'' x 8'5'' | ||
| Main Level | Kitchen | 21'2'' x 10'8'' | ||
| Main Level | Dining Room | 13'1'' x 13'6'' | ||
| Main Level | Living Room | 16'1'' x 17'8'' | ||
| Main Level | Bedroom | 10'4'' x 10'0'' | ||
| Main Level | 5pc Ensuite Bath | 10'2'' x 6'0'' |
https://www.realtor.ca/real-estate/29972494/702-center-street-revelstoke-revelstoke

Tara Sutherland
www.tarasutherland.ca/
www.facebook.com/revyrealestate/
www.linkedin.com/in/tara-sutherland-a8aa6643/
209 1st Street West
Revelstoke, British Columbia V0E 2S0
(250) 837-5121
(250) 837-7020

The trademarks REALTOR®, REALTORS®, and the REALTOR® logo are controlled by The Canadian Real Estate Association (CREA) and identify real estate professionals who are members of CREA. The trademarks MLS®, Multiple Listing Service® and the associated logos are owned by The Canadian Real Estate Association (CREA) and identify the quality of services provided by real estate professionals who are members of CREA. The trademark DDF® is owned by The Canadian Real Estate Association (CREA) and identifies CREA's Data Distribution Facility (DDF®)
July 02 2026 11:18:42
Association of Interior REALTORS®
RE/MAX Revelstoke Realty