
7001 Learmouth Road Coldstream, British Columbia V1B 3H1

$1,199,000
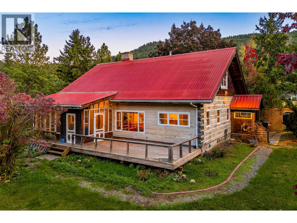
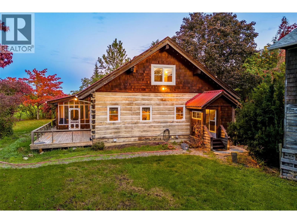
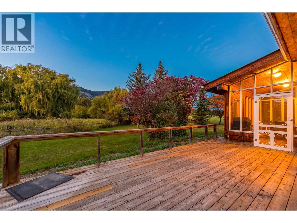
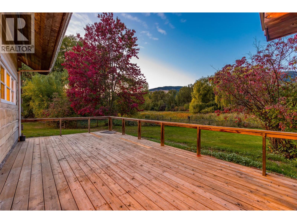
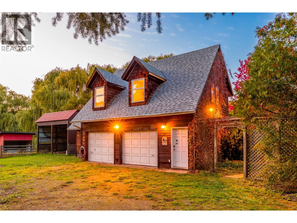
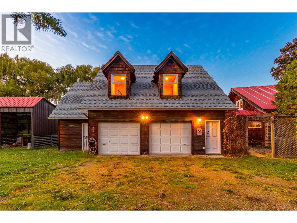
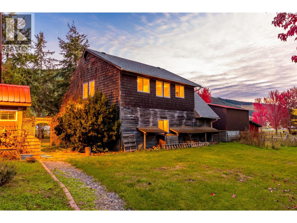
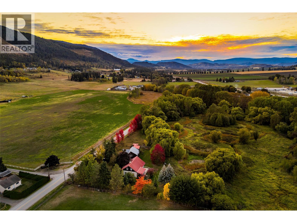
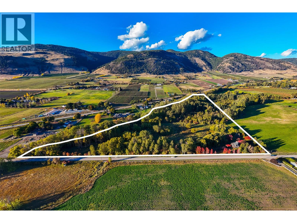
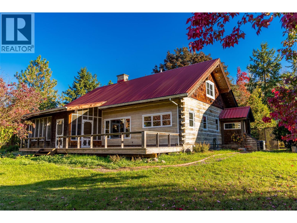
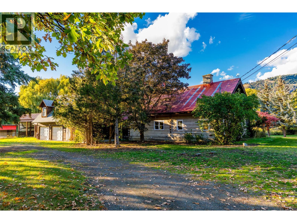
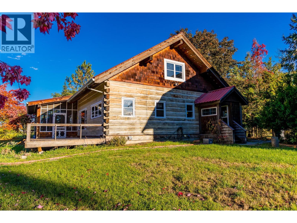
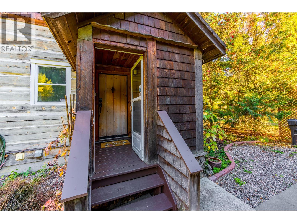
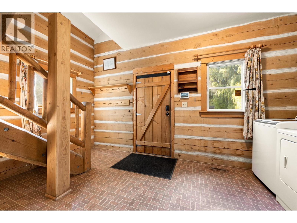
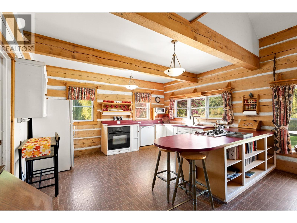
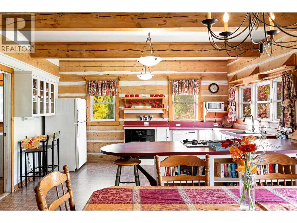
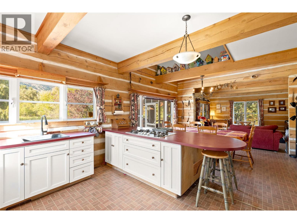
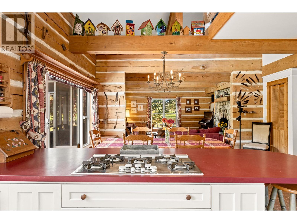
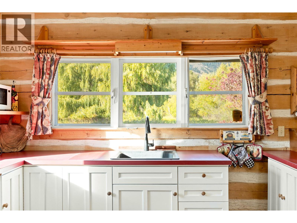
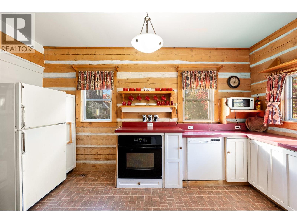
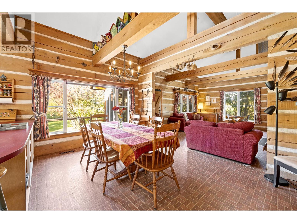
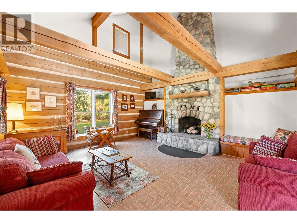
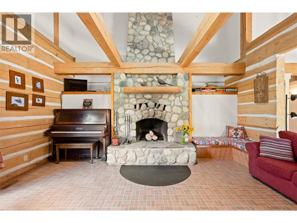
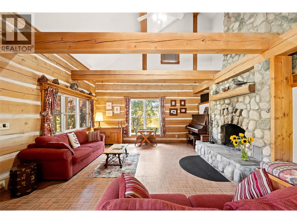
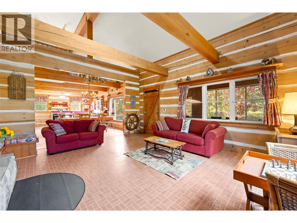
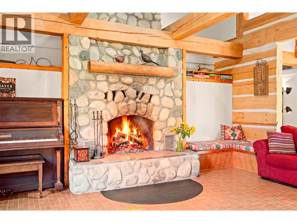
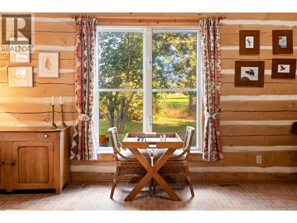
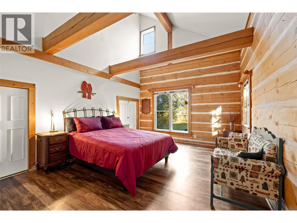
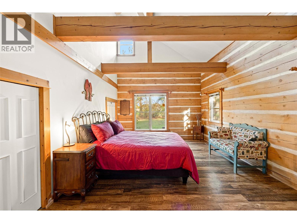
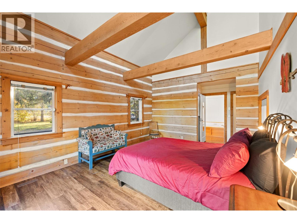
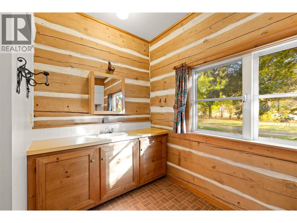
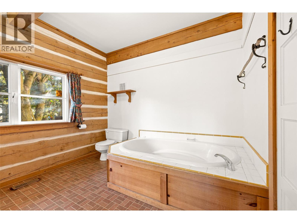
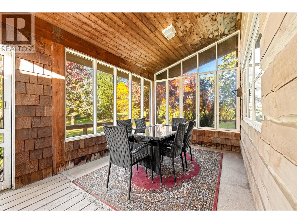
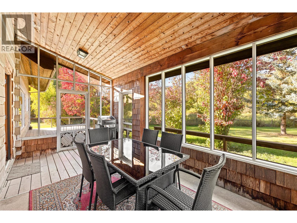
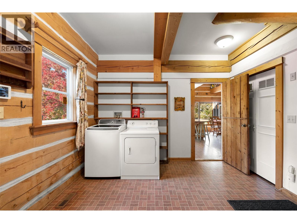
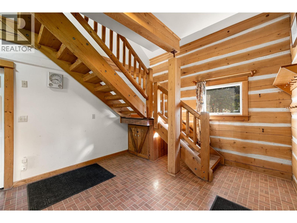
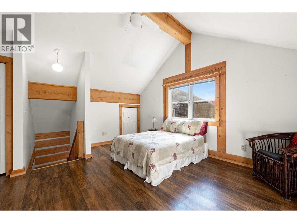
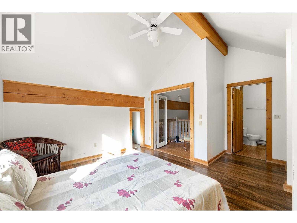
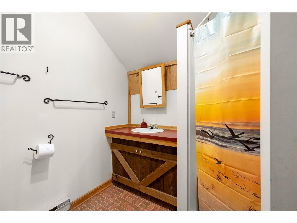
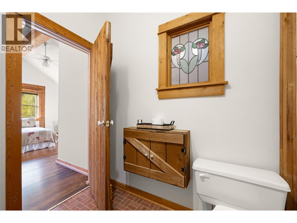
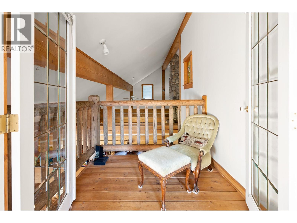
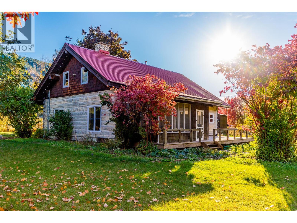
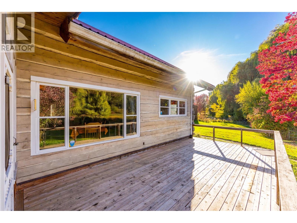
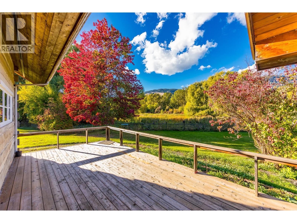
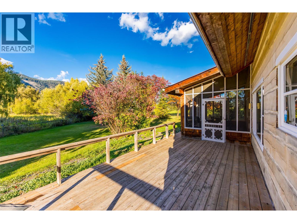
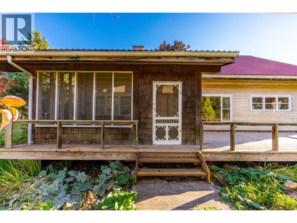
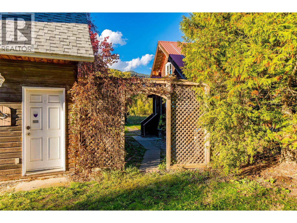
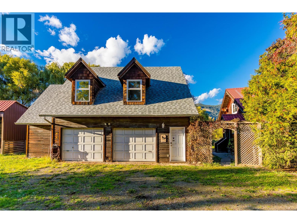
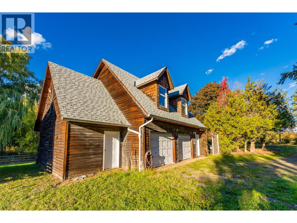
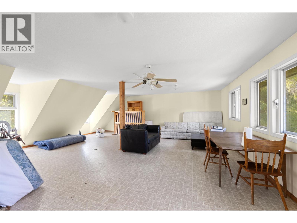
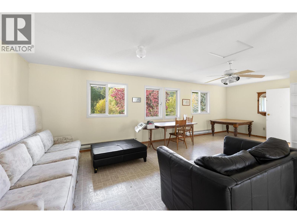
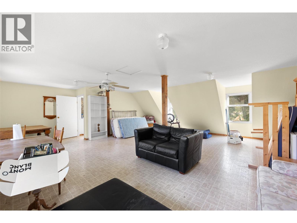
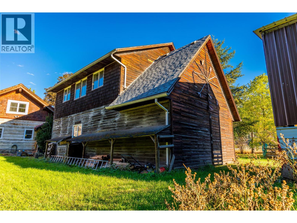
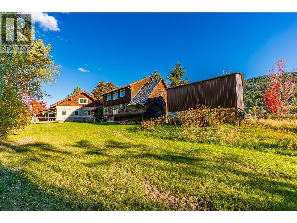
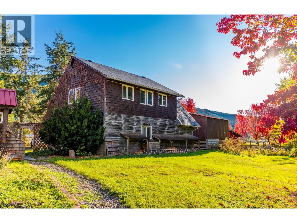
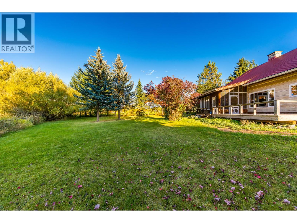
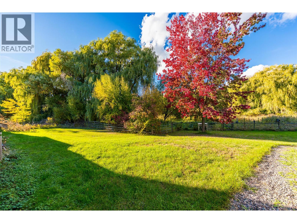
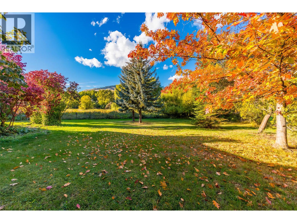
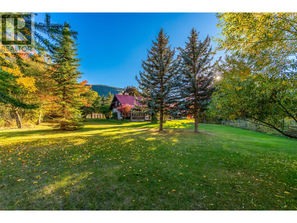
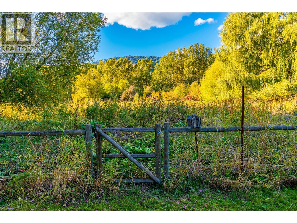
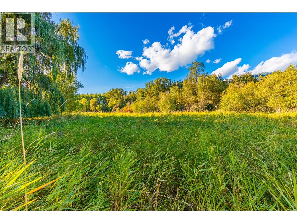
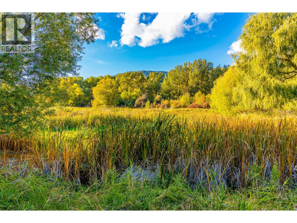
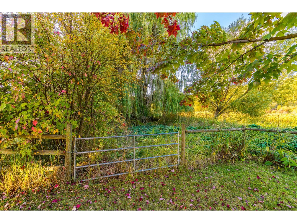
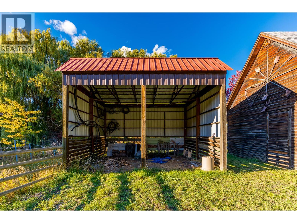
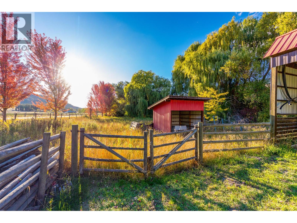
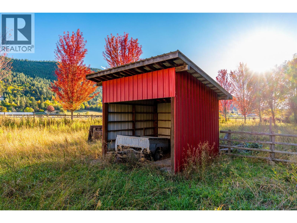
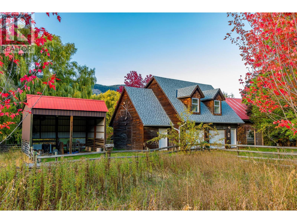
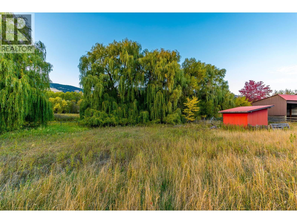
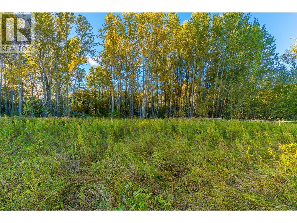
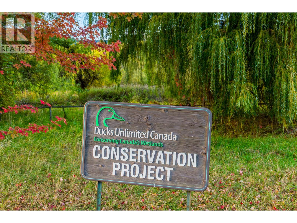
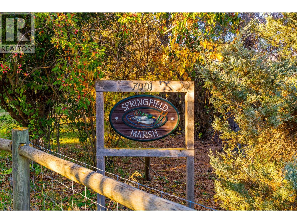
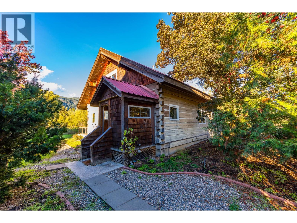
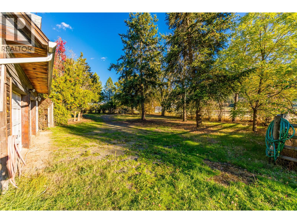
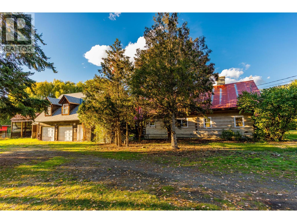
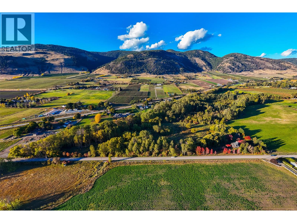
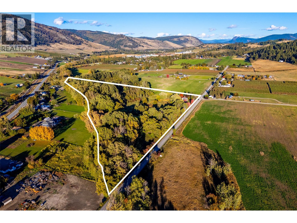
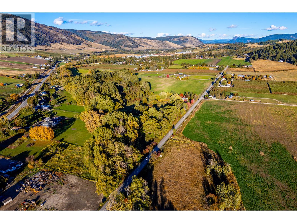
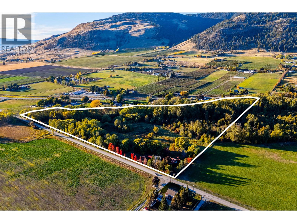
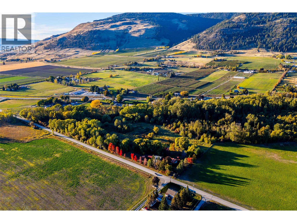
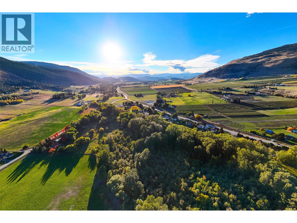
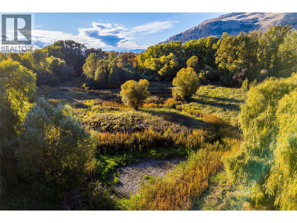
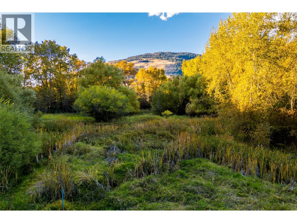
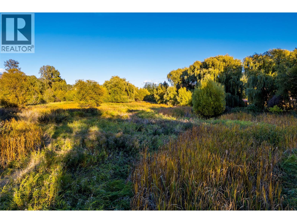
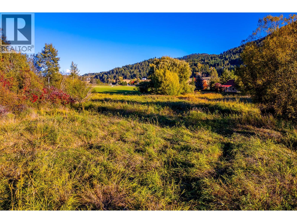
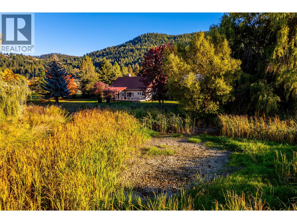
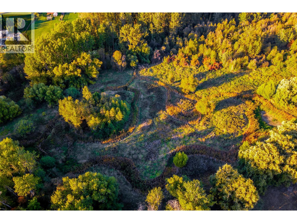
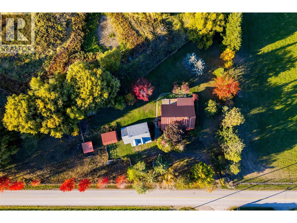
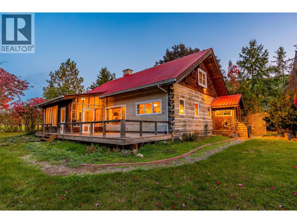
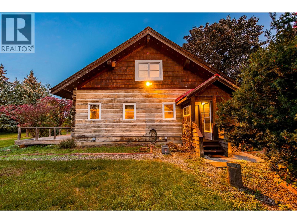
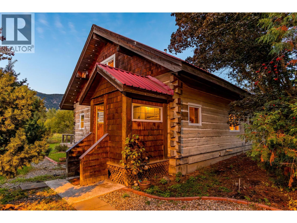
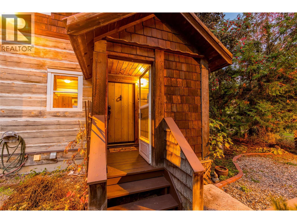
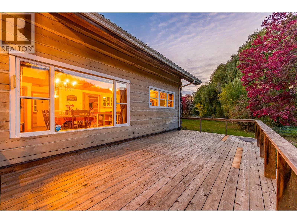
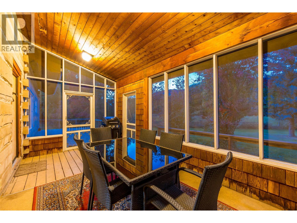
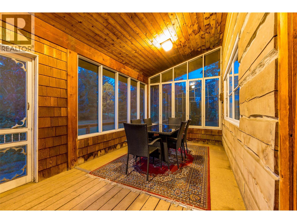
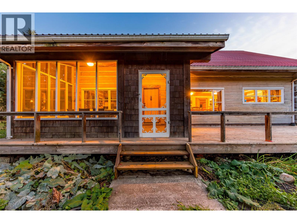
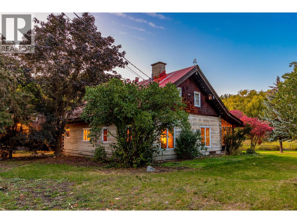
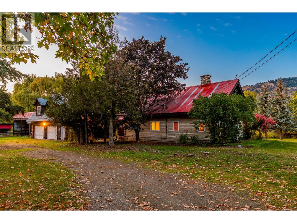
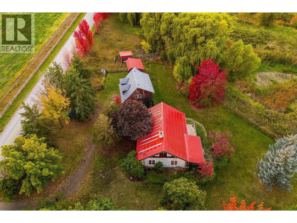
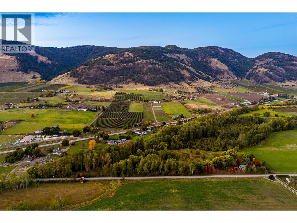
Welcome to Springfield Marsh, a unique 16.8-acre property in Coldstream offering a peaceful country setting surrounded by wetlands, lush vegetation, and beautiful seasonal colours. A haven for nature enthusiasts, the property offers abundant wildlife, mountain views, and a quiet rural atmosphere within the ALR, an ideal setting for those seeking space, privacy, and a connection to the outdoors. The hand-hewn, dovetailed pine log home offers more than 1,800 square feet of comfortable living space, with two bedrooms and two bathrooms. A distinctive red metal roof and cedar-shake details complement the rustic character of the home, while vaulted ceilings, exposed wood beams, and large windows create a bright, welcoming interior. Upstairs, the entire level is dedicated to the primary bedroom and ensuite, with a walk-in closet, additional storage, and a loft-style Juliet balcony overlooking the living room below. An enclosed solarium provides a sheltered place to relax and enjoy views of the surrounding landscape. The property is well suited to a variety of rural and recreational uses, with box stalls and shelter for horses, along with outbuildings and RV / equipment storage. A double garage with a loft above provides more than 640 square feet of combined space, offering additional room for storage and projects. With its established rural setting and ample space to enjoy the outdoors, Springfield Marsh offers an opportunity to embrace country living in Coldstream. Whether you envision an equestrian property, a recreational getaway, or simply a quieter pace of life surrounded by nature, this distinctive acreage offers plenty of room to make it your own. (id:63400)
Property Details
| MLS® Number | 10400554 |
| Property Type | Single Family |
| Neigbourhood | Mun of Coldstream |
| Community Name | Springfield Marsh |
| Community Features | Pets Allowed |
| Parking Space Total | 12 |
| Storage Type | Storage Shed |
| View Type | Mountain View, View (panoramic) |
Building
| Bathroom Total | 2 |
| Bedrooms Total | 2 |
| Appliances | Refrigerator, Dishwasher, Dryer, Oven - Electric, Cooktop - Gas, Washer |
| Architectural Style | Log House/cabin |
| Constructed Date | 1991 |
| Construction Style Attachment | Detached |
| Exterior Finish | Wood |
| Fireplace Fuel | Wood |
| Fireplace Present | Yes |
| Fireplace Total | 1 |
| Fireplace Type | Conventional |
| Flooring Type | Linoleum, Vinyl |
| Heating Type | Forced Air, See Remarks |
| Roof Material | Metal |
| Roof Style | Unknown |
| Stories Total | 2 |
| Size Interior | 2,505 Sqft |
| Type | House |
| Utility Water | Irrigation District |
Parking
| Attached Garage | 2 |
Land
| Acreage | Yes |
| Sewer | Septic Tank |
| Size Irregular | 16.8 |
| Size Total | 16.8 Ac|10 - 50 Acres |
| Size Total Text | 16.8 Ac|10 - 50 Acres |
Rooms
| Level | Type | Length | Width | Dimensions |
|---|---|---|---|---|
| Second Level | Storage | 4'5'' x 11'11'' | ||
| Second Level | 3pc Ensuite Bath | 7'8'' x 7'2'' | ||
| Second Level | Primary Bedroom | 15'5'' x 16'2'' | ||
| Third Level | Loft | 27'0'' x 24'8'' | ||
| Main Level | Utility Room | 3'9'' x 5'4'' | ||
| Main Level | Bedroom | 17'6'' x 12'7'' | ||
| Main Level | Sunroom | 18'1'' x 9'6'' | ||
| Main Level | 3pc Bathroom | 11'7'' x 10'0'' | ||
| Main Level | Dining Room | 12'4'' x 15'6'' | ||
| Main Level | Kitchen | 11'8'' x 15'6'' | ||
| Main Level | Living Room | 17'7'' x 18'7'' | ||
| Main Level | Foyer | 11'7'' x 15'6'' |
https://www.realtor.ca/real-estate/30408669/7001-learmouth-road-coldstream-mun-of-coldstream

Scott Marshall
Personal Real Estate Corporation
hallcassiemarshall.com/
www.facebook.com/ScottMarshallhomes/
104 - 3477 Lakeshore Rd
Kelowna, British Columbia V1W 3S9
(250) 469-9547
(250) 380-3939
www.sothebysrealty.ca/

Geoff Hall
hallcassiemarshall.com/
www.facebook.com/GeoffHallRealtor/?ref=hl
www.linkedin.com/in/geoff-hall-36137521/
www.instagram.com/geoff.c.hall
104 - 3477 Lakeshore Rd
Kelowna, British Columbia V1W 3S9
(250) 469-9547
(250) 380-3939
www.sothebysrealty.ca/

Nate Cassie
Personal Real Estate Corporation
hallcassiemarshall.com/
www.instagram.com/natejcassie/
104 - 3477 Lakeshore Rd
Kelowna, British Columbia V1W 3S9
(250) 469-9547
(250) 380-3939
www.sothebysrealty.ca/

The trademarks REALTOR®, REALTORS®, and the REALTOR® logo are controlled by The Canadian Real Estate Association (CREA) and identify real estate professionals who are members of CREA. The trademarks MLS®, Multiple Listing Service® and the associated logos are owned by The Canadian Real Estate Association (CREA) and identify the quality of services provided by real estate professionals who are members of CREA. The trademark DDF® is owned by The Canadian Real Estate Association (CREA) and identifies CREA's Data Distribution Facility (DDF®)
October 15 2026 11:22:50
Association of Interior REALTORS®
Sotheby's International Realty Canada