
700 Nadeau Street Quesnel, British Columbia V2J 4P6

$449,000
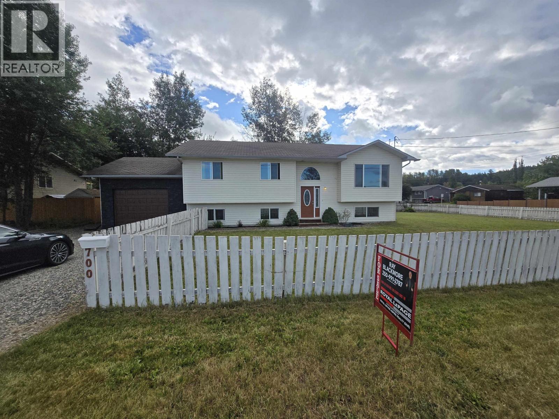
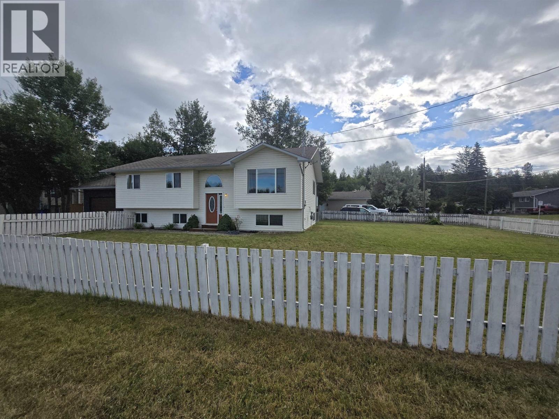
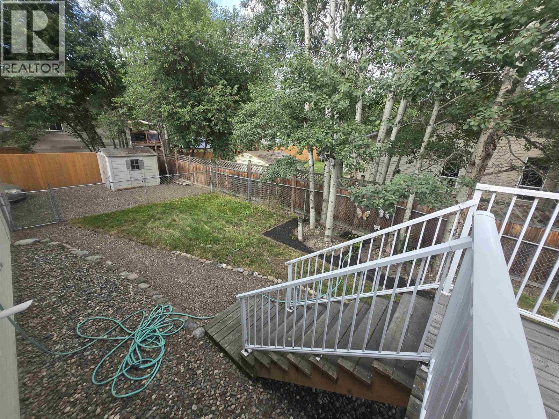
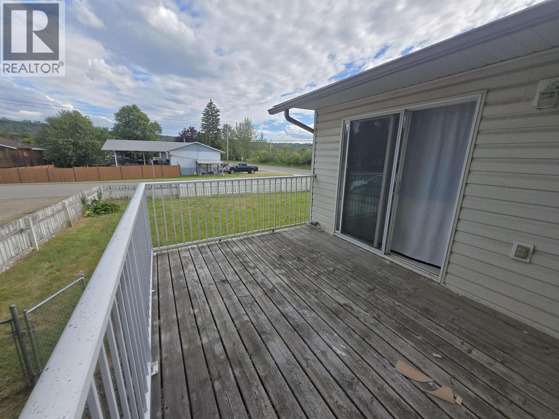
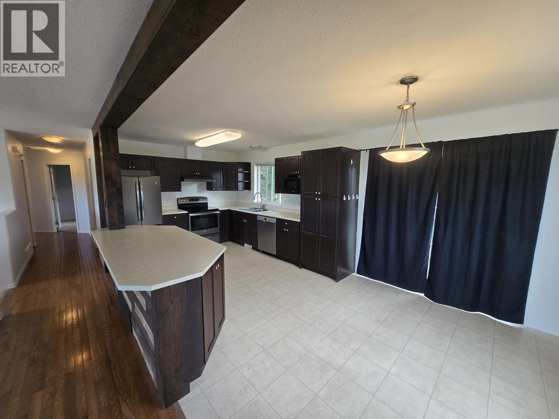
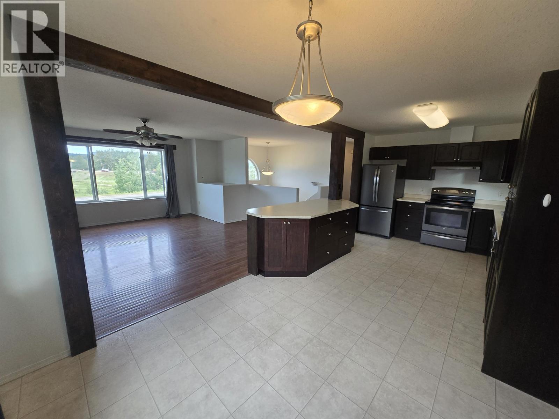
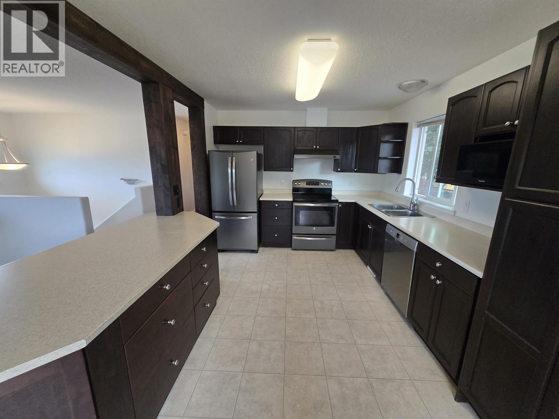
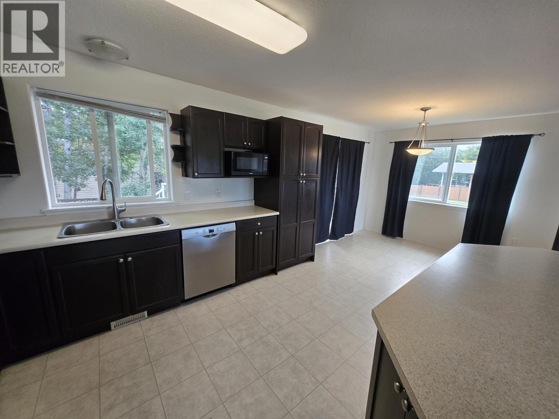
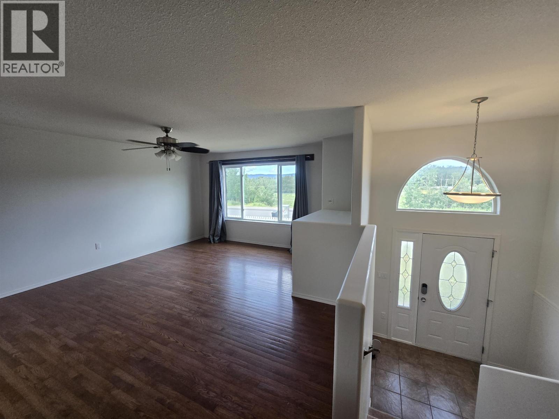
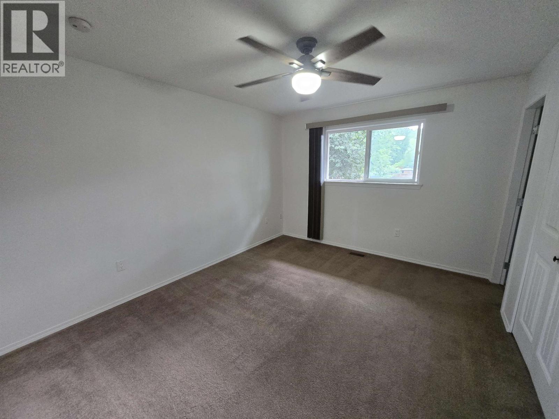
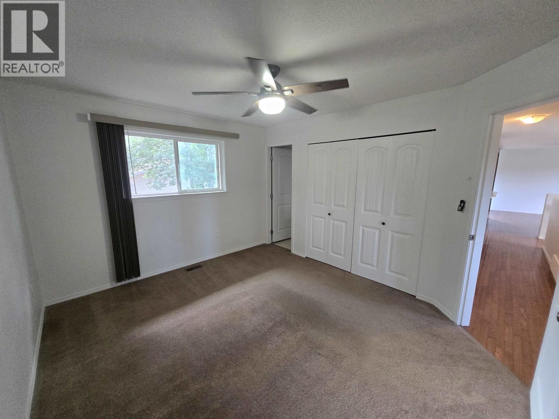
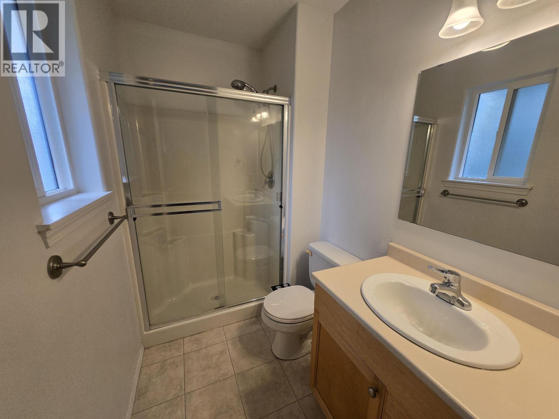
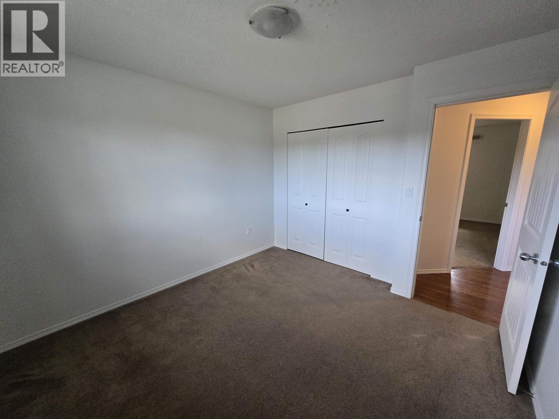
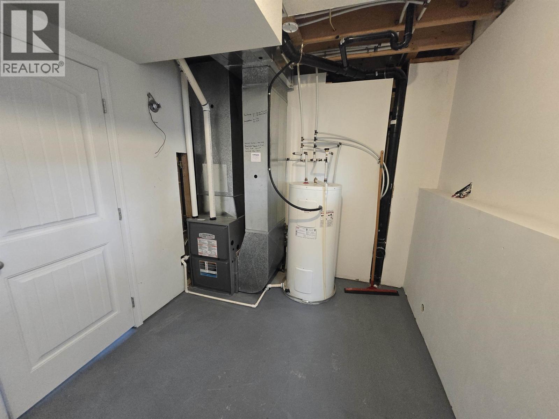
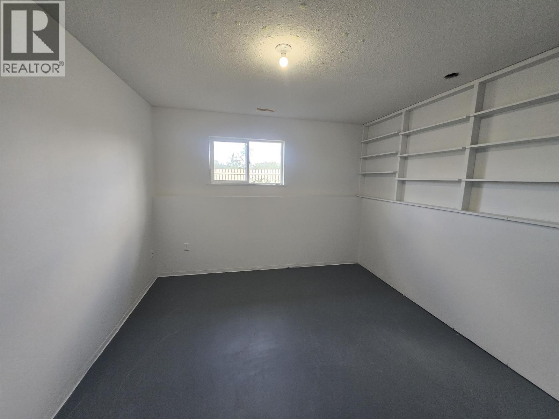
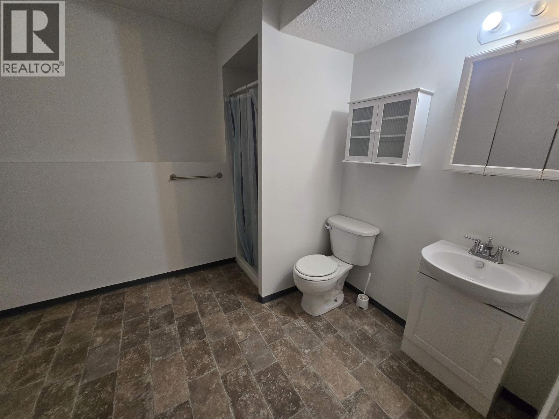
Sparkling clean and fresh 4+ bedroom family home that is easy walking distance to new elementary school and Rec Centre. Built in 2007, this home features over 2,400 sqft of living space with an open floor plan, a large garage, newer furnace and hot water tank, stainless steel appliances and a modern kitchen with a big island. The over-sized corner lot is fenced and has a storage shed and a sundeck. Quick possession is a possibility! (id:63400)
Property Details
| MLS® Number | R3142881 |
| Property Type | Single Family |
Building
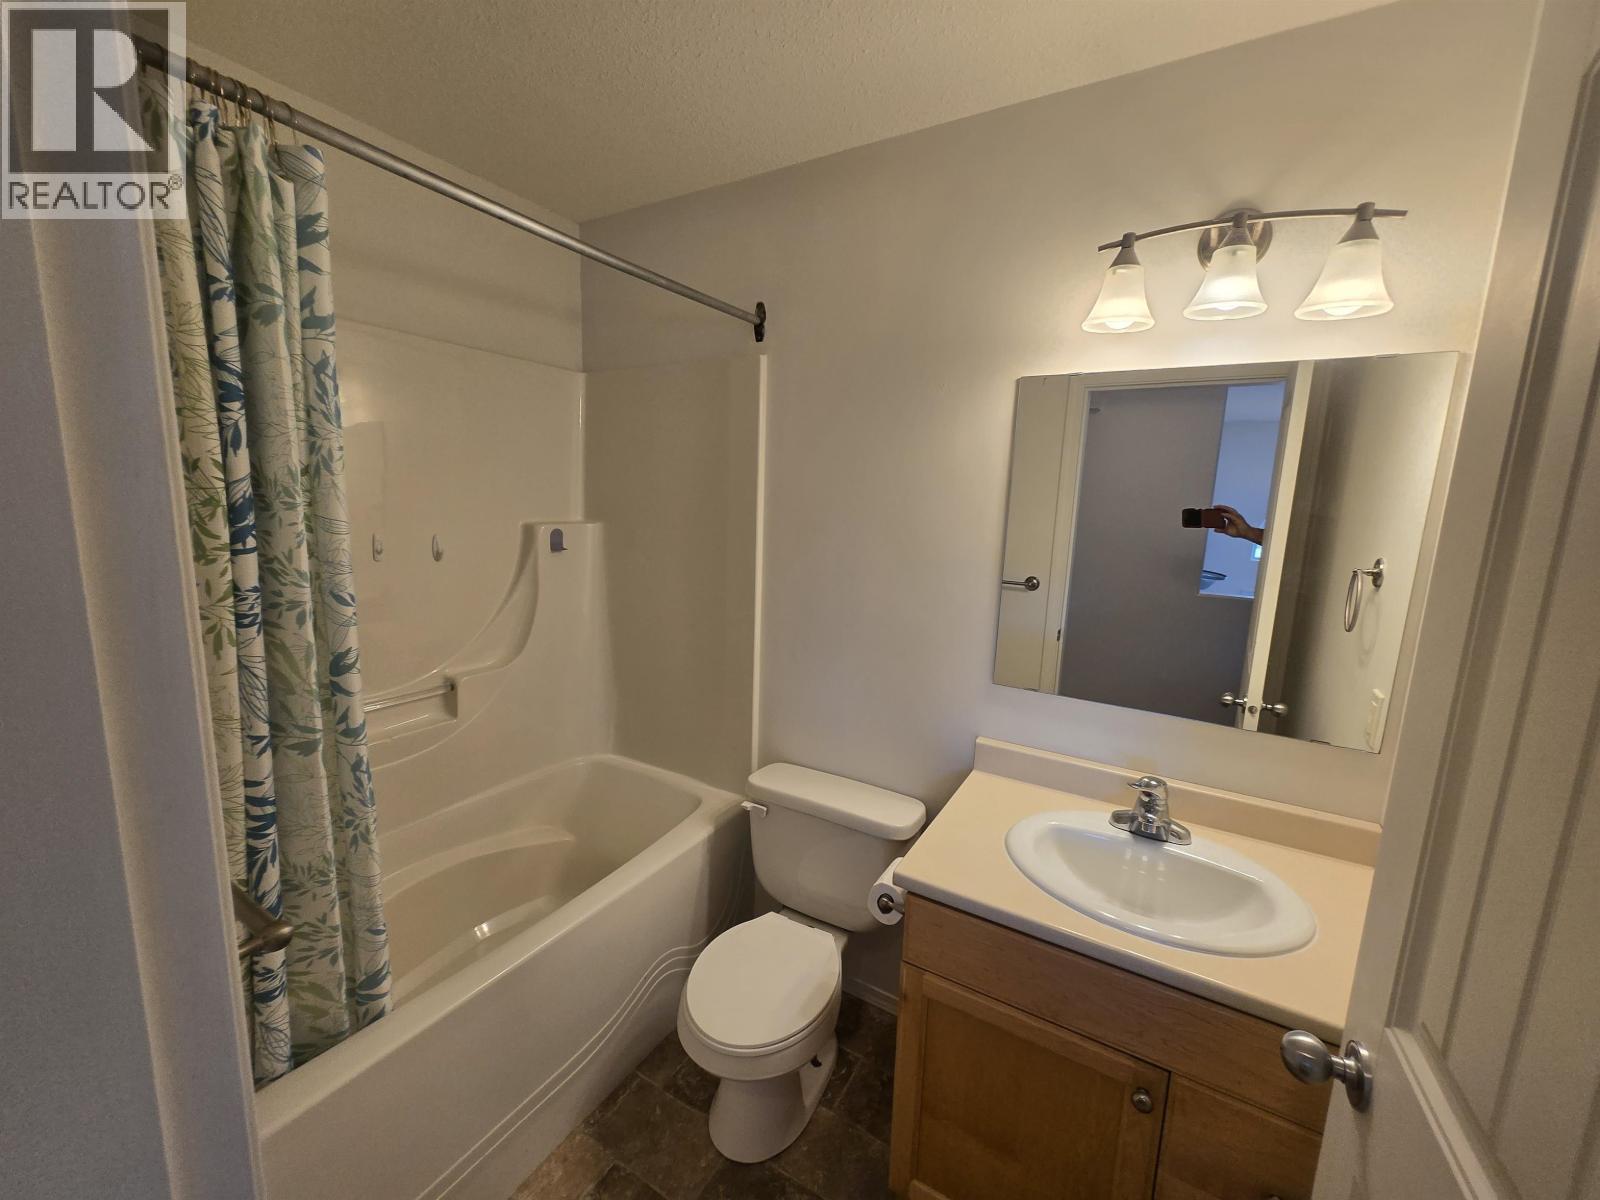
| Bathroom Total | 3 |
| Bedrooms Total | 4 |
| Appliances | Washer, Dryer, Refrigerator, Stove, Dishwasher |
| Architectural Style | Split Level Entry |
| Basement Development | Finished |
| Basement Type | Full (finished) |
| Constructed Date | 2007 |
| Construction Style Attachment | Detached |
| Exterior Finish | Vinyl Siding |
| Foundation Type | Concrete Perimeter |
| Heating Fuel | Natural Gas |
| Heating Type | Forced Air |
| Roof Material | Asphalt Shingle |
| Roof Style | Conventional |
| Stories Total | 2 |
| Size Interior | 2,435 Sqft |
| Total Finished Area | 2435 Sqft |
| Type | House |
| Utility Water | Municipal Water |
Parking
| Garage | 1 |
Land
| Acreage | No |
| Size Irregular | 9127 |
| Size Total | 9127 Sqft |
| Size Total Text | 9127 Sqft |
Rooms
| Level | Type | Length | Width | Dimensions |
|---|---|---|---|---|
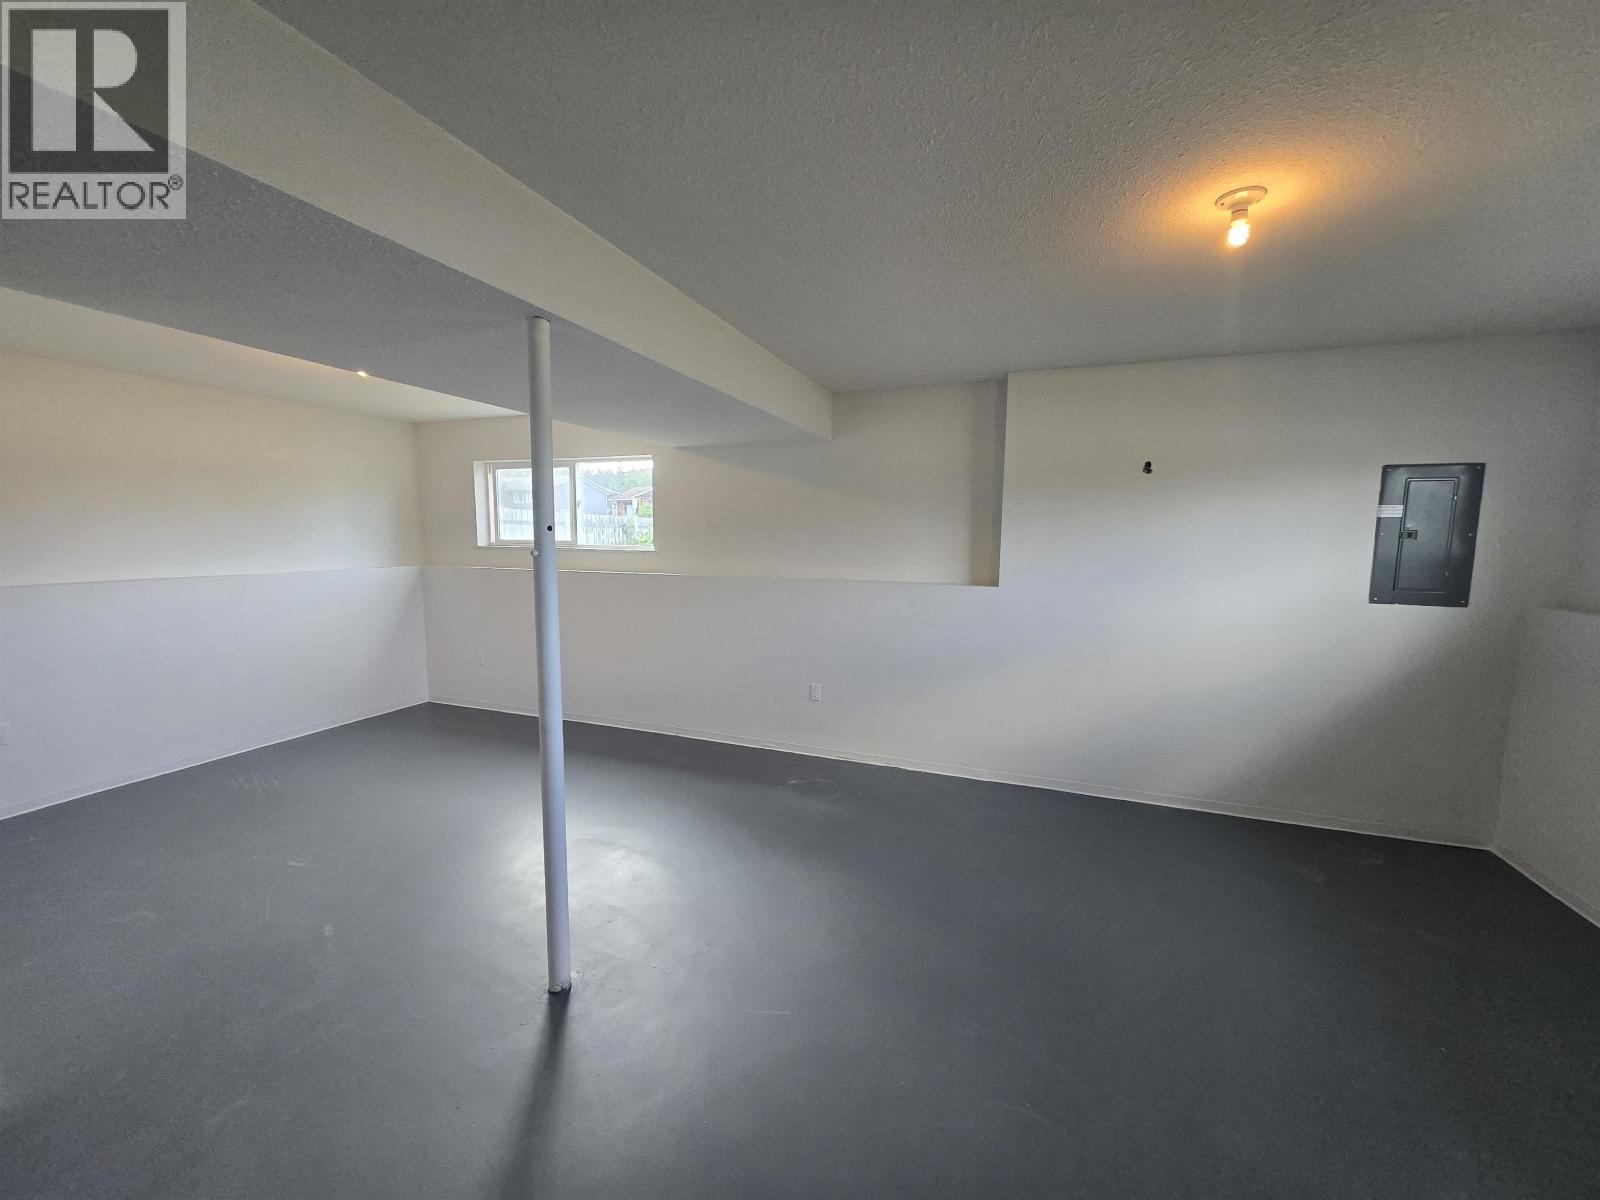
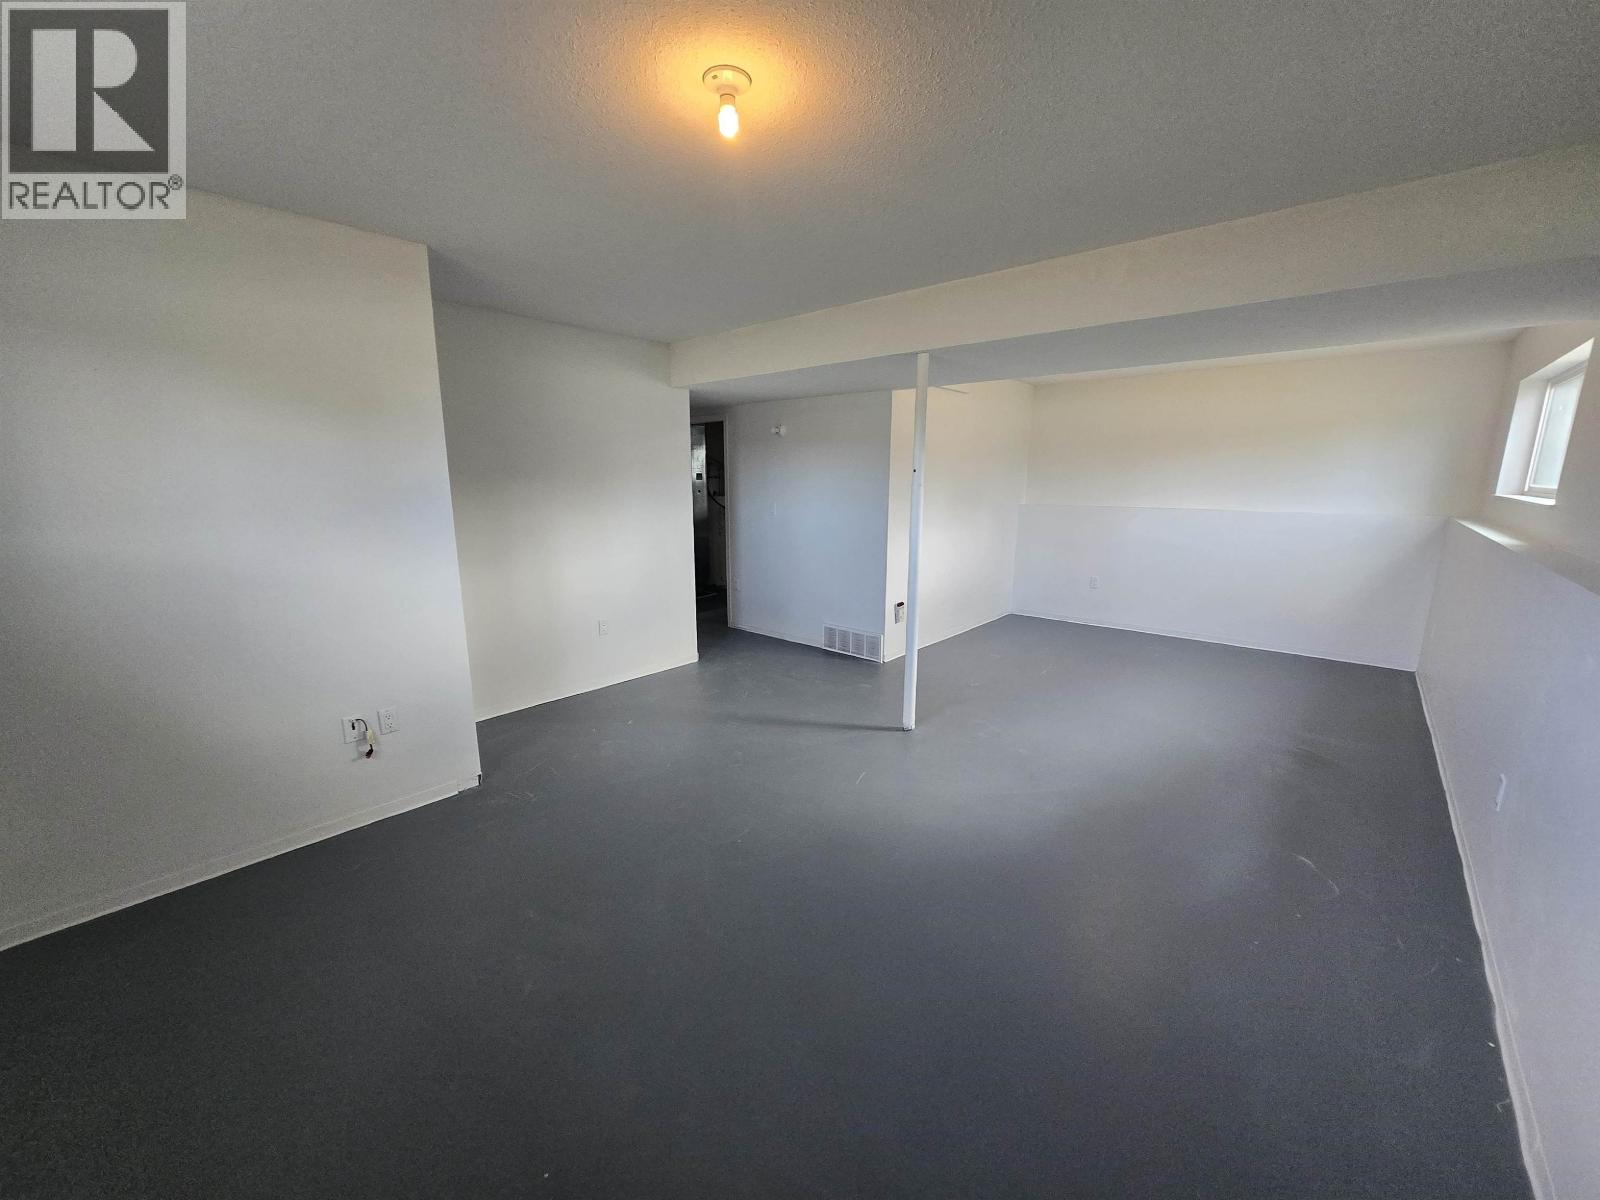
| Basement | Family Room | 15 ft | 25 ft | 15 ft x 25 ft |
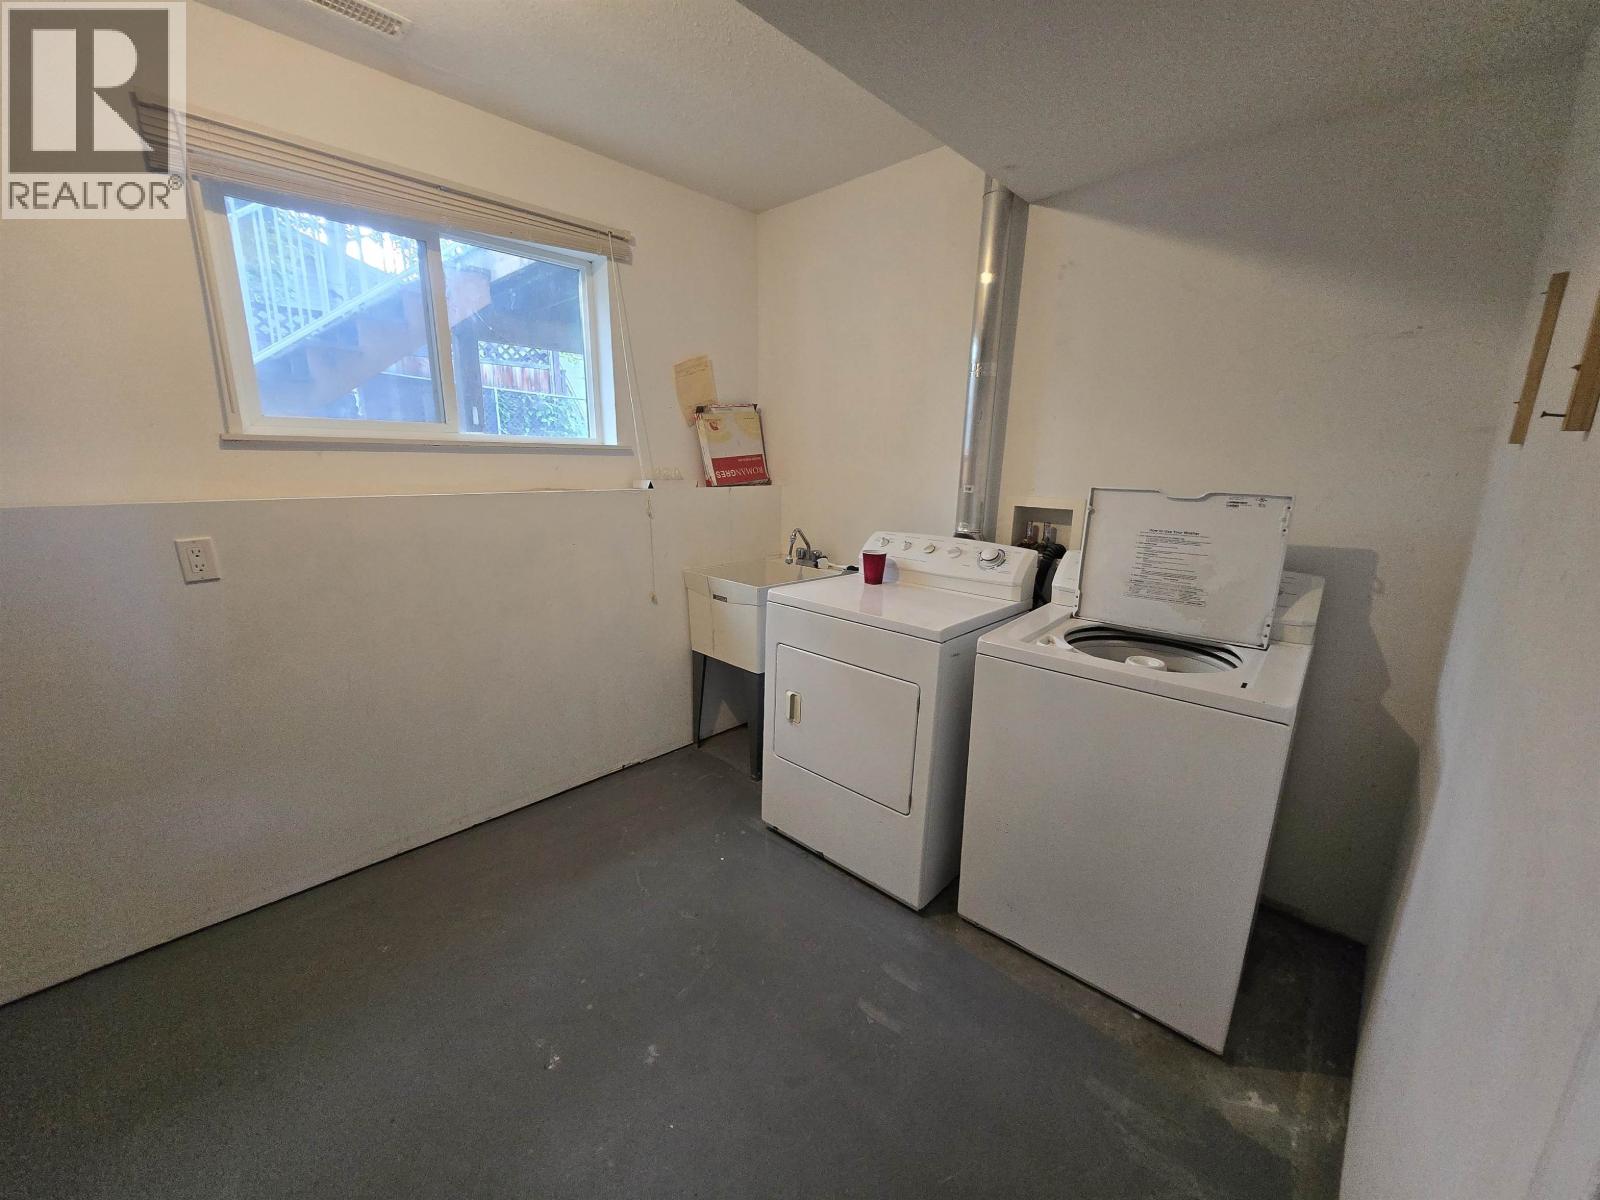
| Basement | Laundry Room | 10 ft | 8 ft ,7 in | 10 ft x 8 ft ,7 in |
| Basement | Bedroom 4 | 11 ft | 12 ft ,6 in | 11 ft x 12 ft ,6 in |
| Basement | Den | 8 ft ,6 in | 12 ft ,6 in | 8 ft ,6 in x 12 ft ,6 in |
| Basement | Utility Room | 8 ft | 8 ft ,7 in | 8 ft x 8 ft ,7 in |
| Main Level | Kitchen | 12 ft | 10 ft | 12 ft x 10 ft |
| Main Level | Living Room | 15 ft ,5 in | 16 ft ,5 in | 15 ft ,5 in x 16 ft ,5 in |
| Main Level | Dining Room | 9 ft | 10 ft | 9 ft x 10 ft |
| Main Level | Primary Bedroom | 11 ft | 13 ft ,4 in | 11 ft x 13 ft ,4 in |
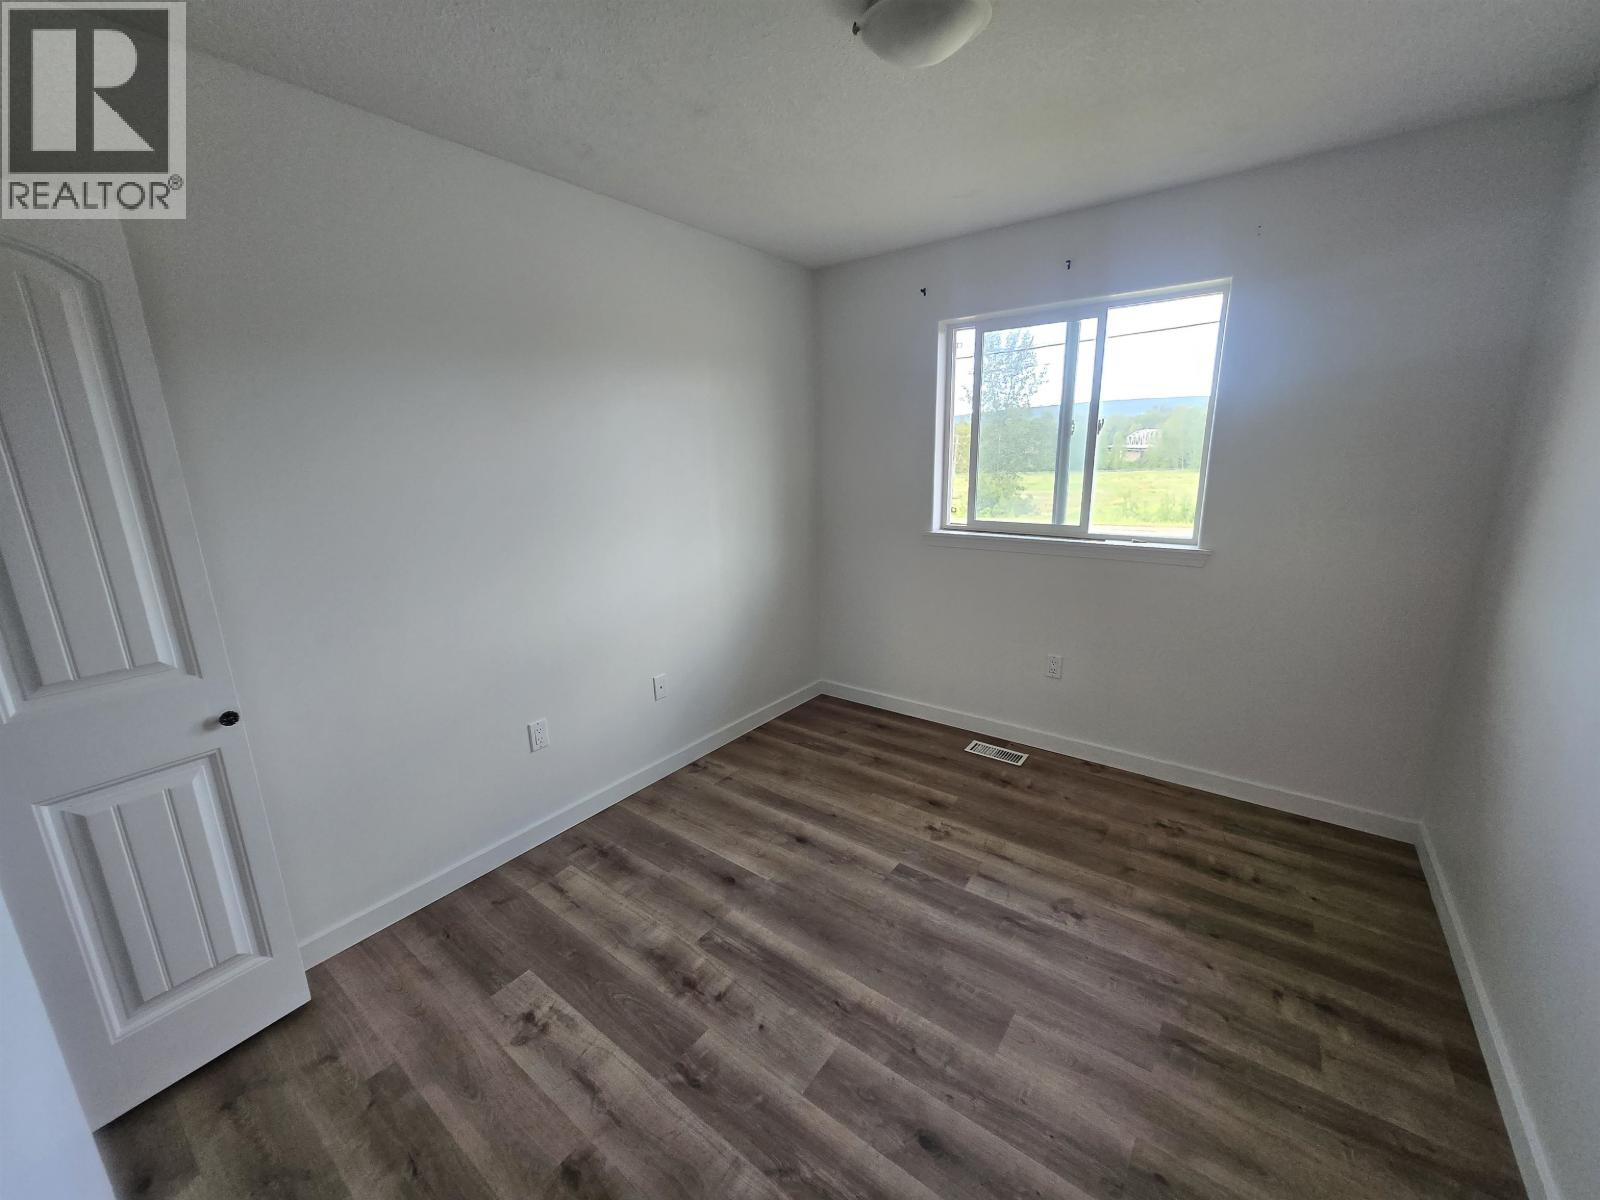
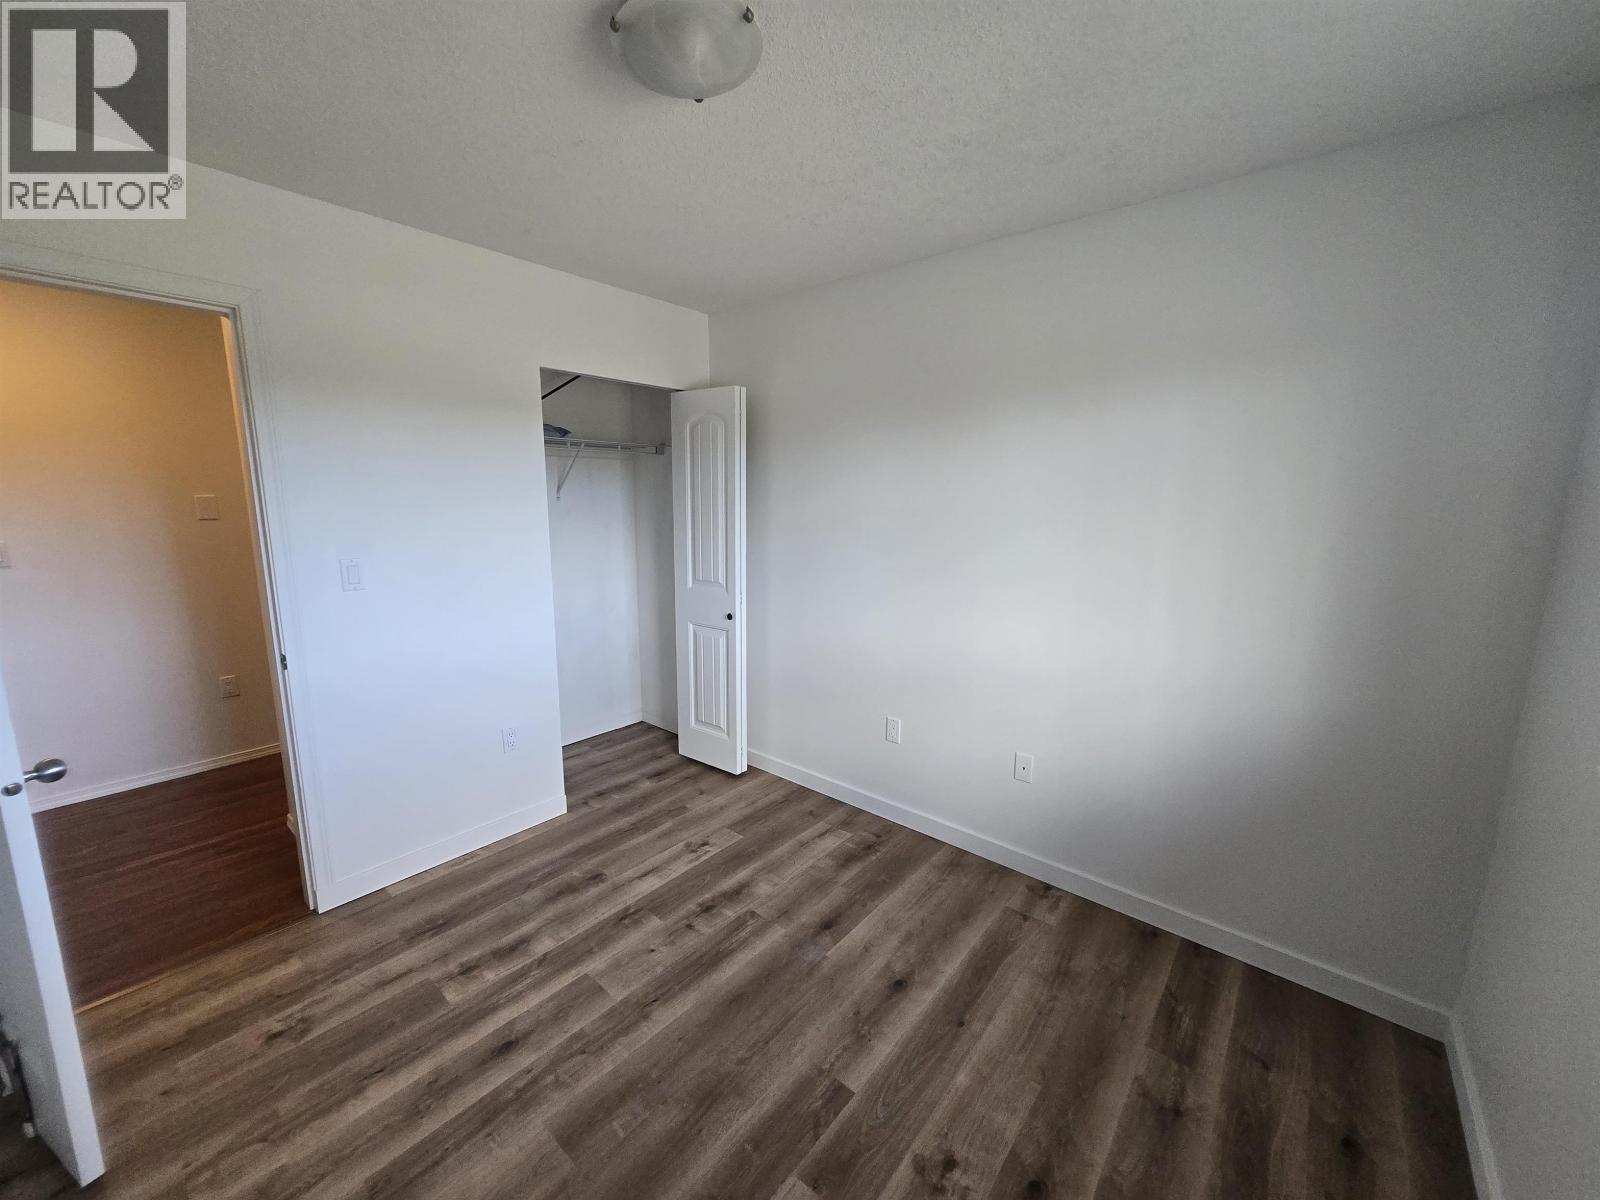
| Main Level | Bedroom 2 | 10 ft ,4 in | 11 ft | 10 ft ,4 in x 11 ft |
| Main Level | Bedroom 3 | 9 ft | 10 ft | 9 ft x 10 ft |
https://www.realtor.ca/real-estate/29993863/700-nadeau-street-quesnel
Ray Blackmore
Personal Real Estate Corporation
456 Reid Street
Quesnel, British Columbia V2J 2M6
(250) 564-4488

The trademarks REALTOR®, REALTORS®, and the REALTOR® logo are controlled by The Canadian Real Estate Association (CREA) and identify real estate professionals who are members of CREA. The trademarks MLS®, Multiple Listing Service® and the associated logos are owned by The Canadian Real Estate Association (CREA) and identify the quality of services provided by real estate professionals who are members of CREA. The trademark DDF® is owned by The Canadian Real Estate Association (CREA) and identifies CREA's Data Distribution Facility (DDF®)
July 29 2026 06:24:39
BC Northern Real Estate Board
Royal LePage Aspire Realty (Qsnl)