
7 9515 Woodbine Street, Chilliwack Proper East Chilliwack, British Columbia V2P 7T1

$539,900
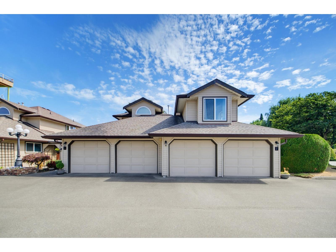
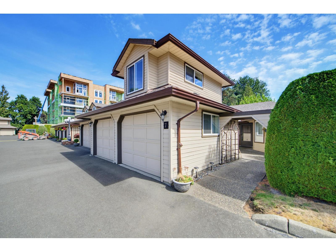
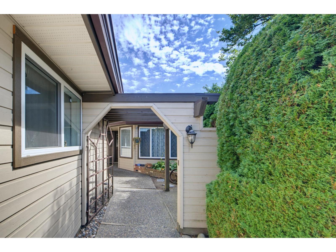
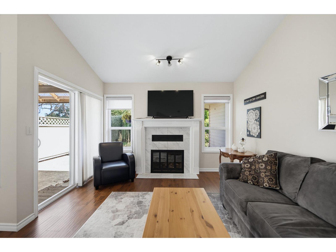
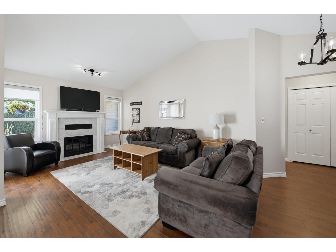
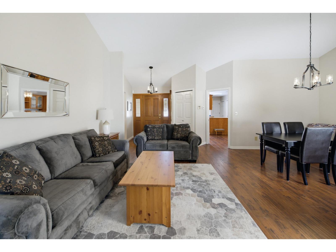
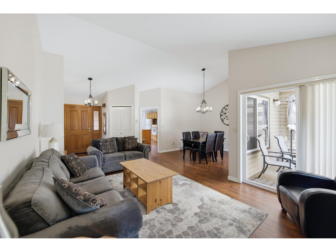
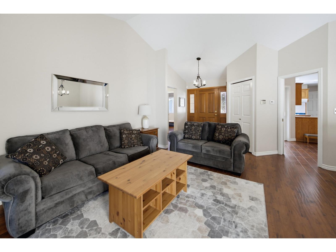
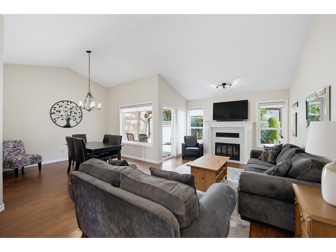
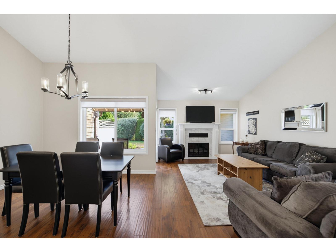
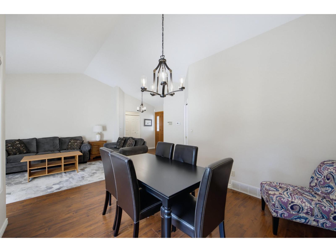
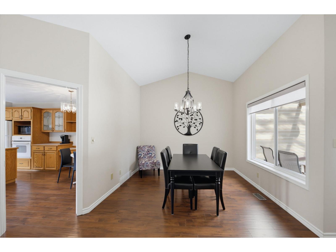
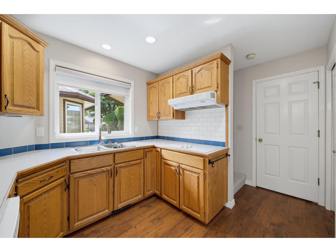
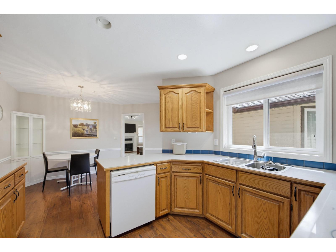
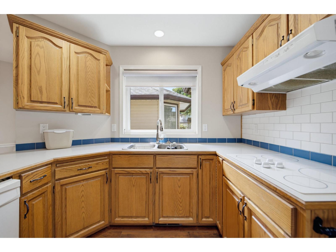
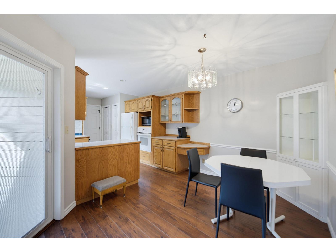
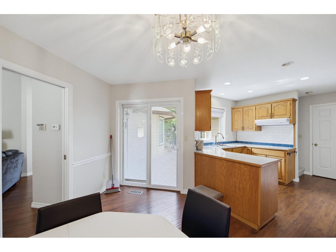
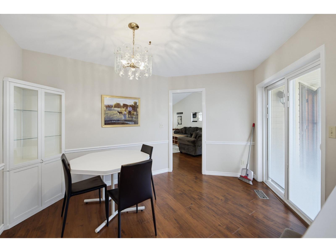
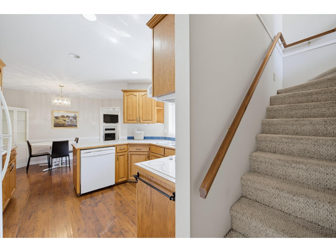
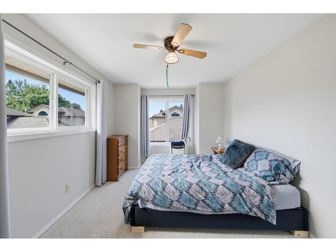
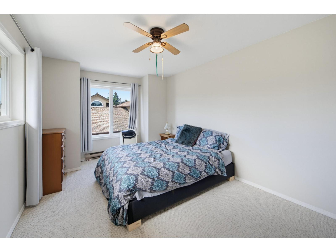
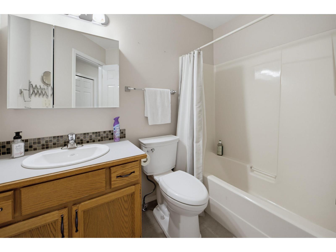
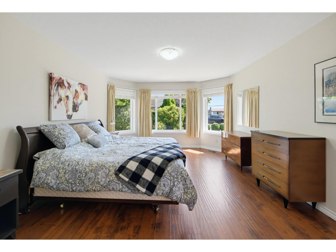
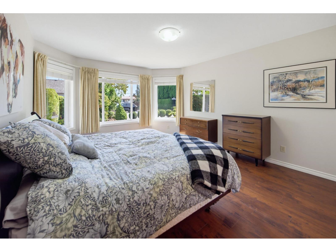
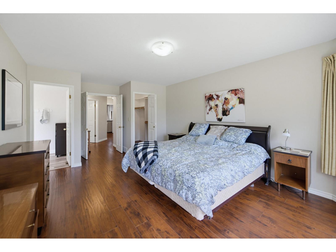
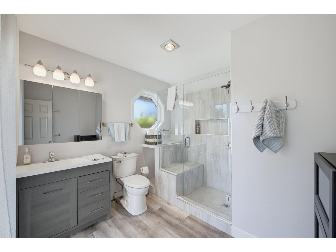
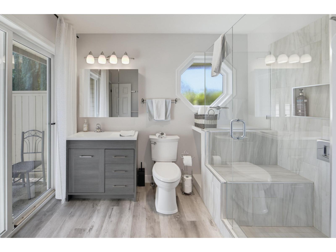
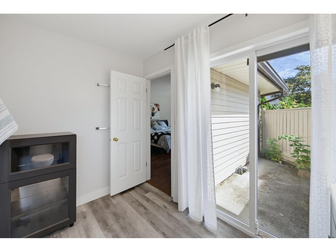
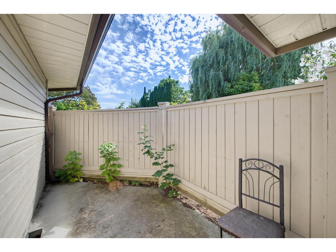
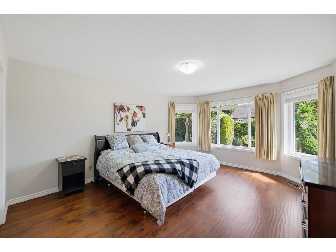
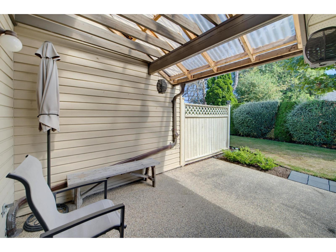
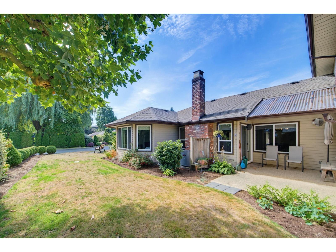
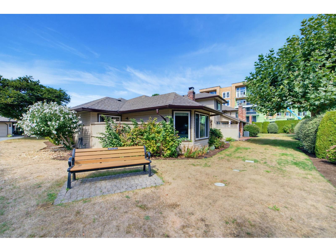
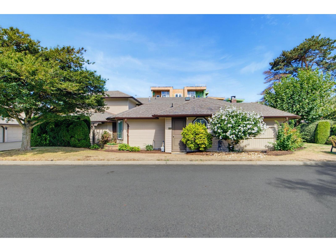
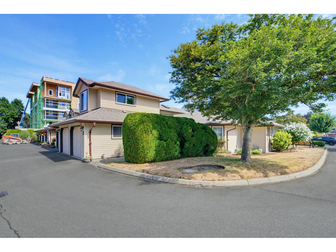
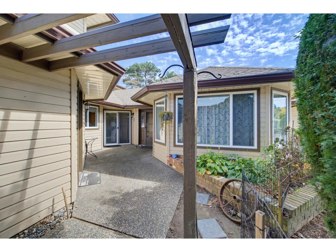
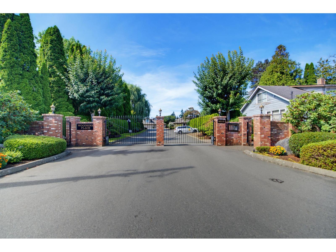
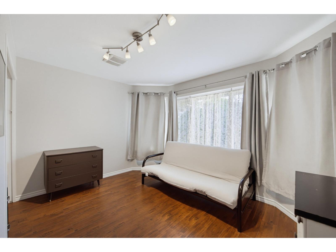
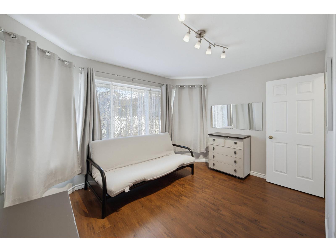
End unit in sought-after Woodbine Place! Fantastic rancher with loft in a secure gated 55+ community. This bright and cheerful home offers 3 bedrooms and 2 full bathrooms, with the third bedroom conveniently located in the loft. Features a beautifully updated ensuite and flooring, vaulted ceilings, and an abundance of windows. Large double garage provides plenty of parking and storage. Enjoy a gated front courtyard plus two additional private patio areas. Small pets allowed. A wonderful opportunity in a quiet, well-maintained adult community! (id:63400)
Property Details
| MLS® Number | R3160522 |
| Property Type | Single Family |
Building
| Bathroom Total | 2 |
| Bedrooms Total | 3 |
| Amenities | Laundry - In Suite |
| Appliances | Washer, Dryer, Refrigerator, Stove, Dishwasher |
| Basement Type | Crawl Space |
| Constructed Date | 1987 |
| Construction Style Attachment | Attached |
| Cooling Type | Central Air Conditioning |
| Heating Fuel | Natural Gas |
| Heating Type | Forced Air |
| Stories Total | 2 |
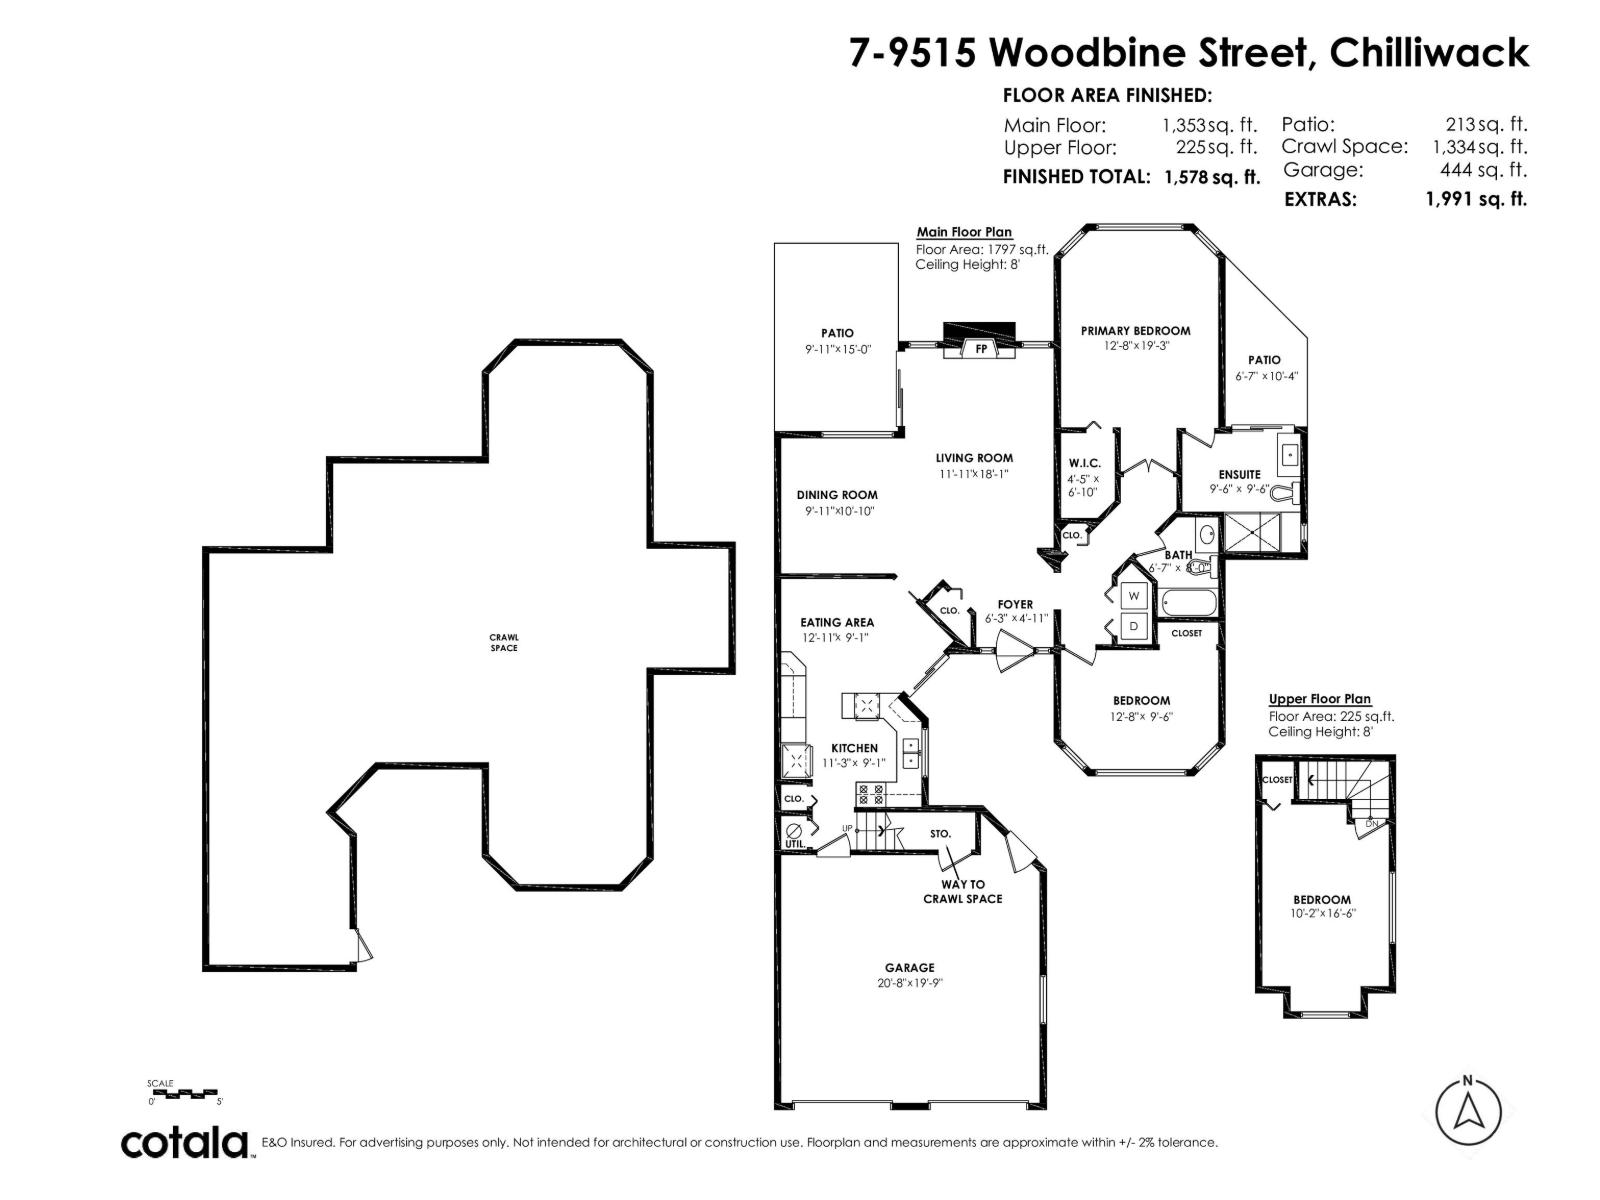
| Size Interior | 1,578 Sqft |
| Type | Row / Townhouse |
Parking
| Garage | 2 |
Land
| Acreage | No |
Rooms
| Level | Type | Length | Width | Dimensions |
|---|---|---|---|---|
| Above | Bedroom 3 | 16 ft ,6 in | 10 ft ,2 in | 16 ft ,6 in x 10 ft ,2 in |
| Main Level | Kitchen | 11 ft ,3 in | 9 ft ,1 in | 11 ft ,3 in x 9 ft ,1 in |
| Main Level | Living Room | 18 ft ,1 in | 11 ft ,11 in | 18 ft ,1 in x 11 ft ,11 in |
| Main Level | Dining Room | 10 ft ,10 in | 9 ft ,11 in | 10 ft ,10 in x 9 ft ,11 in |
| Main Level | Eating Area | 12 ft ,11 in | 9 ft ,1 in | 12 ft ,11 in x 9 ft ,1 in |
| Main Level | Primary Bedroom | 19 ft ,3 in | 12 ft ,8 in | 19 ft ,3 in x 12 ft ,8 in |
| Main Level | Bedroom 2 | 12 ft ,8 in | 9 ft ,6 in | 12 ft ,8 in x 9 ft ,6 in |
| Main Level | Other | 6 ft ,10 in | 4 ft ,5 in | 6 ft ,10 in x 4 ft ,5 in |
https://www.realtor.ca/real-estate/30227996/7-9515-woodbine-street-chilliwack-proper-east-chilliwack

Ben Ochitwa
Personal Real Estate Corporation
www.suttonwestcoast.com/
2790 Allwood Street
Abbotsford, British Columbia V2T 3R7
(604) 855-0800
(604) 855-0833
www.suttongroupwestcoastabbotsford.com/

The trademarks REALTOR®, REALTORS®, and the REALTOR® logo are controlled by The Canadian Real Estate Association (CREA) and identify real estate professionals who are members of CREA. The trademarks MLS®, Multiple Listing Service® and the associated logos are owned by The Canadian Real Estate Association (CREA) and identify the quality of services provided by real estate professionals who are members of CREA. The trademark DDF® is owned by The Canadian Real Estate Association (CREA) and identifies CREA's Data Distribution Facility (DDF®)
September 14 2026 01:36:18
Chilliwack & District Real Estate Board
Sutton Group-West Coast Realty (Abbotsford)