
7 4289 Wilkinson Rd Saanich, British Columbia V8Z 0A7

$885,000Maintenance,
$490 Monthly
Maintenance,
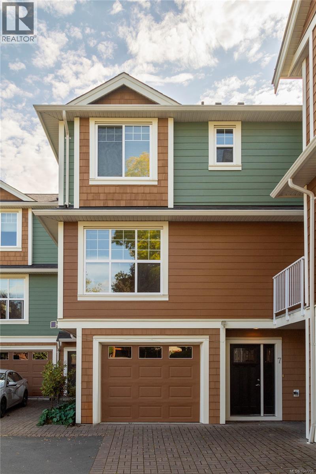
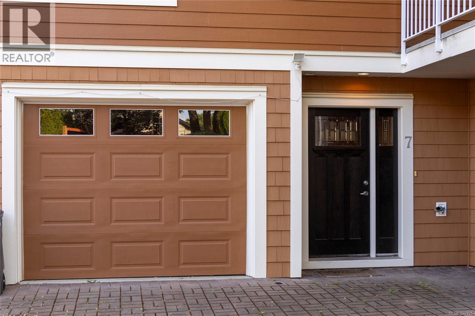
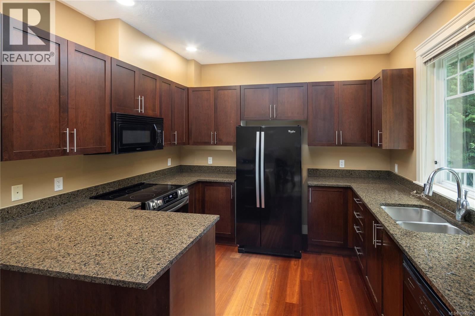
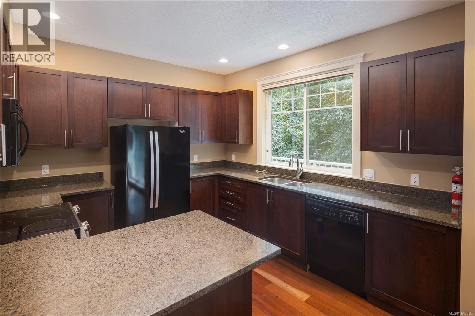
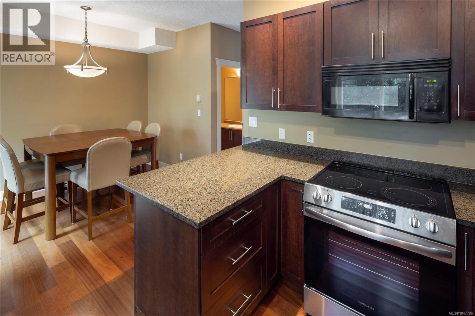
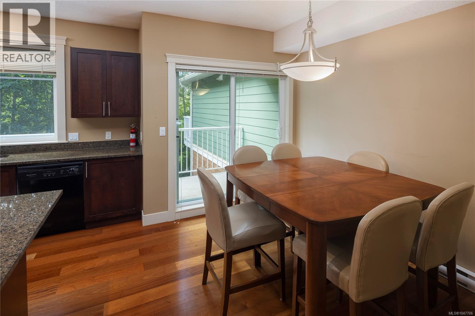
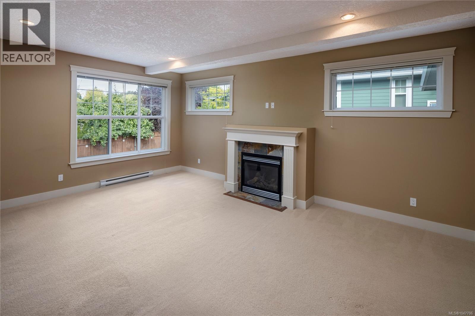
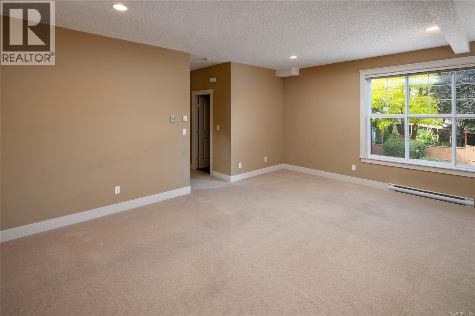
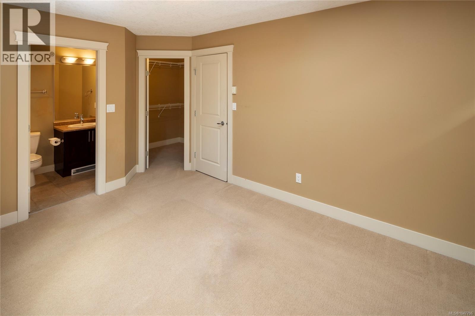
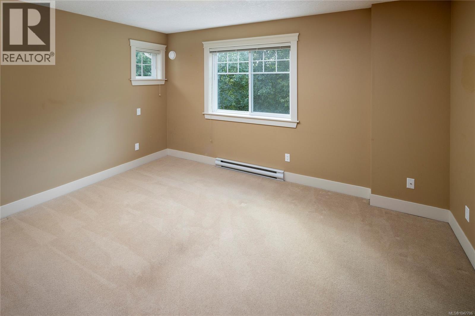
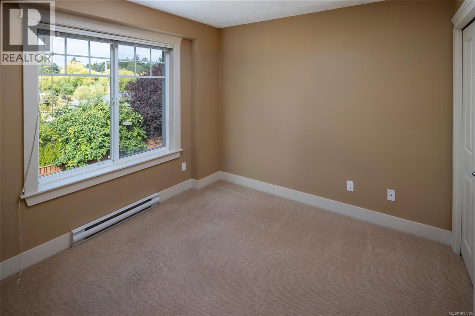
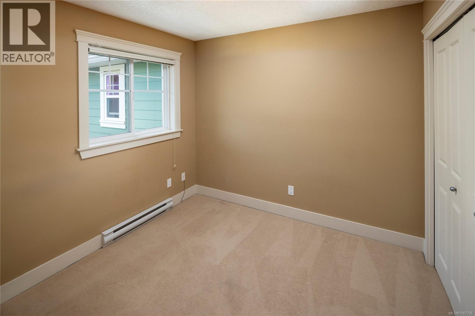
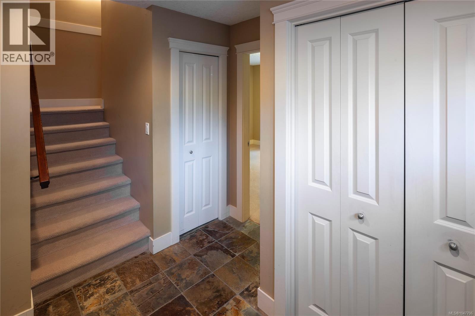
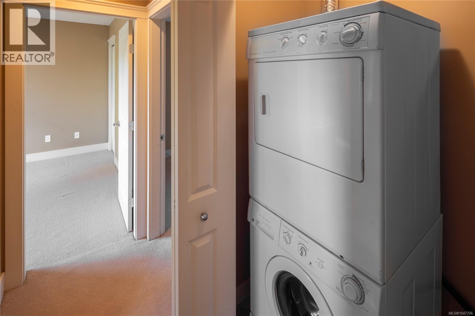
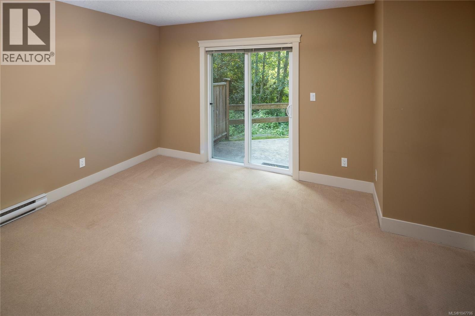
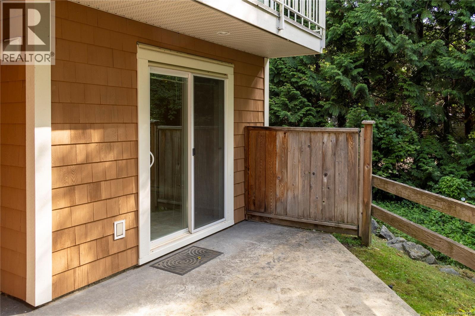
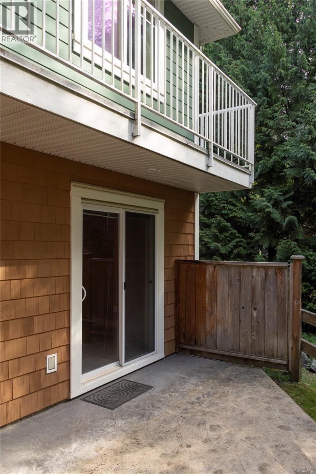
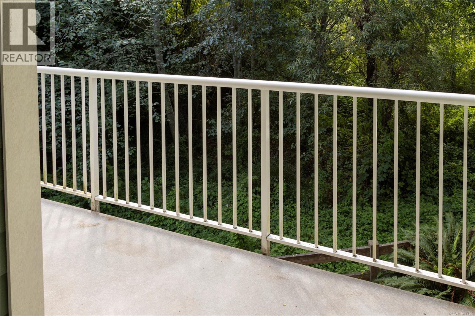
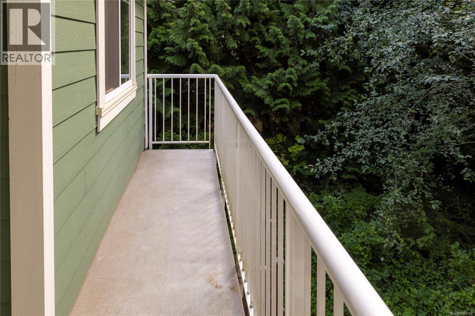
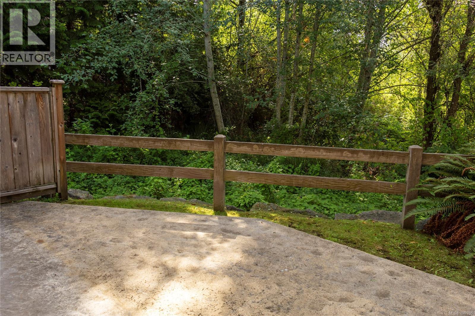
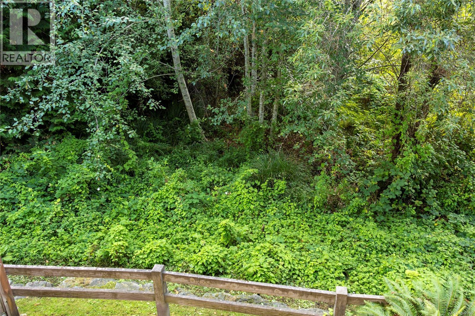
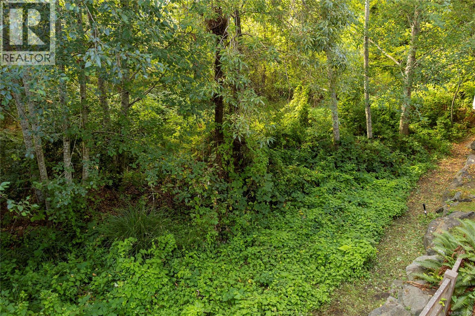
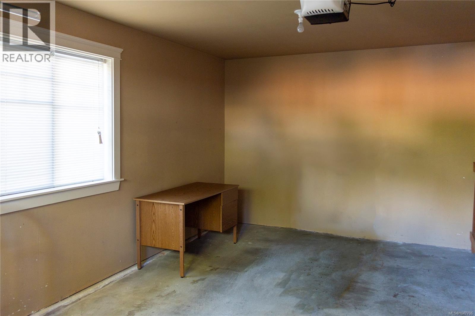
$490 MonthlyRarely available in this sought-after complex, this quiet, rear-positioned townhome backs onto the Colquitz River greenbelt, offering tranquil views, a peaceful natural setting, and desirable full southern exposure. With over 1,679 sq. ft. of finished living space, this bright four-bedroom, four-bathroom home offers an exceptional and flexible floor plan to suit a variety of lifestyles. The versatile lower-level flex space is ideal as a family room, media room, home office, guest suite, fourth bedroom, or accommodation for a multigenerational family member. Outdoor living is equally impressive, featuring 261 sq. ft. of balconies and patios, along with a garage and an additional outdoor parking space. Move-in ready and beautifully maintained, this home provides the perfect balance of comfort, space, and convenience. Ideally located near all levels of schools, Camosun College, Victoria General Hospital, parks, shopping, and everyday amenities, this is a rare opportunity to own a turnkey home in an outstanding location. Immediate occupancy available. Book your viewing today. Visit Marc’s website for more photos and floor plan or email marc@owen-flood.com (id:63400)
Property Details
| MLS® Number | 1047706 |
| Property Type | Single Family |
| Neigbourhood | Northridge |
| Community Features | Pets Allowed, Family Oriented |
| Parking Space Total | 3 |
| Plan | Vis6439 |
| Structure | Patio(s) |
Building
| Bathroom Total | 4 |
| Bedrooms Total | 4 |
| Constructed Date | 2007 |
| Cooling Type | None |
| Fireplace Present | Yes |
| Fireplace Total | 1 |
| Heating Type | Baseboard Heaters |
| Size Interior | 1,679 Sqft |
| Type | Row / Townhouse |
Land
| Acreage | No |
| Size Irregular | 1933 |
| Size Total | 1933 Sqft |
| Size Total Text | 1933 Sqft |
| Zoning Type | Residential |
Rooms
| Level | Type | Length | Width | Dimensions |
|---|---|---|---|---|
| Second Level | Balcony | 3'1 x 12'10 | ||
| Second Level | Balcony | 6'7 x 7'1 | ||
| Second Level | Kitchen | 11 ft | 11 ft x Measurements not available | |
| Second Level | Dining Room | 10 ft | 10 ft x Measurements not available | |
| Second Level | Bathroom | 2-Piece | ||
| Second Level | Living Room | 15'5 x 19'3 | ||
| Third Level | Primary Bedroom | 11 ft | 14 ft | 11 ft x 14 ft |
| Third Level | Ensuite | 4-Piece | ||
| Third Level | Bathroom | 4-Piece | ||
| Third Level | Bedroom | 9'5 x 9'5 | ||
| Third Level | Bedroom | 10 ft | Measurements not available x 10 ft | |
| Main Level | Patio | 18 ft | Measurements not available x 18 ft | |
| Main Level | Bathroom | 4-Piece | ||
| Main Level | Bedroom | 11 ft | 11 ft x Measurements not available | |
| Main Level | Entrance | 9 ft | Measurements not available x 9 ft |
https://www.realtor.ca/real-estate/30226349/7-4289-wilkinson-rd-saanich-northridge

Marc Owen-Flood
Personal Real Estate Corporation
www.owen-flood.com/
1144 Fort St
Victoria, British Columbia V8V 3K8
(250) 385-2033
(250) 385-3763
www.newportrealty.com/

The trademarks REALTOR®, REALTORS®, and the REALTOR® logo are controlled by The Canadian Real Estate Association (CREA) and identify real estate professionals who are members of CREA. The trademarks MLS®, Multiple Listing Service® and the associated logos are owned by The Canadian Real Estate Association (CREA) and identify the quality of services provided by real estate professionals who are members of CREA. The trademark DDF® is owned by The Canadian Real Estate Association (CREA) and identifies CREA's Data Distribution Facility (DDF®)
September 02 2026 06:44:10
Victoria Real Estate Board
Newport Realty Ltd.