
7 3968 Cedar Hill Rd Saanich, British Columbia V8N 3B8

$645,000Maintenance,
$480 Monthly
Maintenance,
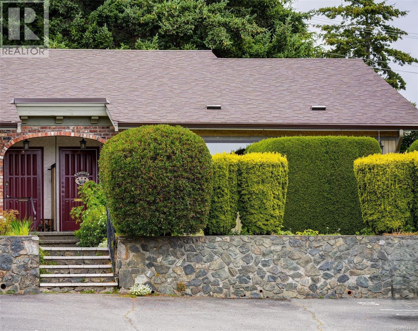
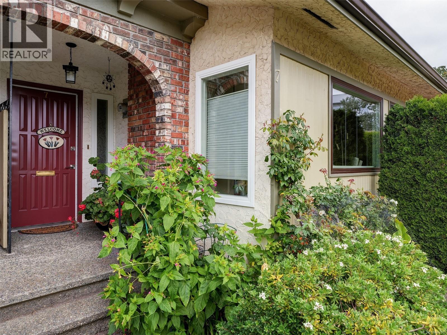
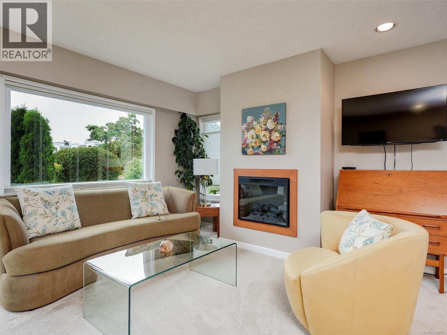
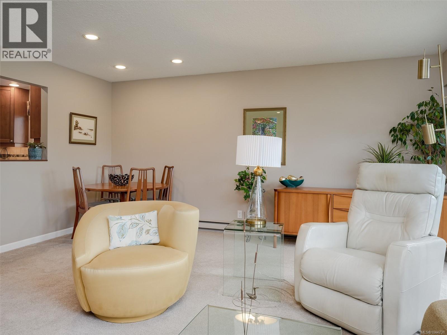
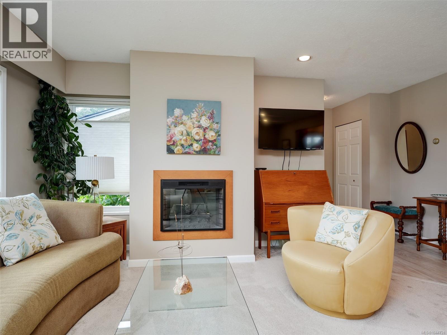
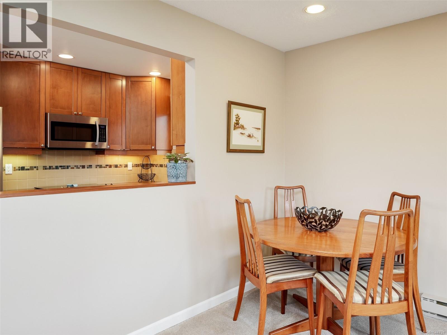
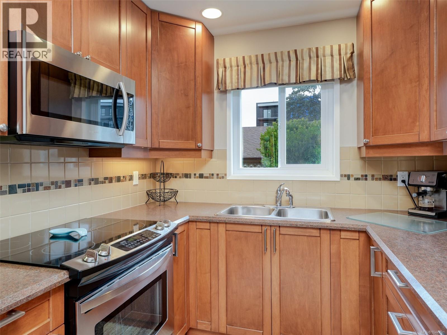
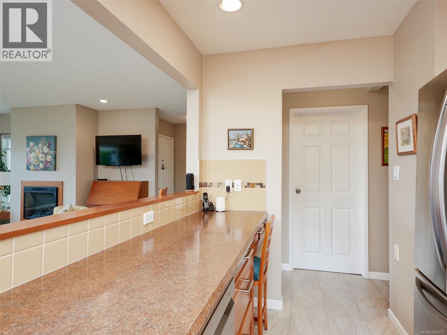
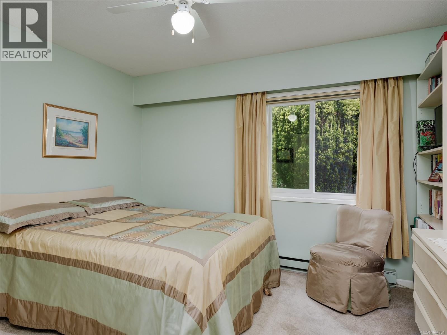
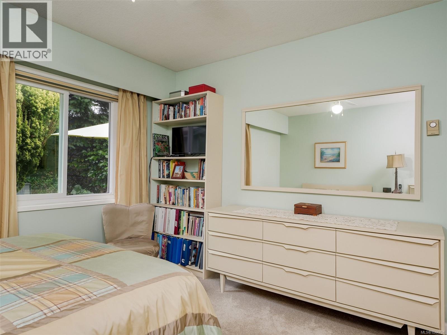
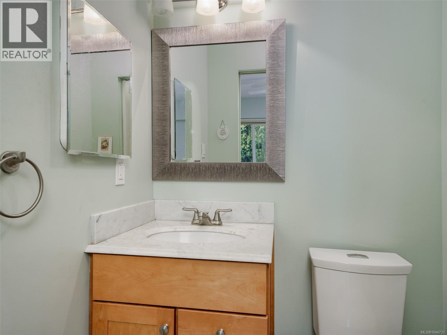
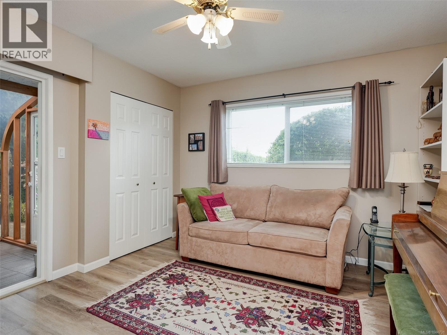
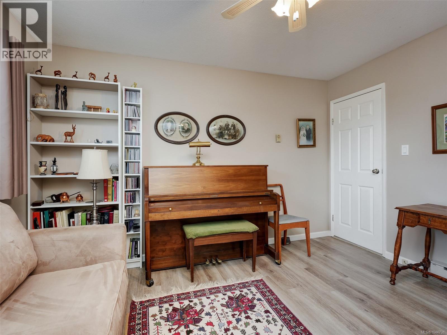
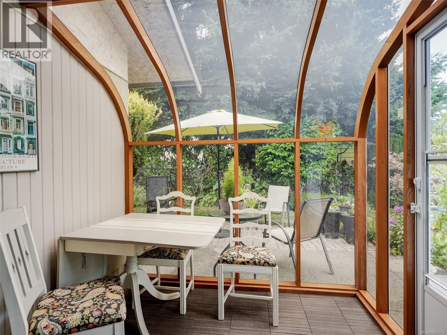
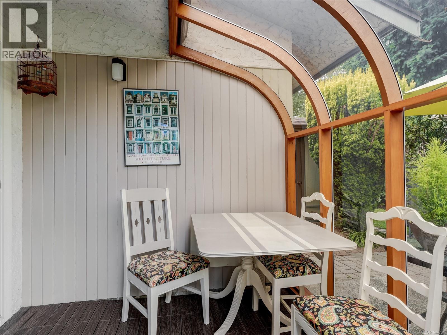
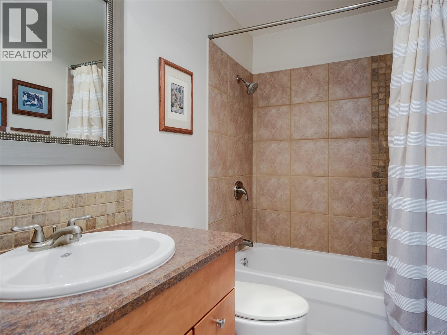
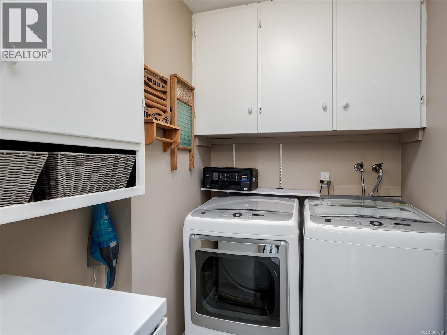
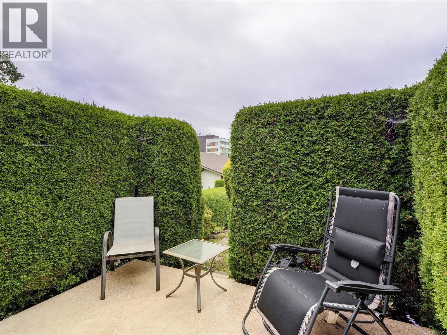
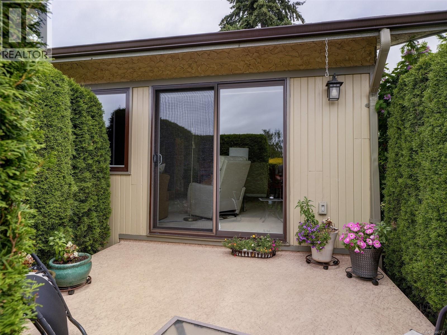
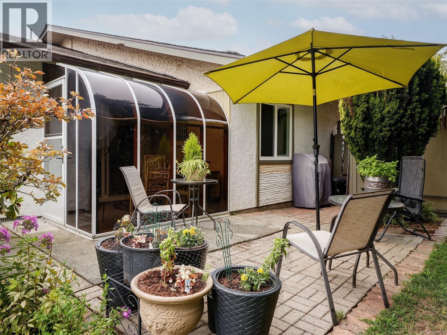
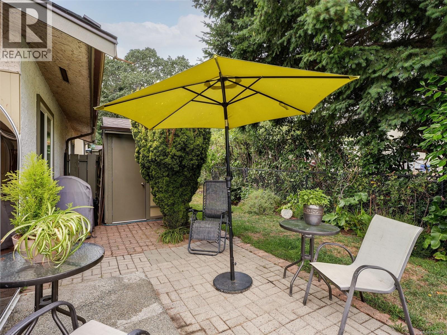
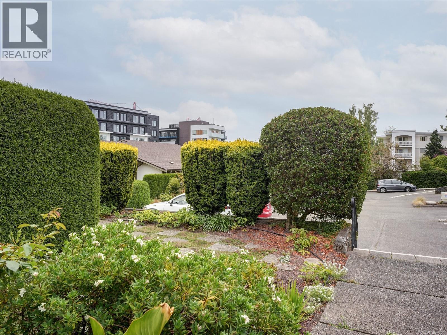
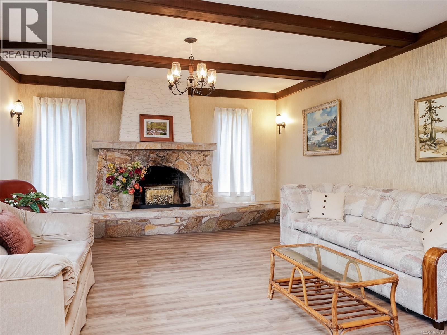
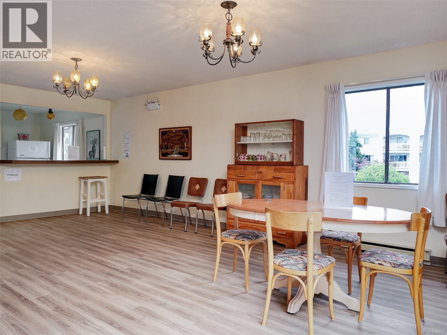
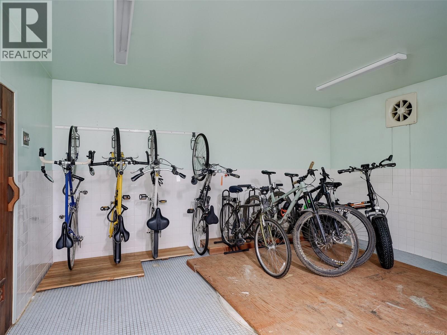
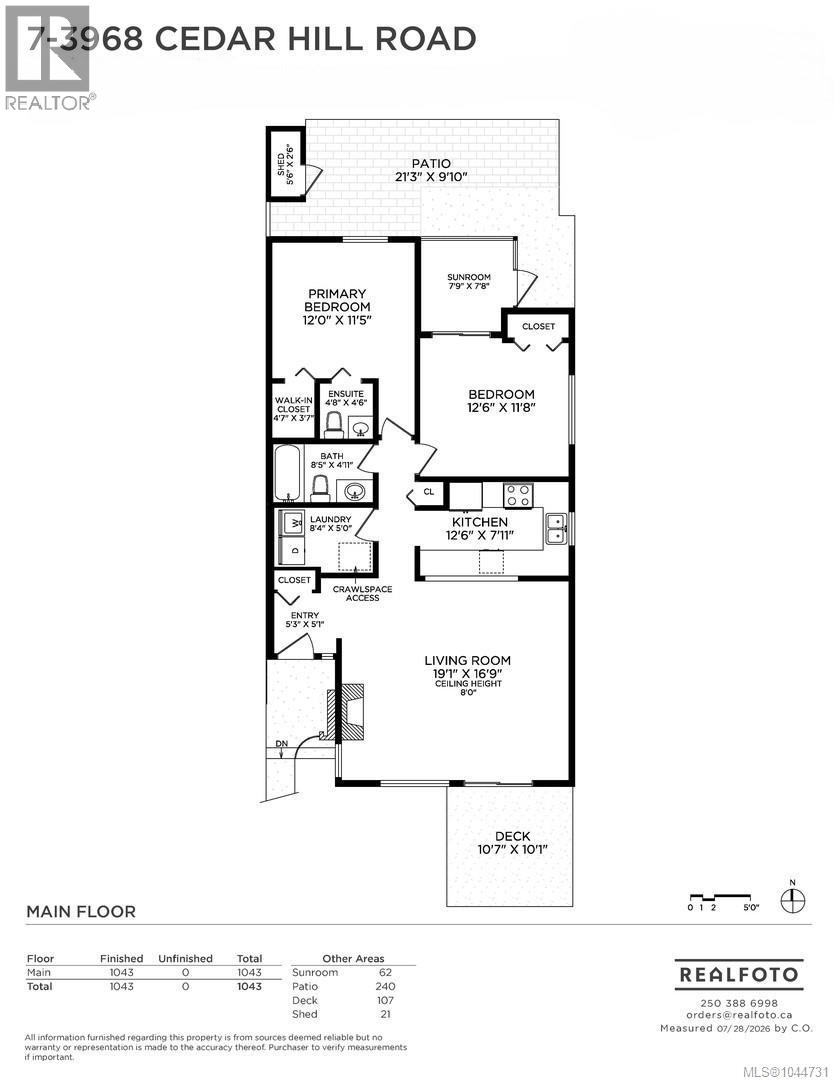
$480 MonthlyCEDAR HILL - TWO BED END UNIT ON ONE LEVEL WITH MOUNTAIN VIEWS. A must see, this updated 2 bedroom, 2 bathroom home is centrally located near all amenities, the location can't be beat. Nothing to do but move in. Immaculately cared for, you will appreciate the attention to detail throughout. The cozy living room with electric fireplace adjacent to the dining area, tastefully updated timeless kitchen with stainless steel appliances. Laundry room offers ample storage and an updated 4 pc bathroom. Primary bedroom has its own 2 pc ensuite and walk-in closet, 2nd bedroom has easy access to the sun-filled solarium and back patio. New roof (2yrs), updated vinyl windows, central vacuum, storage shed for garden tools, 2 parking spots, private outdoor green space, clubhouse that offers guest accommodation and bike storage. A gardener's delight with a community garden area, pet and family friendly complex. Near UVIC, University Heights Shopping, Tuscany Village, restaurants & easy access to bus routes. (id:63400)
Open House
This property has open houses!
1:00 pm
Ends at:2:30 pm
1st Open house
Property Details
| MLS® Number | 1044731 |
| Property Type | Single Family |
| Neigbourhood | Mt Doug |
| Community Name | Grand Oaks |
| Community Features | Pets Allowed With Restrictions, Family Oriented |
| Features | Central Location, Curb & Gutter, Level Lot, Private Setting, Irregular Lot Size, Other |
| Parking Space Total | 2 |
| Plan | Vis234 |
| Structure | Shed |
| View Type | Mountain View |
Building
| Bathroom Total | 2 |
| Bedrooms Total | 2 |
| Appliances | Dishwasher, Dryer, Oven - Built-in, Refrigerator, Washer |
| Architectural Style | Other |
| Constructed Date | 1975 |
| Cooling Type | None |
| Fireplace Present | Yes |
| Fireplace Total | 1 |
| Heating Fuel | Electric |
| Heating Type | Baseboard Heaters |
| Size Interior | 1,043 Sqft |
| Type | Row / Townhouse |
Land
| Access Type | Road Access |
| Acreage | No |
| Zoning Type | Multi-family |
Rooms
| Level | Type | Length | Width | Dimensions |
|---|---|---|---|---|
| Main Level | Entrance | 5'3 x 5'1 | ||
| Main Level | Laundry Room | 8'4 x 5'0 | ||
| Main Level | Sunroom | 7'9 x 7'8 | ||
| Main Level | Bathroom | 4-Piece | ||
| Main Level | Ensuite | 2-Piece | ||
| Main Level | Bedroom | 12'6 x 11'8 | ||
| Main Level | Primary Bedroom | 12'0 x 11'5 | ||
| Main Level | Kitchen | 12'6 x 7'11 | ||
| Main Level | Living Room/dining Room | 19'1 x 16'9 |
https://www.realtor.ca/real-estate/30111024/7-3968-cedar-hill-rd-saanich-mt-doug

Michael Mcmullen
Personal Real Estate Corporation
(800) 663-2121
www.mcmullenhomes.com/
4440 Chatterton Way
Victoria, British Columbia V8X 5J2
(250) 744-3301
(800) 663-2121
(250) 744-3904
www.remax-camosun-victoria-bc.com/

Tammy Marcoux
Personal Real Estate Corporation
www.mcmullenhomes.com/
www.facebook.com/tammy.marcoux.realtor
www.linkedin.com/in/tammy-marcoux-personal-real-estate-corporation-517781103
www.instagram.com/tammymarcoux/
4440 Chatterton Way
Victoria, British Columbia V8X 5J2
(250) 744-3301
(800) 663-2121
(250) 744-3904
www.remax-camosun-victoria-bc.com/
Taylor Mcmullen
mcmullenhomes.ca/
4440 Chatterton Way
Victoria, British Columbia V8X 5J2
(250) 744-3301
(800) 663-2121
(250) 744-3904
www.remax-camosun-victoria-bc.com/

The trademarks REALTOR®, REALTORS®, and the REALTOR® logo are controlled by The Canadian Real Estate Association (CREA) and identify real estate professionals who are members of CREA. The trademarks MLS®, Multiple Listing Service® and the associated logos are owned by The Canadian Real Estate Association (CREA) and identify the quality of services provided by real estate professionals who are members of CREA. The trademark DDF® is owned by The Canadian Real Estate Association (CREA) and identifies CREA's Data Distribution Facility (DDF®)
August 06 2026 02:44:20
Victoria Real Estate Board
RE/MAX Camosun