
7 235 Park Dr Salt Spring, British Columbia V8K 2R6

$599,000Maintenance,
$581 Monthly
Maintenance,
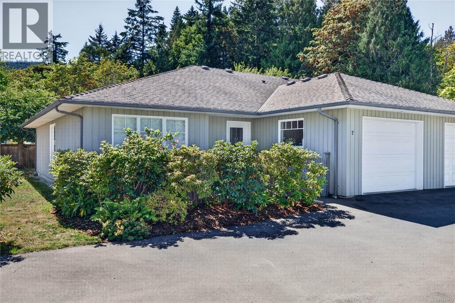
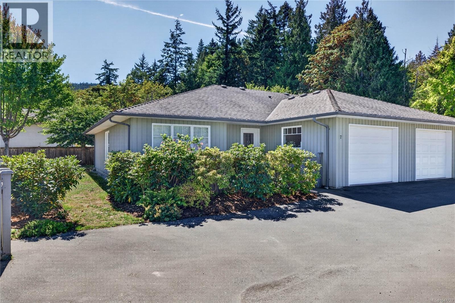
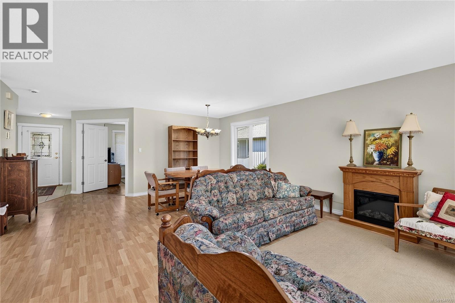
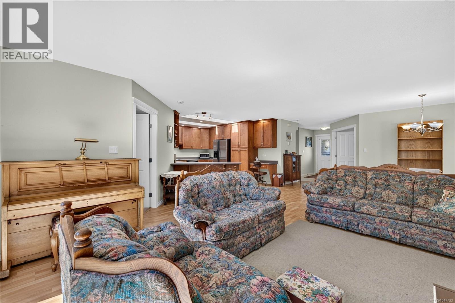
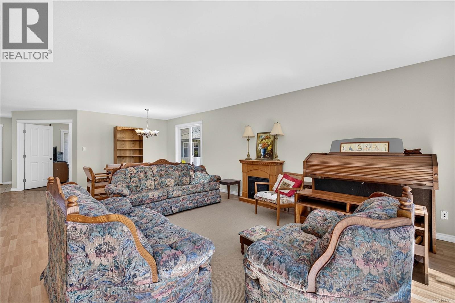
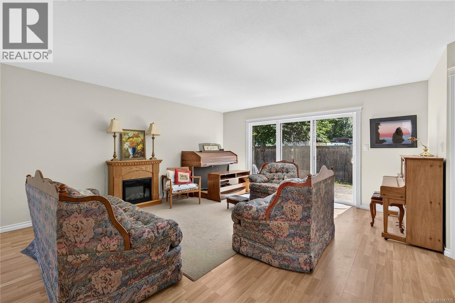
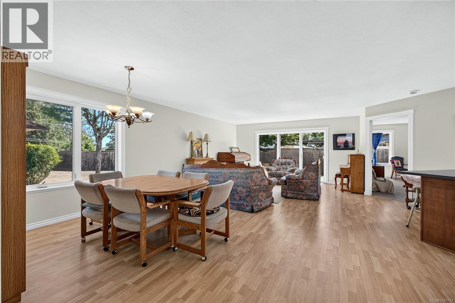
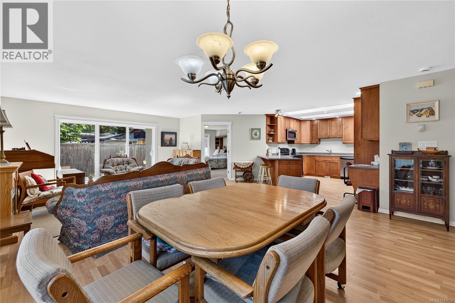
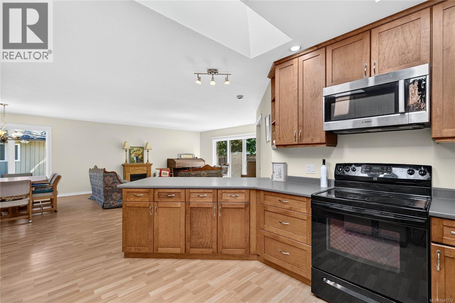
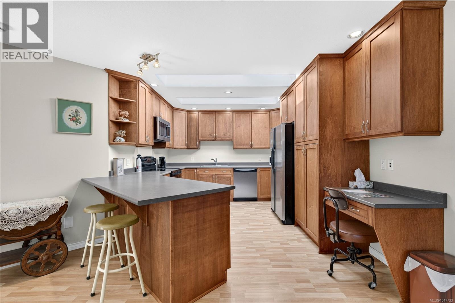
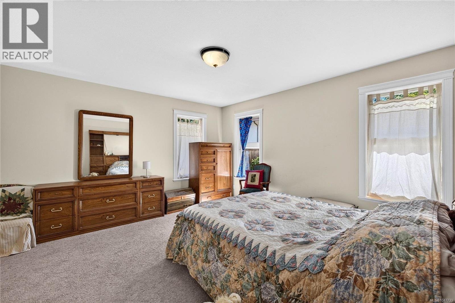
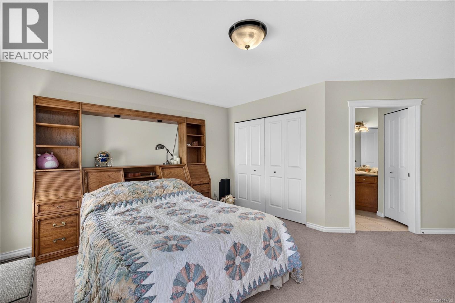
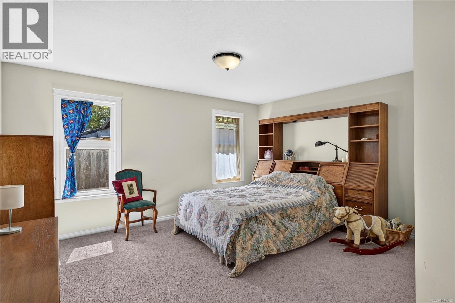
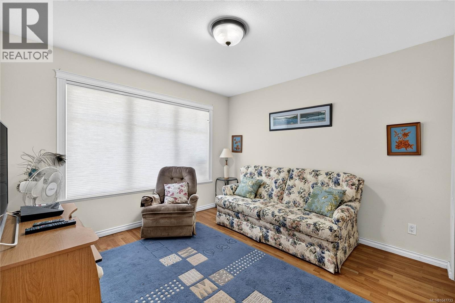
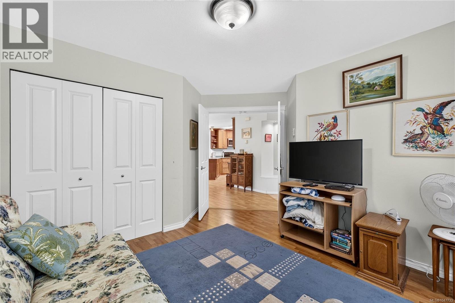
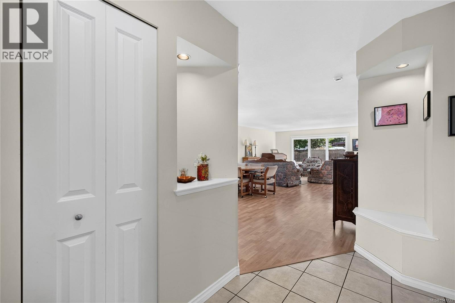
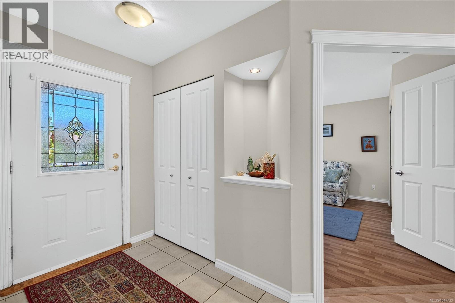
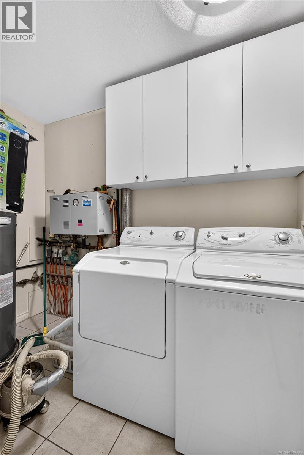
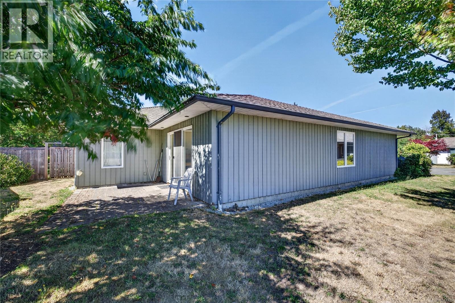
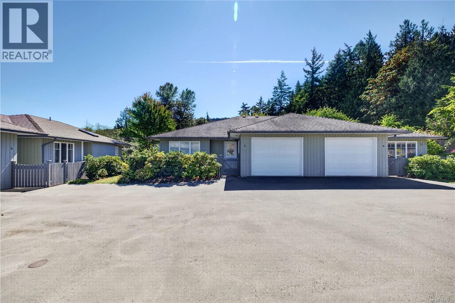
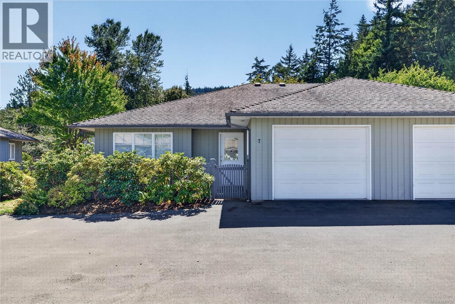
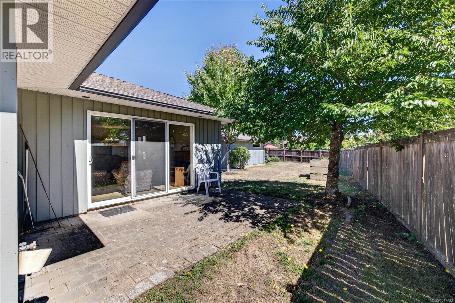
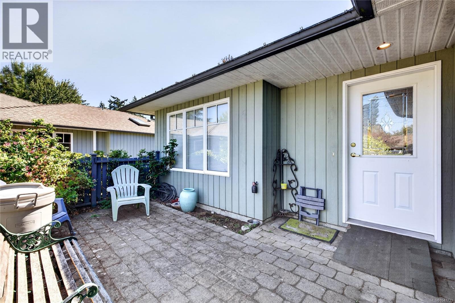
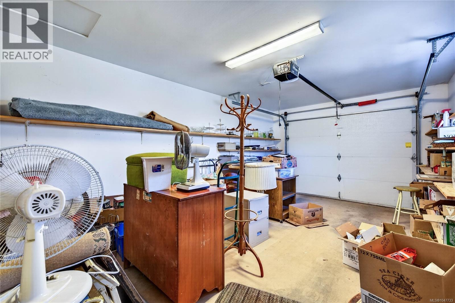
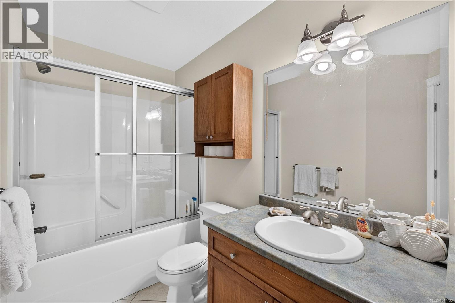
$581 MonthlyTwo bedroom Town Home located between Down town and Up town Ganges. No major road noise. This home is located within easy walking distance to Shopping, the Hospital, Doctors, Bus route, Schools, Swimming pool and more. It's all on one level, Wheelchair accessible, with an open plan living area, large kitchen, large master bedroom with a four piece ensuite. The 1293 sq. ft. home is move in ready and in very good condition. There are two out door patios, one fenced in and the other opens up to the level south facing lawn, garage with an entry door directly into the home utility area. (id:63400)
Property Details
| MLS® Number | 1047733 |
| Property Type | Single Family |
| Neigbourhood | Salt Spring |
| Community Name | Park Drive Estates |
| Community Features | Pets Allowed With Restrictions, Family Oriented |
| Features | Central Location, Cul-de-sac, See Remarks, Other |
| Parking Space Total | 1 |
| Plan | Vis1682 |
Building
| Bathroom Total | 2 |
| Bedrooms Total | 2 |
| Constructed Date | 1991 |
| Cooling Type | See Remarks |
| Fireplace Present | Yes |
| Fireplace Total | 1 |
| Heating Type | Baseboard Heaters, Other |
| Size Interior | 1,293 Sqft |
| Type | Row / Townhouse |
Parking
| Garage |
Land
| Access Type | Road Access |
| Acreage | No |
| Zoning Type | Multi-family |
Rooms
| Level | Type | Length | Width | Dimensions |
|---|---|---|---|---|
| Main Level | Living Room | 16 ft | 13 ft | 16 ft x 13 ft |
| Main Level | Kitchen | 10 ft | 13 ft | 10 ft x 13 ft |
| Main Level | Entrance | 5 ft | 10 ft | 5 ft x 10 ft |
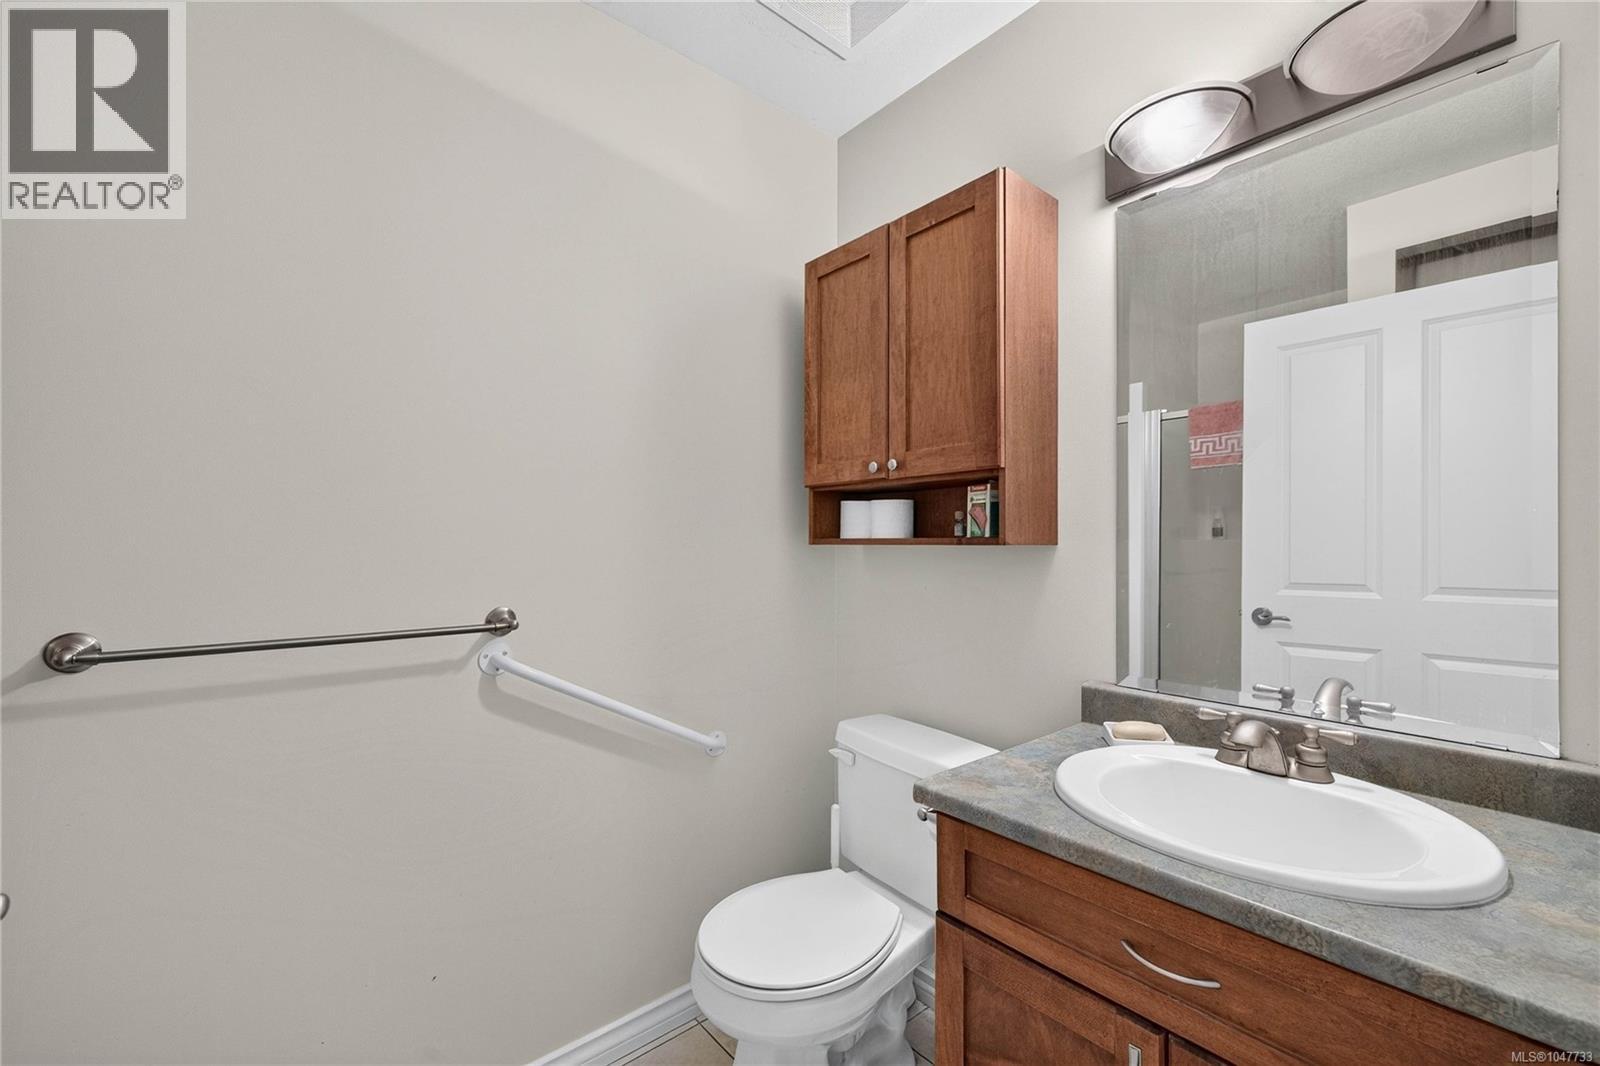
| Main Level | Bathroom | 3-Piece | ||
| Main Level | Dining Room | 16 ft | 11 ft | 16 ft x 11 ft |
| Main Level | Bedroom | 10 ft | 11 ft | 10 ft x 11 ft |
| Main Level | Ensuite | 4-Piece | ||
| Main Level | Bedroom | 13 ft | 13 ft | 13 ft x 13 ft |
https://www.realtor.ca/real-estate/30230877/7-235-park-dr-salt-spring-salt-spring
Patrick Akerman
saltspringislandrealestate.com/
104-150 Fulford Ganges Rd
Salt Spring Island, British Columbia V8K 2T8
(250) 537-9977
(250) 537-9980

The trademarks REALTOR®, REALTORS®, and the REALTOR® logo are controlled by The Canadian Real Estate Association (CREA) and identify real estate professionals who are members of CREA. The trademarks MLS®, Multiple Listing Service® and the associated logos are owned by The Canadian Real Estate Association (CREA) and identify the quality of services provided by real estate professionals who are members of CREA. The trademark DDF® is owned by The Canadian Real Estate Association (CREA) and identifies CREA's Data Distribution Facility (DDF®)
September 03 2026 05:26:59
Victoria Real Estate Board
RE/MAX Salt Spring