
7 2321 Island View Rd Central Saanich, British Columbia V8Z 0C9

$730,000Maintenance,
$484 Monthly
Maintenance,
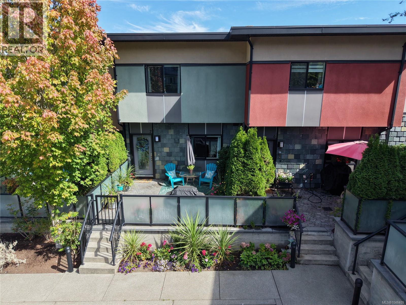
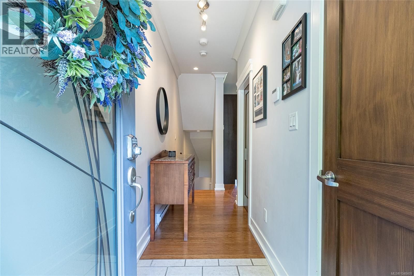
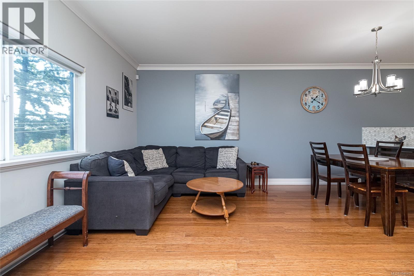
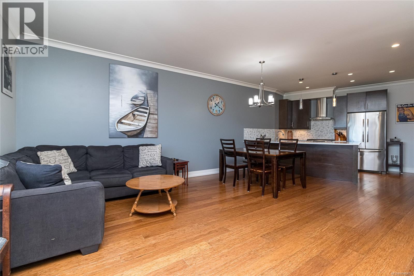
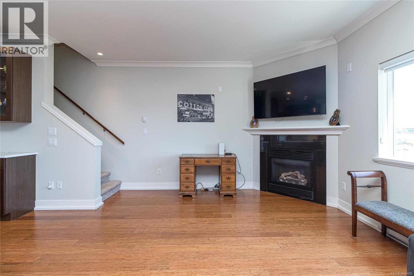
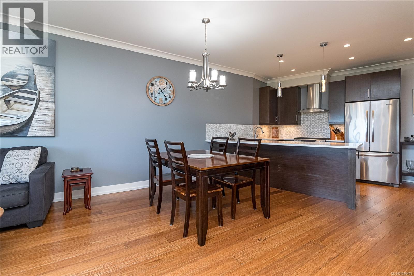
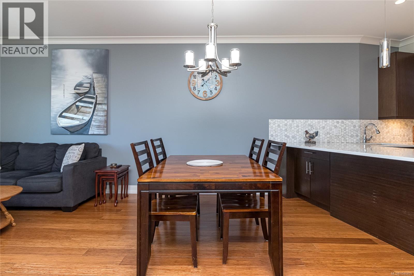
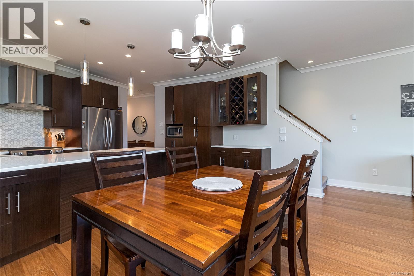
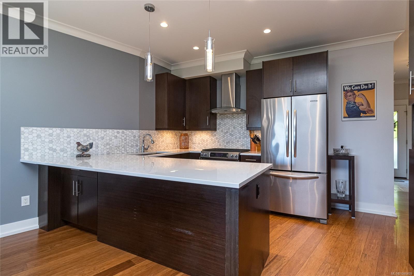
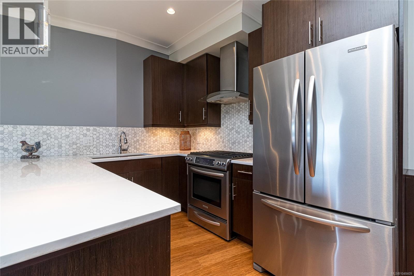
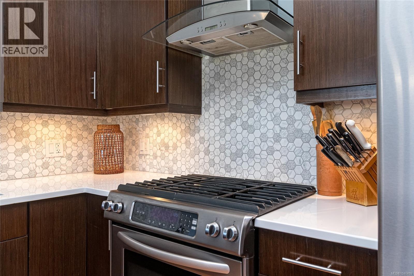
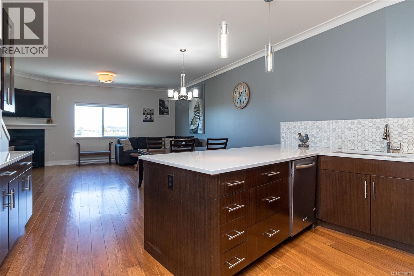
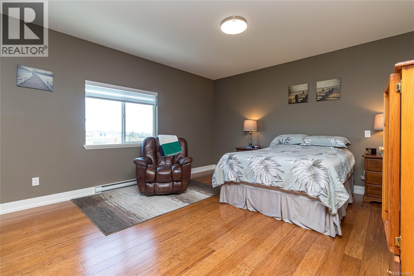
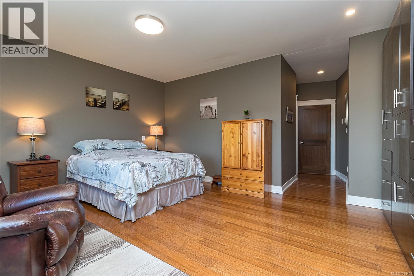
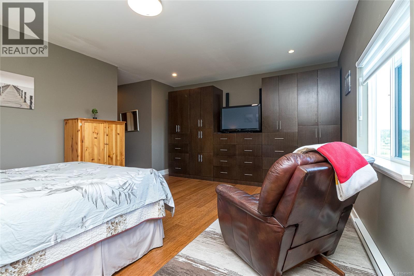
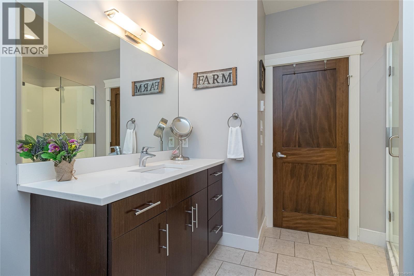
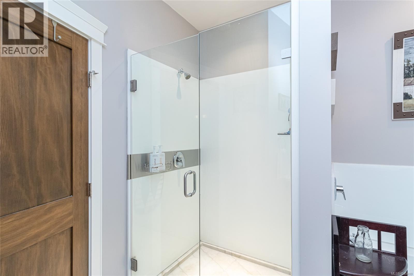
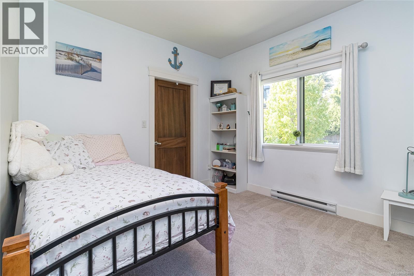
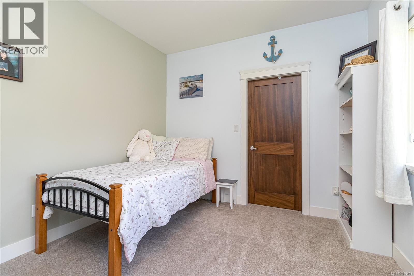
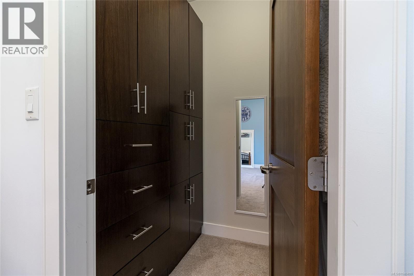
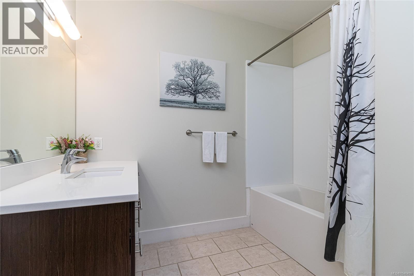
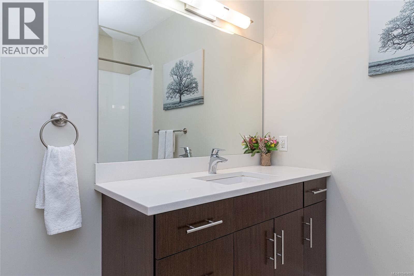
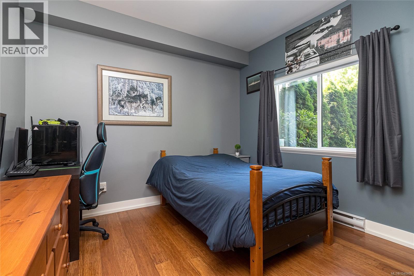
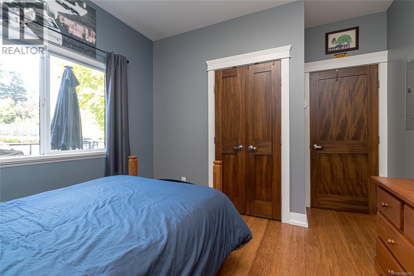
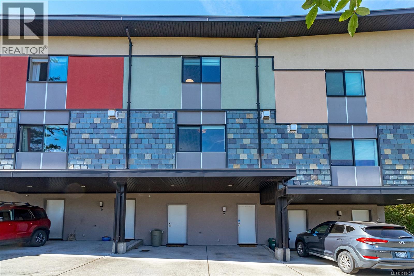
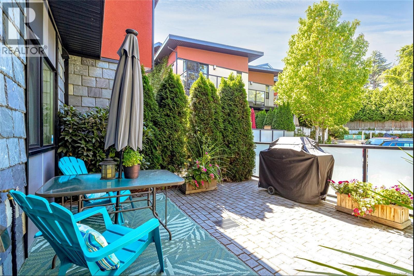
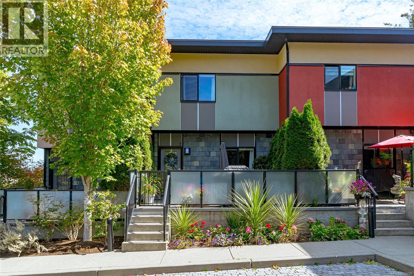
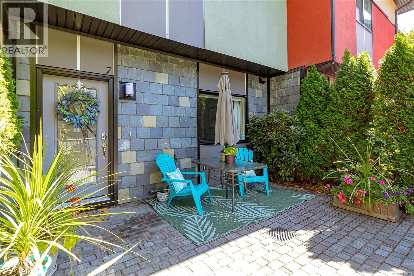
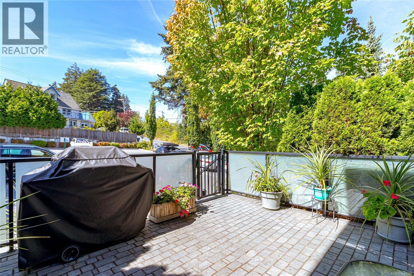
$484 MonthlyMore time to enjoy life, less time looking after the house. That’s the appeal of Lucky Number 7—a comfortable, low-maintenance townhouse that gives you the space you need and the freedom to enjoy everything the Saanich Peninsula has to offer. Tucked between Sidney and Brentwood Bay, this 3-bedroom, 2-bathroom home is designed for easy living. The spacious kitchen features quartz countertops, an eat-at island, soft-close cabinetry and a gas range. High ceilings, a gas fireplace and built-in closet organizers add comfort and convenience, while the west-facing patio is perfect for relaxing in the afternoon and evening sun. A large separate storage area provides plenty of room for the extras. Built in 2013, the location is hard to beat, with easy access to the Pat Bay Highway, East Saanich Road and Keating Cross Road. You’re minutes from Victoria International Airport, Swartz Bay Ferry Terminal, Island View Beach, Michell’s Farm Market, Saanich Peninsula Hospital, the Lochside Trail and Keating Elementary School. Easy living, great location and more time to enjoy it all. Come check out lucky #7. It's ready to go! (id:63400)
Property Details
| MLS® Number | 1048409 |
| Property Type | Single Family |
| Neigbourhood | Island View |
| Community Name | Island View Ridge |
| Community Features | Pets Allowed With Restrictions, Family Oriented |
| Features | Irregular Lot Size, Sloping |
| Parking Space Total | 2 |
| Plan | Eps1700 |
| Structure | Patio(s) |
| View Type | Valley View |
Building
| Bathroom Total | 2 |
| Bedrooms Total | 3 |
| Appliances | Dishwasher, Dryer, Refrigerator, Washer |
| Architectural Style | Westcoast |
| Constructed Date | 2013 |
| Cooling Type | None |
| Heating Fuel | Electric, Natural Gas |
| Heating Type | Baseboard Heaters |
| Size Interior | 1,660 Sqft |
| Type | Row / Townhouse |
Parking
| Carport |
Land
| Acreage | No |
| Size Irregular | 1660 |
| Size Total | 1660 Sqft |
| Size Total Text | 1660 Sqft |
| Zoning Type | Multi-family |
Rooms
| Level | Type | Length | Width | Dimensions |
|---|---|---|---|---|
| Second Level | Bedroom | 10' x 11' | ||
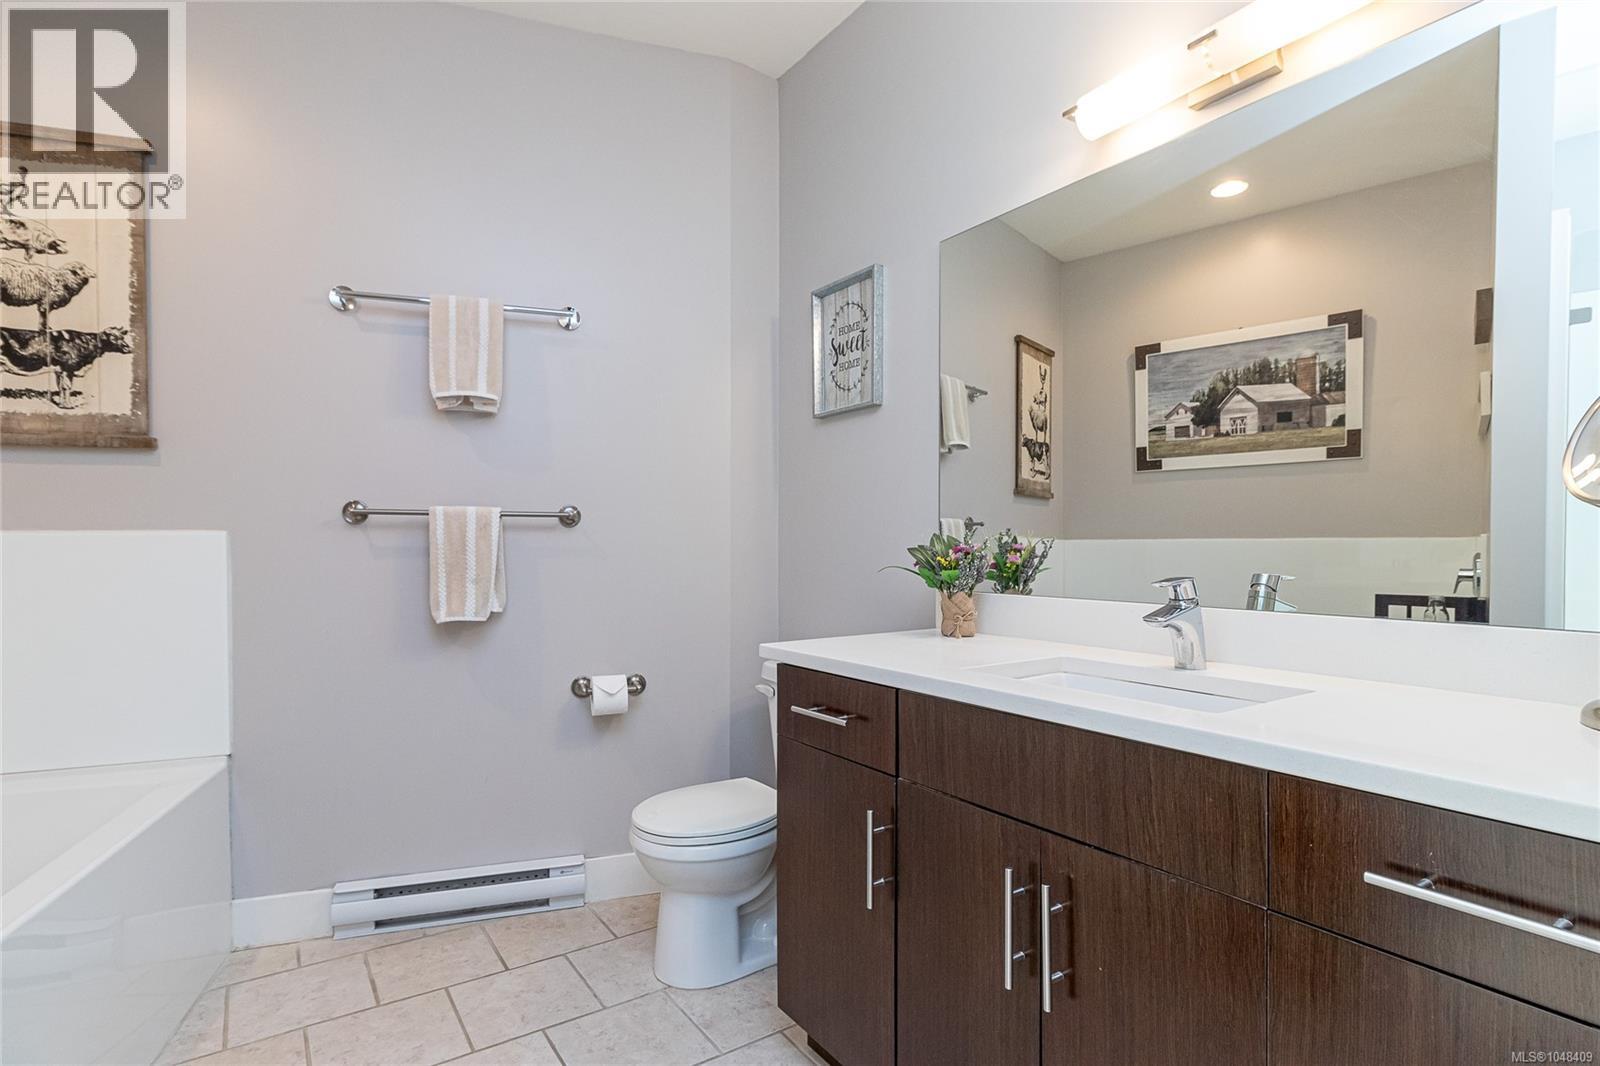
| Second Level | Ensuite | 4-Piece | ||
| Second Level | Bathroom | 4-Piece | ||
| Second Level | Primary Bedroom | 14' x 18' | ||
| Third Level | Storage | 17' x 22' | ||
| Third Level | Storage | 6' x 10' | ||
| Main Level | Bedroom | 11' x 12' | ||
| Main Level | Kitchen | 9' x 13' | ||
| Main Level | Patio | 14' x 17' | ||
| Main Level | Living Room | 17' x 18' |
https://www.realtor.ca/real-estate/30223926/7-2321-island-view-rd-central-saanich-island-view

Brian Mills
www.victoriaabode.com/
www.facebook.com/Victoria-Abode-727936830607734/
103-4400 Chatterton Way
Victoria, British Columbia V8X 5J2
(250) 479-3333
(250) 479-3565
www.sutton.com/

The trademarks REALTOR®, REALTORS®, and the REALTOR® logo are controlled by The Canadian Real Estate Association (CREA) and identify real estate professionals who are members of CREA. The trademarks MLS®, Multiple Listing Service® and the associated logos are owned by The Canadian Real Estate Association (CREA) and identify the quality of services provided by real estate professionals who are members of CREA. The trademark DDF® is owned by The Canadian Real Estate Association (CREA) and identifies CREA's Data Distribution Facility (DDF®)
September 02 2026 01:43:45
Victoria Real Estate Board
Sutton Group West Coast Realty