
7 115 Upper Ganges Rd Salt Spring, British Columbia V8K 2Y3

$829,000Maintenance,
$553 Monthly
Maintenance,
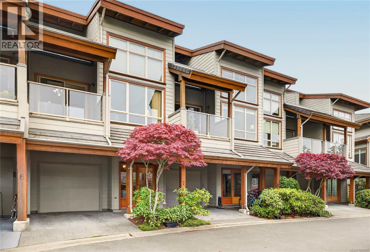
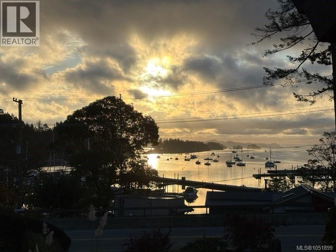
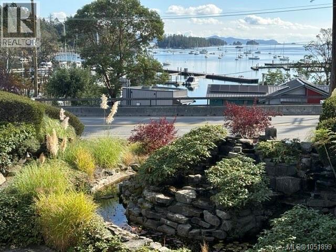
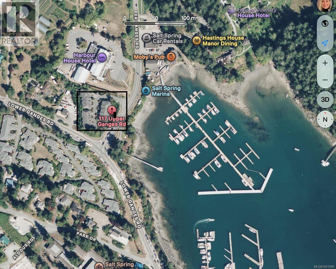
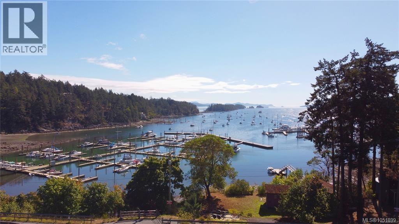
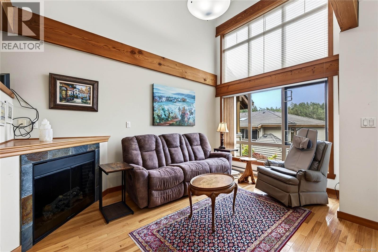
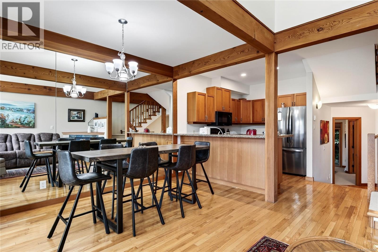
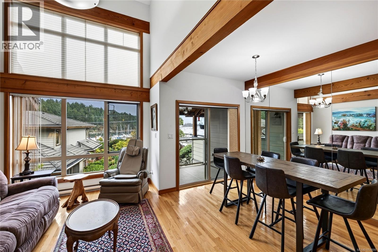
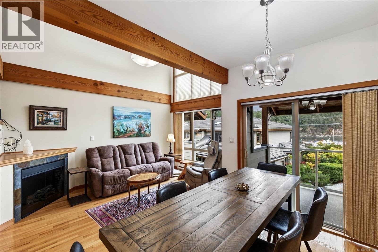
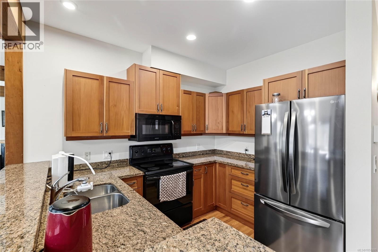
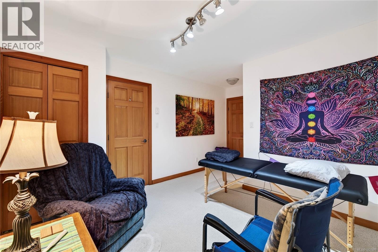
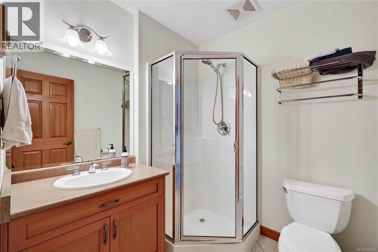
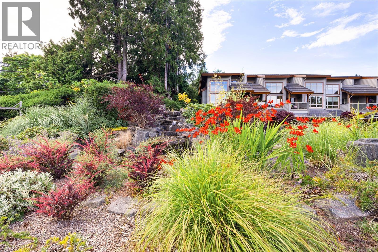
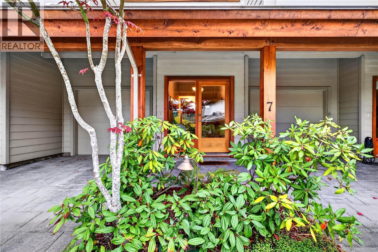
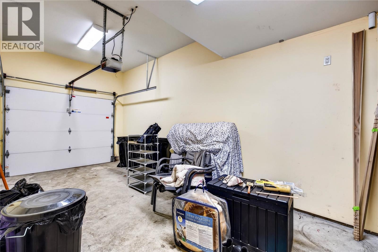
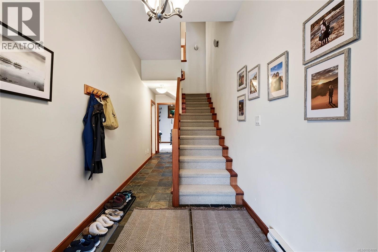
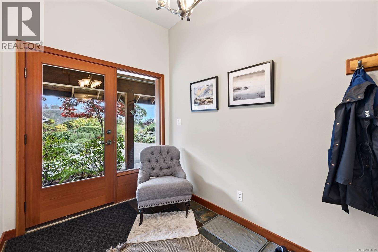
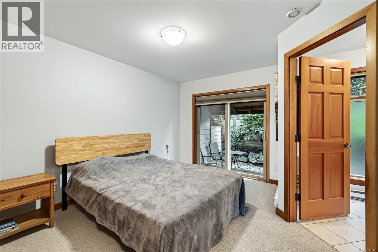
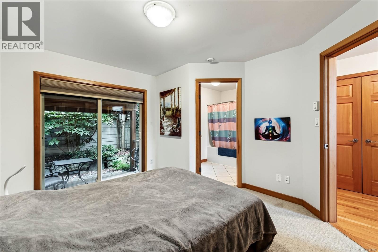
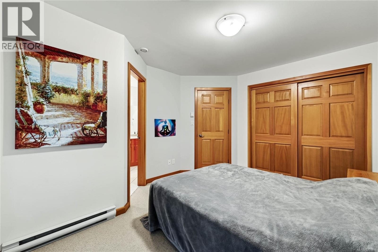
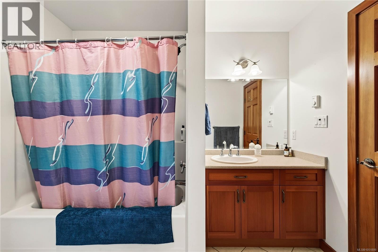
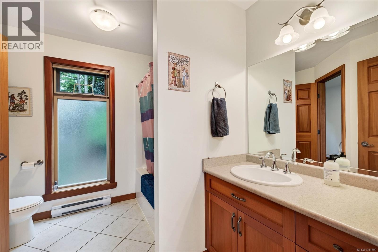
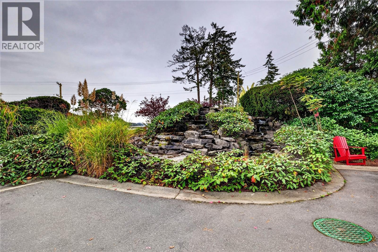
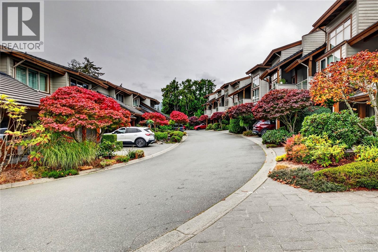
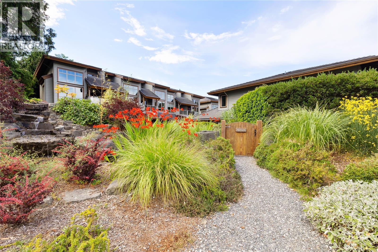
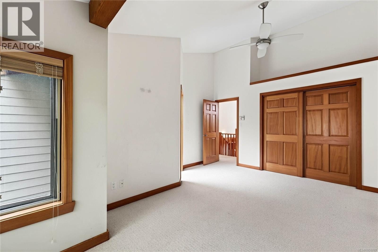
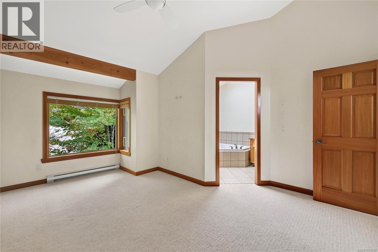
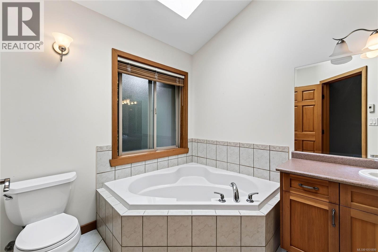
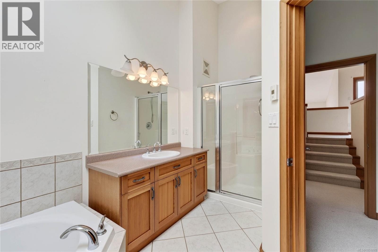
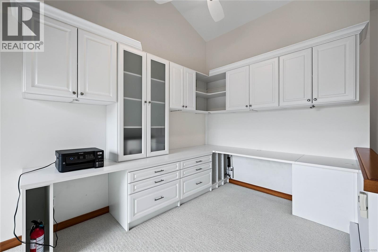
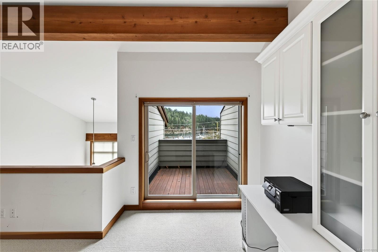
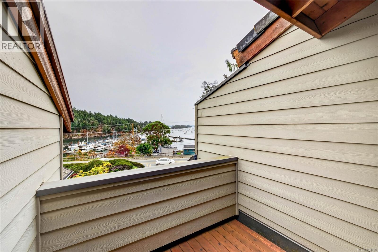
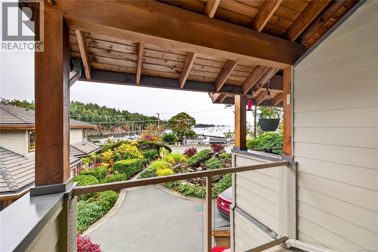
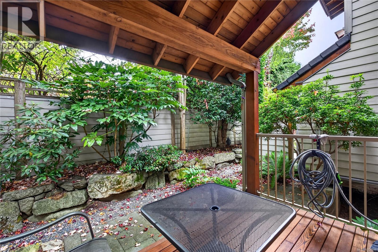
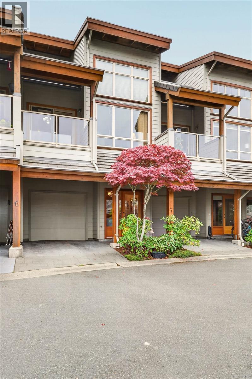
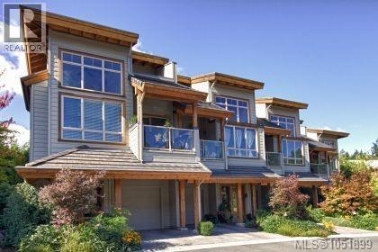
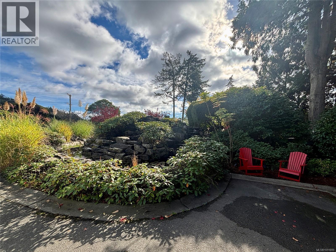
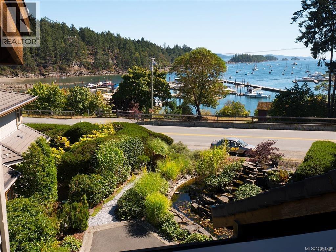
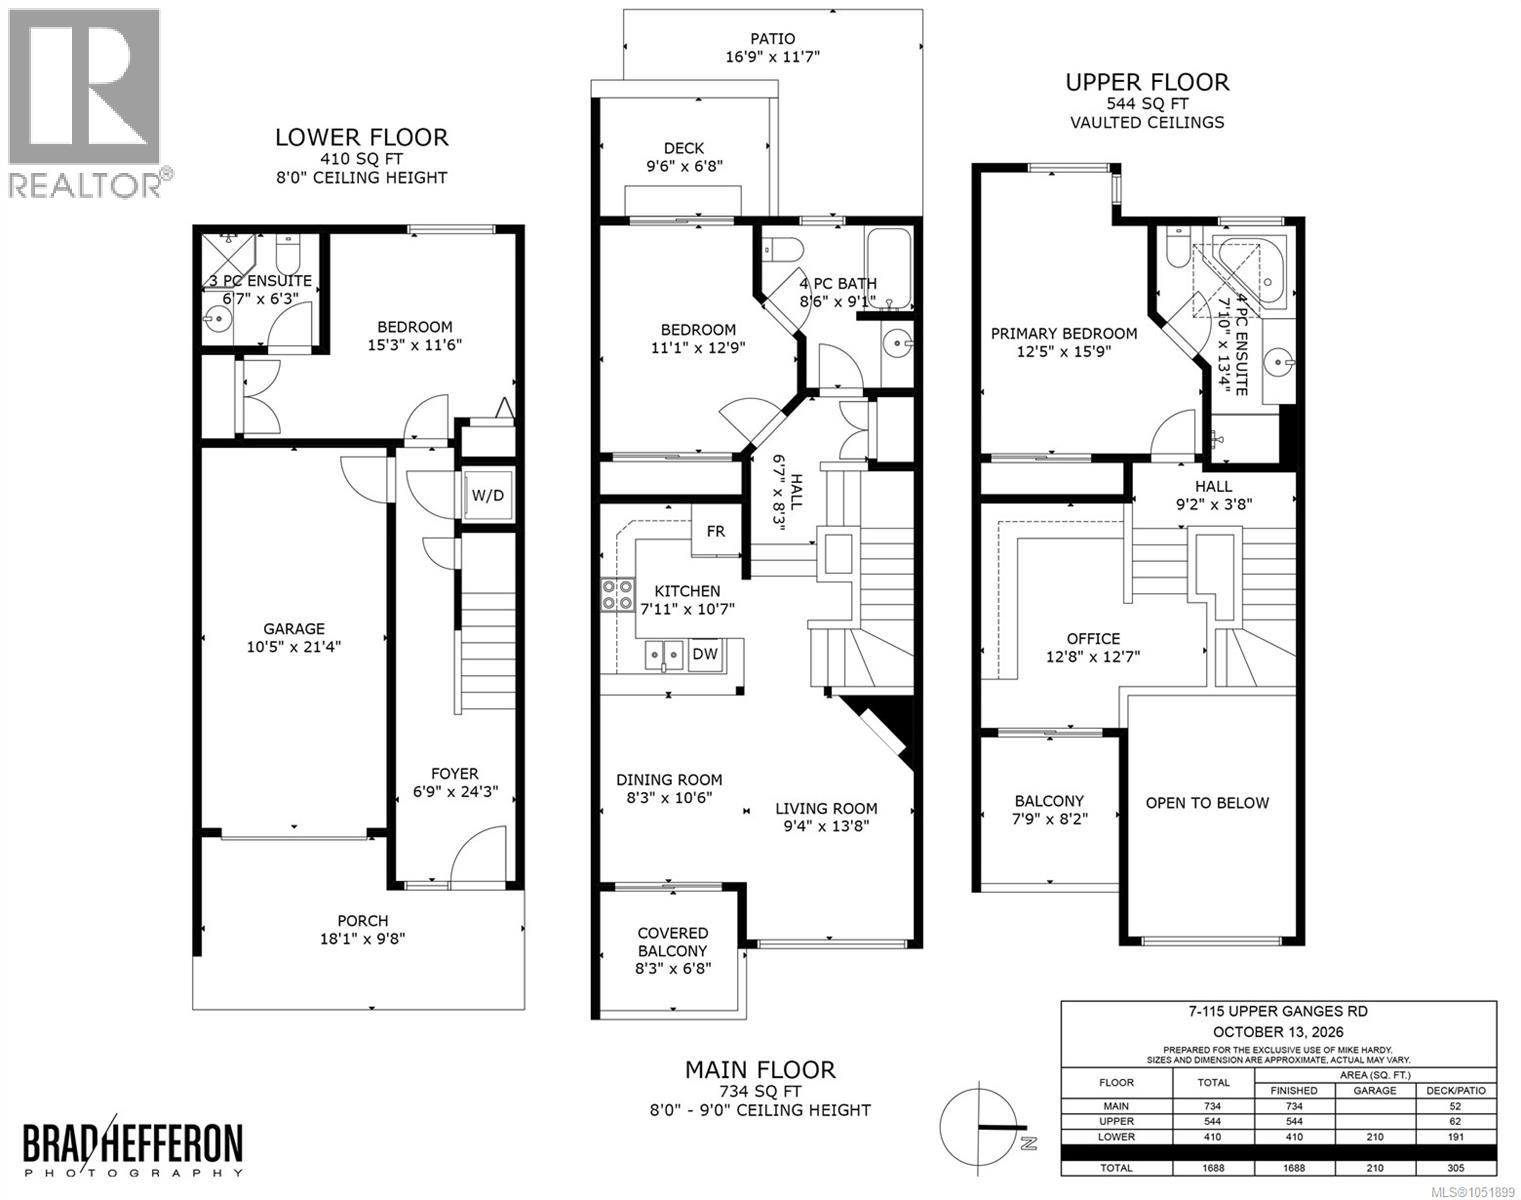
$553 MonthlyWell built and well maintained. Luxury ocean view town home at the head of Ganges Harbour, within walking distance of shopping, theatre, marinas & float planes. Soaring ceilings, clear fir trim, railings & cabinetry, wood & slate floors, beautifully crafted in classic west coast styling with prominent exposed post & beam work. Gorgeous kitchen with granite counter tops & bar area. This timeless residence is well situated within the complex for views of the harbour & of the garden with attractive fountain water feature. There are 2 balconies plus a private rear patio. Enjoy entertaining in this relaxing residence with 3 bedrooms & 3 bathrooms. Complex was designed with native plantings & zero lawn landscaping. There are energy efficient windows, doors & light fixtures. Across the road from 3 marinas & be a part of the village setting - walk everywhere! (id:63400)
Property Details
| MLS® Number | 1051899 |
| Property Type | Single Family |
| Neigbourhood | Salt Spring |
| Community Features | Pets Allowed With Restrictions, Family Oriented |
| Features | Irregular Lot Size, Other |
| Structure | Patio(s) |
| View Type | Ocean View |
Building
| Bathroom Total | 3 |
| Bedrooms Total | 3 |
| Appliances | Dishwasher, Dryer, Refrigerator, Washer |
| Architectural Style | Westcoast |
| Constructed Date | 2005 |
| Cooling Type | None |
| Fireplace Present | Yes |
| Fireplace Total | 1 |
| Heating Fuel | Electric |
| Heating Type | Baseboard Heaters |
| Size Interior | 1,688 Sqft |
| Type | Row / Townhouse |
Parking
| Attached Garage | |
| Garage |
Land
| Access Type | Road Access |
| Acreage | No |
| Size Irregular | 1 |
| Size Total | 1 Sqft |
| Size Total Text | 1 Sqft |
| Zoning Description | R1 |
| Zoning Type | Multi-family |
Rooms
| Level | Type | Length | Width | Dimensions |
|---|---|---|---|---|
| Second Level | Loft | 13' x 8' | ||
| Second Level | Bathroom | 4-Piece | ||
| Second Level | Primary Bedroom | 15' x 13' | ||
| Second Level | Balcony | 8' x 8' | ||
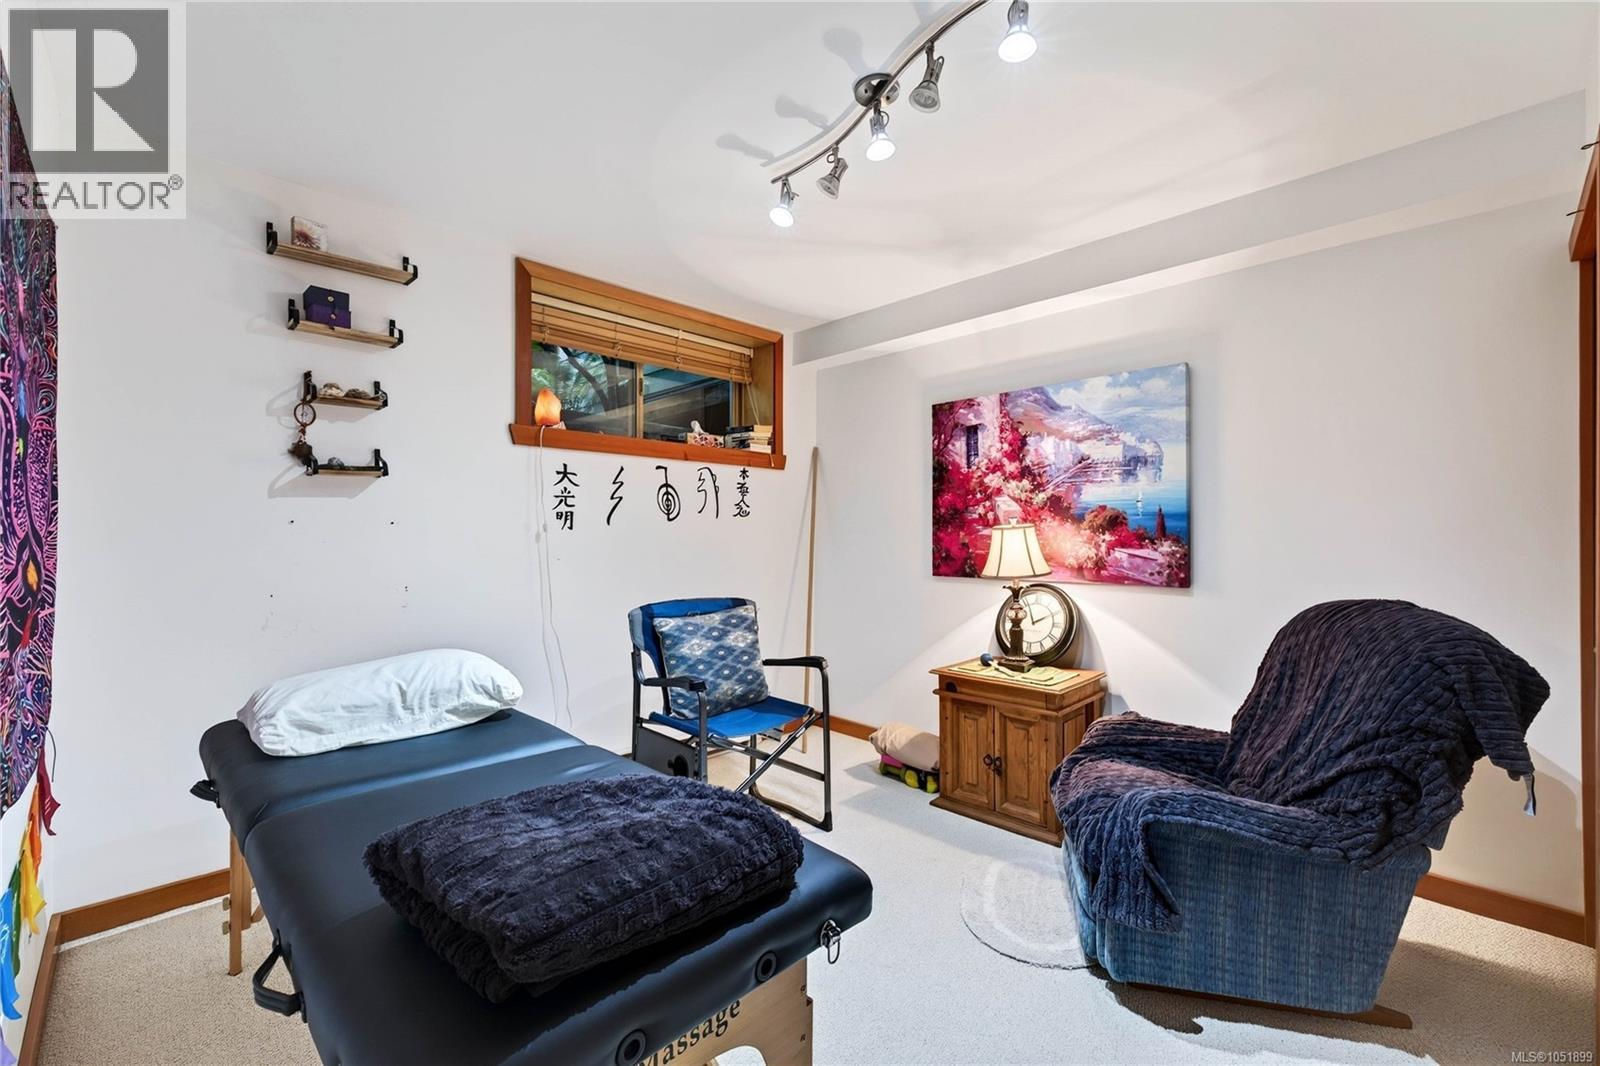
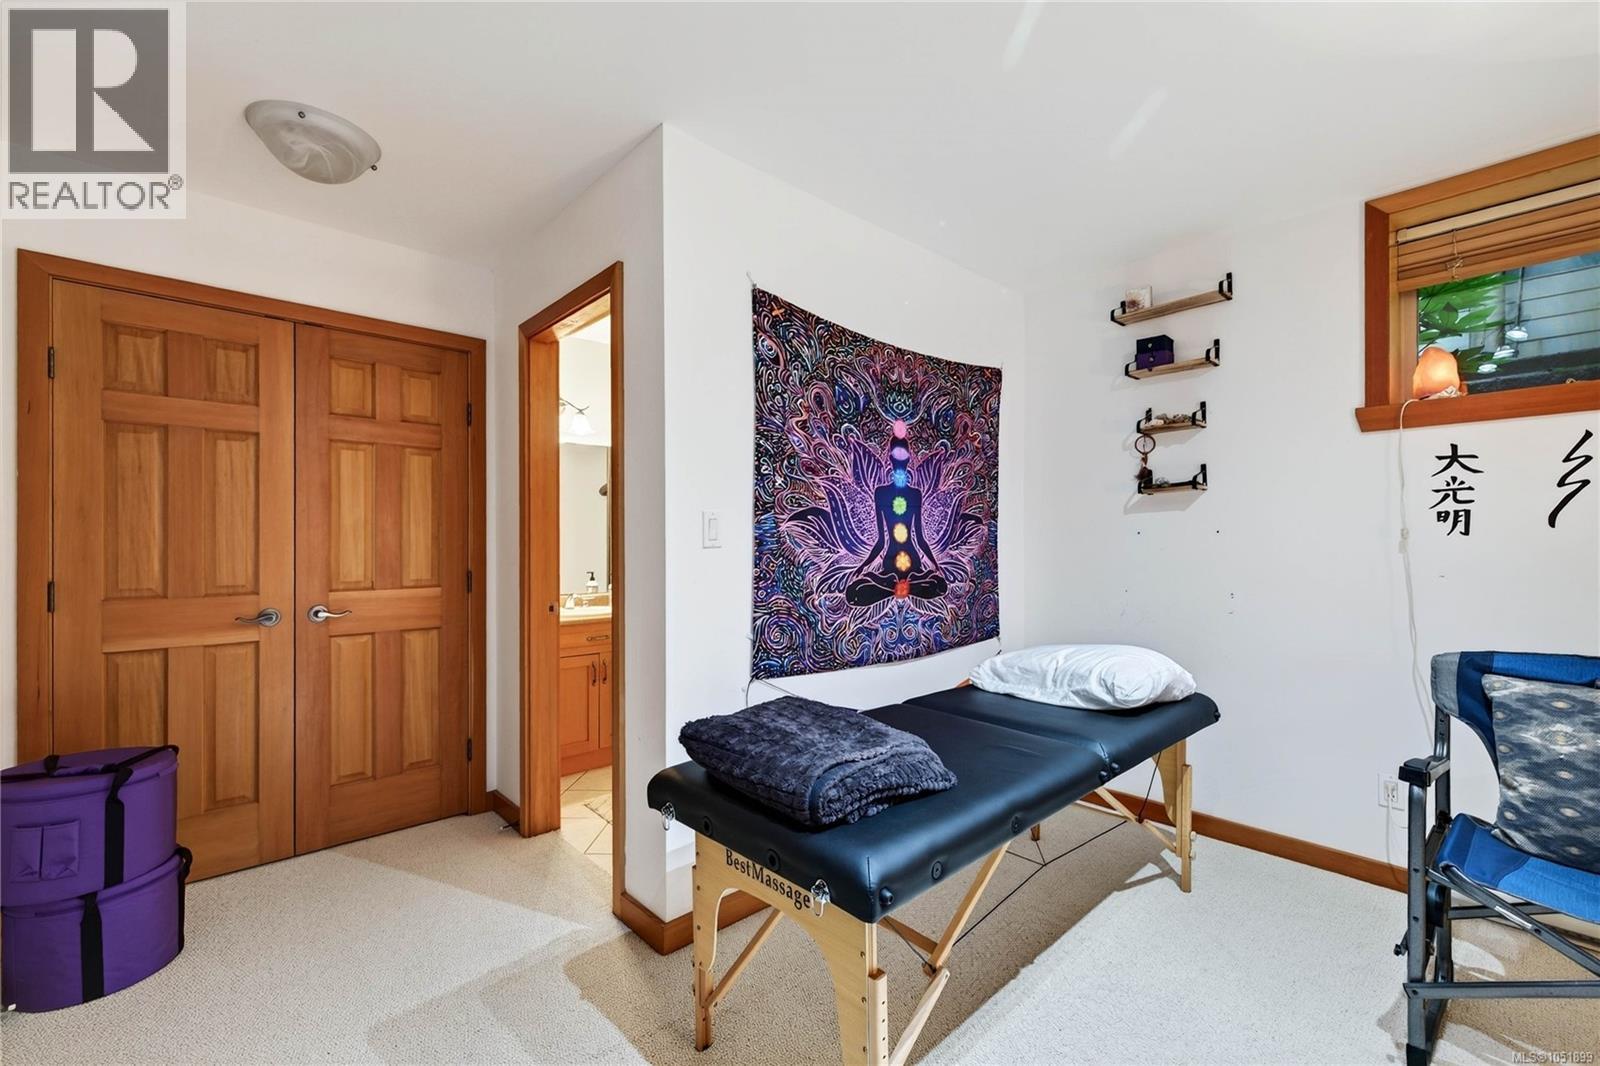
| Lower Level | Bedroom | 15 ft | Measurements not available x 15 ft | |
| Lower Level | Bathroom | 3-Piece | ||
| Lower Level | Entrance | 7' x 10' | ||
| Main Level | Bedroom | 10 ft | Measurements not available x 10 ft | |
| Main Level | Bathroom | 4-Piece | ||
| Main Level | Kitchen | 11' x 8' | ||
| Main Level | Balcony | 8' x 7' | ||
| Main Level | Patio | 11' x 7' | ||
| Main Level | Living Room | 18' x 13' |
https://www.realtor.ca/real-estate/30429754/7-115-upper-ganges-rd-salt-spring-salt-spring

Mike Hardy
(250) 537-4288
(888) 608-5553
www.saltspringislandrealty.com/
1101-115 Fulford-Ganges Rd
Salt Spring Island, British Columbia V8K 2T8
(250) 537-5553
(888) 608-5553
(250) 537-4288
www.pembertonholmessaltspring.com/

The trademarks REALTOR®, REALTORS®, and the REALTOR® logo are controlled by The Canadian Real Estate Association (CREA) and identify real estate professionals who are members of CREA. The trademarks MLS®, Multiple Listing Service® and the associated logos are owned by The Canadian Real Estate Association (CREA) and identify the quality of services provided by real estate professionals who are members of CREA. The trademark DDF® is owned by The Canadian Real Estate Association (CREA) and identifies CREA's Data Distribution Facility (DDF®)
October 21 2026 08:43:44
Victoria Real Estate Board
Pemberton Holmes - Salt Spring