
6958 Coach Lamp Drive, Sardis West Vedder Chilliwack, British Columbia V2R 2X6

$1,334,900
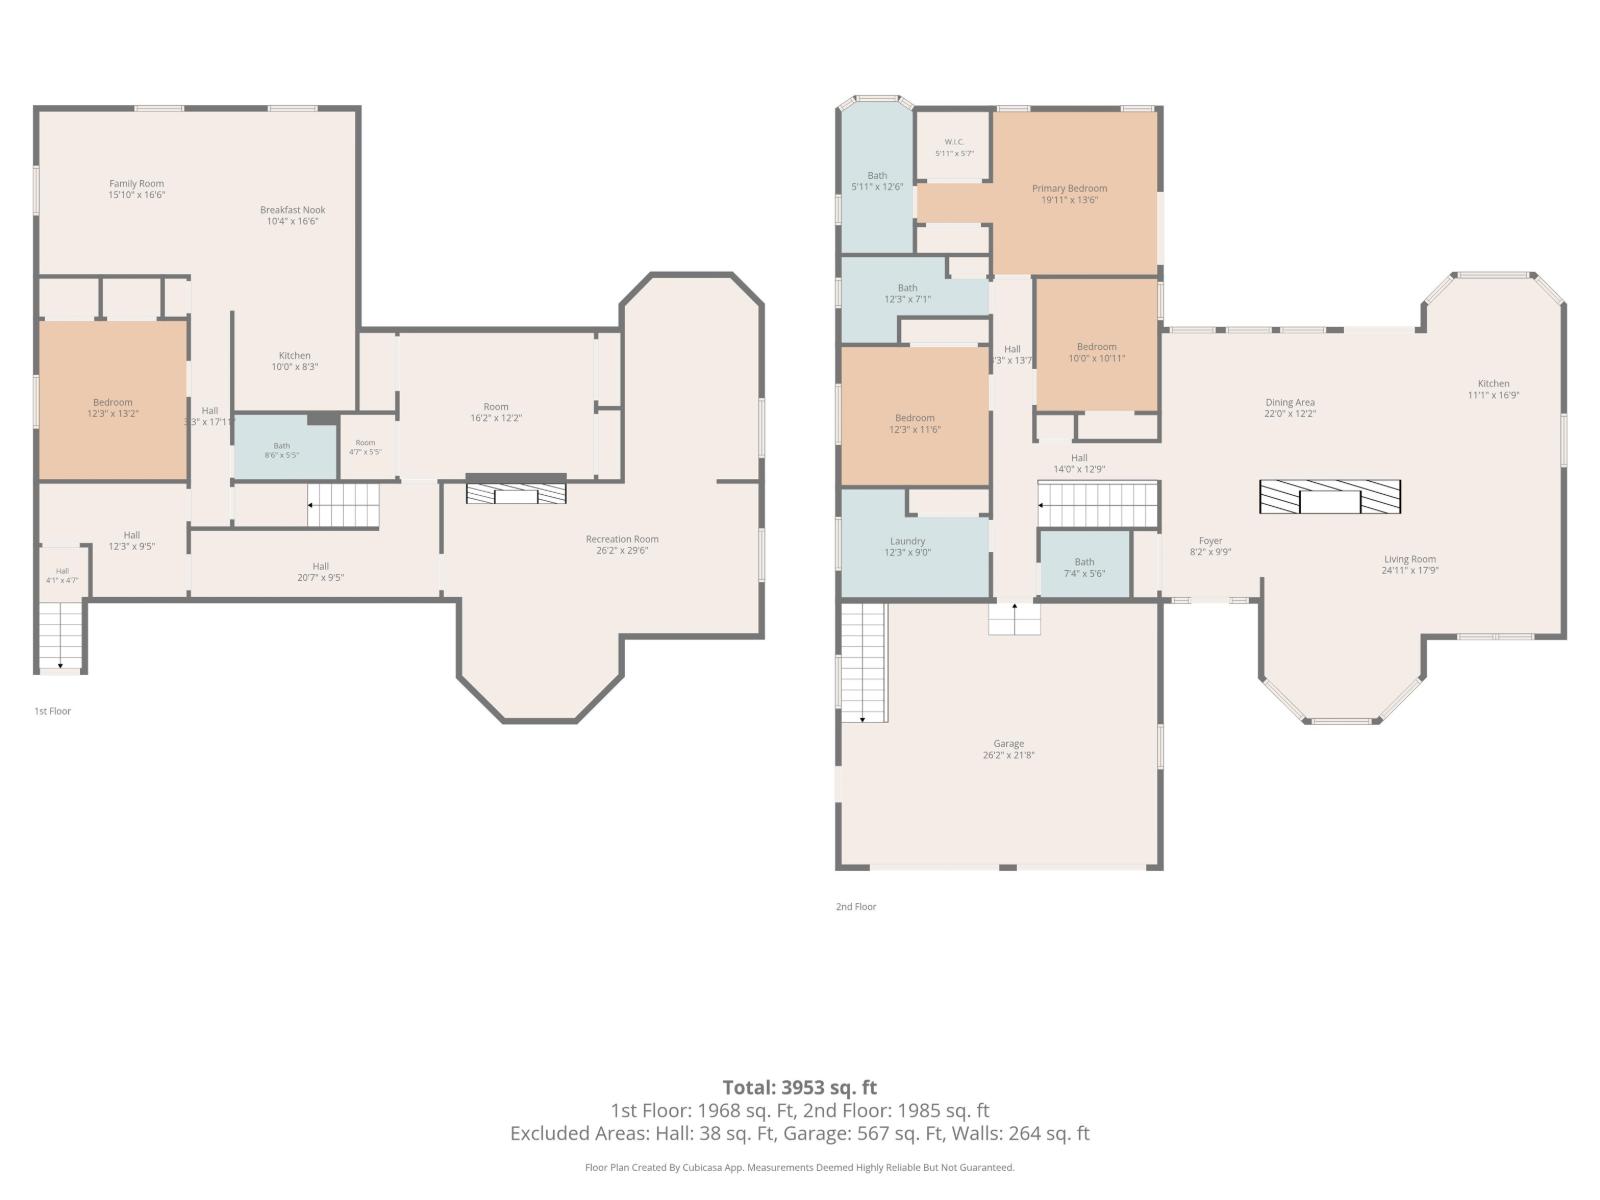
"THE HOMESTEAD" .37 ACRE! LOCATION CHECK ... WELLS LANDING! HUGE, SPACIOUS 4300+ SQFT CUSTOM BUILT BRICK RANCHER/BASEMENT WITH 4 BEDS (3 UP+ 1 DOWN), 4 BATHS, ONE BEDROOM INLAW SUITE WITH SEPARATE ENTRY. FEATURES INCLUDE UPDATED GREY SHAKE KITCHEN, QUARTZ COUNTERTOPS, LARGE ISLAND, VINYL PLANK FLOORING, VINYL WINDOWS, OVERSIZED DOUBLE GARAGE, 20 X 15 WORK SHOP, NEW DECK, WET BAR IN BASEMENT. LARGE PRIVATE BACKYARD FOR THE GARDENER, 17 X 9 POTTING SHED, 12 FT OCTAGON GAZEBO, FENCED. THIS HOME WAS BUILT TO STAND THE TEST OF TIME. QUICK POSSESSION POSSIBLE. TRY YOUR OFFER TODAY! * PREC - Personal Real Estate Corporation (id:63400)
Property Details
| MLS® Number | R3142605 |
| Property Type | Single Family |
| Storage Type | Storage |
| View Type | Valley View |
Building
| Bathroom Total | 4 |
| Bedrooms Total | 4 |
| Amenities | Laundry - In Suite |
| Appliances | Washer, Dryer, Refrigerator, Stove, Dishwasher |
| Basement Type | Full |
| Constructed Date | 1989 |
| Construction Style Attachment | Detached |
| Cooling Type | Central Air Conditioning |
| Fireplace Present | Yes |
| Fireplace Total | 3 |
| Fixture | Drapes/window Coverings |
| Heating Fuel | Natural Gas |
| Heating Type | Forced Air |
| Stories Total | 2 |
| Size Interior | 4,384 Sqft |
| Type | House |
Parking
| Garage | 2 |
Land
| Acreage | No |
| Size Frontage | 40 Ft |
| Size Irregular | 16117 |
| Size Total | 16117 Sqft |
| Size Total Text | 16117 Sqft |
Rooms
| Level | Type | Length | Width | Dimensions |
|---|---|---|---|---|
| Lower Level | Recreational, Games Room | 19 ft | 12 ft | 19 ft x 12 ft |
| Lower Level | Recreational, Games Room | 32 ft | 20 ft | 32 ft x 20 ft |
| Lower Level | Bedroom 4 | 18 ft | 13 ft | 18 ft x 13 ft |
| Lower Level | Kitchen | 10 ft | 10 ft | 10 ft x 10 ft |
| Lower Level | Dining Room | 10 ft | 10 ft | 10 ft x 10 ft |
| Main Level | Kitchen | 16 ft ,9 in | 11 ft | 16 ft ,9 in x 11 ft |
| Main Level | Dining Room | 22 ft | 12 ft ,2 in | 22 ft x 12 ft ,2 in |
| Main Level | Living Room | 24 ft | 17 ft | 24 ft x 17 ft |
| Main Level | Primary Bedroom | 14 ft | 14 ft | 14 ft x 14 ft |
| Main Level | Bedroom 2 | 11 ft | 11 ft | 11 ft x 11 ft |
| Main Level | Bedroom 3 | 12 ft | 12 ft | 12 ft x 12 ft |
| Main Level | Utility Room | 13 ft | 10 ft | 13 ft x 10 ft |
| Main Level | Foyer | 9 ft | 8 ft | 9 ft x 8 ft |
| Main Level | Laundry Room | 12 ft ,3 in | 9 ft | 12 ft ,3 in x 9 ft |
https://www.realtor.ca/real-estate/29988140/6958-coach-lamp-drive-sardis-west-vedder-chilliwack

Steve Mainse
Personal Real Estate Corporation
(604) 792-1985
www.mainsestreet.ca/
8-8337 Young Rd
Chilliwack, British Columbia V2P 4N8
(604) 792-0077
(604) 792-1985
www.royallepage.ca/chilliwack

The trademarks REALTOR®, REALTORS®, and the REALTOR® logo are controlled by The Canadian Real Estate Association (CREA) and identify real estate professionals who are members of CREA. The trademarks MLS®, Multiple Listing Service® and the associated logos are owned by The Canadian Real Estate Association (CREA) and identify the quality of services provided by real estate professionals who are members of CREA. The trademark DDF® is owned by The Canadian Real Estate Association (CREA) and identifies CREA's Data Distribution Facility (DDF®)
July 08 2026 05:45:55
Chilliwack & District Real Estate Board
Royal LePage Wheeler Cheam