
6941 Kamloops Street Powell River, British Columbia V8A 1M3

$495,000
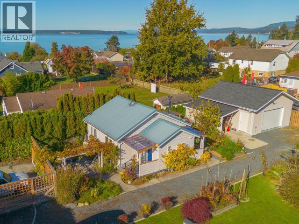
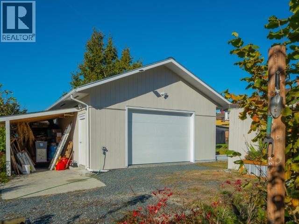
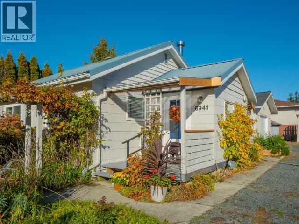
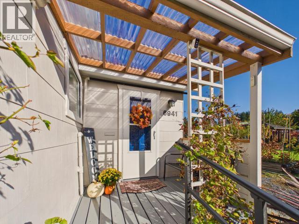
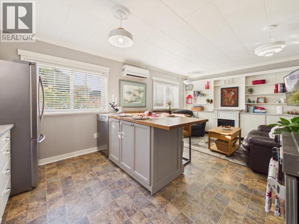
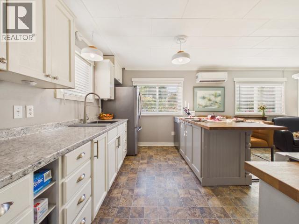
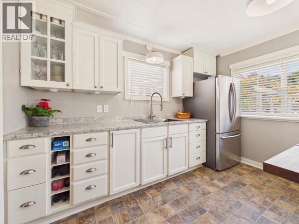
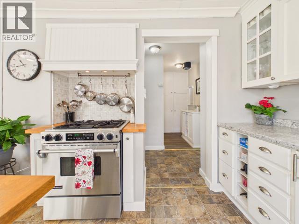
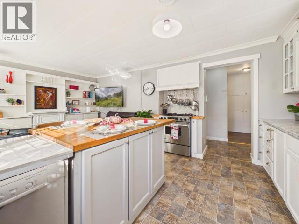
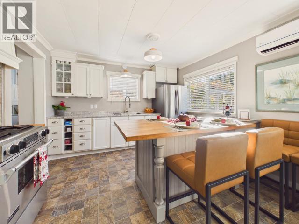
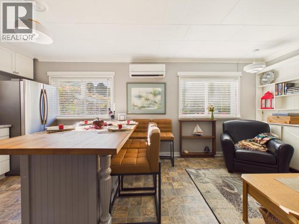
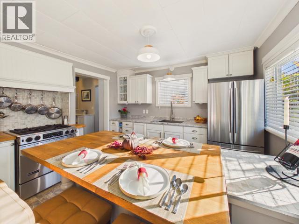
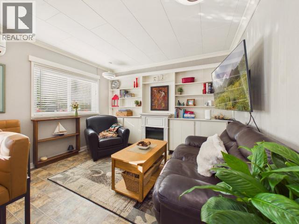
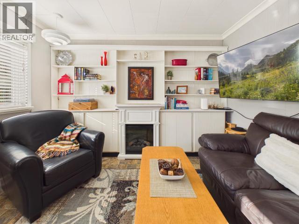
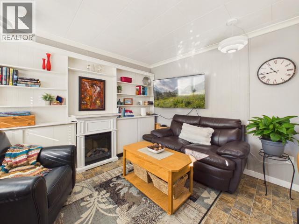
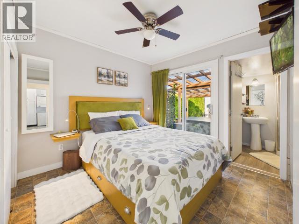
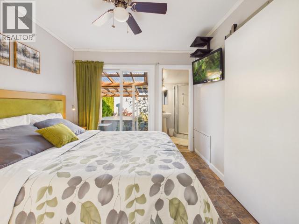
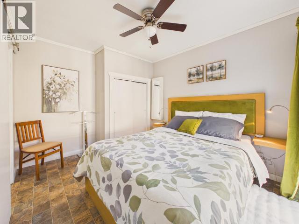
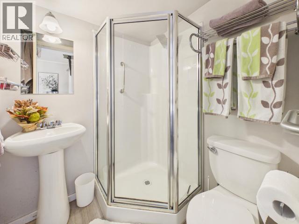
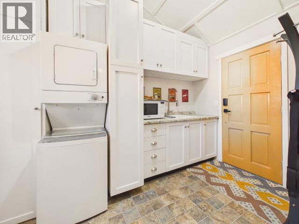
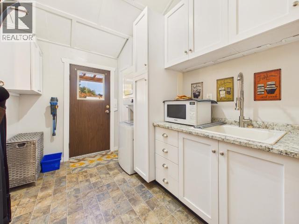
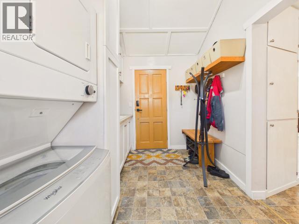
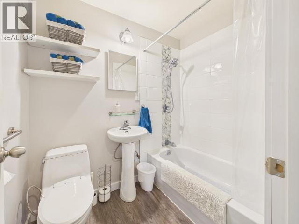
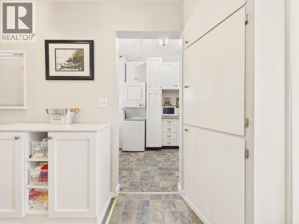
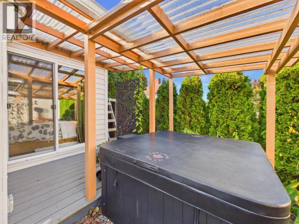
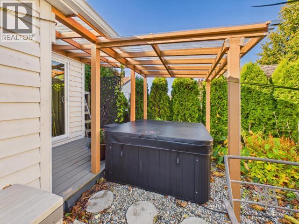
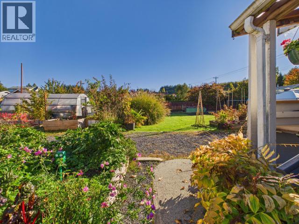
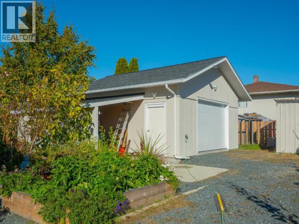
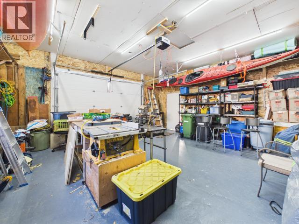
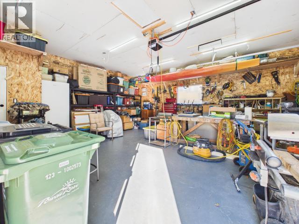
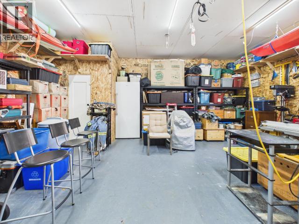
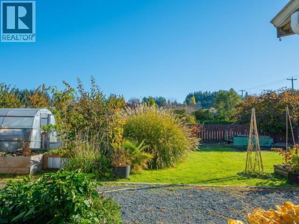
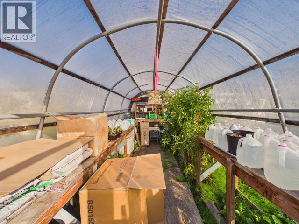
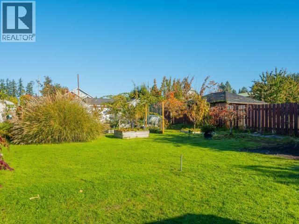
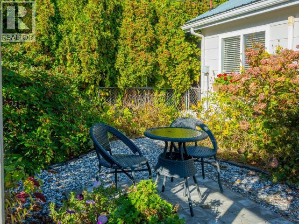
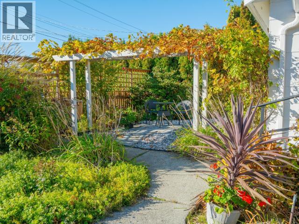
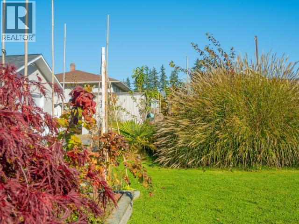
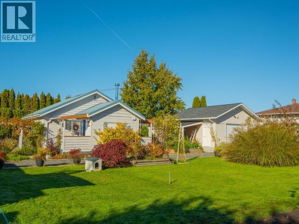
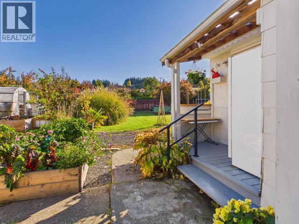
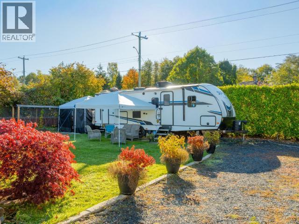
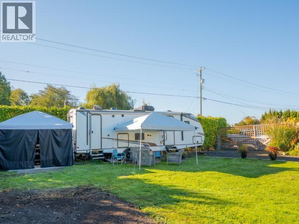
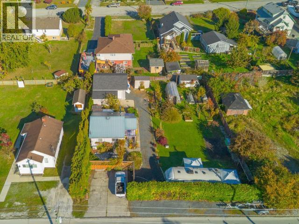
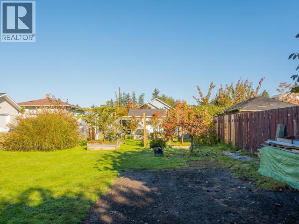
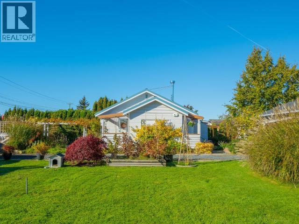
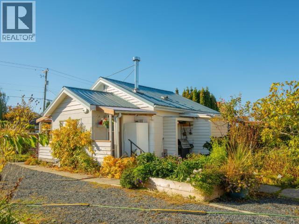
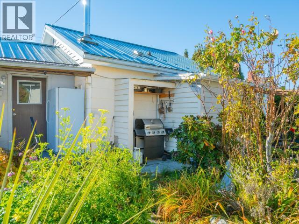
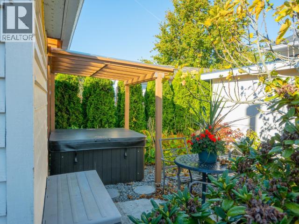
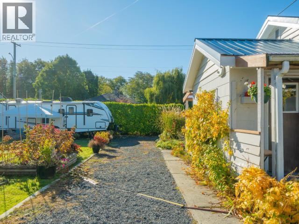
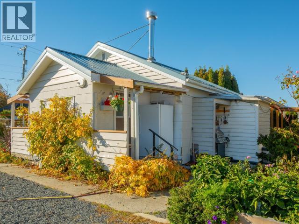
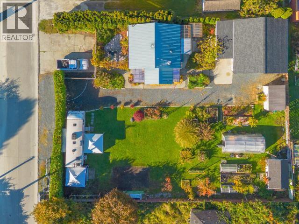
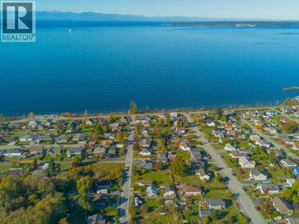
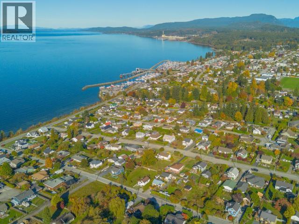
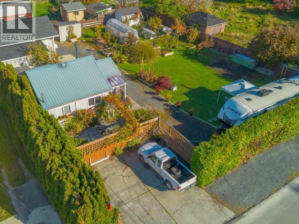
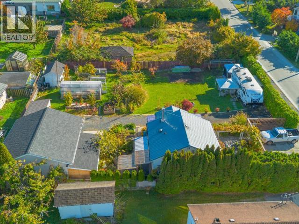
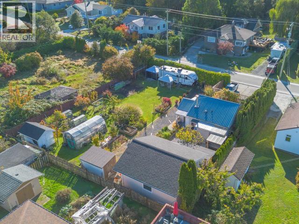
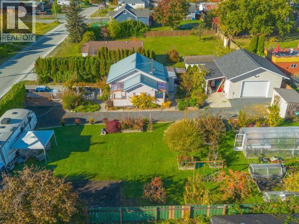
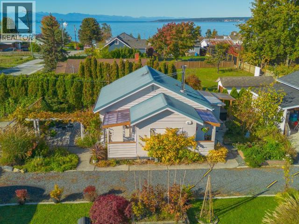
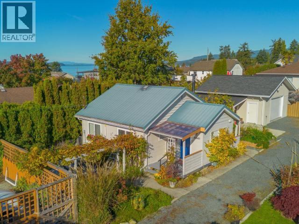
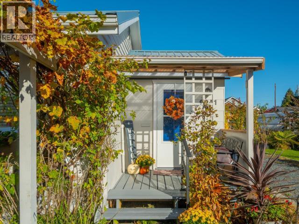
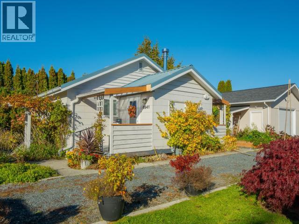
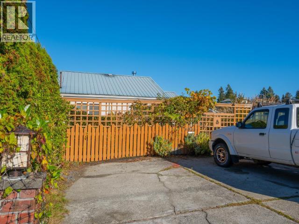
Charming home with endless potential. The tastefully updated 1 bed 2 bath home is just the start for this property. A newer 22' x 24' shop, an orchard made up of countless mature fruit trees, garden beds fit with irrigation, and the green light from the city to have the home designated a carriage house, allowing for a larger home to be built rounds out this package. Walking distance from shopping or the sea wall, this home has the location, and it's ready for its next owners to bring their dreams to life. Call today to book your showing of this Westview gem. (id:63400)
Property Details
| MLS® Number | 20301 |
| Property Type | Single Family |
| Features | Central Location, Private Setting |
| Structure | Workshop |
Building
| Bathroom Total | 2 |
| Bedrooms Total | 1 |
| Constructed Date | 1945 |
| Construction Style Attachment | Detached |
| Cooling Type | Heat Pump, Ductless |
| Heating Fuel | Electric, Natural Gas |
| Heating Type | Baseboard Heaters |
| Size Interior | 630 Sqft |
| Type | House |
Parking
| Open |
Land
| Access Type | Easy Access |
| Acreage | No |
| Landscape Features | Garden Area |
| Size Frontage | 97 Ft |
| Size Irregular | 11361 |
| Size Total | 11361 Sqft |
| Size Total Text | 11361 Sqft |
Rooms
| Level | Type | Length | Width | Dimensions |
|---|---|---|---|---|
| Main Level | Foyer | 7 ft ,7 in | 11 ft ,5 in | 7 ft ,7 in x 11 ft ,5 in |
| Main Level | Living Room | 12 ft ,5 in | 10 ft | 12 ft ,5 in x 10 ft |
| Main Level | Kitchen | 12 ft ,5 in | 8 ft ,5 in | 12 ft ,5 in x 8 ft ,5 in |
| Main Level | Primary Bedroom | 9 ft ,5 in | 11 ft ,2 in | 9 ft ,5 in x 11 ft ,2 in |
| Main Level | 4pc Bathroom | Measurements not available | ||
| Main Level | 3pc Ensuite Bath | Measurements not available | ||
| Main Level | Workshop | 22 ft | 24 ft | 22 ft x 24 ft |
https://www.realtor.ca/real-estate/30434833/6941-kamloops-street-powell-river
Matthew Behan
(604) 485-4230
www.MattBehan.Royallepage.ca
4766 Joyce Ave.
Powell River, British Columbia V8A 3B6
(604) 485-4231
(604) 485-4230
www.royallepagepowellriver.ca/

The trademarks REALTOR®, REALTORS®, and the REALTOR® logo are controlled by The Canadian Real Estate Association (CREA) and identify real estate professionals who are members of CREA. The trademarks MLS®, Multiple Listing Service® and the associated logos are owned by The Canadian Real Estate Association (CREA) and identify the quality of services provided by real estate professionals who are members of CREA. The trademark DDF® is owned by The Canadian Real Estate Association (CREA) and identifies CREA's Data Distribution Facility (DDF®)
October 22 2026 09:24:10
Powell River Sunshine Coast Real Estate Board
Royal LePage Powell River