
6900 42 Street NE Salmon Arm, British Columbia V0E 1K0

$750,000
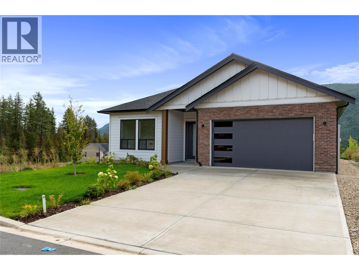
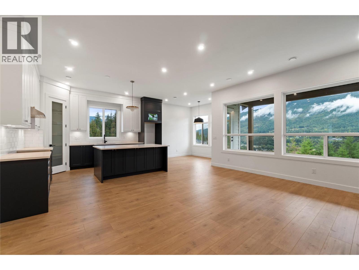
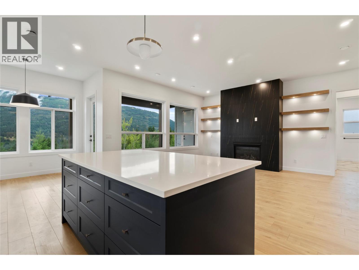
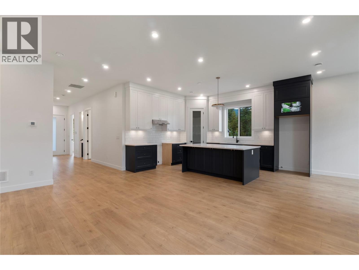
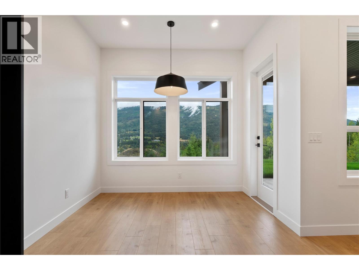
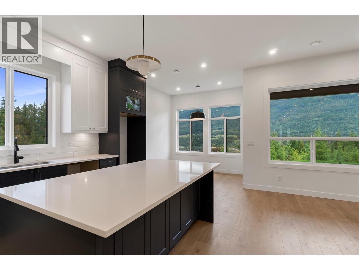
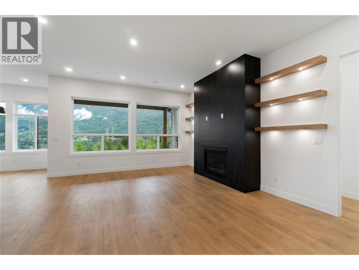
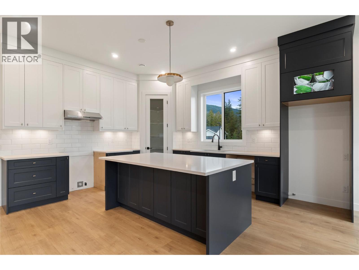
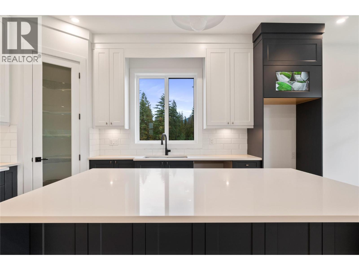
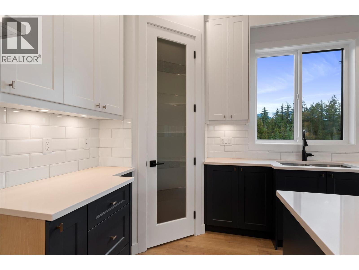
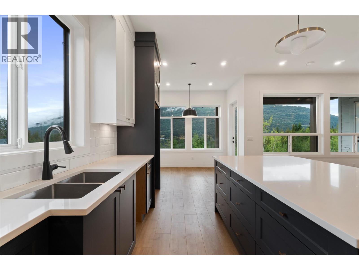
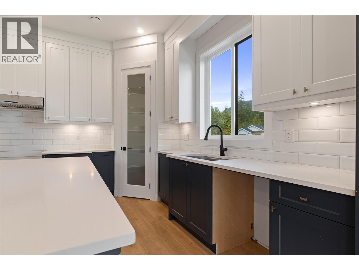
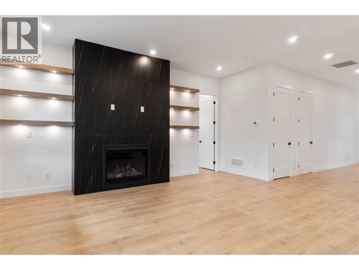
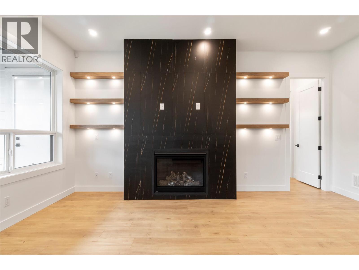
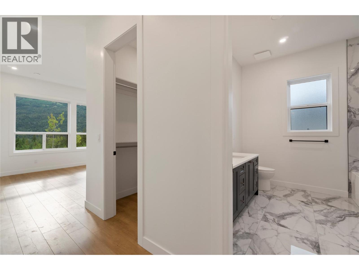
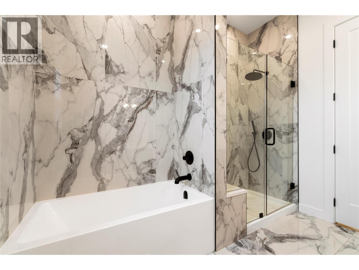
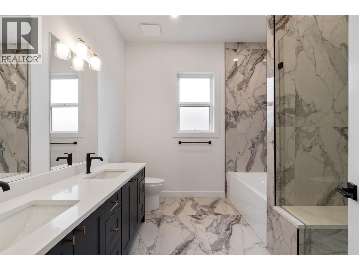
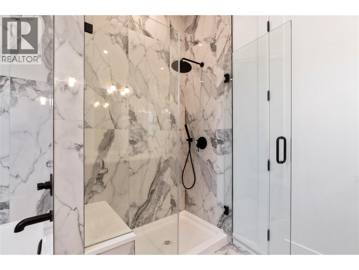
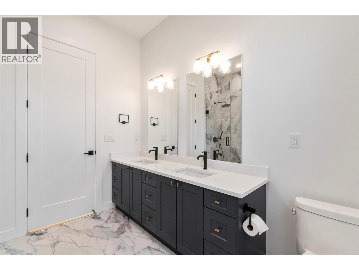
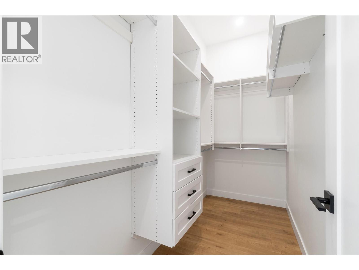
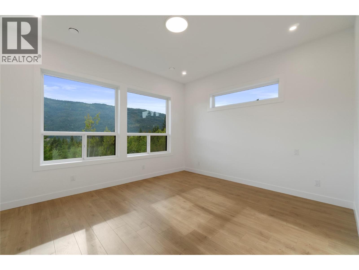
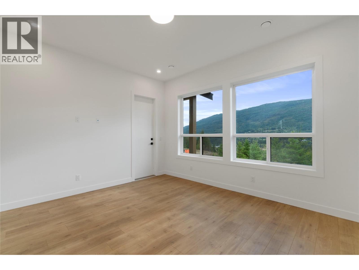
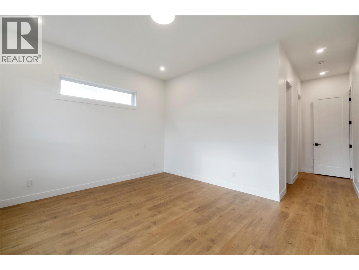
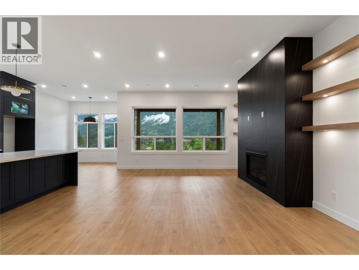
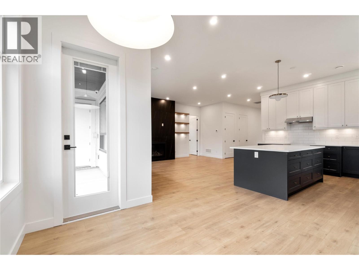
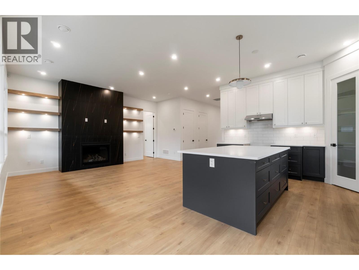
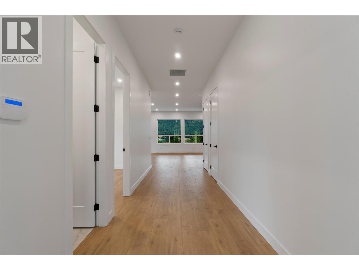
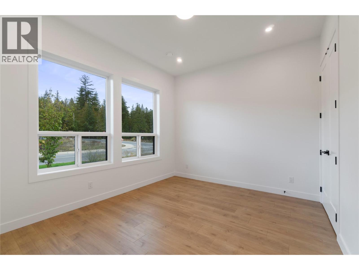
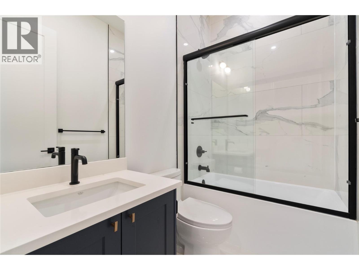
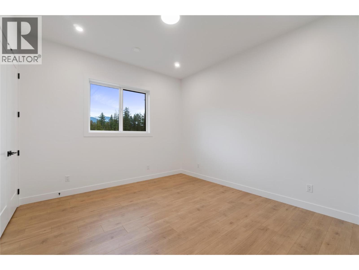
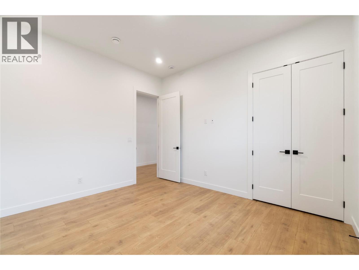
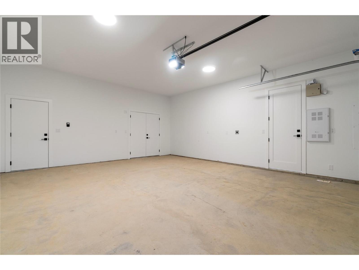
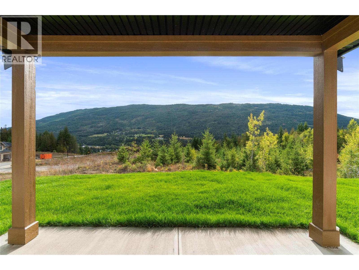
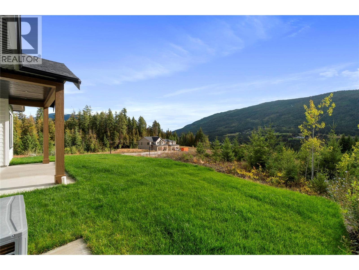
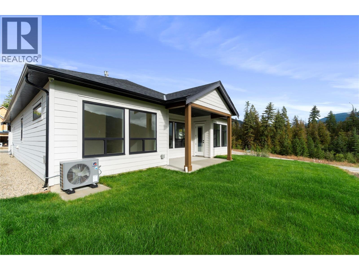
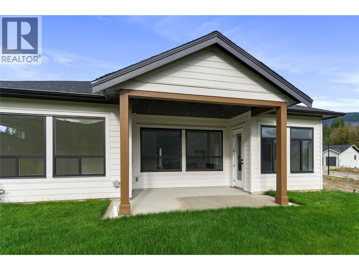
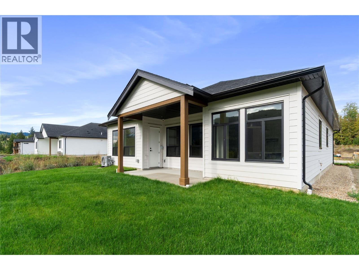
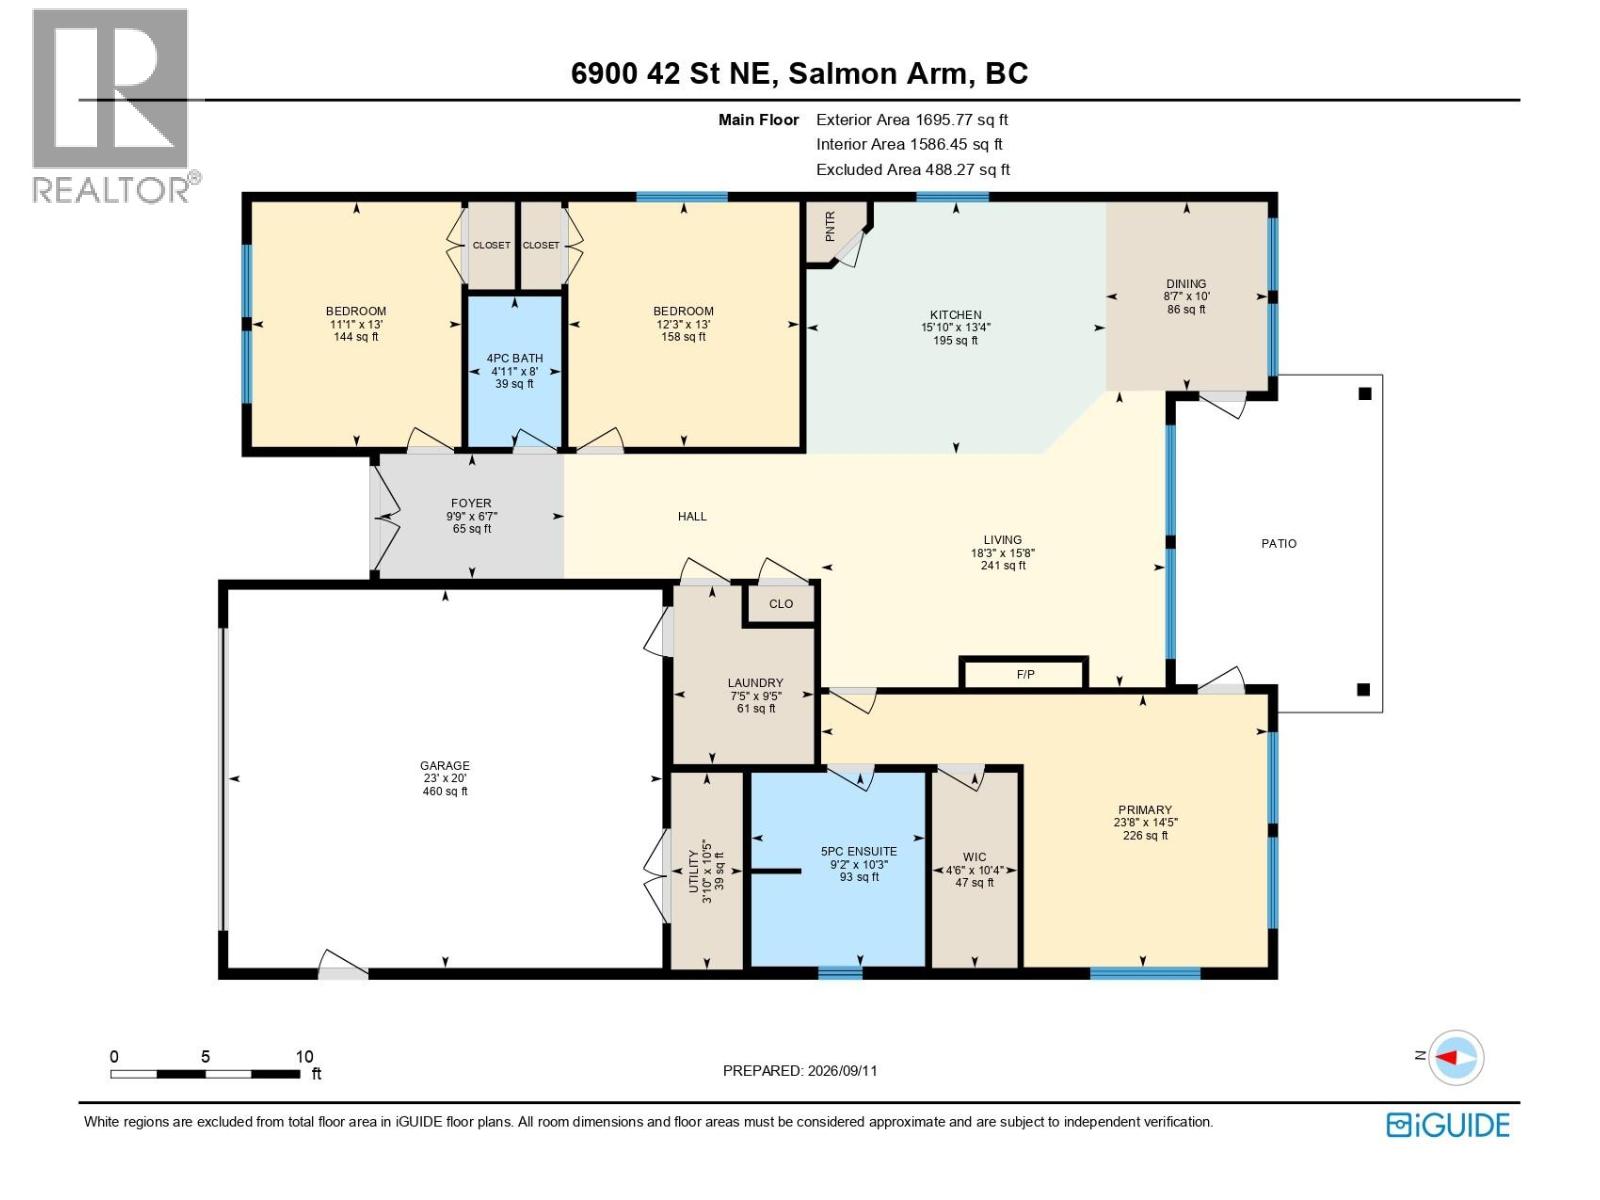
Welcome to this brand new 1,696 sqft single-level rancher, thoughtfully designed for comfortable, easy living with quality finishes throughout. Offering the peace of mind of the 2-5-10 New Home Warranty, this home combines modern style with practical features, including 10' ceilings, 8' interior doors, a natural gas fireplace and a beautiful kitchen with pantry. The spacious primary bedroom features direct access to the 15' x 10' covered patio, a large walk-in closet and a gorgeous 5-piece ensuite. Step outside to a fully finished front and backyard with underground irrigation, creating an easy-care outdoor space ready to enjoy. An alarm system is already in place, and a $5,000 appliance credit gives you the flexibility to choose appliances that suit your needs. Brand new, move-in ready and designed with both comfort and functionality in mind, this is an excellent opportunity to enjoy the benefits of new construction without the wait. (id:63400)
Property Details
| MLS® Number | 10400650 |
| Property Type | Single Family |
| Neigbourhood | NE Salmon Arm |
| Parking Space Total | 2 |
| View Type | Mountain View, View (panoramic) |
Building
| Bathroom Total | 2 |
| Bedrooms Total | 3 |
| Architectural Style | Ranch |
| Constructed Date | 2026 |
| Construction Style Attachment | Detached |
| Cooling Type | Central Air Conditioning, Heat Pump |
| Fireplace Fuel | Gas |
| Fireplace Present | Yes |
| Fireplace Total | 1 |
| Fireplace Type | Unknown |
| Heating Type | Forced Air, See Remarks |
| Stories Total | 1 |
| Size Interior | 1,696 Sqft |
| Type | House |
| Utility Water | Municipal Water |
Parking
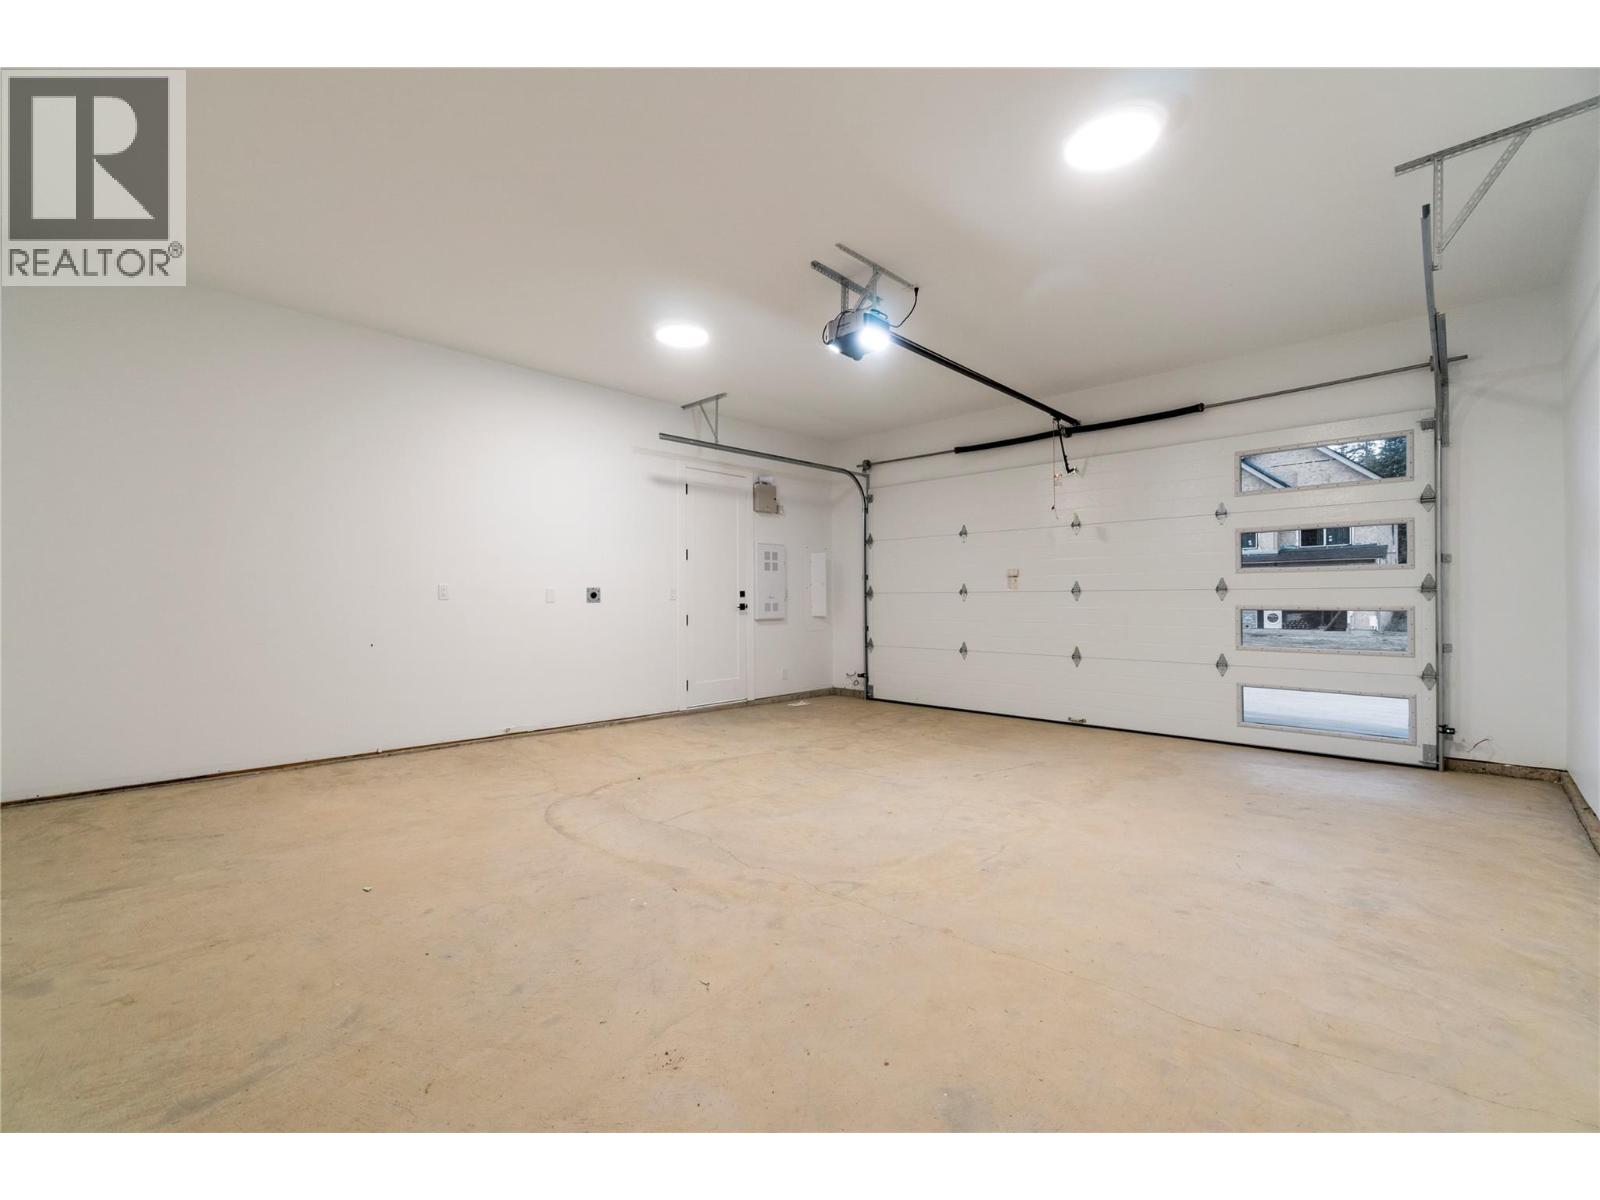
| Attached Garage | 2 |
Land
| Acreage | No |
| Sewer | Municipal Sewage System |
| Size Irregular | 0.12 |
| Size Total | 0.12 Ac|under 1 Acre |
| Size Total Text | 0.12 Ac|under 1 Acre |
Rooms
| Level | Type | Length | Width | Dimensions |
|---|---|---|---|---|
| Main Level | Full Bathroom | 4'11'' x 8' | ||
| Main Level | Other | 23' x 20' | ||
| Main Level | Bedroom | 11'1'' x 13'0'' | ||
| Main Level | Bedroom | 12'3'' x 13'0'' | ||
| Main Level | Kitchen | 15'10'' x 13'4'' | ||
| Main Level | Dining Room | 8'7'' x 10'0'' | ||
| Main Level | Living Room | 18'3'' x 15'8'' | ||
| Main Level | Primary Bedroom | 14'6'' x 13'0'' | ||
| Main Level | Other | 4'6'' x 10'4'' | ||
| Main Level | Full Ensuite Bathroom | 9'2'' x 10'3'' | ||
| Main Level | Laundry Room | 7'5'' x 9'5'' | ||
| Main Level | Foyer | 9'9'' x 6'7'' |
https://www.realtor.ca/real-estate/30274961/6900-42-street-ne-salmon-arm-ne-salmon-arm

Armin Hosseini
Personal Real Estate Corporation
www.hosseiniteam.ca/
www.linkedin.com/company/HosseiniTeam
www.facebook.com/HosseiniTeam
www.instagram.com/HosseiniTeam
404-251 Trans Canada Hwy NW
Salmon Arm, British Columbia V1E 3B8
(250) 832-7871
(250) 832-7573

Candace Hosseini
www.hosseiniteam.ca/
www.facebook.com/HosseiniTeam/
www.linkedin.com/company/hosseiniteam
www.instagram.com/hosseiniteam/
404-251 Trans Canada Hwy NW
Salmon Arm, British Columbia V1E 3B8
(250) 832-7871
(250) 832-7573

The trademarks REALTOR®, REALTORS®, and the REALTOR® logo are controlled by The Canadian Real Estate Association (CREA) and identify real estate professionals who are members of CREA. The trademarks MLS®, Multiple Listing Service® and the associated logos are owned by The Canadian Real Estate Association (CREA) and identify the quality of services provided by real estate professionals who are members of CREA. The trademark DDF® is owned by The Canadian Real Estate Association (CREA) and identifies CREA's Data Distribution Facility (DDF®)
September 14 2026 05:18:02
Association of Interior REALTORS®
Homelife Salmon Arm Realty.com