
6898 Cheam Avenue, Agassiz Agassiz, British Columbia V0M 1A3

$869,900
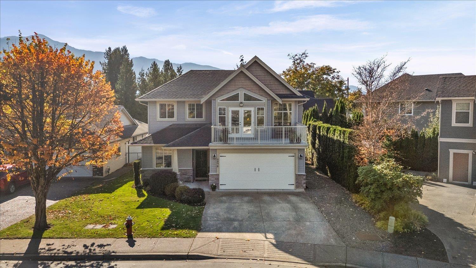
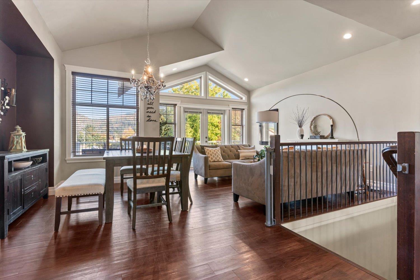
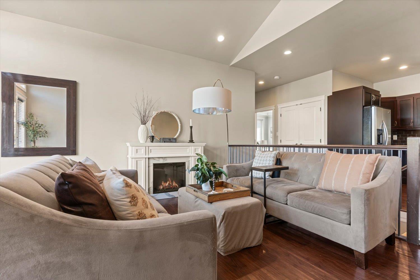
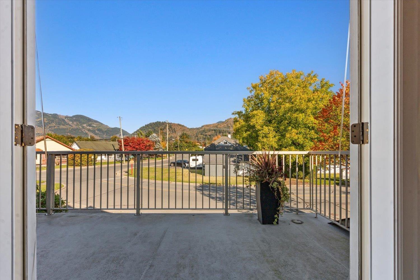
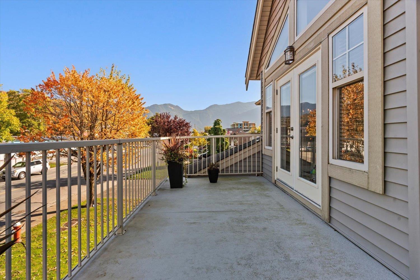
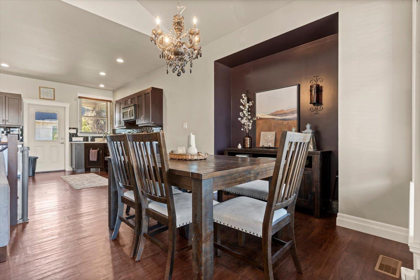
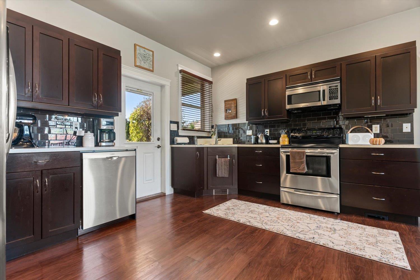
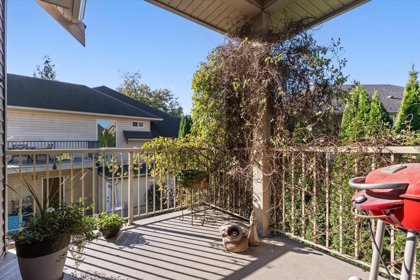
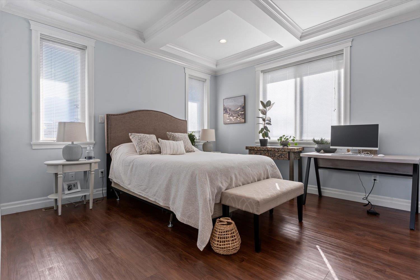
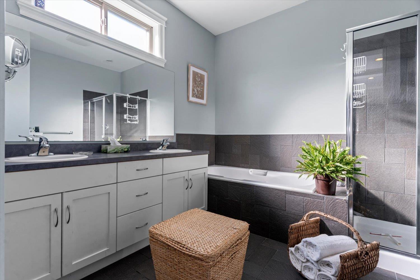
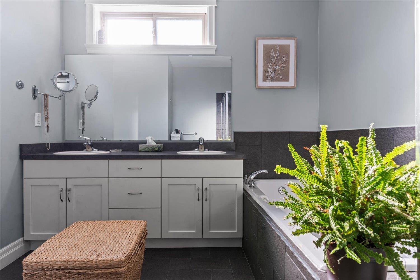
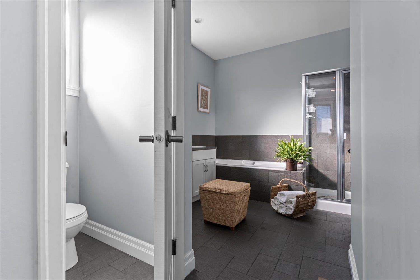
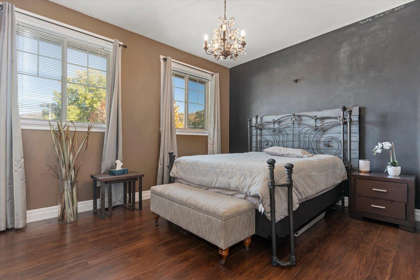
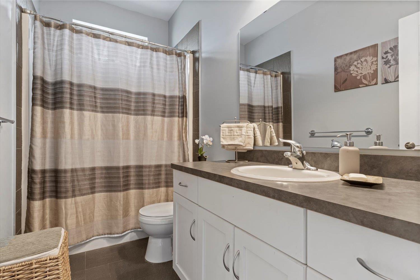
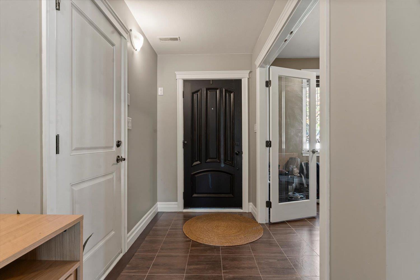
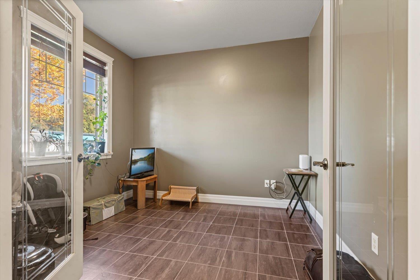
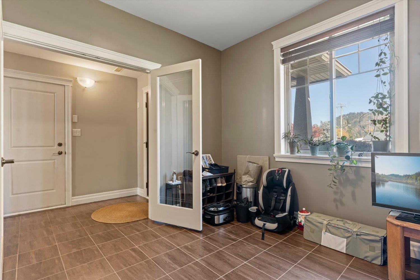
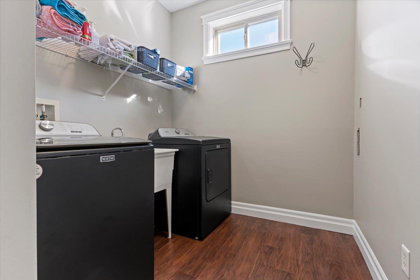
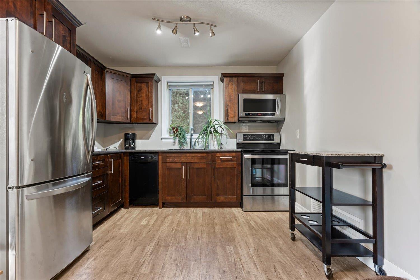
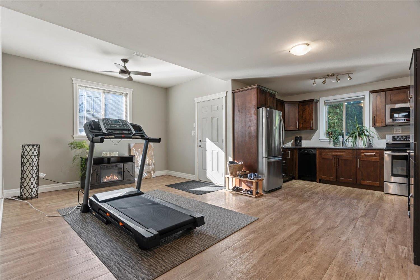
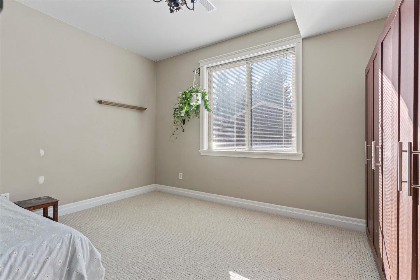
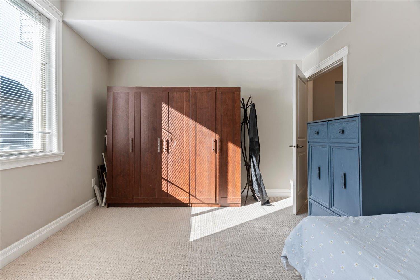
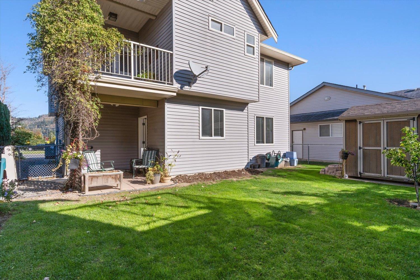
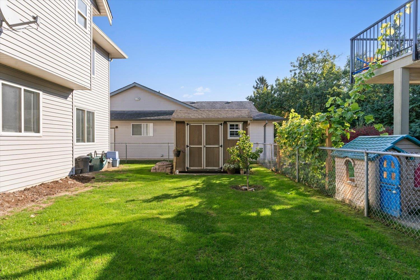
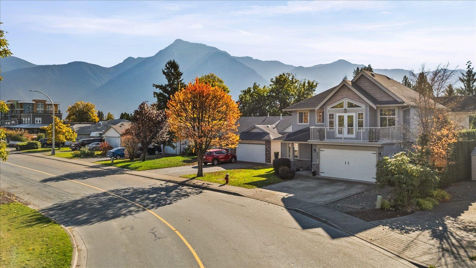
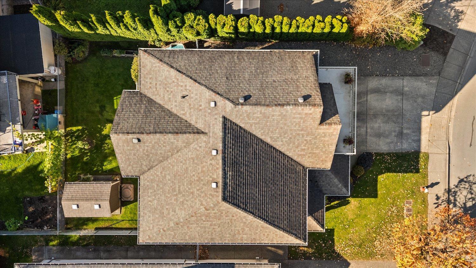
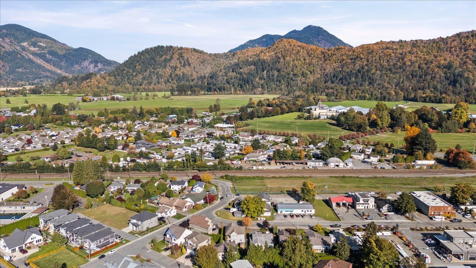
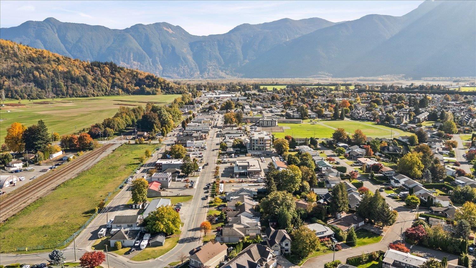
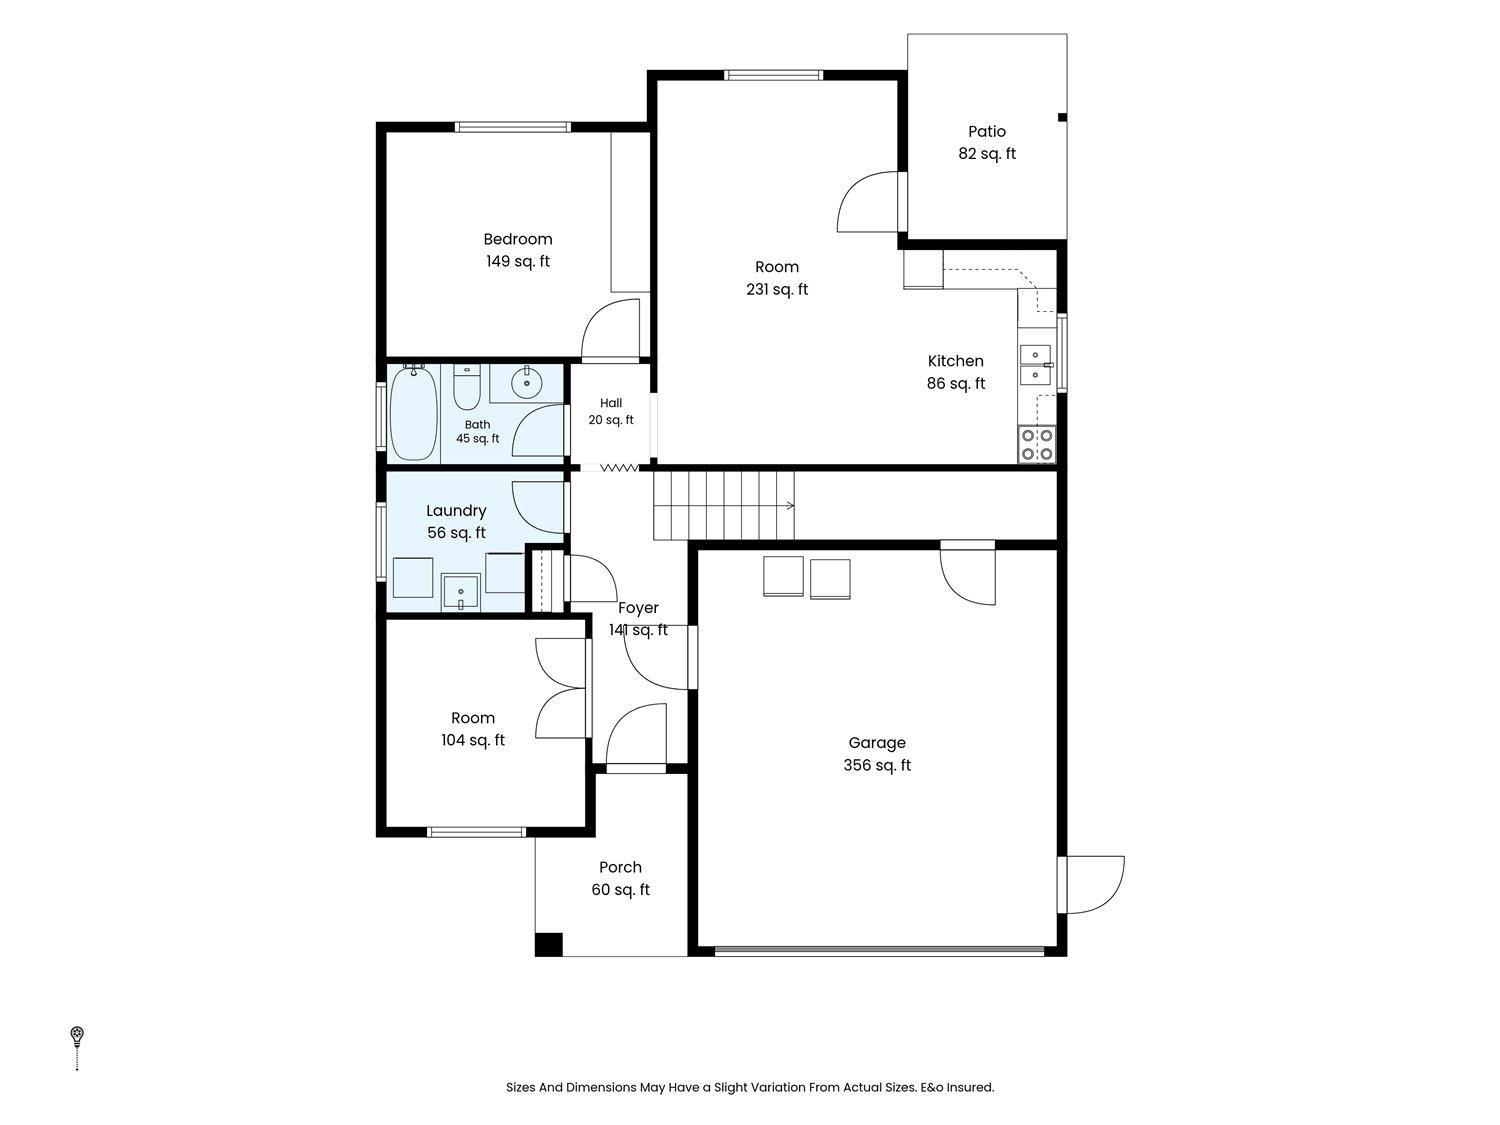
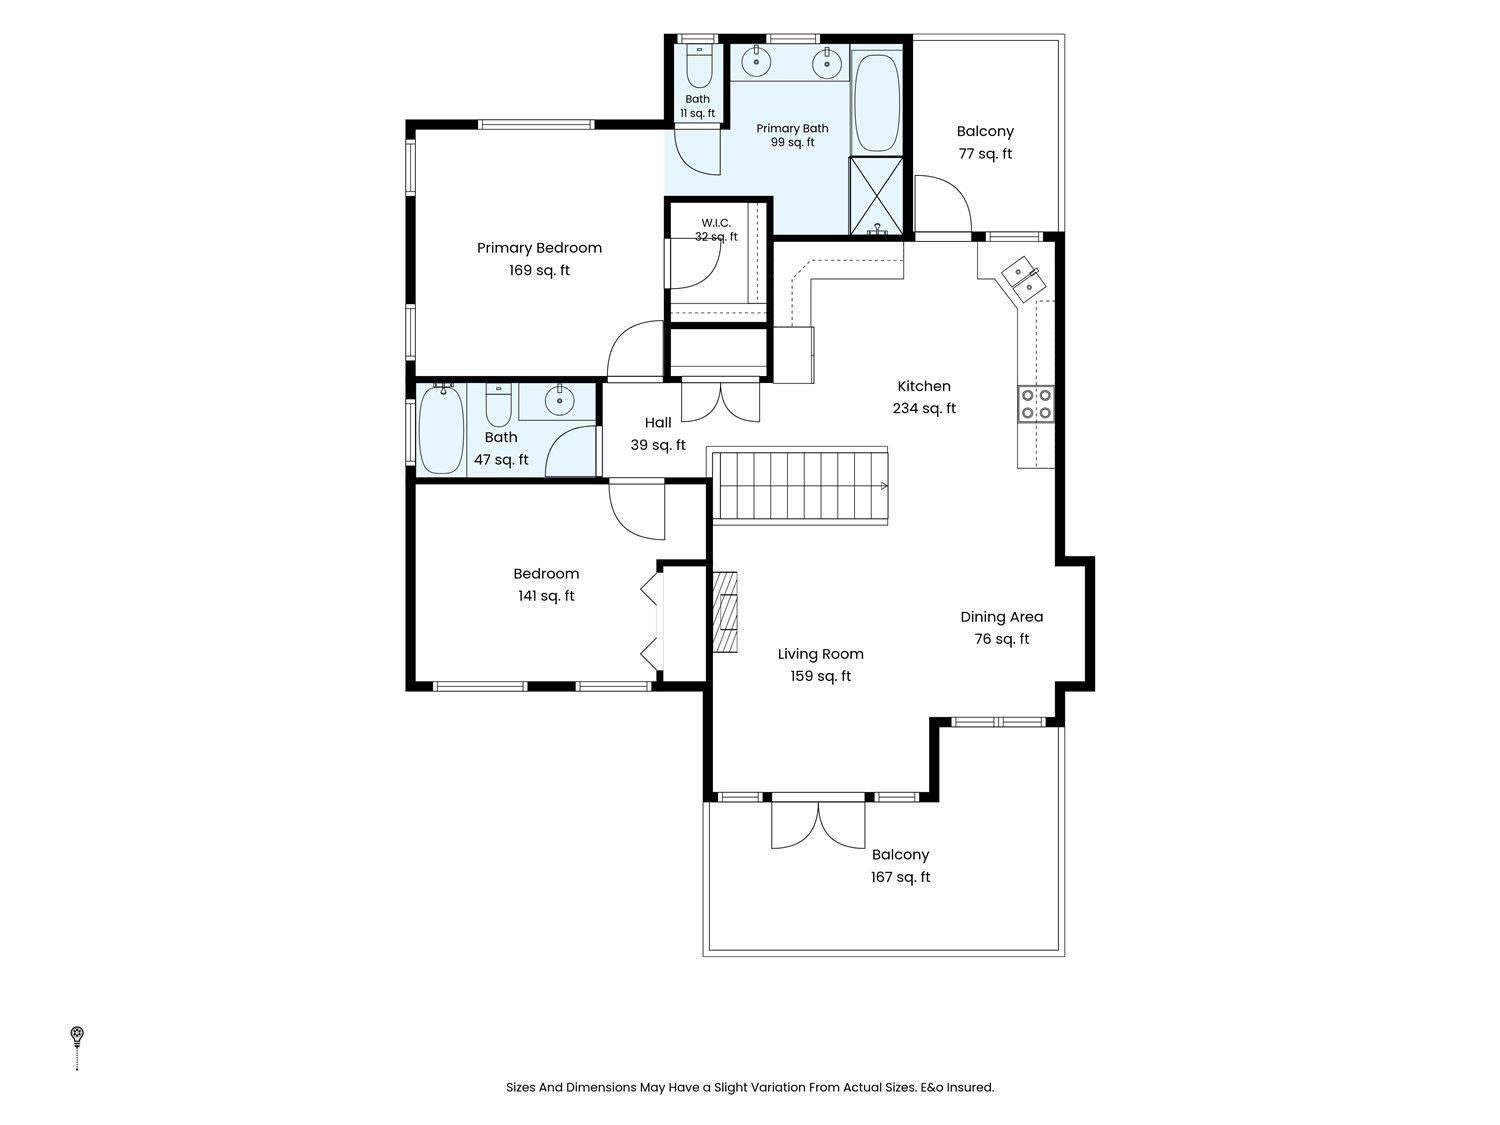
Enjoy the beauty of Agassiz in this inviting basement-entry home featuring stunning mountain views and 3 patios, perfect for relaxing or entertaining. The main level offers 2 bedrooms and a bright, welcoming living space. Downstairs, a versatile den can serve as an additional bedroom, home office, or flex space, alongside an unauthorized 1-bedroom basement suite offering flexibility for extended family, guests, or potential rental income. Features include a newer washer and dryer, built-in vacuum, and a heat pump installed in 2023. Enjoy peaceful surroundings, fresh mountain air, and scenic views, just steps from the brand-new recreation facility. A fantastic opportunity to enjoy small-town living with added space and versatility. * PREC - Personal Real Estate Corporation (id:63400)
Open House
This property has open houses!
2:00 pm
Ends at:4:00 pm
2:00 pm
Ends at:4:00 pm
Property Details
| MLS® Number | R3176504 |
| Property Type | Single Family |
| View Type | Mountain View, Valley View, View (panoramic) |
Building
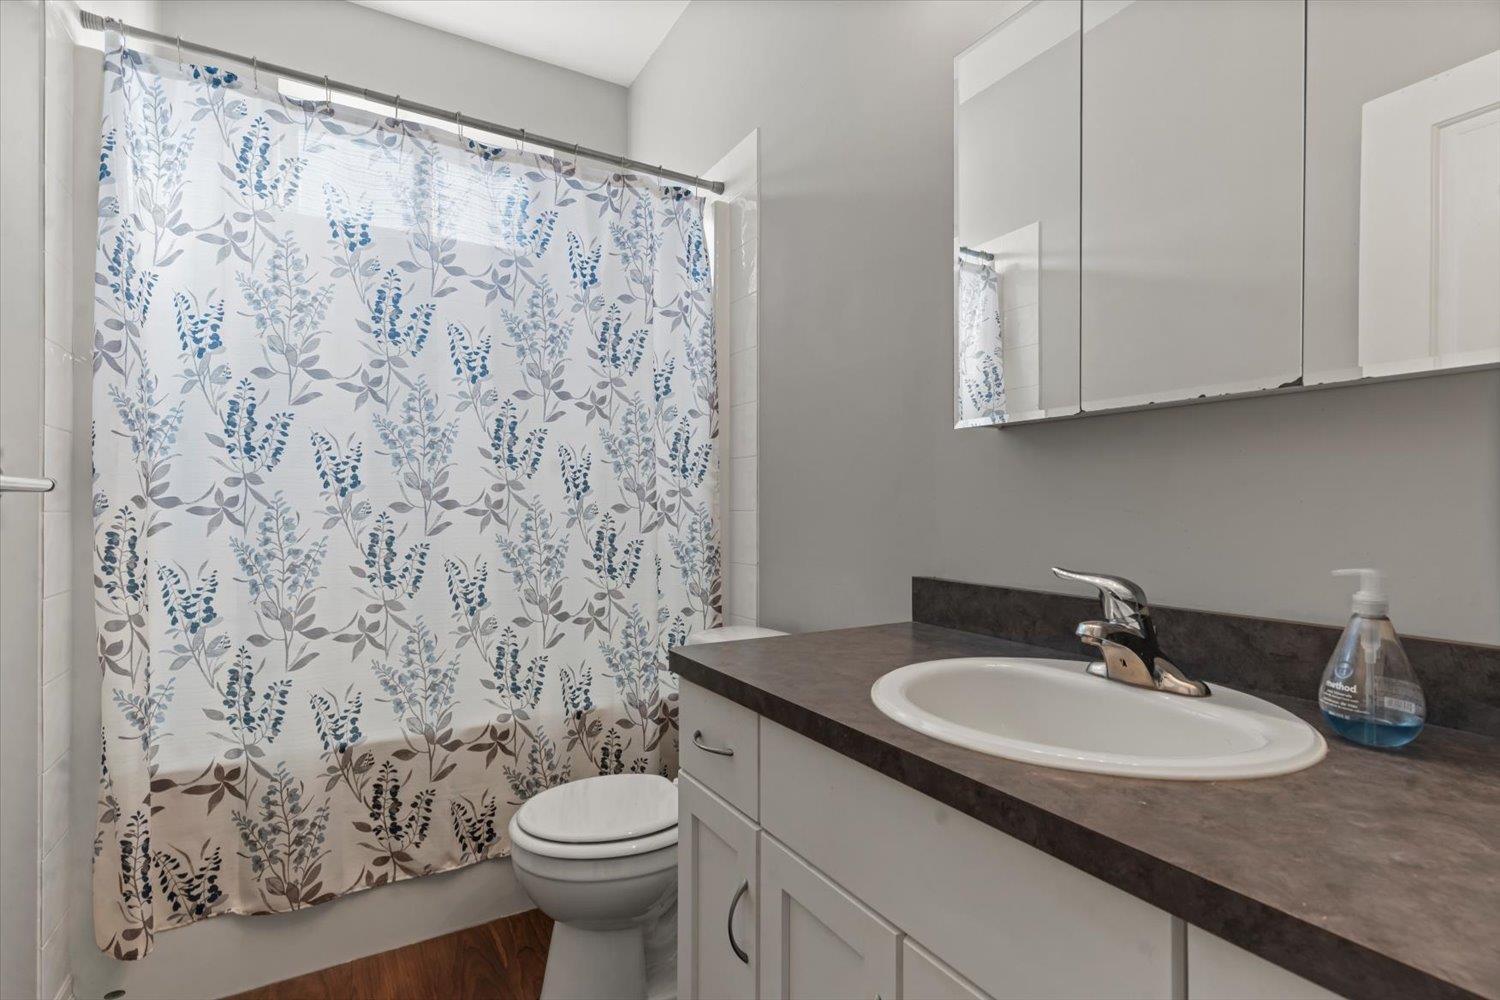
| Bathroom Total | 3 |
| Bedrooms Total | 3 |
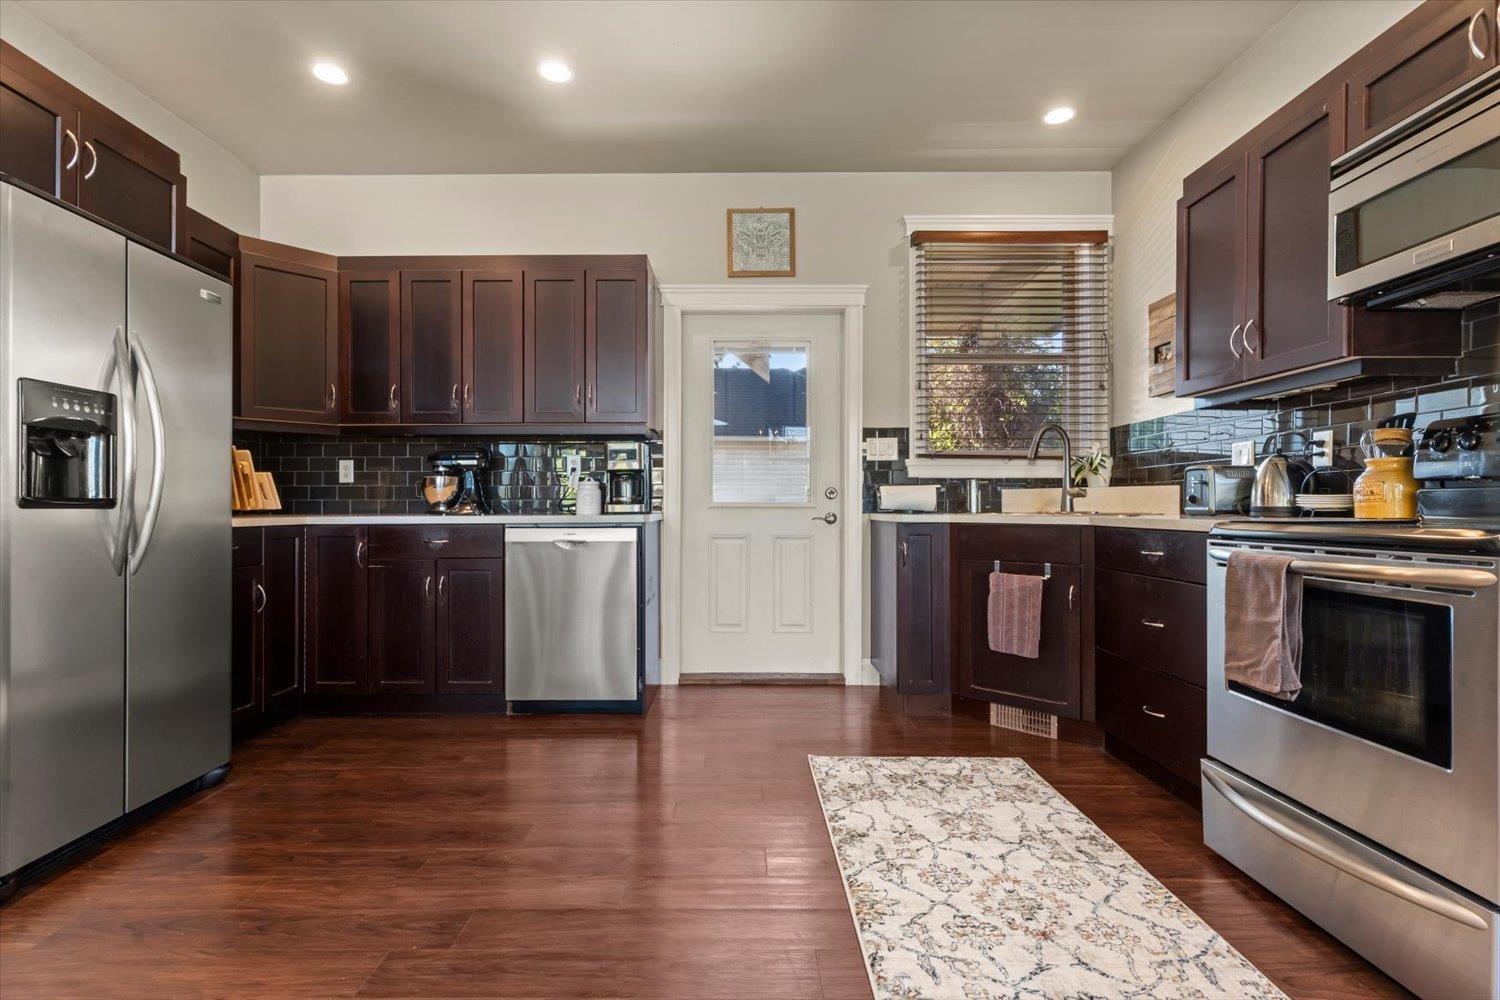
| Appliances | Washer, Dryer, Refrigerator, Stove, Dishwasher |
| Architectural Style | Basement Entry |
| Basement Development | Finished |
| Basement Type | Unknown (finished) |
| Constructed Date | 2008 |
| Construction Style Attachment | Detached |
| Cooling Type | Central Air Conditioning |
| Fireplace Present | Yes |
| Fireplace Total | 1 |
| Heating Type | Forced Air |
| Stories Total | 2 |
| Size Interior | 2,118 Sqft |
| Type | House |
Parking
| Garage | 2 |
Land
| Acreage | No |
| Size Frontage | 60 Ft |
| Size Irregular | 4311 |
| Size Total | 4311 Sqft |
| Size Total Text | 4311 Sqft |
Rooms
| Level | Type | Length | Width | Dimensions |
|---|---|---|---|---|
| Lower Level | Den | 10 ft ,2 in | 10 ft ,3 in | 10 ft ,2 in x 10 ft ,3 in |
| Lower Level | Bedroom 3 | 13 ft ,8 in | 13 ft ,2 in | 13 ft ,8 in x 13 ft ,2 in |
| Lower Level | Kitchen | 11 ft ,5 in | 7 ft ,11 in | 11 ft ,5 in x 7 ft ,11 in |
| Lower Level | Living Room | 18 ft ,2 in | 11 ft ,6 in | 18 ft ,2 in x 11 ft ,6 in |
| Lower Level | Laundry Room | 7 ft | 6 ft ,8 in | 7 ft x 6 ft ,8 in |
| Main Level | Living Room | 14 ft | 12 ft | 14 ft x 12 ft |
| Main Level | Kitchen | 15 ft ,2 in | 12 ft ,8 in | 15 ft ,2 in x 12 ft ,8 in |
| Main Level | Dining Room | 10 ft ,6 in | 8 ft ,2 in | 10 ft ,6 in x 8 ft ,2 in |
| Main Level | Primary Bedroom | 13 ft ,6 in | 12 ft ,9 in | 13 ft ,6 in x 12 ft ,9 in |
| Main Level | Bedroom 2 | 13 ft ,2 in | 10 ft ,5 in | 13 ft ,2 in x 10 ft ,5 in |
https://www.realtor.ca/real-estate/30427730/6898-cheam-avenue-agassiz-agassiz
Jamie Delowsky
Personal Real Estate Corporation
190 - 45428 Luckakuck Wy
Chilliwack, British Columbia V2R 3S9
(604) 846-7355
(604) 846-7356
www.creeksiderealtyltd.c21.ca/

The trademarks REALTOR®, REALTORS®, and the REALTOR® logo are controlled by The Canadian Real Estate Association (CREA) and identify real estate professionals who are members of CREA. The trademarks MLS®, Multiple Listing Service® and the associated logos are owned by The Canadian Real Estate Association (CREA) and identify the quality of services provided by real estate professionals who are members of CREA. The trademark DDF® is owned by The Canadian Real Estate Association (CREA) and identifies CREA's Data Distribution Facility (DDF®)
October 22 2026 07:52:17
Chilliwack & District Real Estate Board
Century 21 Creekside Realty