
6896 Watson E Drive Kamloops, British Columbia V0K 2P0

$199,900
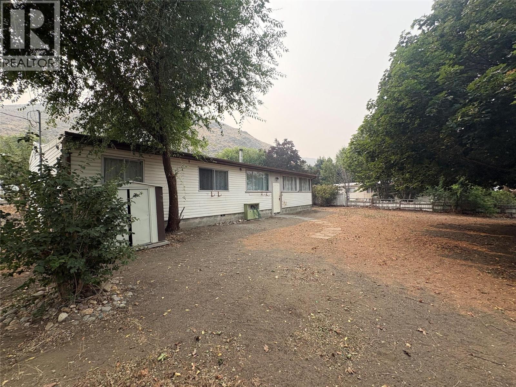
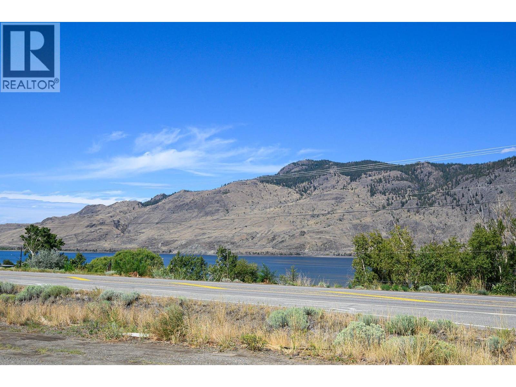
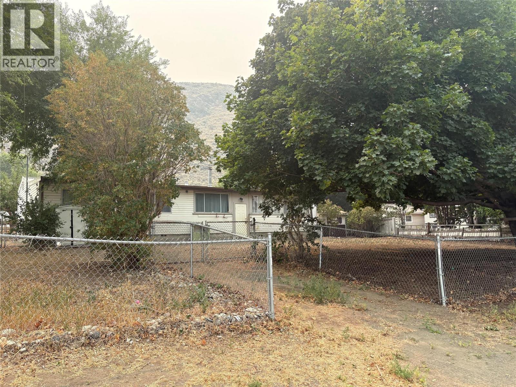
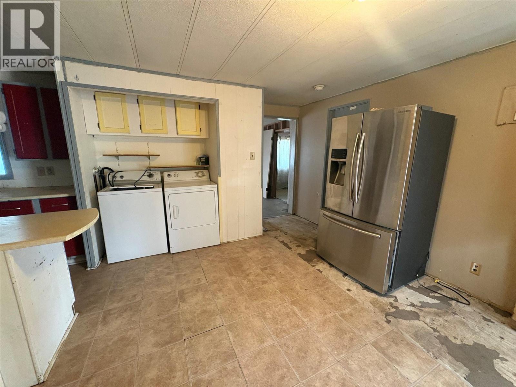
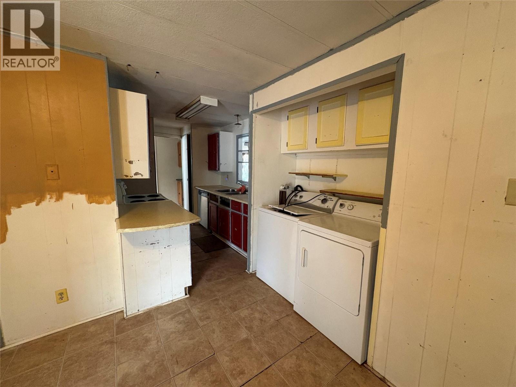
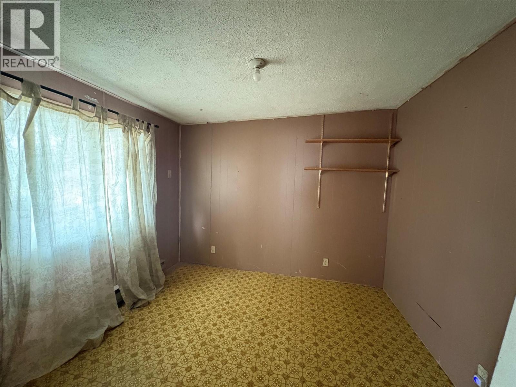
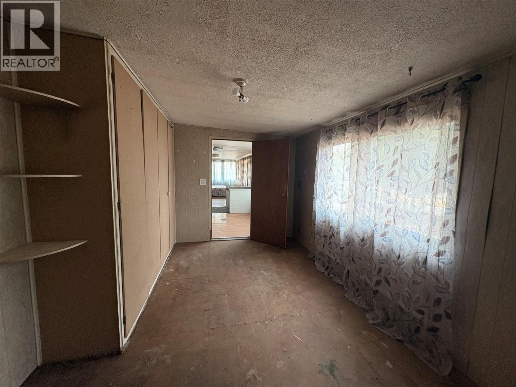
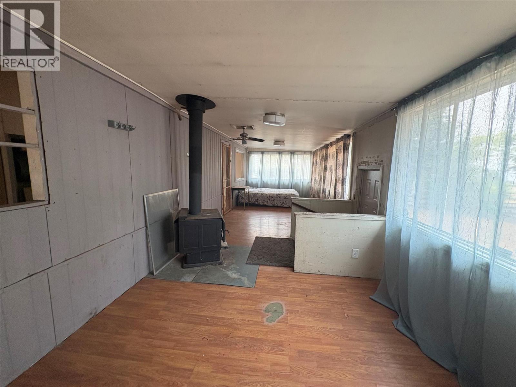
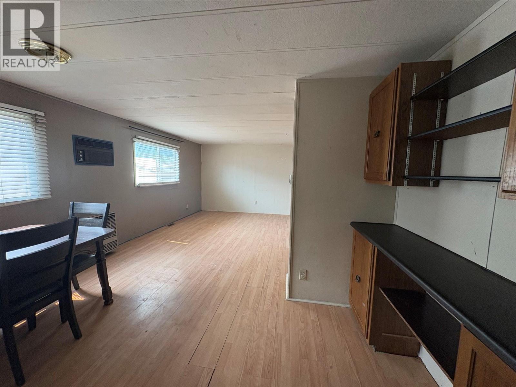
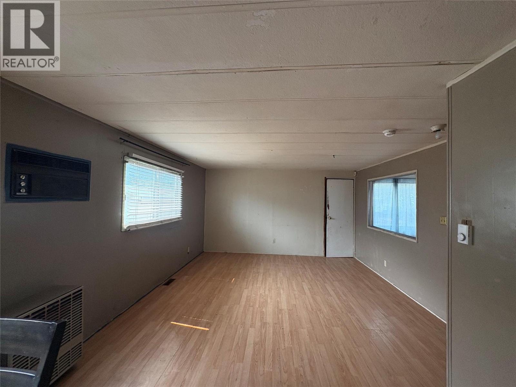
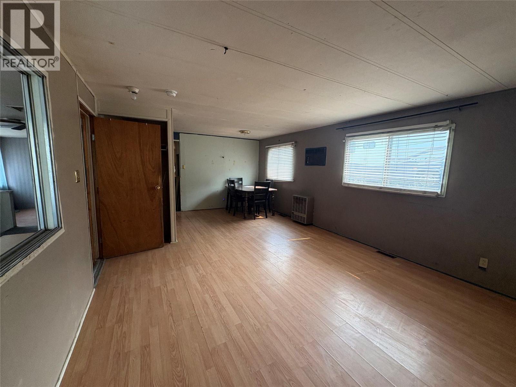
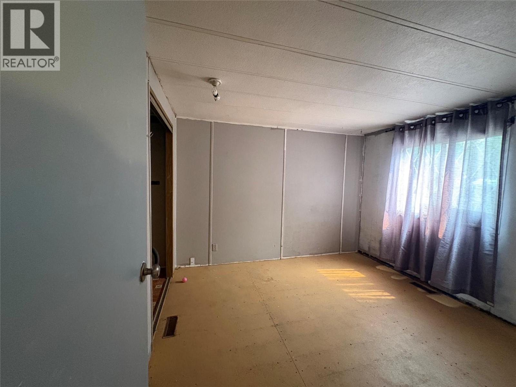
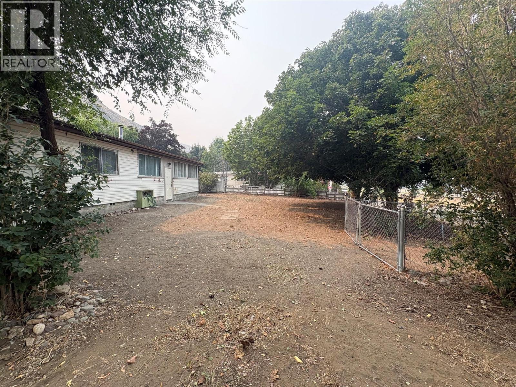
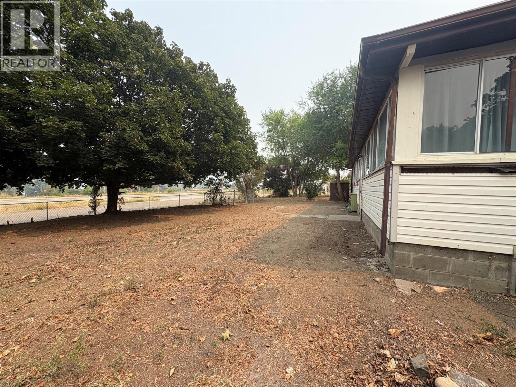
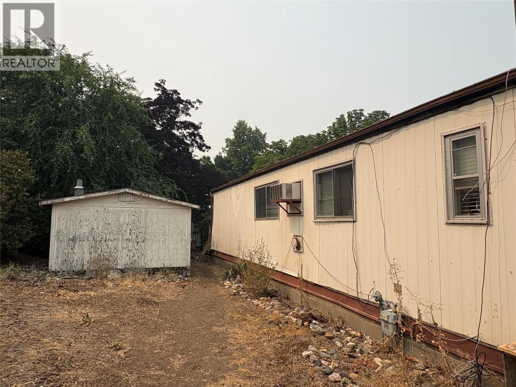
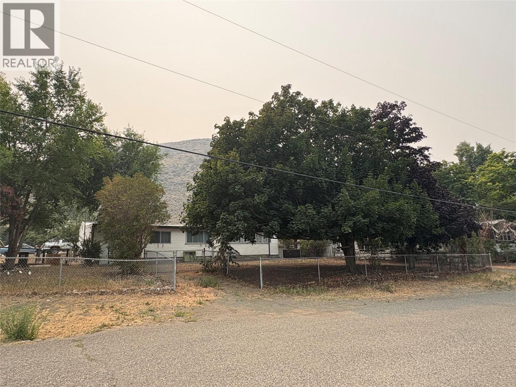
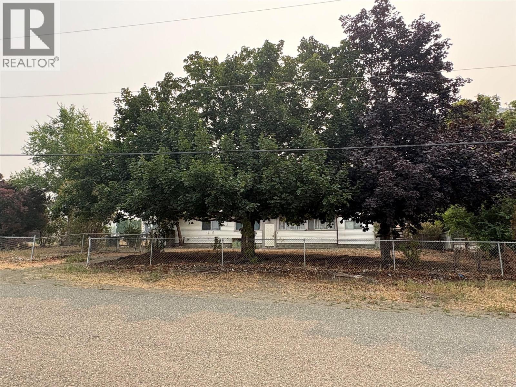
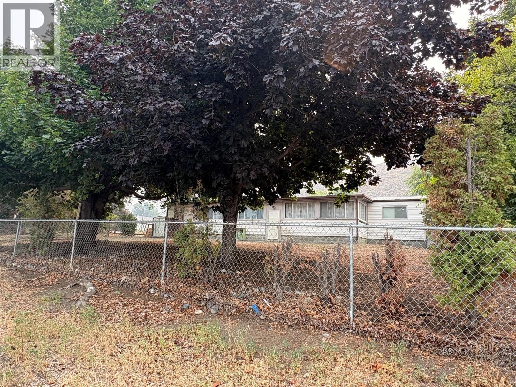
Great setting with a level entry home nestled on a corner 0.24 acre lot capturing stunning views of Kamloops Lake views! Only minutes to the boat launch and public Savona Beach area. This property has quick easy access off of Highway 1 in Savona with plenty of parking (2 driveways) with a variety of established trees for privacy and a fully fenced large yard. This older manufactured home is fixer upper but has had a full electrical upgrade with the Silver Label BC Safety Authority number issued. Complete with 3 bedrooms, 2 bathrooms, a galley style kitchen, and a spacious dining room that leads into a bright living room. Extra space includes a bonus room that could be converted to an extra bedroom or office and extra family room. Comes with 2 large storage sheds. On town water system & private septic (originally registered with Interior Health). Quick Possession possible. Seller motivated (id:63400)
Property Details
| MLS® Number | 10396373 |
| Property Type | Single Family |
| Neigbourhood | Cherry Creek/Savona |
| Amenities Near By | Golf Nearby, Park, Recreation |
| Features | Corner Site |
| Parking Space Total | 4 |
| View Type | Lake View, Mountain View, Valley View, View (panoramic) |
Building
| Bathroom Total | 2 |
| Bedrooms Total | 4 |
| Constructed Date | 1974 |
| Exterior Finish | Vinyl Siding |
| Fireplace Fuel | Wood |
| Fireplace Present | Yes |
| Fireplace Total | 1 |
| Fireplace Type | Conventional |
| Flooring Type | Mixed Flooring |
| Foundation Type | See Remarks |
| Half Bath Total | 1 |
| Heating Type | Forced Air |
| Roof Material | Unknown |
| Roof Style | Unknown |
| Stories Total | 1 |
| Size Interior | 1,452 Sqft |
| Type | Manufactured Home |
| Utility Water | Municipal Water |
Land
| Access Type | Easy Access |
| Acreage | No |
| Current Use | Other |
| Land Amenities | Golf Nearby, Park, Recreation |
| Size Irregular | 0.24 |
| Size Total | 0.24 Ac|under 1 Acre |
| Size Total Text | 0.24 Ac|under 1 Acre |
Rooms
| Level | Type | Length | Width | Dimensions |
|---|---|---|---|---|
| Main Level | 2pc Bathroom | Measurements not available | ||
| Main Level | Bedroom | 10'3'' x 10'8'' | ||
| Main Level | Bedroom | 8'8'' x 9'7'' | ||
| Main Level | Primary Bedroom | 10'0'' x 14'0'' | ||
| Main Level | Family Room | 9'9'' x 23'4'' | ||
| Main Level | Bedroom | 11'4'' x 10'9'' | ||
| Main Level | Living Room | 13'5'' x 21'8'' | ||
| Main Level | Dining Room | 10'7'' x 11'6'' | ||
| Main Level | Kitchen | 6'9'' x 9'0'' | ||
| Main Level | 4pc Bathroom | Measurements not available |
https://www.realtor.ca/real-estate/30112377/6896-watson-e-drive-kamloops-cherry-creeksavona

Melissa Hole
Personal Real Estate Corporation
www.youtube.com/embed/UZCuRuQJydc
www.melissahole.com/
www.facebook.com/melissaholeprec
800 Seymour Street
Kamloops, British Columbia V2C 2H5
(250) 374-1461
(250) 374-0752

The trademarks REALTOR®, REALTORS®, and the REALTOR® logo are controlled by The Canadian Real Estate Association (CREA) and identify real estate professionals who are members of CREA. The trademarks MLS®, Multiple Listing Service® and the associated logos are owned by The Canadian Real Estate Association (CREA) and identify the quality of services provided by real estate professionals who are members of CREA. The trademark DDF® is owned by The Canadian Real Estate Association (CREA) and identifies CREA's Data Distribution Facility (DDF®)
August 05 2026 08:18:00
Association of Interior REALTORS®
Royal LePage Westwin Realty