
6890 Centennial Drive, Sardis East Vedder Chilliwack, British Columbia V2R 1J7

$944,900
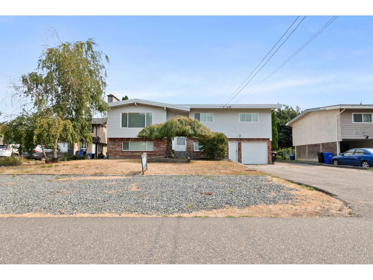
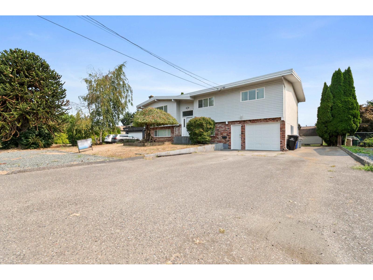
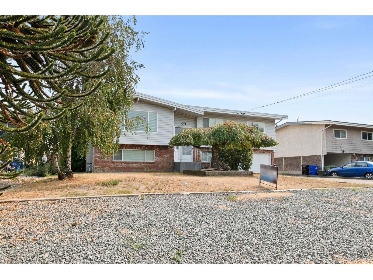
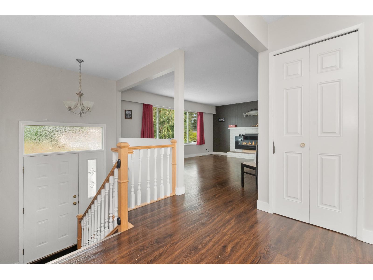
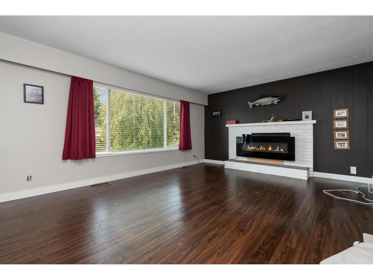
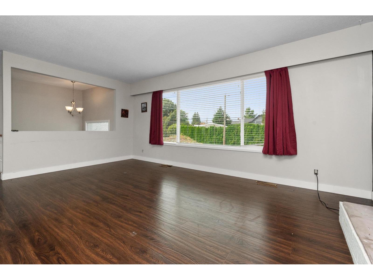
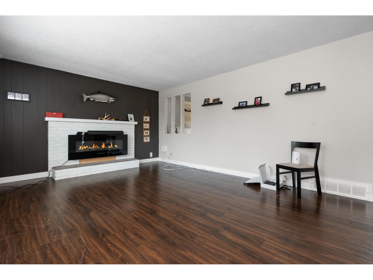
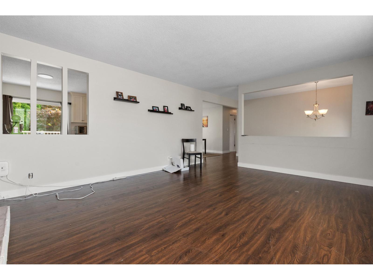
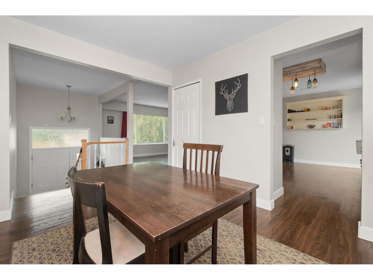
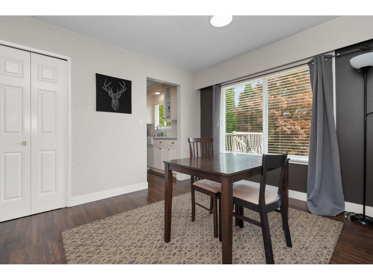
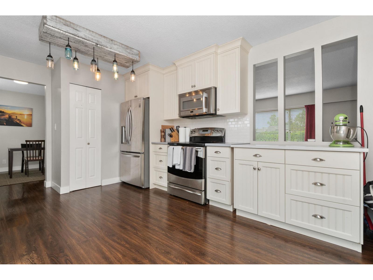
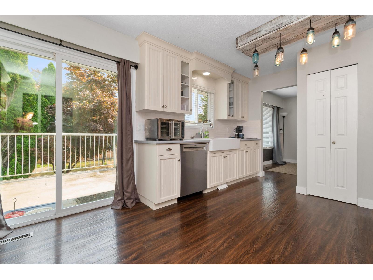
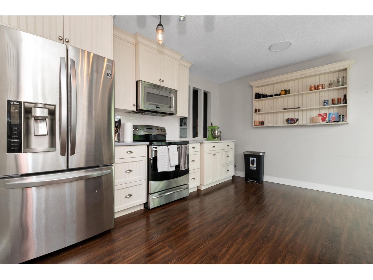
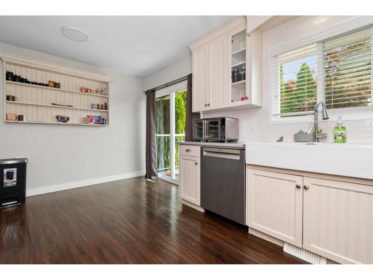
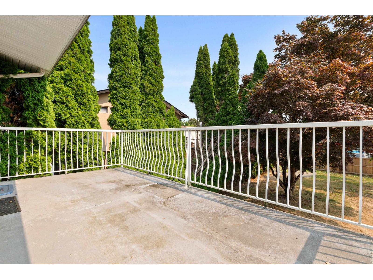
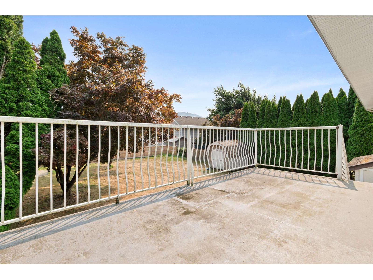
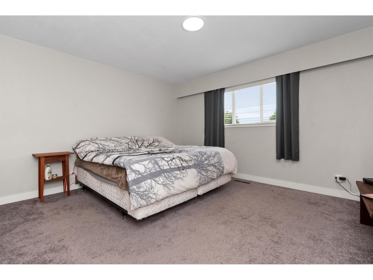
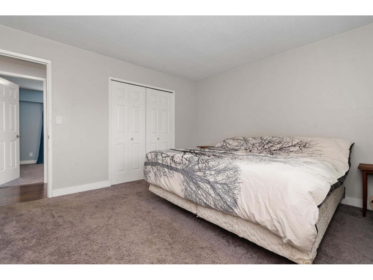
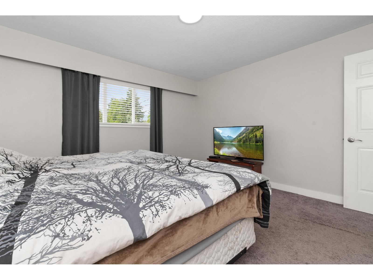
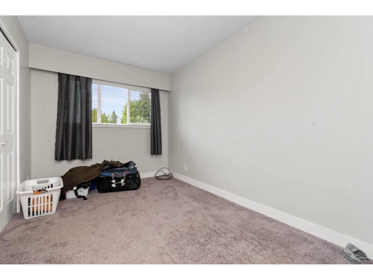
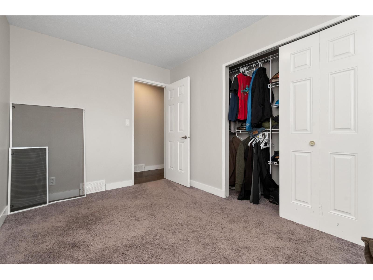
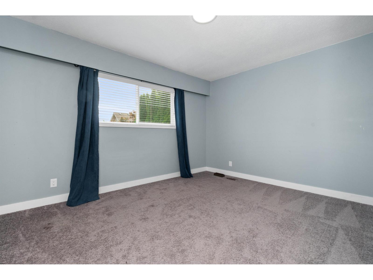
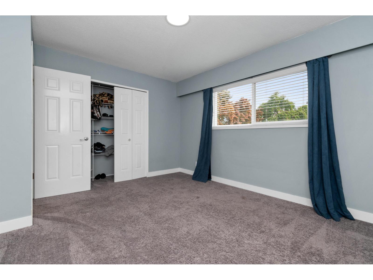
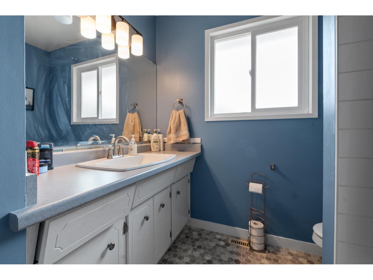
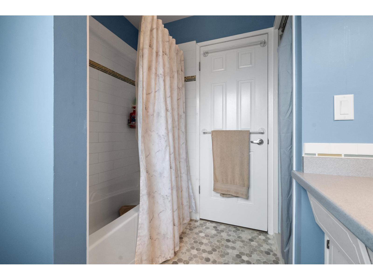
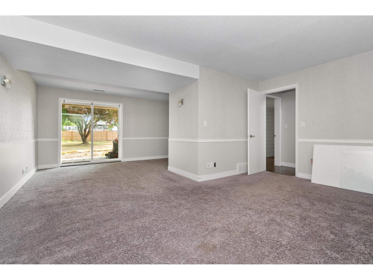
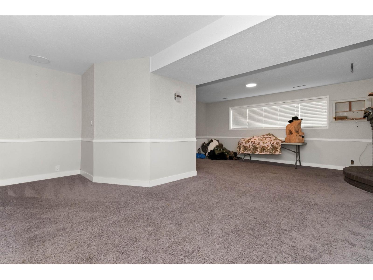
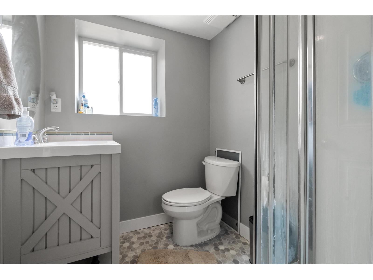
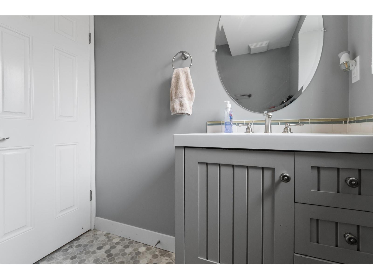
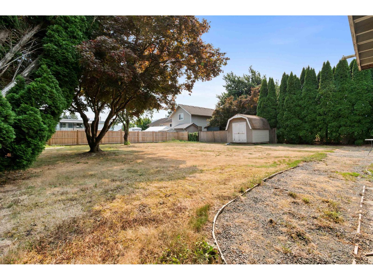
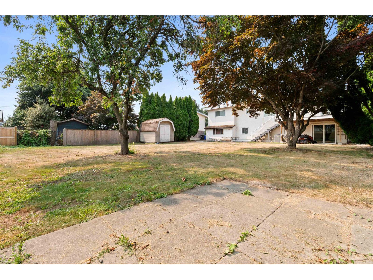
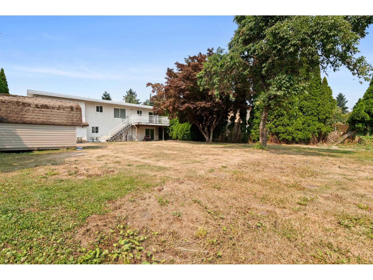
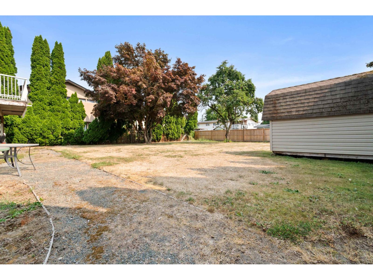
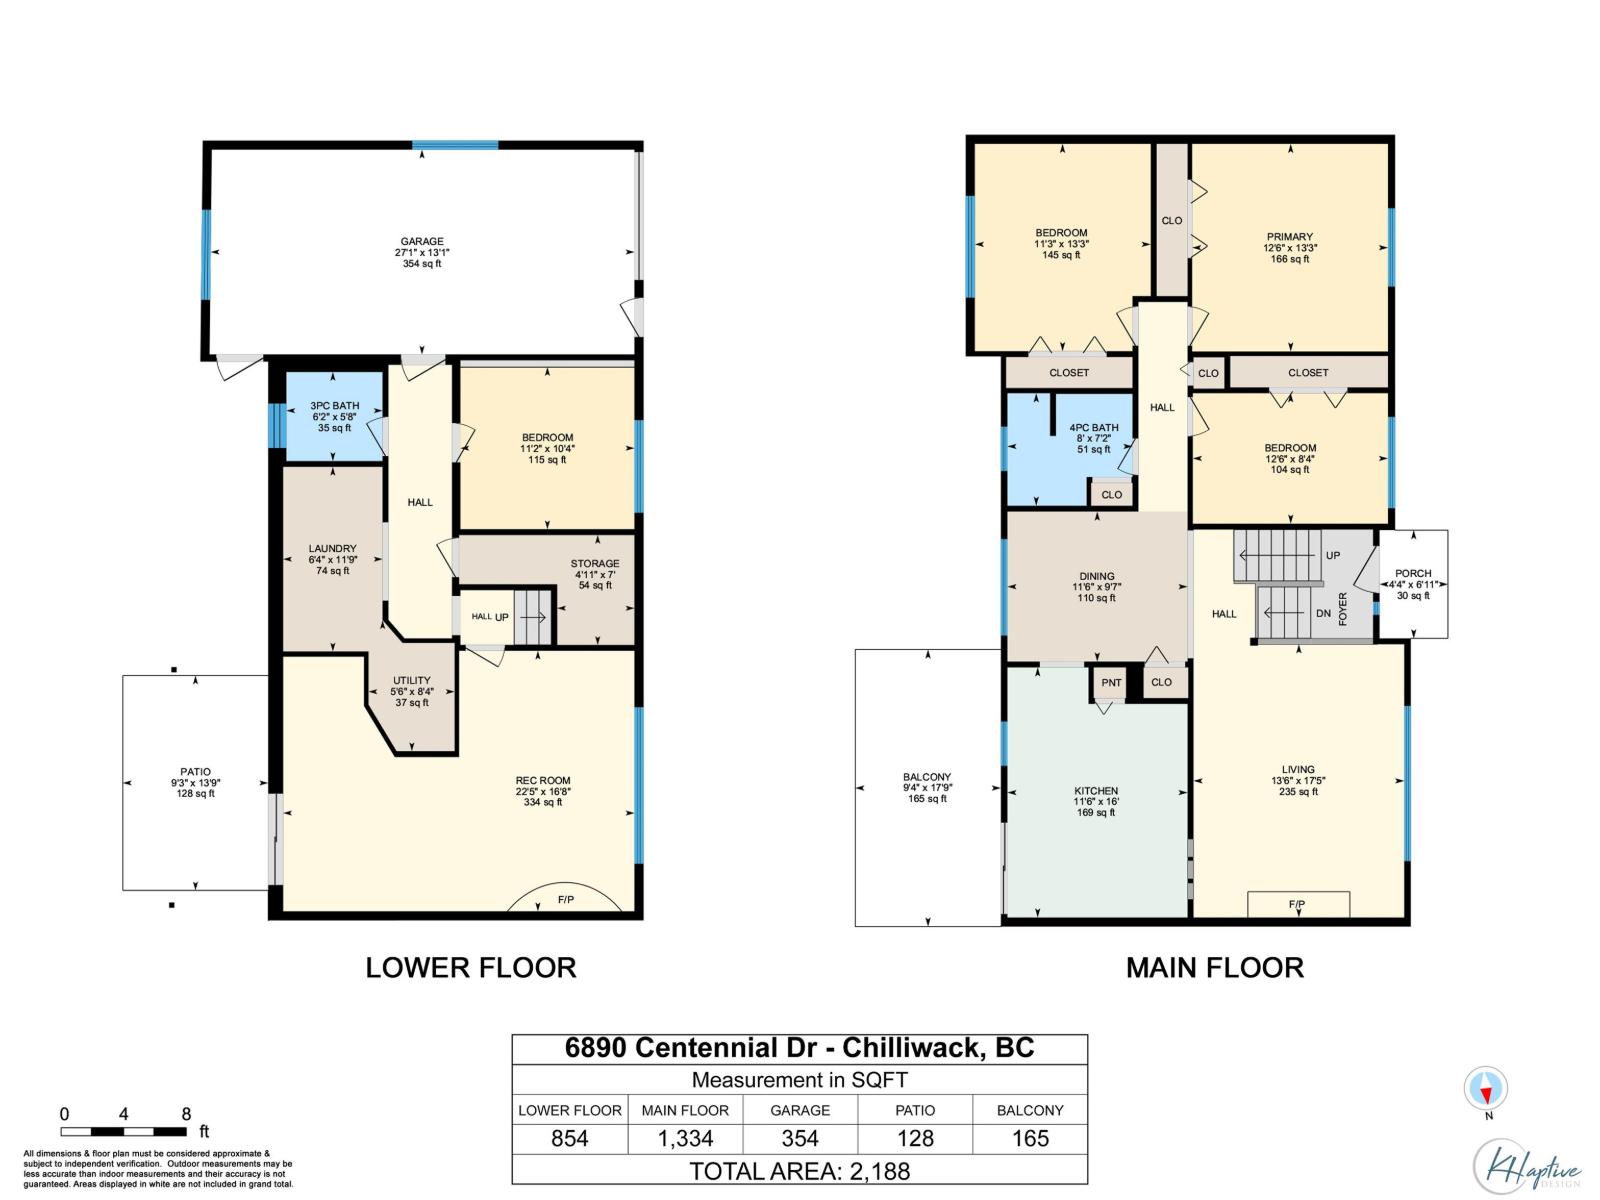
Excellent location for this bi-level home, situated on a large lot in Sardis Park with plenty of potential to make it your own. The home offers 4 bedrooms and 2 full bathrooms, along with an updated kitchen featuring modern cabinetry, a white tile backsplash, stainless steel appliances, and a classic farmhouse-style sink. A solid and well-maintained home with A/C in a desirable neighbourhood, close to parks and within the Sardis Elementary School catchment. Ample parking and room for a shop completes this fantastic opportunity. * PREC - Personal Real Estate Corporation (id:63400)
Property Details
| MLS® Number | R3156425 |
| Property Type | Single Family |
| View Type | Mountain View |
Building
| Bathroom Total | 2 |
| Bedrooms Total | 4 |
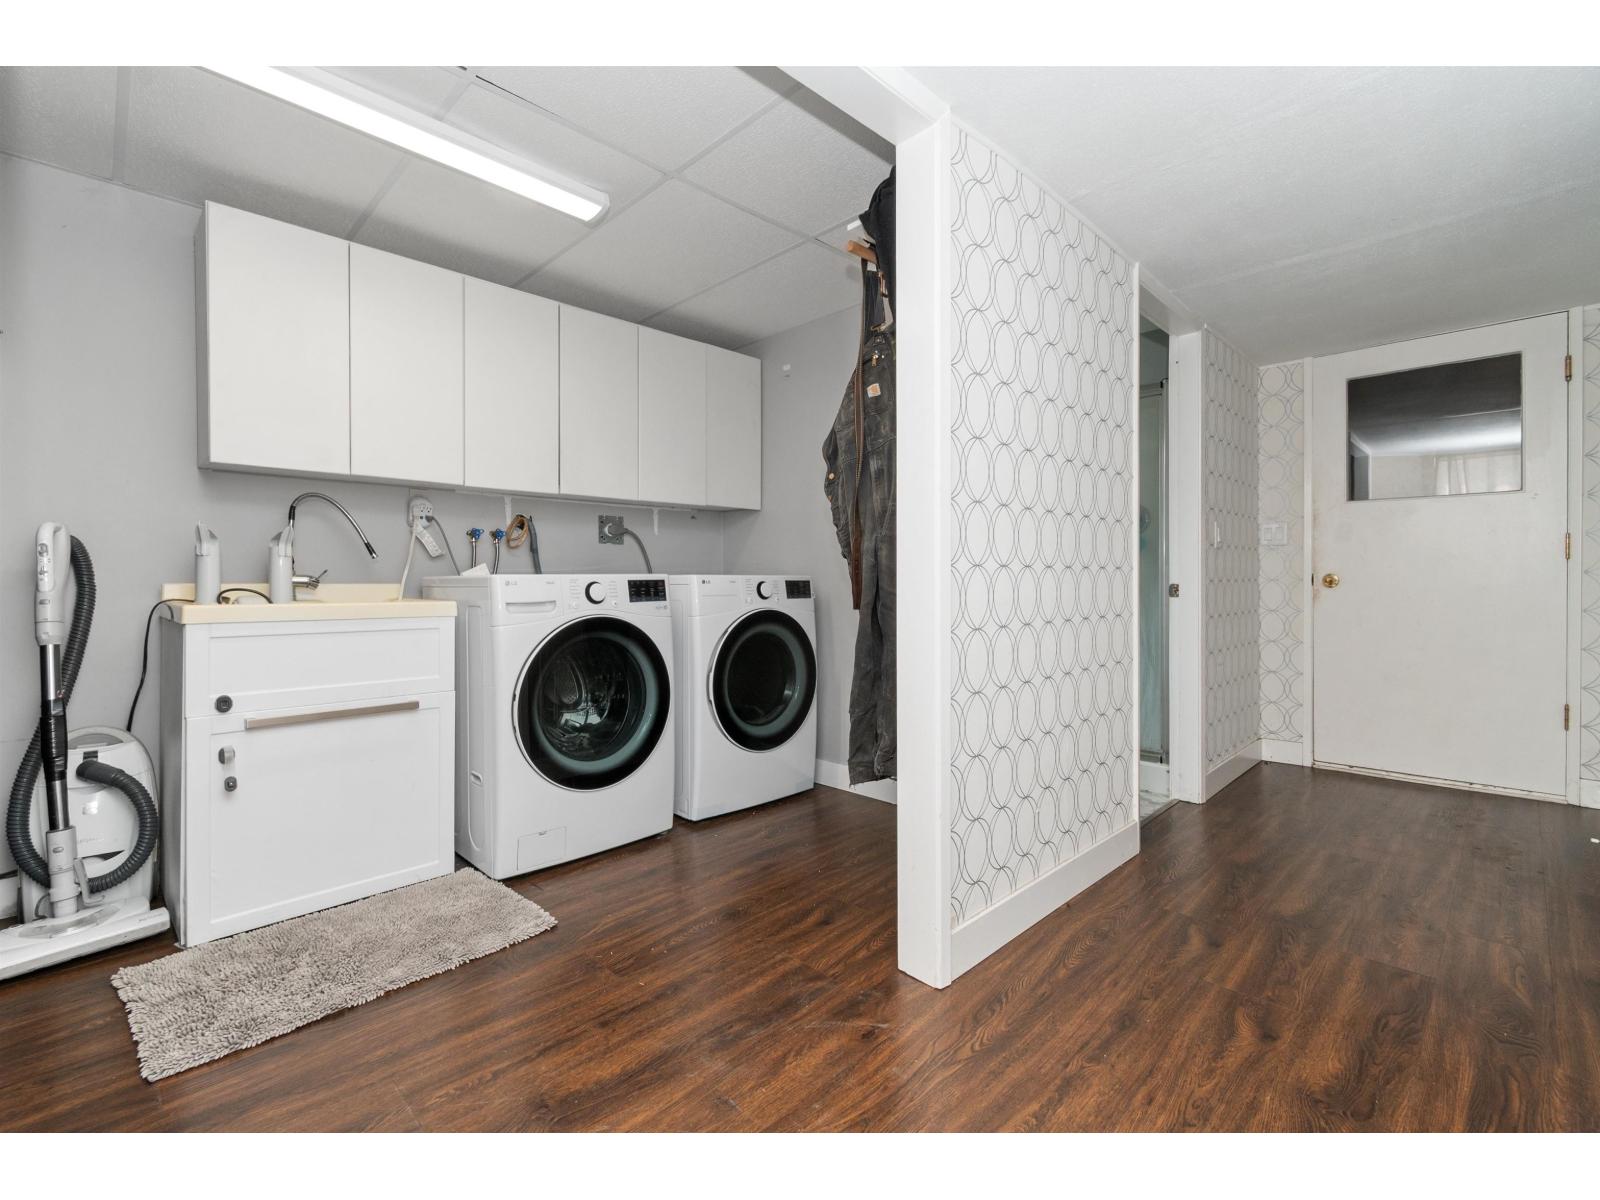
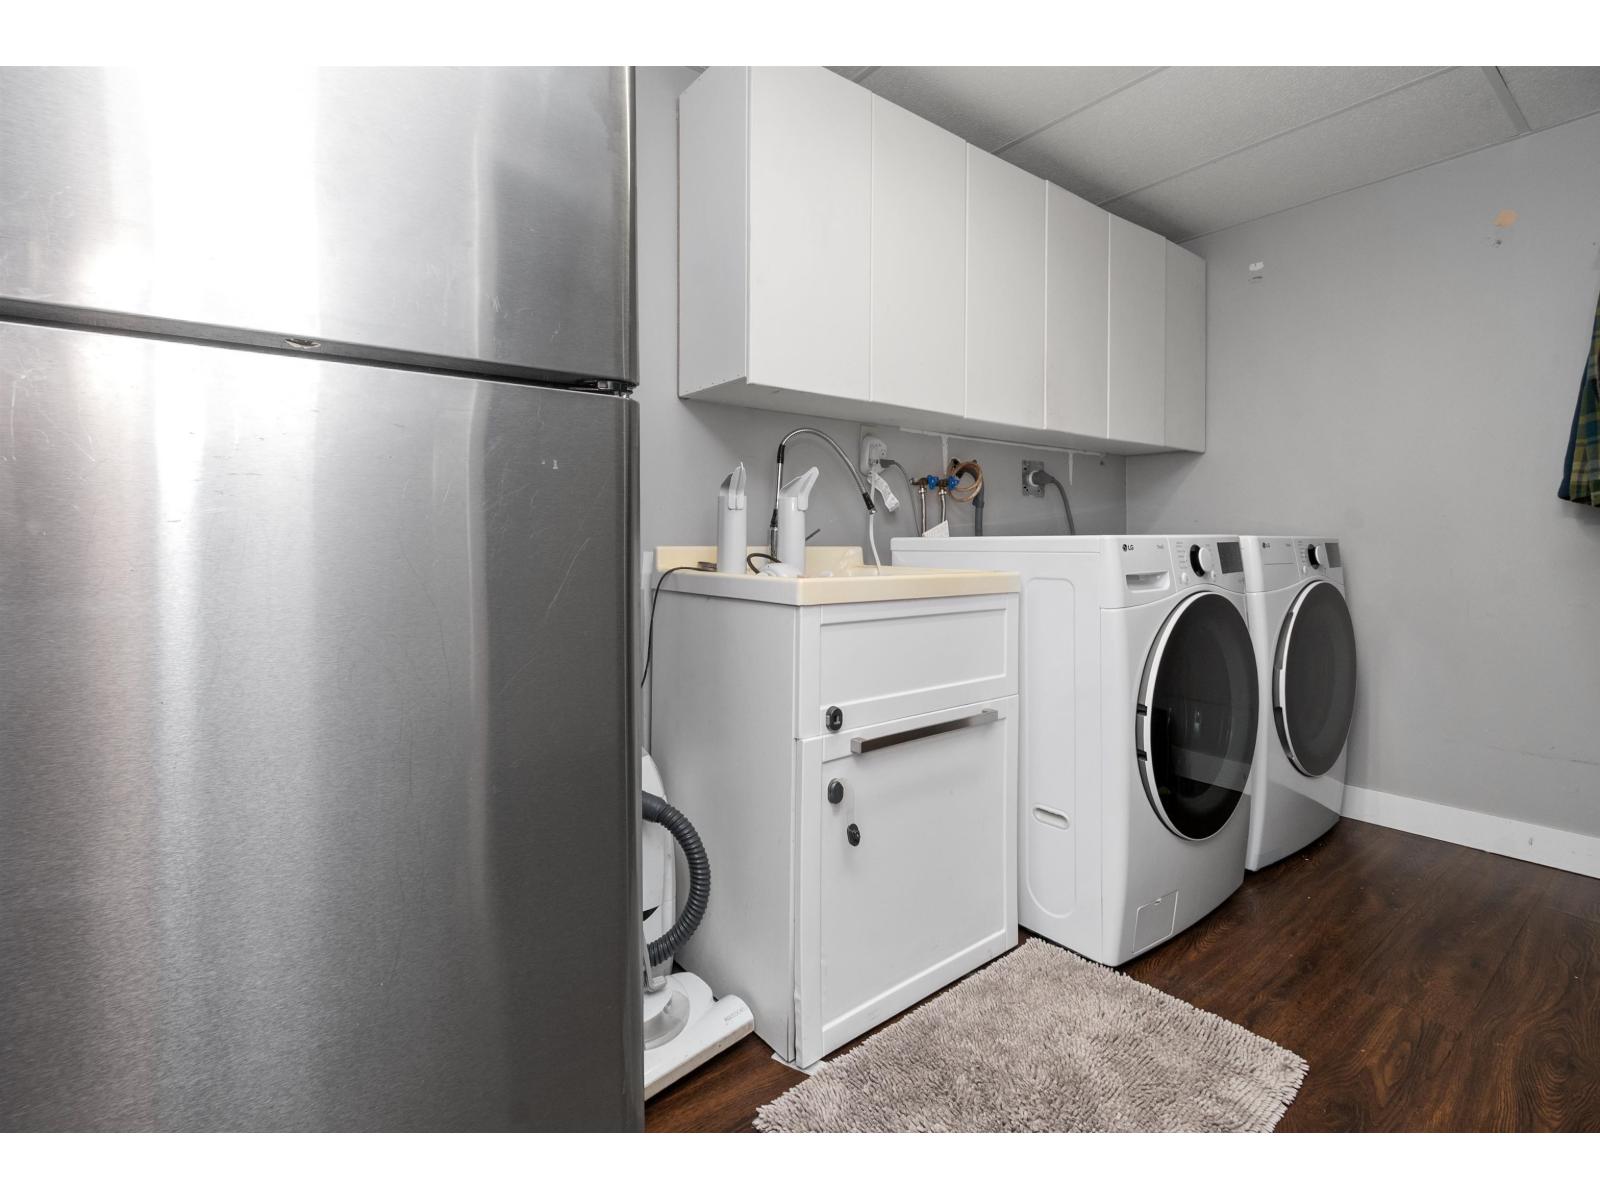
| Appliances | Washer, Dryer, Refrigerator, Stove, Dishwasher |
| Architectural Style | Split Level Entry |
| Basement Type | Partial |
| Constructed Date | 1973 |
| Construction Style Attachment | Detached |
| Cooling Type | Central Air Conditioning |
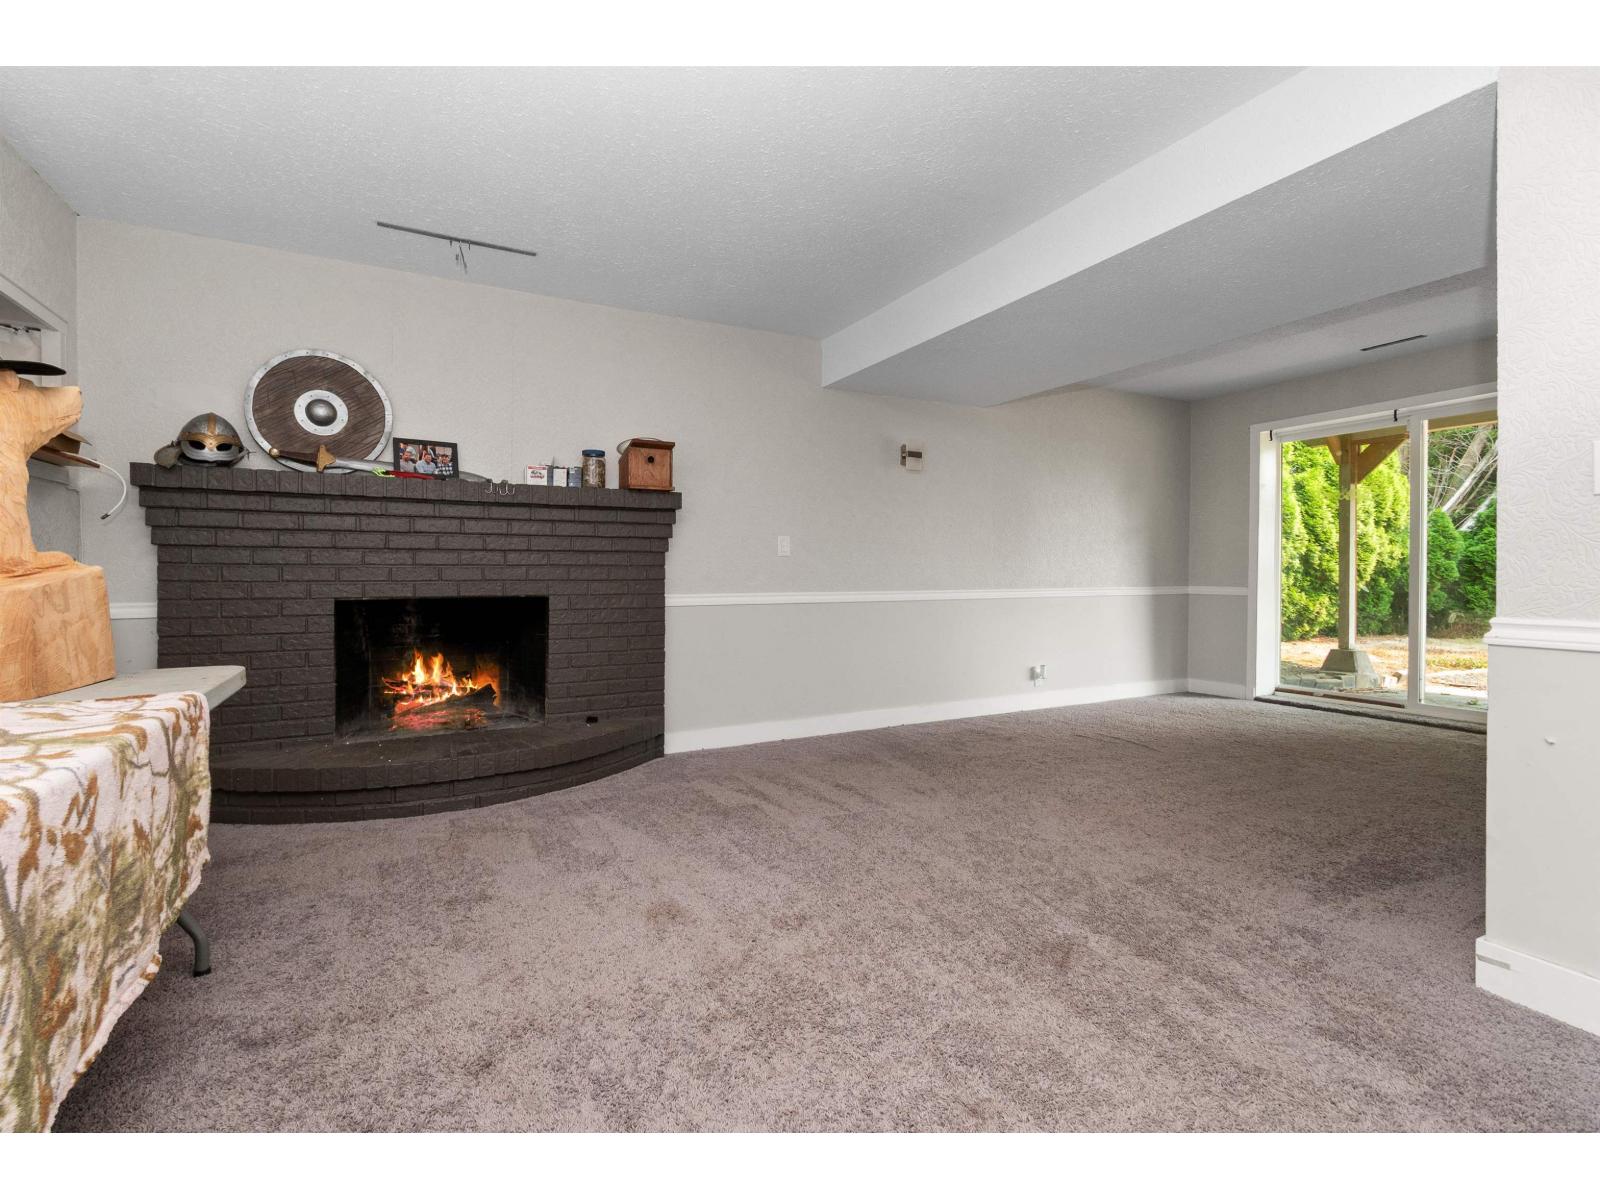
| Fireplace Present | Yes |
| Fireplace Total | 2 |
| Heating Fuel | Natural Gas |
| Heating Type | Forced Air |
| Stories Total | 2 |
| Size Interior | 2,103 Sqft |
| Type | House |
Parking
| Garage | 1 |
| Open | |
| R V |
Land
| Acreage | No |
| Size Depth | 131 Ft |
| Size Frontage | 70 Ft |
| Size Irregular | 9196.6 |
| Size Total | 9196.6 Sqft |
| Size Total Text | 9196.6 Sqft |
Rooms
| Level | Type | Length | Width | Dimensions |
|---|---|---|---|---|
| Basement | Recreational, Games Room | 16 ft ,8 in | 11 ft ,1 in | 16 ft ,8 in x 11 ft ,1 in |
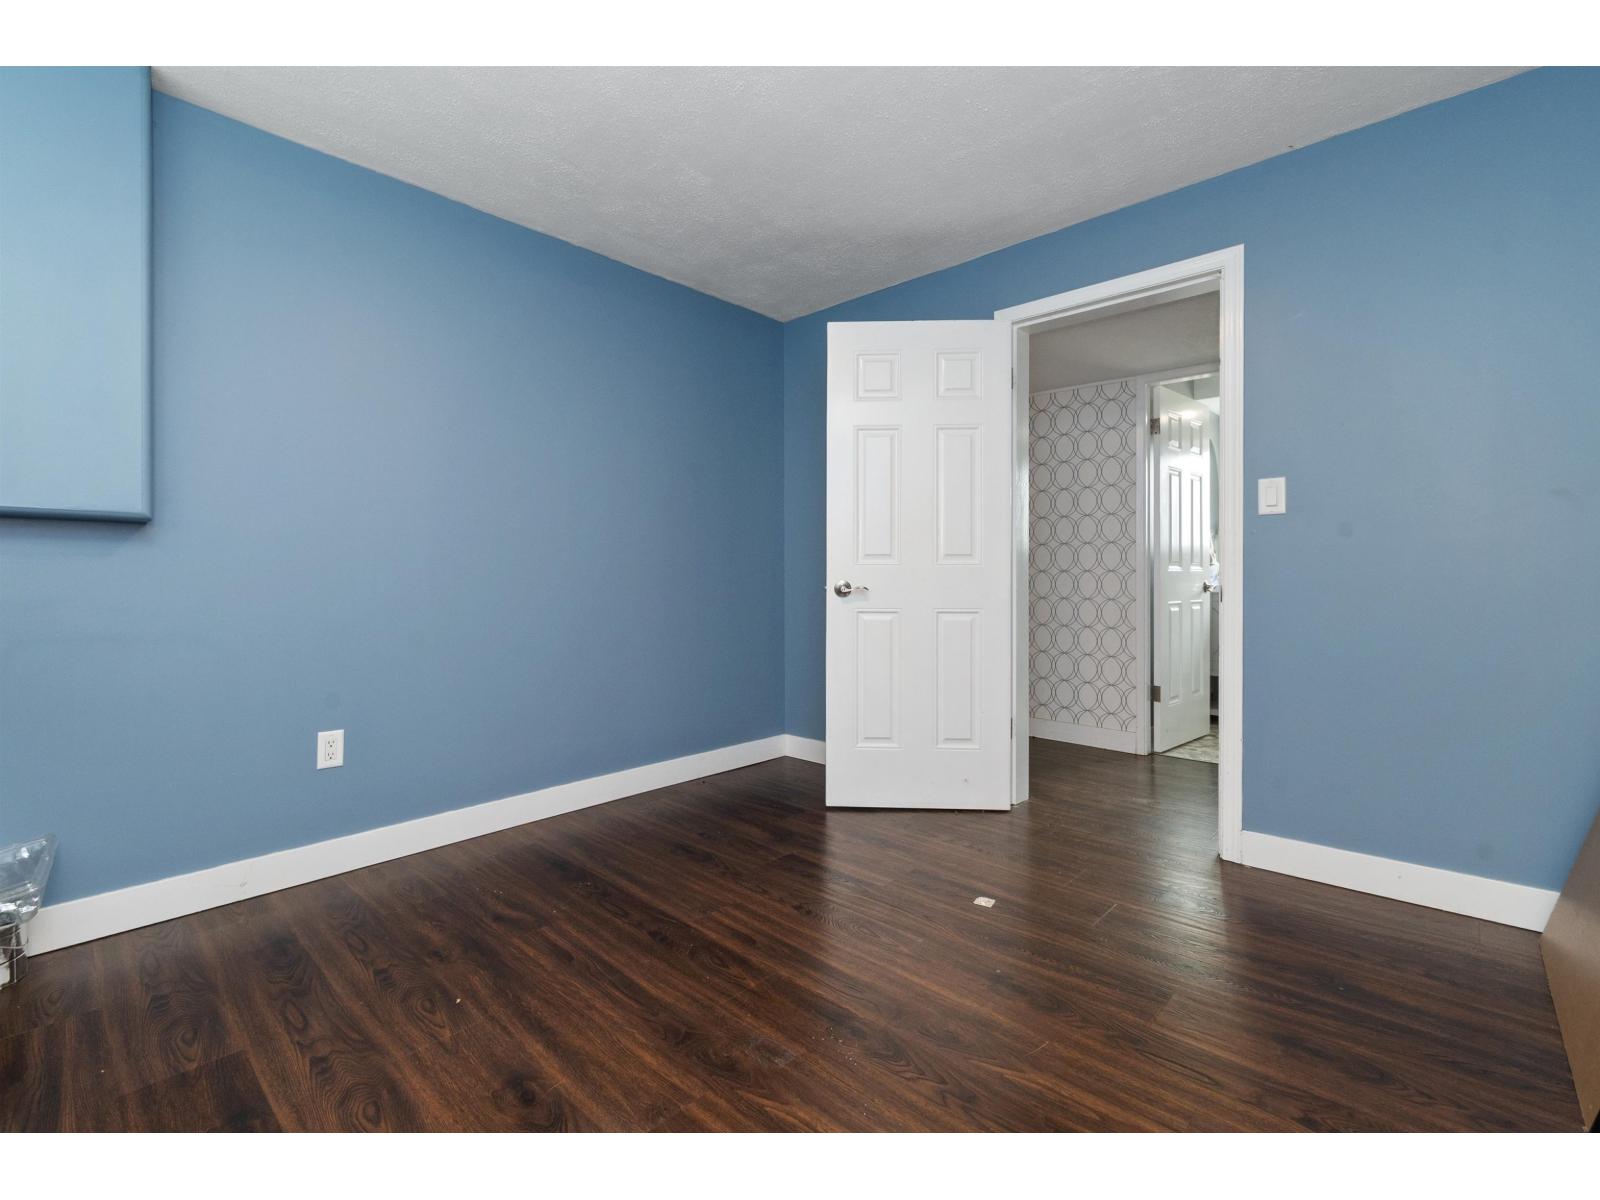
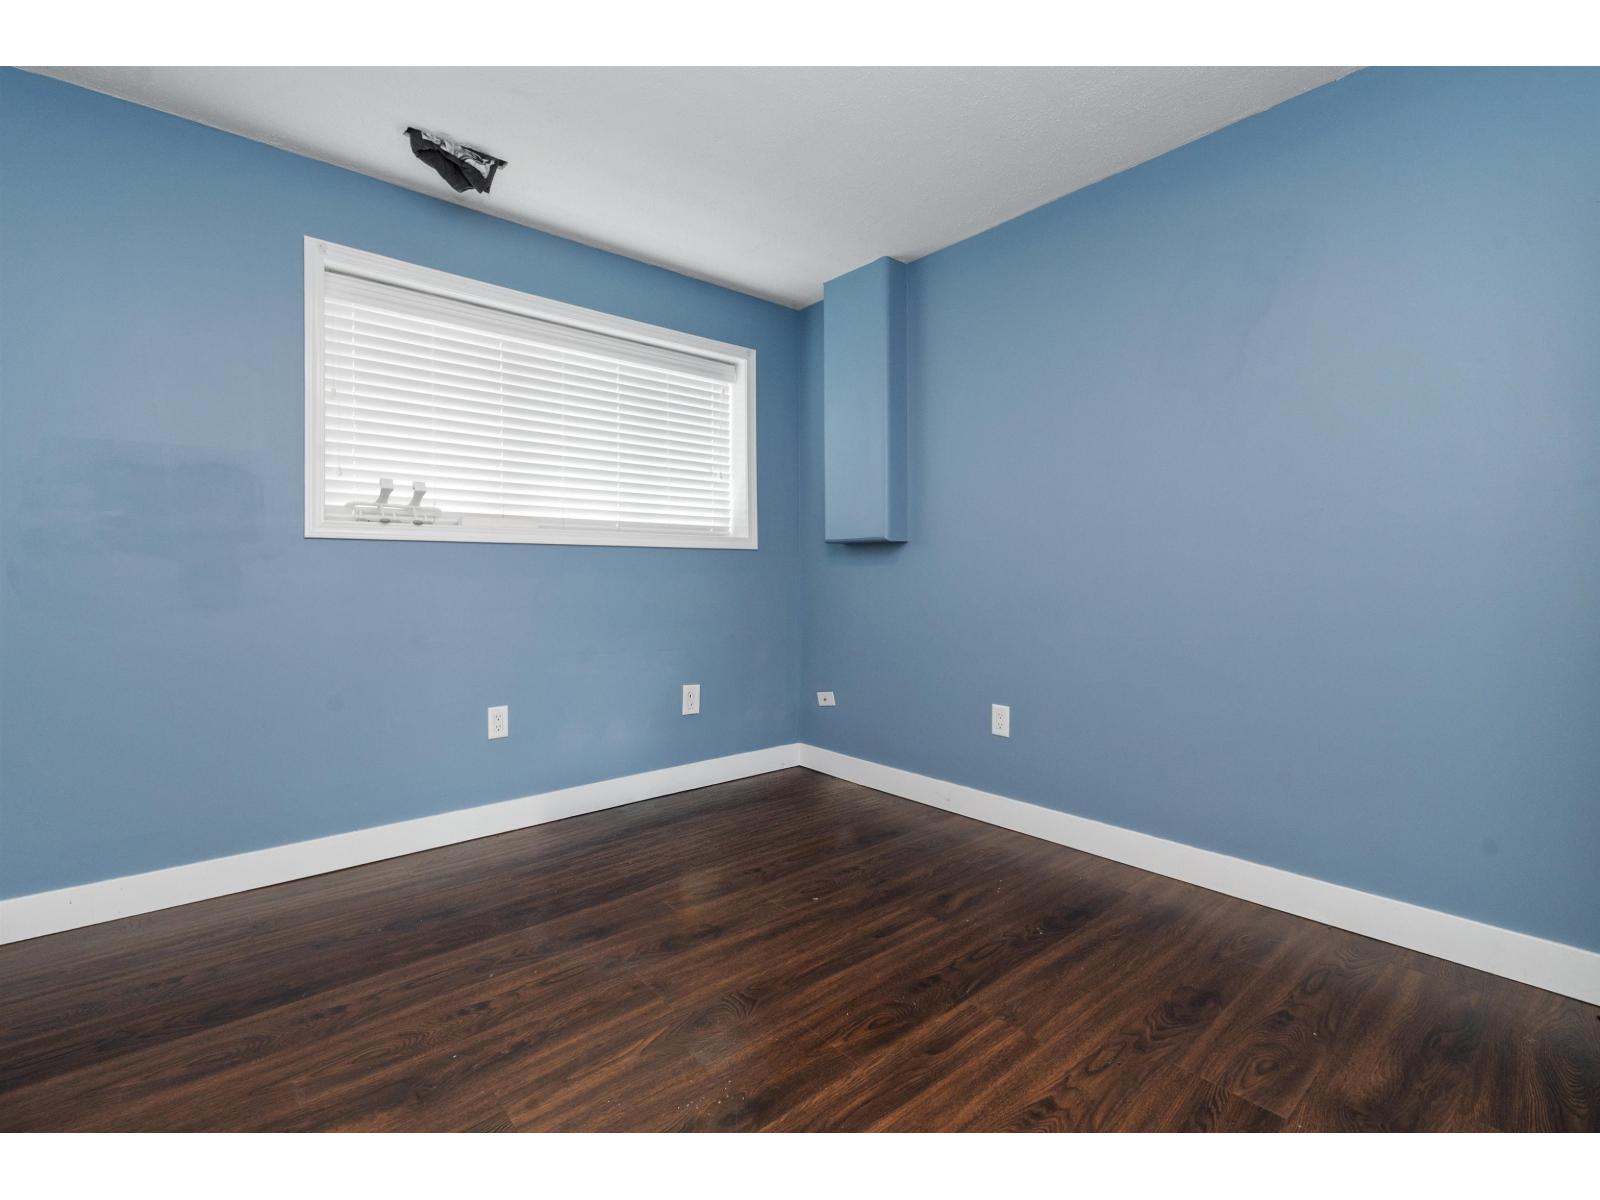
| Basement | Bedroom 4 | 11 ft | 10 ft ,8 in | 11 ft x 10 ft ,8 in |
| Basement | Laundry Room | 11 ft ,9 in | 6 ft ,4 in | 11 ft ,9 in x 6 ft ,4 in |
| Basement | Den | 16 ft ,3 in | 9 ft ,7 in | 16 ft ,3 in x 9 ft ,7 in |
| Main Level | Living Room | 17 ft ,4 in | 13 ft ,5 in | 17 ft ,4 in x 13 ft ,5 in |
| Main Level | Dining Room | 14 ft ,4 in | 9 ft ,7 in | 14 ft ,4 in x 9 ft ,7 in |
| Main Level | Kitchen | 15 ft ,11 in | 11 ft ,5 in | 15 ft ,11 in x 11 ft ,5 in |
| Main Level | Primary Bedroom | 13 ft ,3 in | 12 ft ,5 in | 13 ft ,3 in x 12 ft ,5 in |
| Main Level | Bedroom 2 | 13 ft ,3 in | 11 ft ,1 in | 13 ft ,3 in x 11 ft ,1 in |
| Main Level | Bedroom 3 | 12 ft ,5 in | 8 ft ,4 in | 12 ft ,5 in x 8 ft ,4 in |
https://www.realtor.ca/real-estate/30168885/6890-centennial-drive-sardis-east-vedder-chilliwack

Linda Sexsmith
Personal Real Estate Corporation
(604) 795-2770
www.lindasexsmith.com/
8387 Young Rd
Chilliwack, British Columbia V2P 4N8
(604) 795-2955
(800) 795-2955
(604) 795-2770
www.homelifeadvantage.com/

The trademarks REALTOR®, REALTORS®, and the REALTOR® logo are controlled by The Canadian Real Estate Association (CREA) and identify real estate professionals who are members of CREA. The trademarks MLS®, Multiple Listing Service® and the associated logos are owned by The Canadian Real Estate Association (CREA) and identify the quality of services provided by real estate professionals who are members of CREA. The trademark DDF® is owned by The Canadian Real Estate Association (CREA) and identifies CREA's Data Distribution Facility (DDF®)
August 24 2026 03:47:46
Chilliwack & District Real Estate Board
Advantage Property Management