
6869 Laura's Lane Sooke, British Columbia V9Z 0P8

$639,800
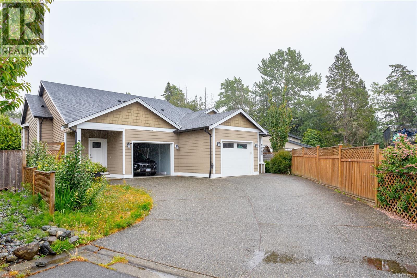
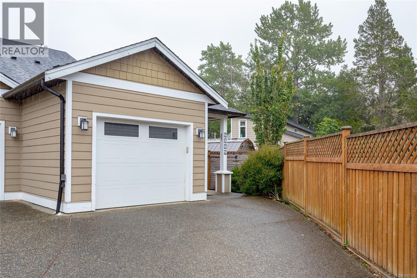
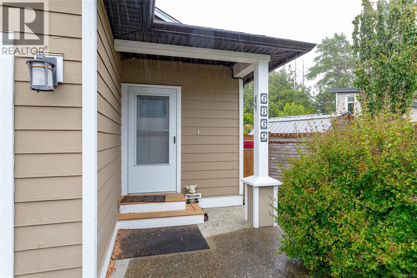
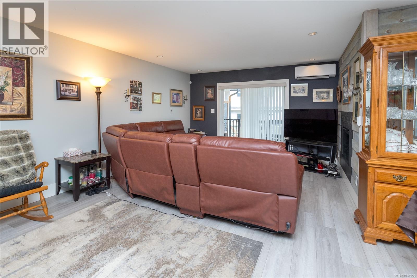
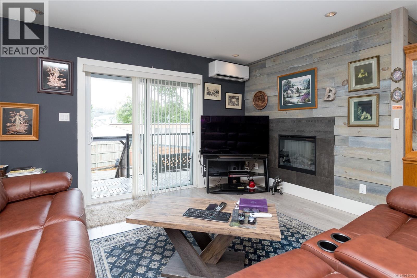
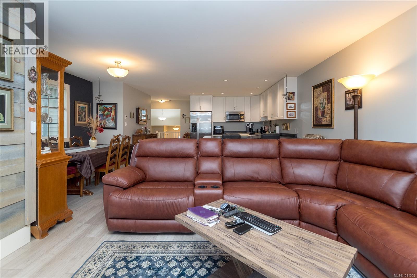
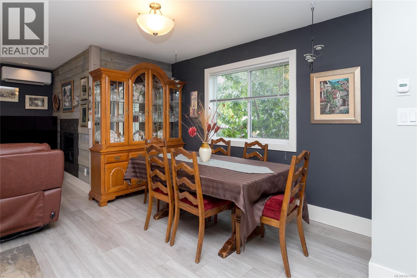
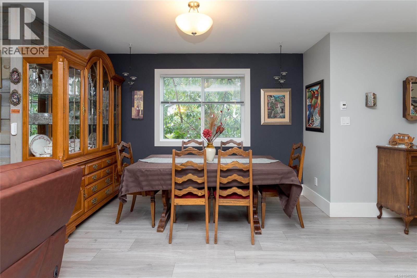
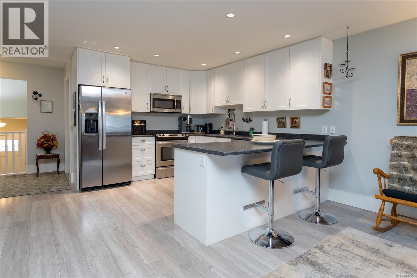
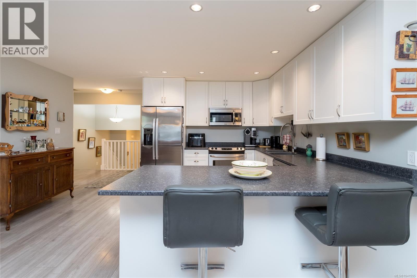
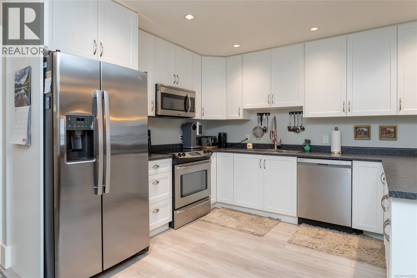
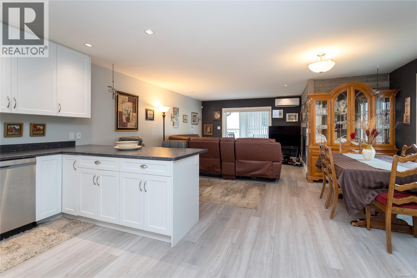
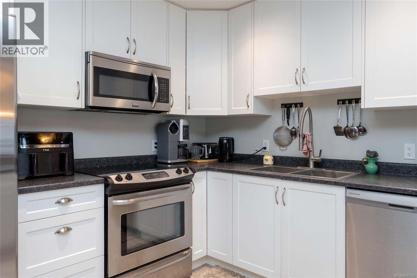
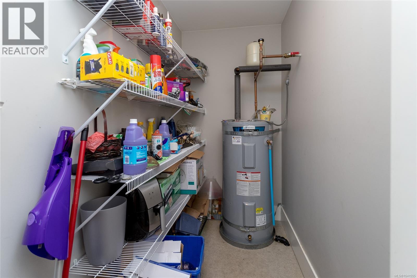
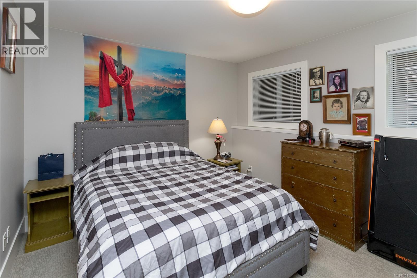
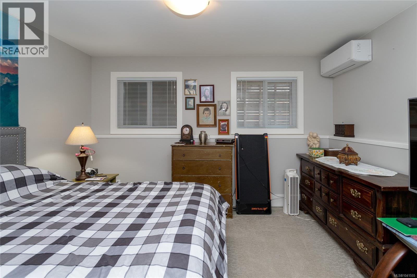
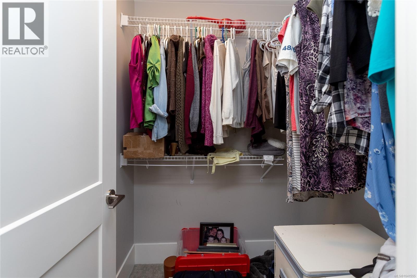
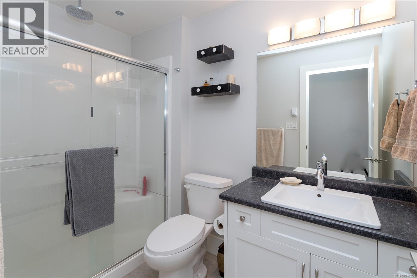
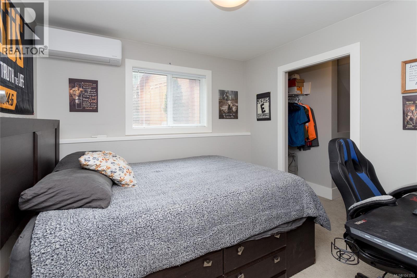
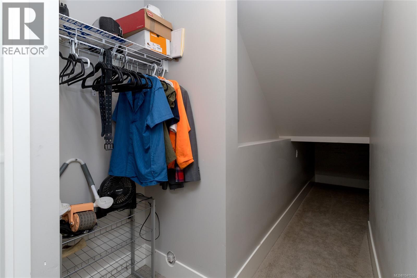
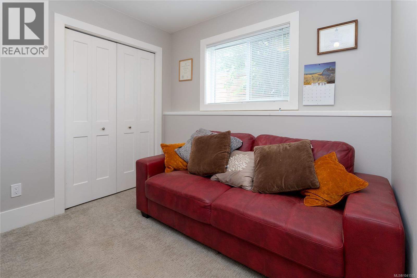
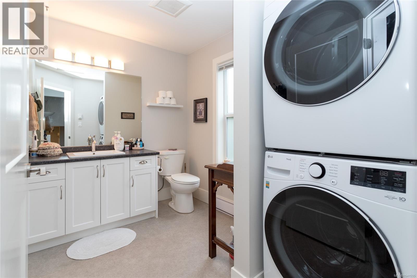
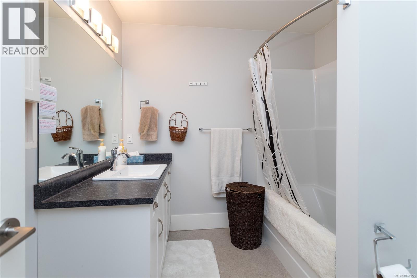
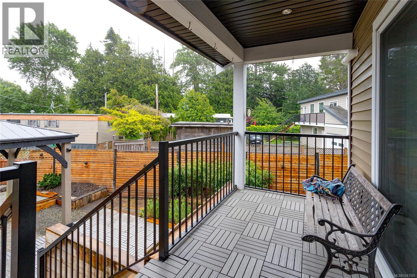
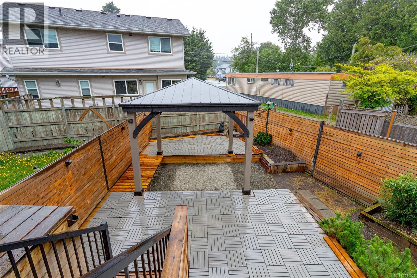
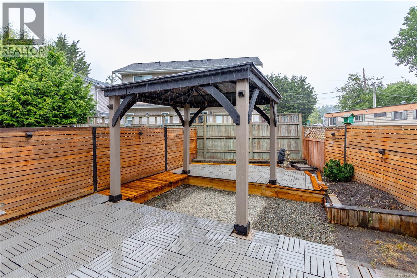
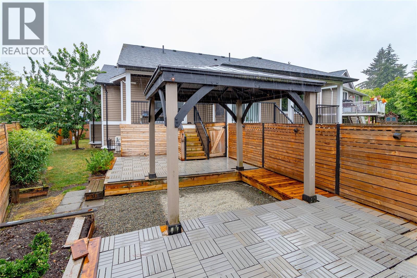
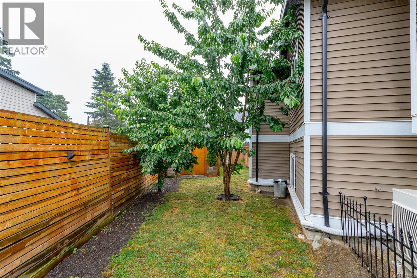
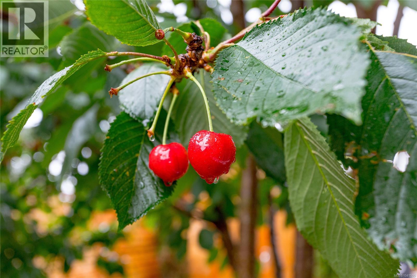
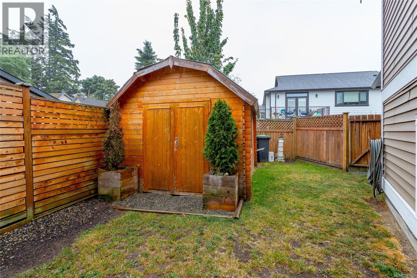
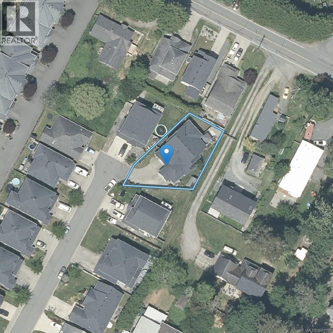
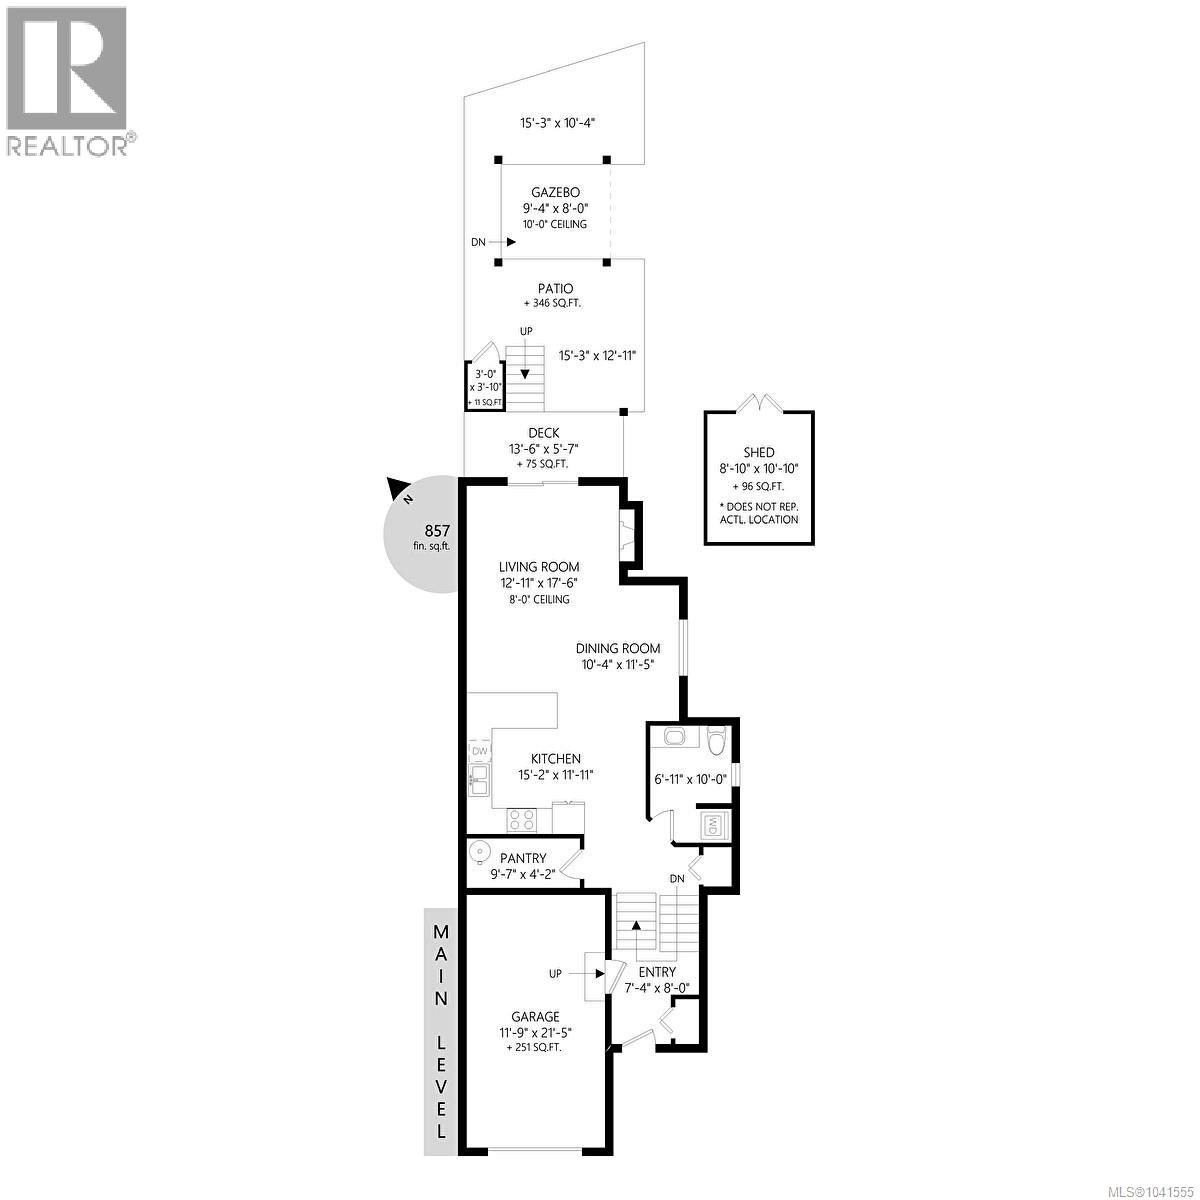
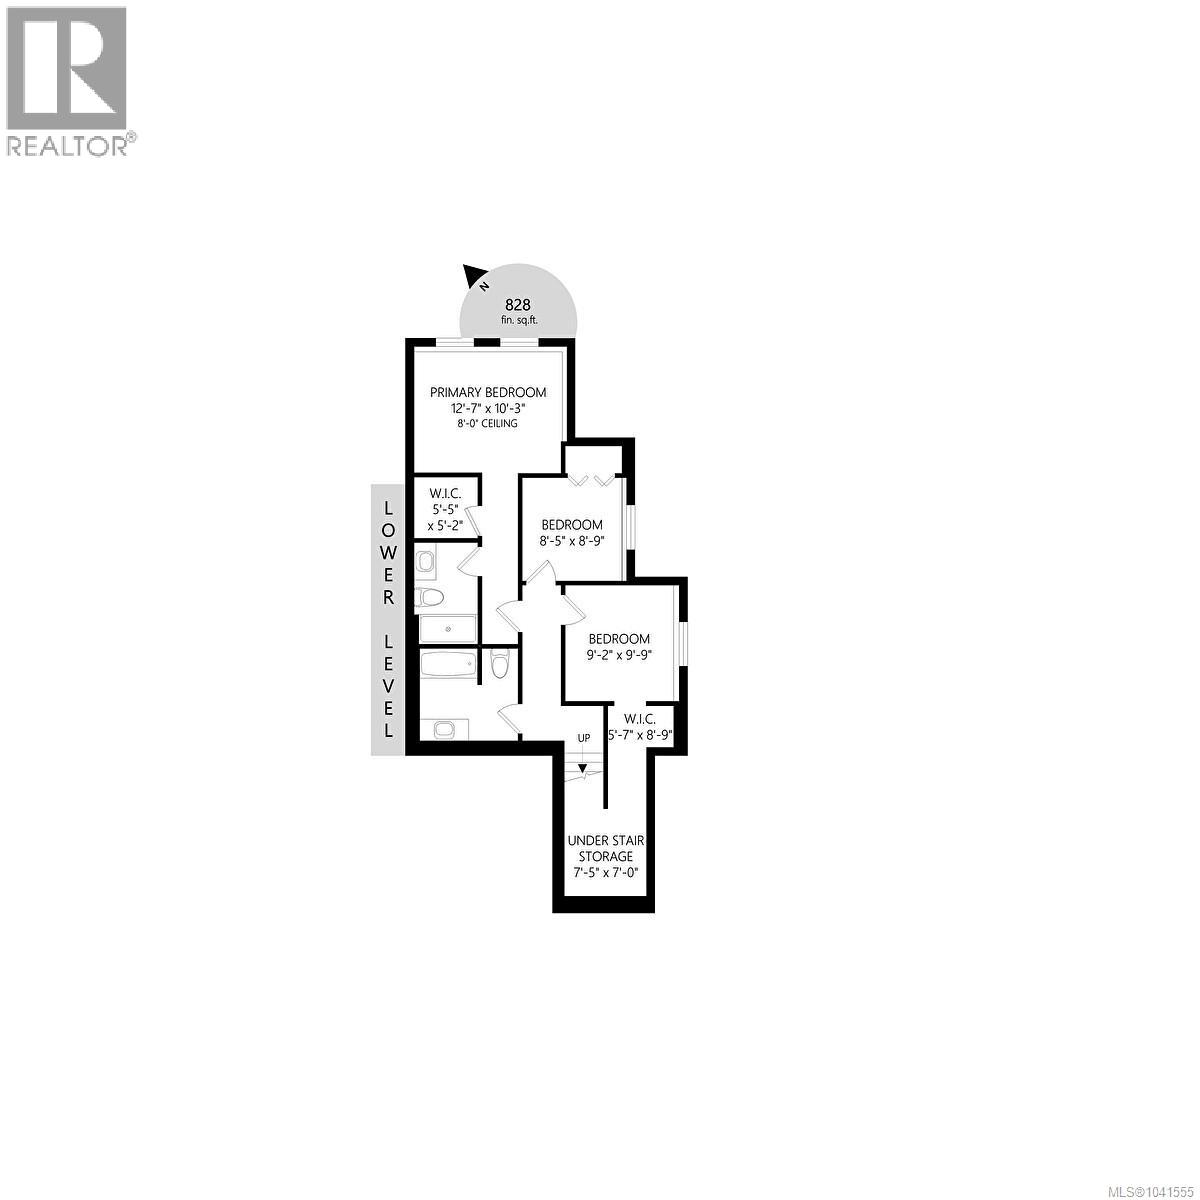
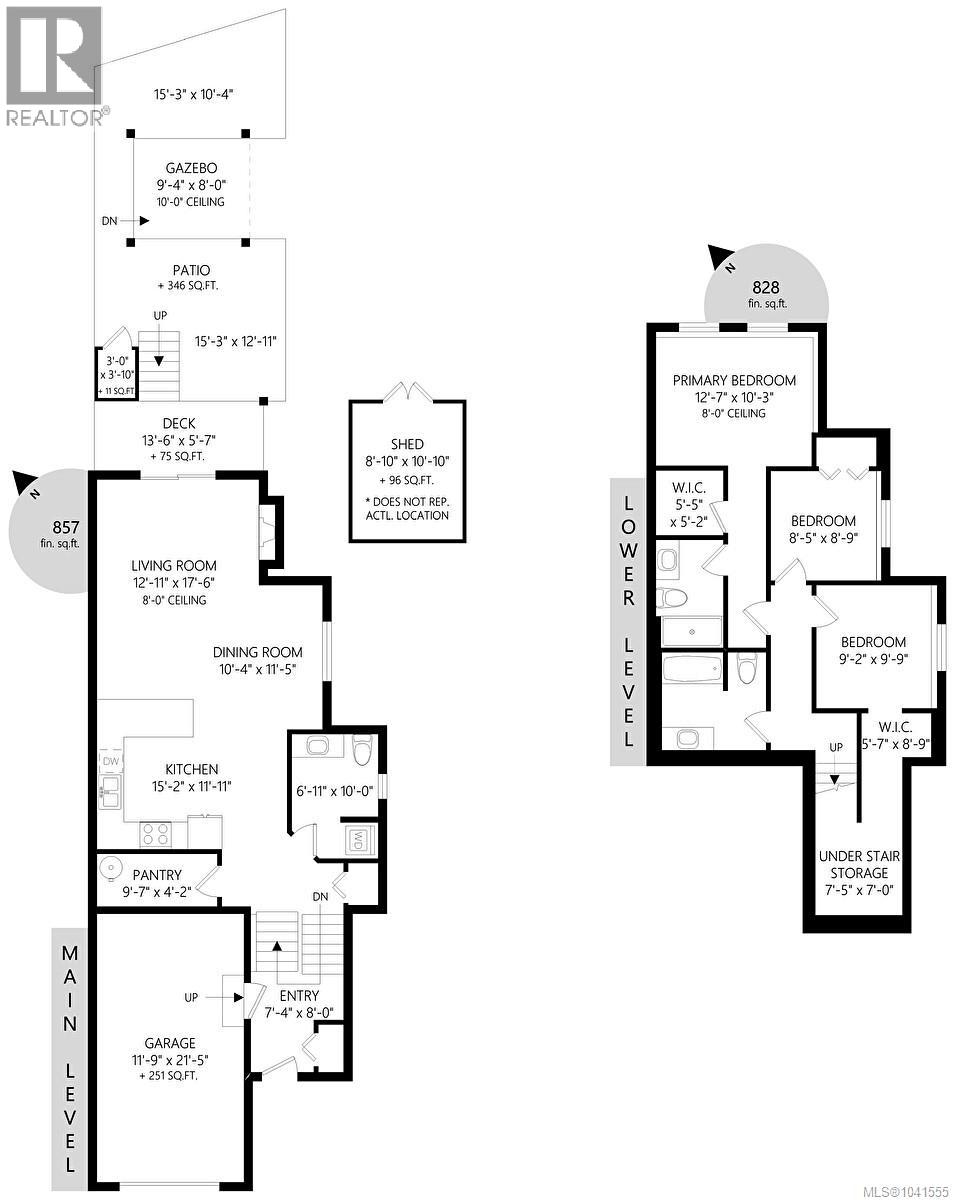
Enjoy easy, low-maintenance living in this well-cared for 3 bed, 3 bath half-duplex offering nearly 1,700 sq. ft. of functional living space. The 2 level layout features a bright, open-concept main floor with a modern kitchen with peninsula and pantry, spacious dining area, cozy living room with electric fireplace, plus a 2-pc bath & laundry. Step onto the covered deck overlooking the fully fenced low-maintenance yard with large patio and gazebo area plus a detached storage shed, planter boxes, cherry tree & under-deck storage. Downstairs features the generous primary suite with a walk-in closet and 3-pc ensuite, plus two additional bedrooms and a full 4-piece bath. 3 Mini split heat pumps offer air conditioning in the summer. An attached single garage provides extra storage. Leased security system with monthly monitoring. 2014 Hot water Tank. Conveniently located close to parks, shopping, schools, and transit, this move-in-ready home offers comfort, convenience, and exceptional value. (id:63400)
Property Details
| MLS® Number | 1041555 |
| Property Type | Single Family |
| Neigbourhood | Sooke Vill Core |
| Community Features | Pets Allowed, Family Oriented |
| Features | Level Lot, Irregular Lot Size, Partially Cleared, Other |
| Parking Space Total | 2 |
| Plan | Eps3845 |
| Structure | Shed, Patio(s) |
Building
| Bathroom Total | 3 |
| Bedrooms Total | 3 |
| Appliances | Dishwasher, Dryer, Hot Tub, Range - Electric, Refrigerator, Washer |
| Architectural Style | Other |
| Constructed Date | 2016 |
| Cooling Type | Air Conditioned |
| Fireplace Present | Yes |
| Fireplace Total | 1 |
| Heating Fuel | Electric, Other |
| Heating Type | Baseboard Heaters, Heat Pump |
| Size Interior | 1,685 Sqft |
| Type | Duplex |
Land
| Access Type | Road Access |
| Acreage | No |
| Size Irregular | 1819 |
| Size Total | 1819 Sqft |
| Size Total Text | 1819 Sqft |
| Zoning Description | R3 |
| Zoning Type | Residential |
Rooms
| Level | Type | Length | Width | Dimensions |
|---|---|---|---|---|
| Lower Level | Ensuite | 3-Piece | ||
| Lower Level | Primary Bedroom | 12'7 x 10'3 | ||
| Lower Level | Bedroom | 8'5 x 8'9 | ||
| Lower Level | Bedroom | 9'2 x 9'9 | ||
| Lower Level | Bathroom | 4-Piece | ||
| Lower Level | Storage | 7'5 x 7'0 | ||
| Main Level | Storage | 3'0 x 3'10 | ||
| Main Level | Storage | 8'10 x 10'10 | ||
| Main Level | Patio | 15'3 x 10'4 | ||
| Main Level | Patio | 9'4 x 8'0 | ||
| Main Level | Patio | 15'3 x 12'11 | ||
| Main Level | Living Room | 12'11 x 17'6 | ||
| Main Level | Dining Room | 10'4 x 11'5 | ||
| Main Level | Kitchen | 15'2 x 11'11 | ||
| Main Level | Pantry | 9'7 x 4'2 | ||
| Main Level | Bathroom | 2-Piece | ||
| Main Level | Entrance | 7'4 x 8'0 |
https://www.realtor.ca/real-estate/29991804/6869-lauras-lane-sooke-sooke-vill-core

Dale Sheppard
(250) 478-6060
(877) 553-9601
www.dalesheppard.com/
101-791 Goldstream Ave
Victoria, British Columbia V9B 2X5
(250) 478-9600
(250) 478-6060
www.remax-camosun-victoria-bc.com/

The trademarks REALTOR®, REALTORS®, and the REALTOR® logo are controlled by The Canadian Real Estate Association (CREA) and identify real estate professionals who are members of CREA. The trademarks MLS®, Multiple Listing Service® and the associated logos are owned by The Canadian Real Estate Association (CREA) and identify the quality of services provided by real estate professionals who are members of CREA. The trademark DDF® is owned by The Canadian Real Estate Association (CREA) and identifies CREA's Data Distribution Facility (DDF®)
July 06 2026 09:27:41
Victoria Real Estate Board
RE/MAX Camosun