
6865 Gerrard Street Powell River, British Columbia V8A 1S4

$824,900
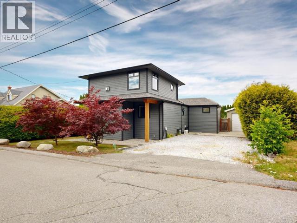
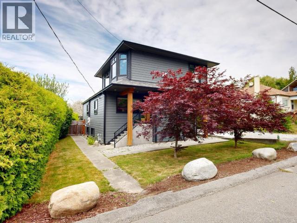
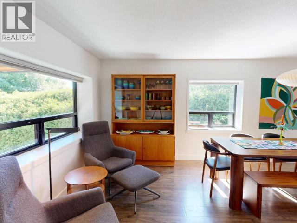
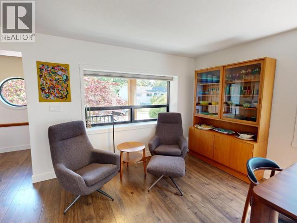
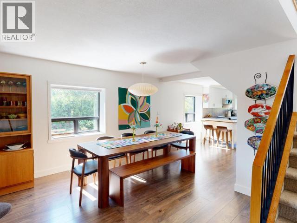
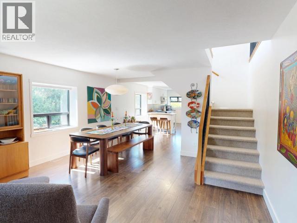
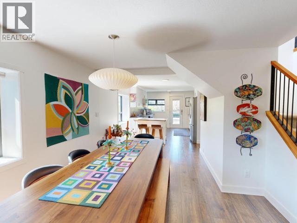
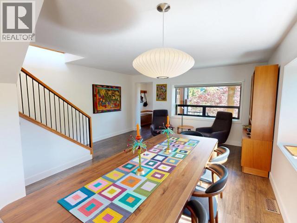
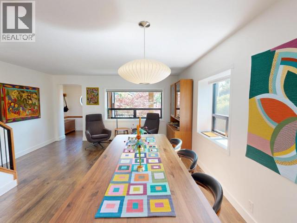
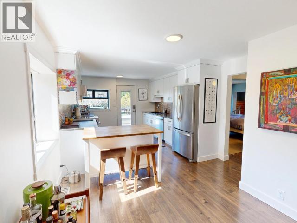
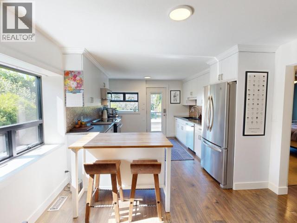
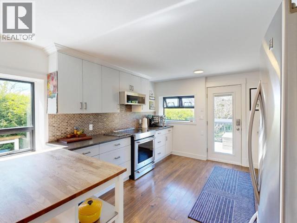
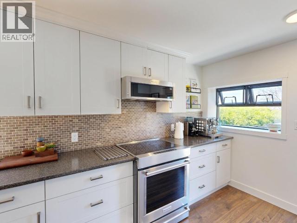
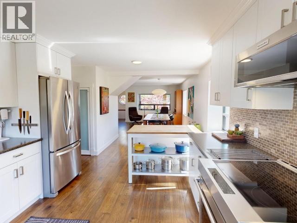
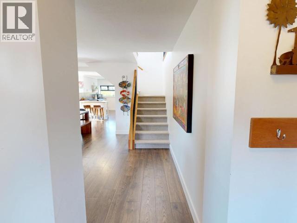
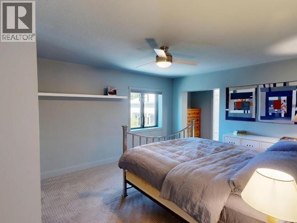
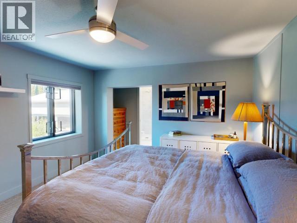
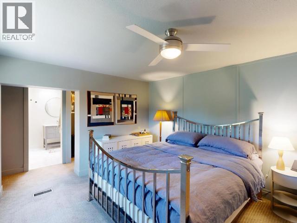
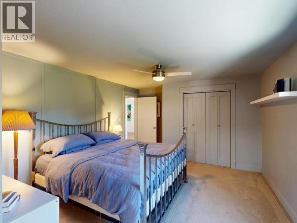
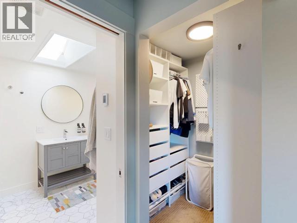
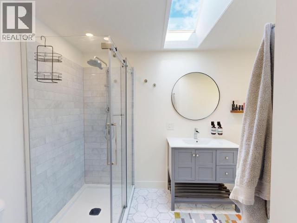
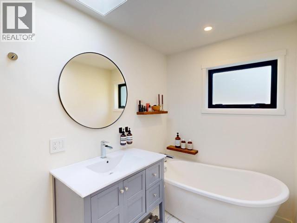
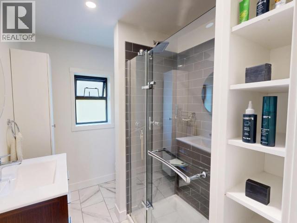
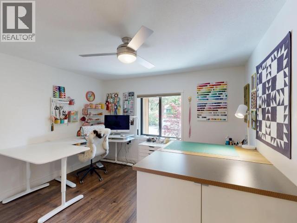
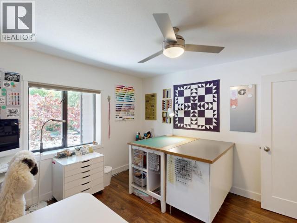
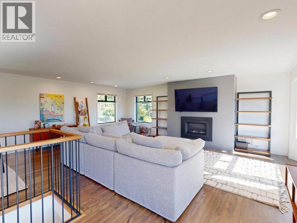
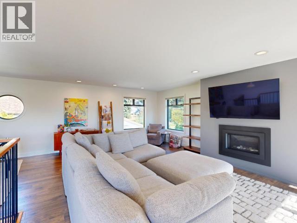
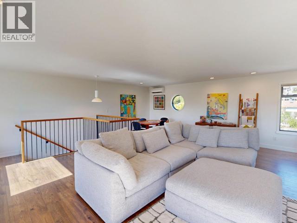
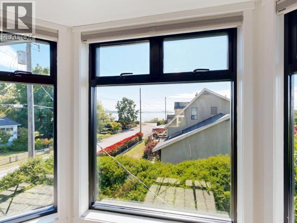
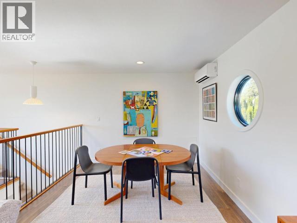
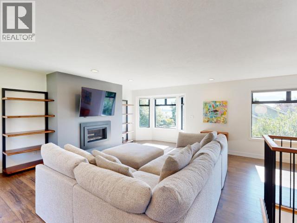
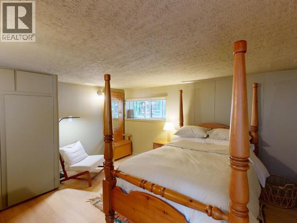
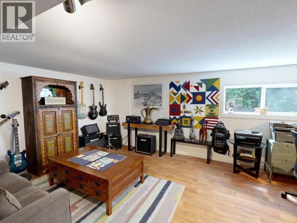
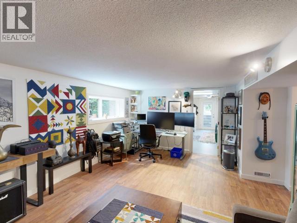
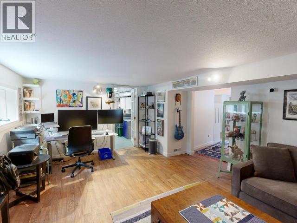
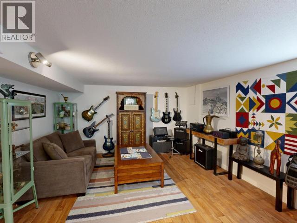
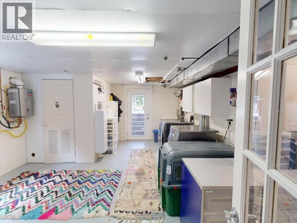
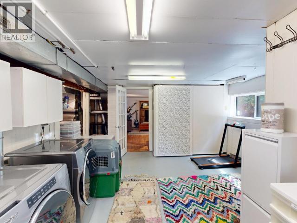
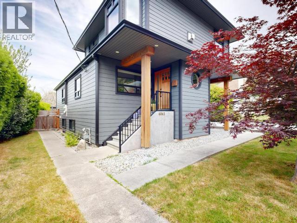
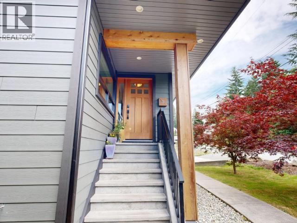
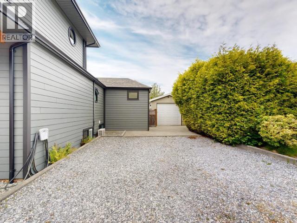
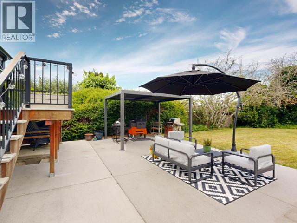
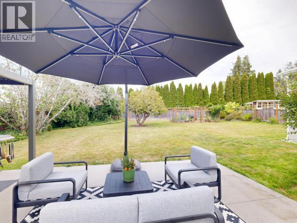
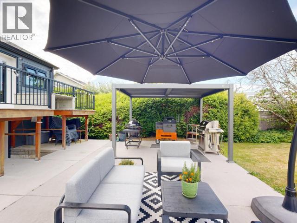
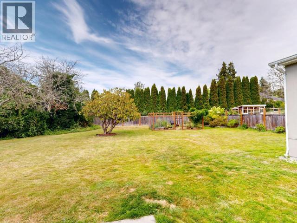
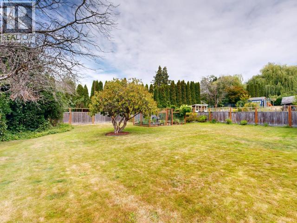
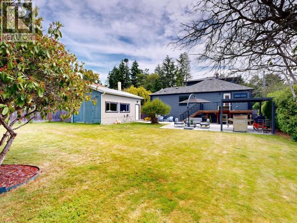
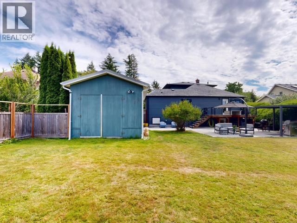
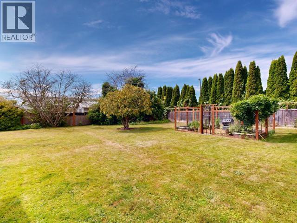
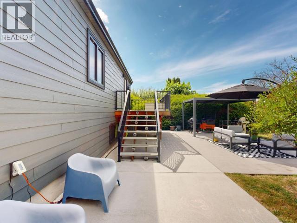
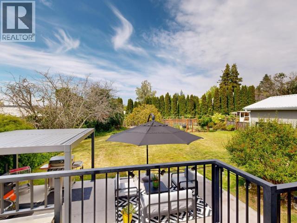
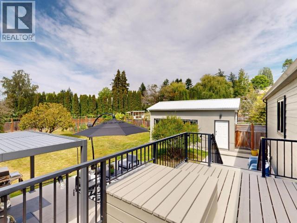
Welcome to 6865 Gerrard St. Located in lower Westview on a desirable street, this 3 bedroom 2 bath home is located steps from the beach and walking distance to all the shops on Marine Ave, all while feeling tucked away. Fully renovated, you will enjoy open concept living with a full basement, and a fantastic upstairs space. The main floor is bright and open with a galley kitchen with updated stainless appliances including induction range and tile backsplash opens to the dining space and walks out to the fully fenced flat backyard. The spacious primary has a walkthrough closet and spa like 4 piece ensuite. Upstairs you can utilize the open living room and transform the space however you choose while enjoying a gas fireplace and a peek of ocean view. Downstairs has space for guests with another bedroom and rec room. The fully fenced flat backyard is a perfect space to entertain family and friends. Add in a detached garage and this property truly checks all the boxes. (id:63400)
Property Details
| MLS® Number | 20048 |
| Property Type | Single Family |
| Amenities Near By | Shopping |
| Community Features | Family Oriented |
| Features | Central Location |
| Structure | Workshop |
| View Type | Ocean View |
Building
| Bathroom Total | 2 |
| Bedrooms Total | 3 |
| Constructed Date | 1938 |
| Construction Style Attachment | Detached |
| Cooling Type | Heat Pump, Ductless |
| Fireplace Fuel | Gas |
| Fireplace Present | Yes |
| Fireplace Type | Conventional |
| Heating Fuel | Natural Gas, Other |
| Heating Type | Forced Air |
| Size Interior | 3,203 Sqft |
| Type | House |
Parking
| Garage |
Land
| Acreage | No |
| Fence Type | Fence |
| Land Amenities | Shopping |
| Size Irregular | 11979 |
| Size Total | 11979 Sqft |
| Size Total Text | 11979 Sqft |
Rooms
| Level | Type | Length | Width | Dimensions |
|---|---|---|---|---|
| Above | Living Room | 21 ft ,11 in | 14 ft ,2 in | 21 ft ,11 in x 14 ft ,2 in |
| Basement | Primary Bedroom | 11 ft ,9 in | 13 ft ,1 in | 11 ft ,9 in x 13 ft ,1 in |
| Basement | Laundry Room | 13 ft ,6 in | 18 ft ,5 in | 13 ft ,6 in x 18 ft ,5 in |
| Basement | Recreational, Games Room | 13 ft ,1 in | 17 ft ,11 in | 13 ft ,1 in x 17 ft ,11 in |
| Basement | Workshop | 14 ft | 11 ft | 14 ft x 11 ft |
| Main Level | Foyer | 5 ft ,1 in | 6 ft ,7 in | 5 ft ,1 in x 6 ft ,7 in |
| Main Level | Dining Room | 12 ft | 11 ft ,2 in | 12 ft x 11 ft ,2 in |
| Main Level | Kitchen | 11 ft ,2 in | 12 ft ,2 in | 11 ft ,2 in x 12 ft ,2 in |
| Main Level | Primary Bedroom | 13 ft | 12 ft | 13 ft x 12 ft |
| Main Level | 3pc Bathroom | Measurements not available | ||
| Main Level | 4pc Ensuite Bath | Measurements not available | ||
| Main Level | Bedroom | 12 ft | 11 ft | 12 ft x 11 ft |
| Main Level | Other | 9 ft ,3 in | 14 ft ,5 in | 9 ft ,3 in x 14 ft ,5 in |
https://www.realtor.ca/real-estate/30001438/6865-gerrard-street-powell-river

Kyle Bodie
www.kylebodie.com/
www.facebook.com/Kyle-Bodie-Royal-LePage-Powell-River-707771746036987/?ref=aymt_homepage_panel
www.instagram.com/kylebodierealtor/
4766 Joyce Ave.
Powell River, British Columbia V8A 3B6
(604) 485-4231
(604) 485-4230
www.royallepagepowellriver.ca/

The trademarks REALTOR®, REALTORS®, and the REALTOR® logo are controlled by The Canadian Real Estate Association (CREA) and identify real estate professionals who are members of CREA. The trademarks MLS®, Multiple Listing Service® and the associated logos are owned by The Canadian Real Estate Association (CREA) and identify the quality of services provided by real estate professionals who are members of CREA. The trademark DDF® is owned by The Canadian Real Estate Association (CREA) and identifies CREA's Data Distribution Facility (DDF®)
July 07 2026 07:53:44
Powell River Sunshine Coast Real Estate Board
Royal LePage Powell River